

800 INVERLOCHY ROAD (X13504966)
About the Property
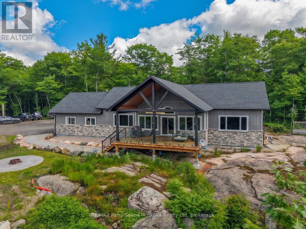
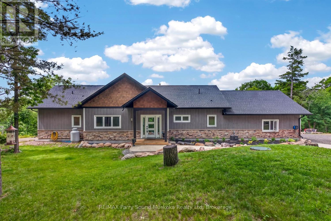
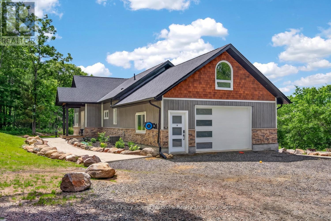
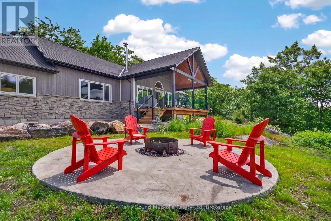
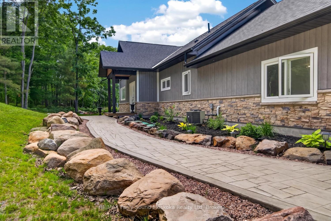
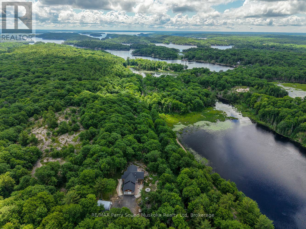
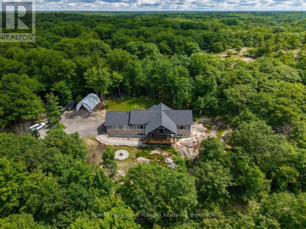
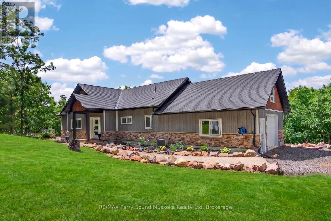
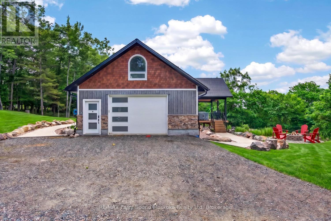
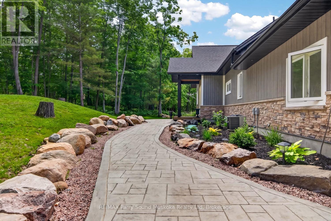
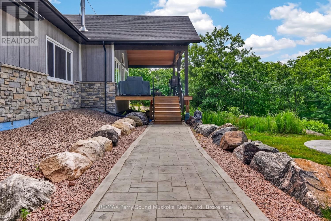
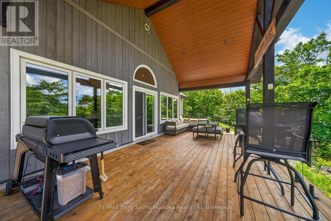
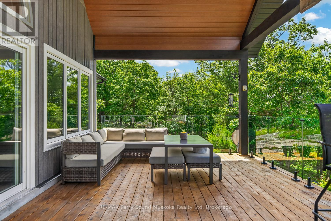
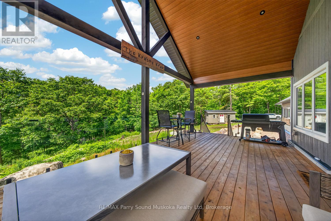
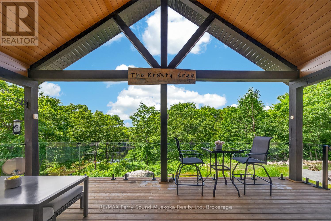
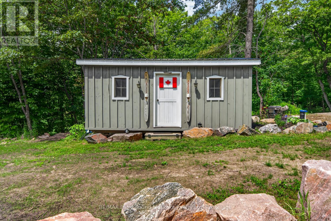
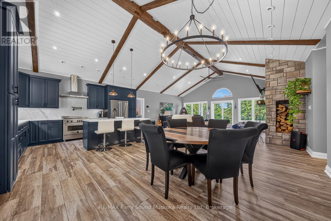
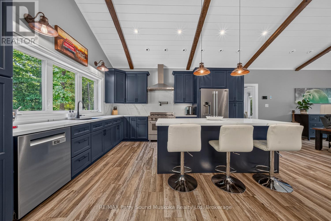
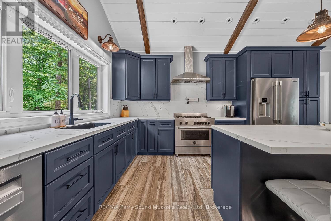
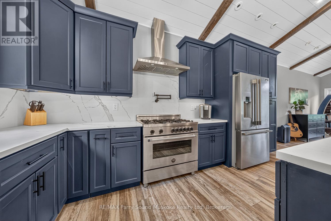
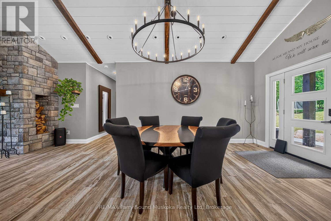
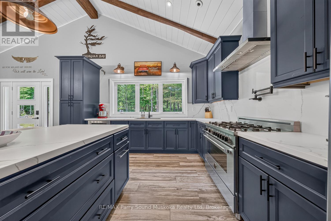
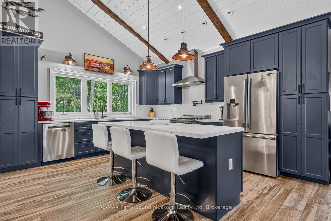
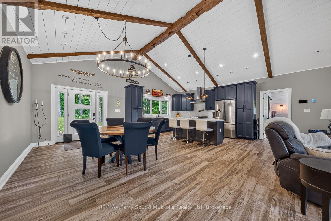
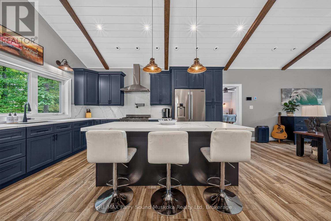
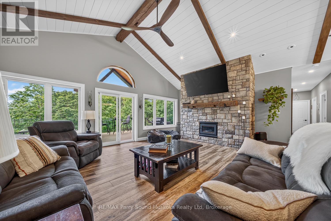
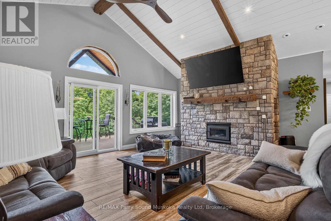
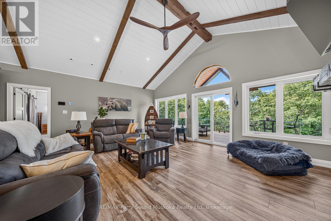
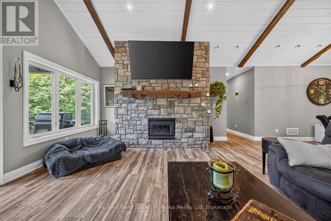
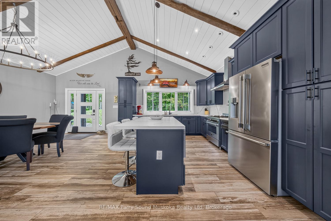
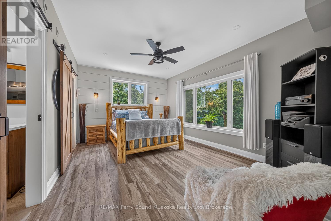
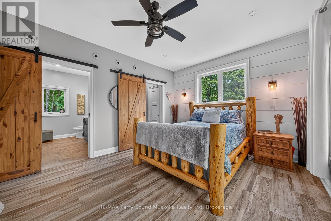
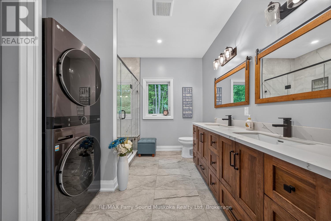
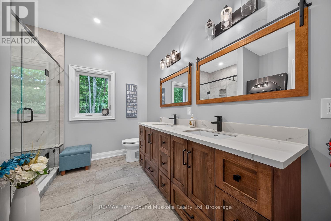
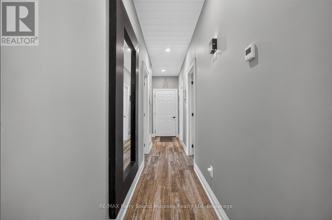
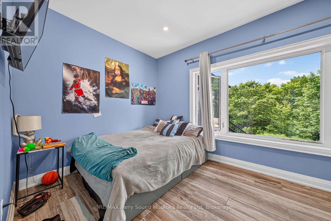
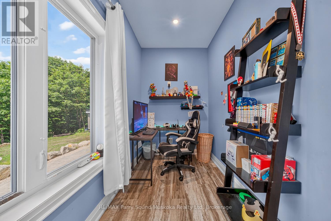
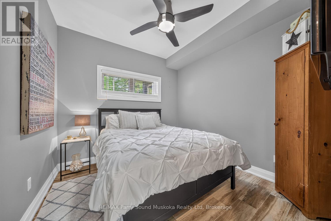
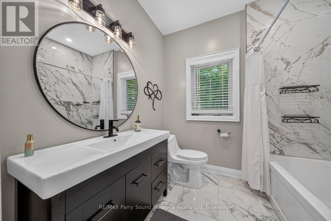
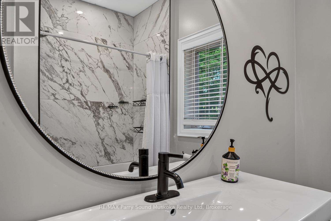
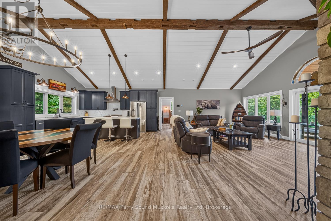
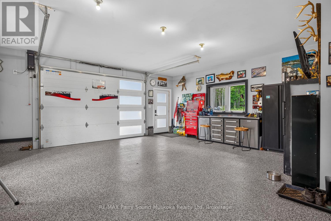
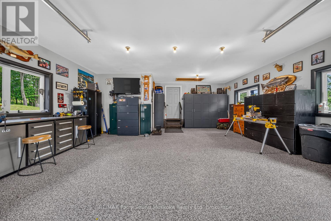
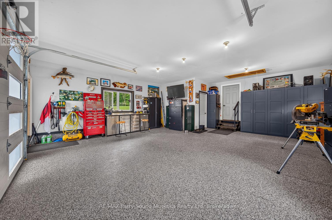
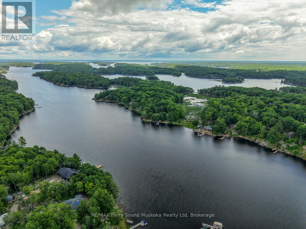
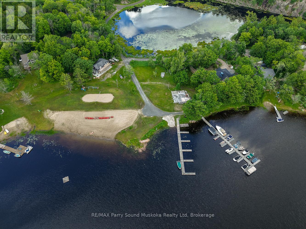
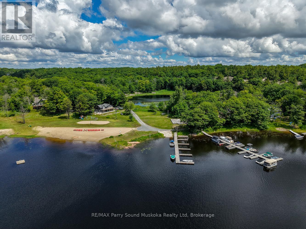
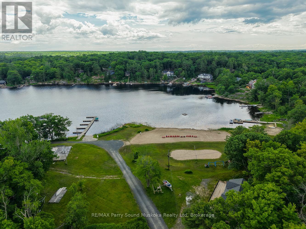
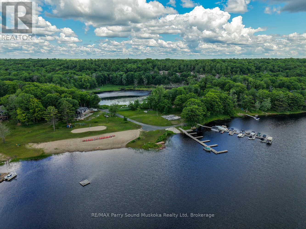
Experience luxury, privacy, and the best of Georgian Bay living with this stunning custom-built home, completed in 2024 and set on 8.98 private acres. Designed for effortless one-level living, there are no stairs required to access or enjoy the home, making it ideal as a year-round residence or upscale cottage retreat.Built with exceptional craftsmanship and high-end finishes throughout, the home features in-floor radiant heating, air conditioning, soaring cathedral ceilings in the great room, and a beautiful wood-burning fireplace that creates a warm, inviting atmosphere. The open-concept kitchen, dining, and living area is perfect for entertaining, while the spacious primary suite offers a luxurious ensuite and an oversized walk-in closet. Two additional bedrooms and a second full bathroom provide plenty of room for family and guests.Step outside to the expansive southwest-facing deck and enjoy peaceful sunsets in complete privacy with no visible neighbours. A charming bunkie and abundant parking add even more flexibility for family, guests, and recreational vehicles.Located on a township-maintained road just 25 minutes from Parry Sound, this property is part of a vacant land condominium community with an annual fee of just $645. Owners enjoy deeded access to an exceptional Georgian Bay waterfront featuring a sandy beach, tennis courts, and dock space-providing endless opportunities for boating, swimming, fishing, kayaking, and exploring the world-famous 30,000 Islands.A rare opportunity to own a newly built home that combines modern comfort, premium finishes, outstanding privacy, and an incredible Georgian Bay lifestyle. (id:48047)
- Details
- Building
- Dimensions
- Land
Bedrooms
3
Bathrooms
2
Community Features
Pets Allowed With Restrictions
Garage
Yes
Parking Spaces
14
Ownership
Condominium/Strata
Style
Bungalow
Area
1600 - 1799 sqft
Cooling
Central air conditioning
Heating Type
Other,
Heating Fuel
,Electric
Waterbody
Deep Bay
Living room
7.32 m X 5.64 m
Kitchen
4.09 m X 4.7 m
Dining room
4.7 m X 3.2 m
Primary Bedroom
5.16 m X 3.73 m
Bathroom
3.15 m X 2.82 m
Bedroom 2
3.02 m X 2.97 m
Bedroom 3
5.5 m X 2.74 m
Bathroom
3.02 m X 2.36 m
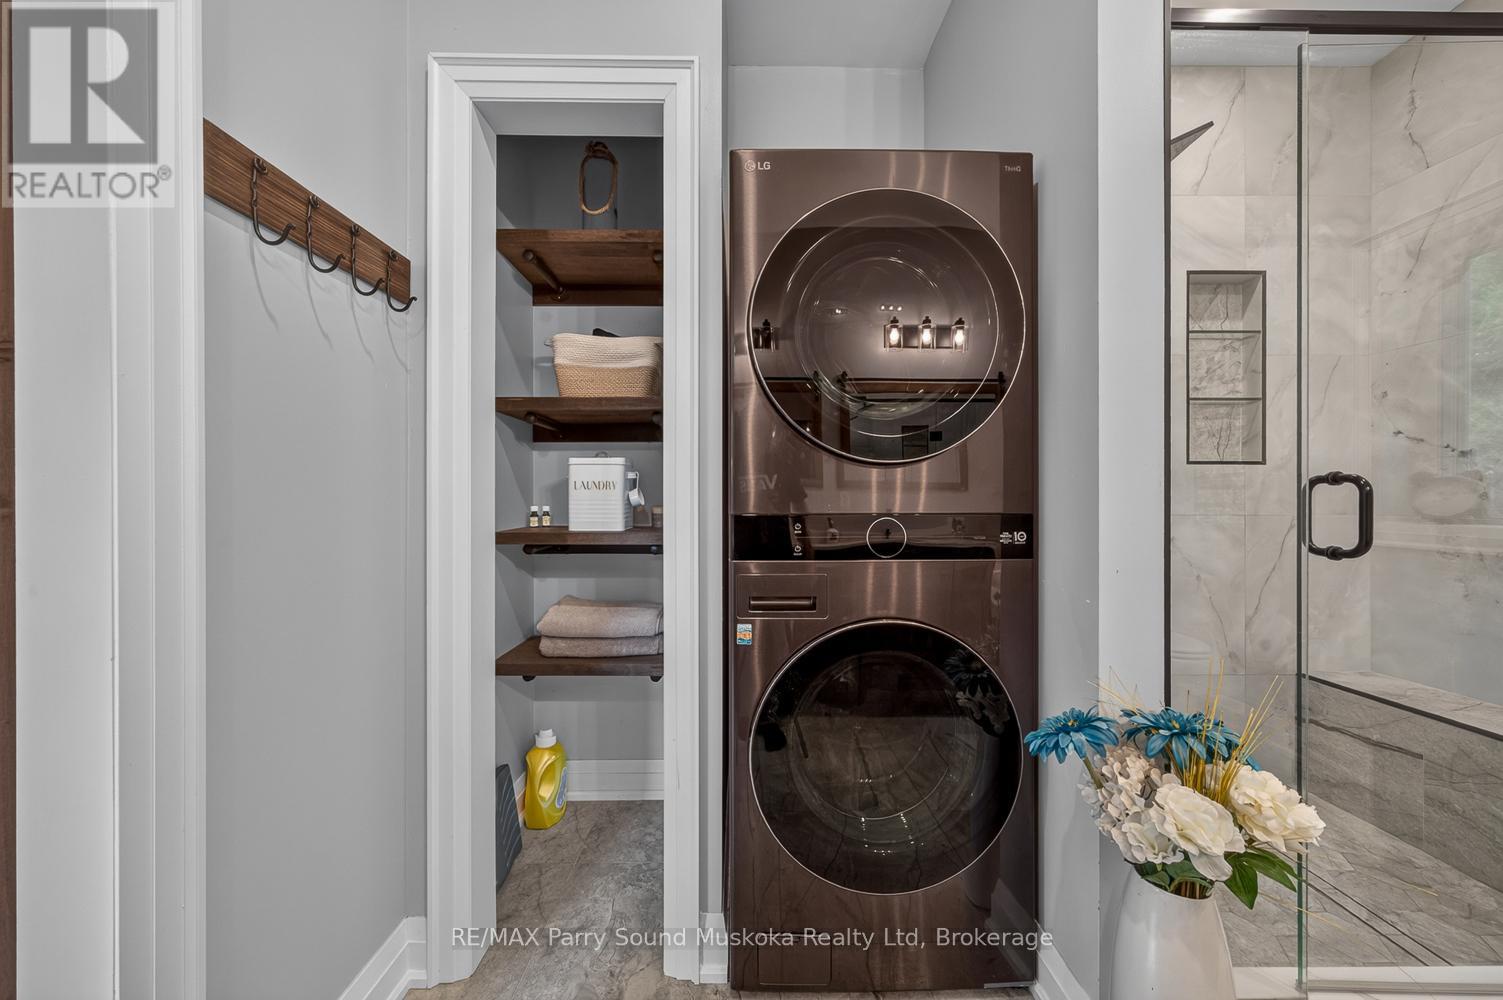
Laundry room
Measurements not available