

55 DENNISS DRIVE (X13744992)
About the Property
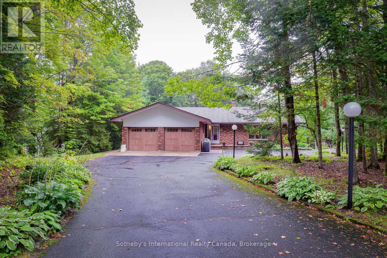
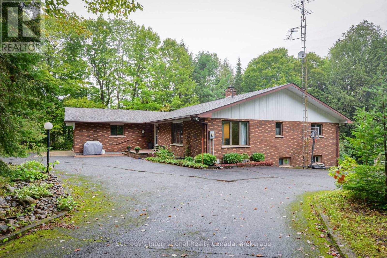
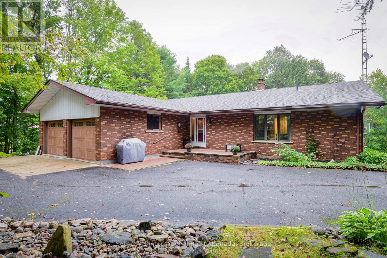
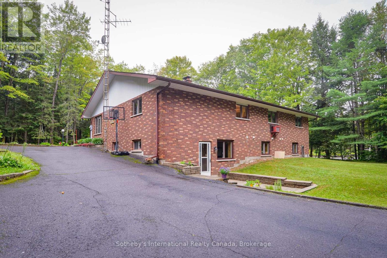
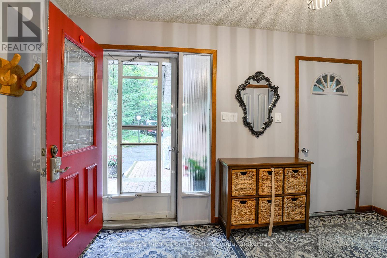
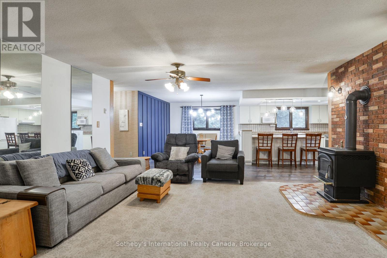
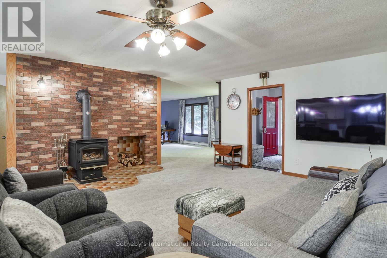
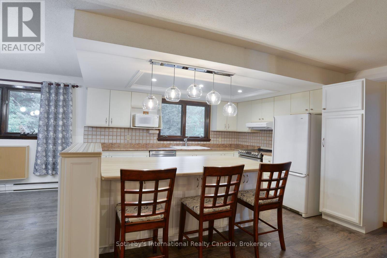
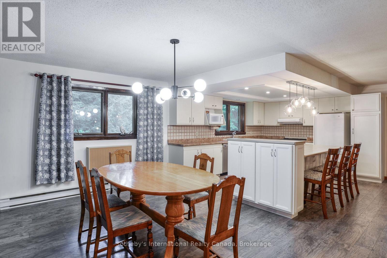
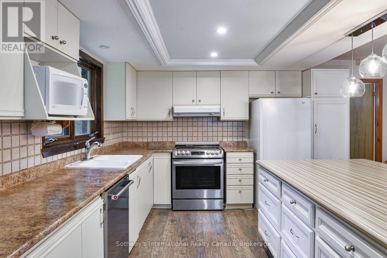
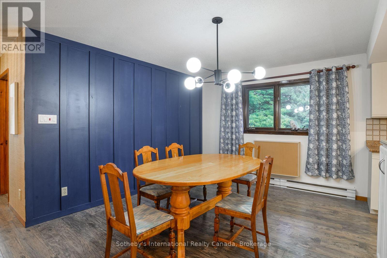
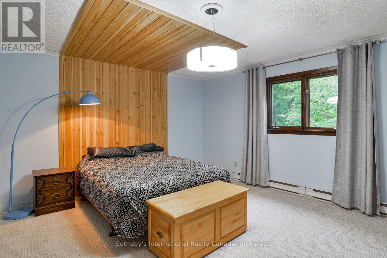
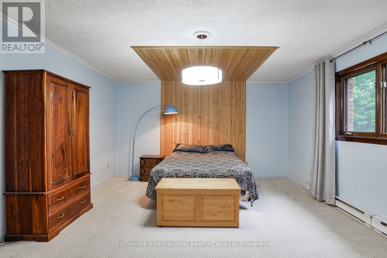
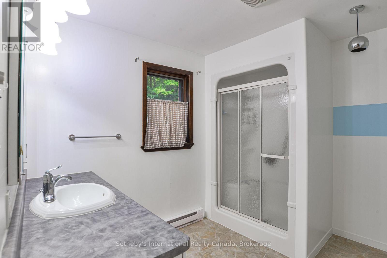
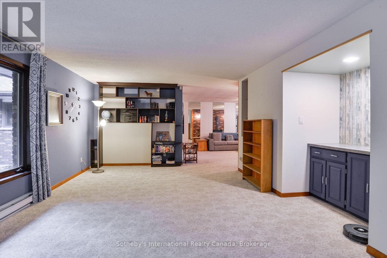
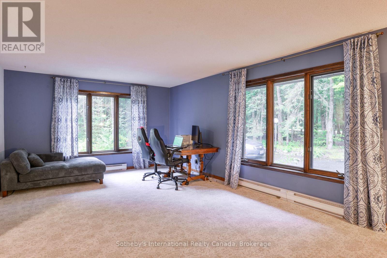
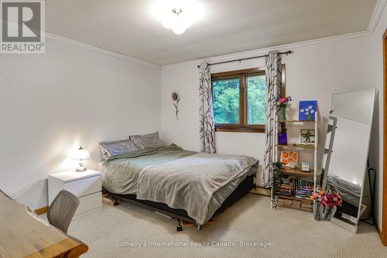
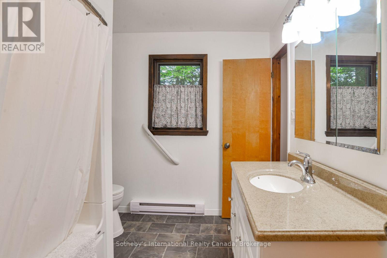
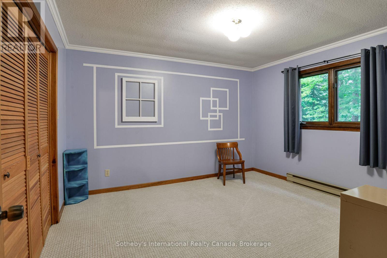
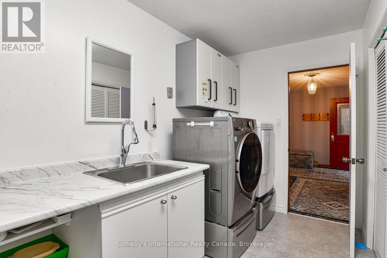
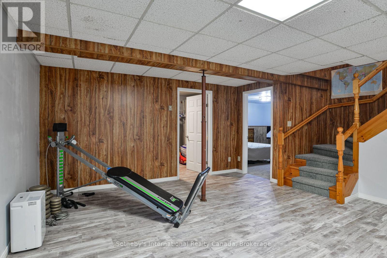
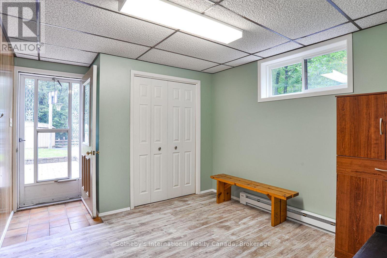
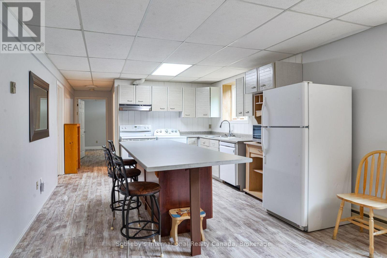
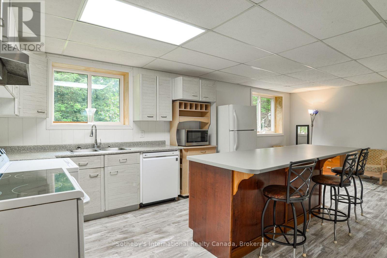
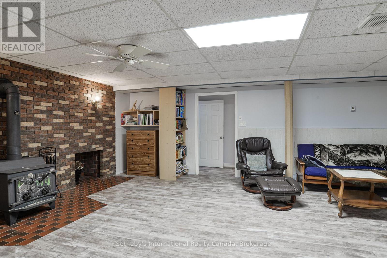
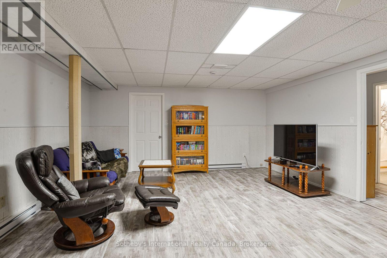
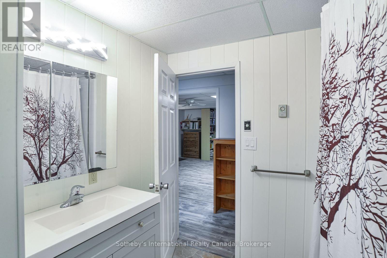
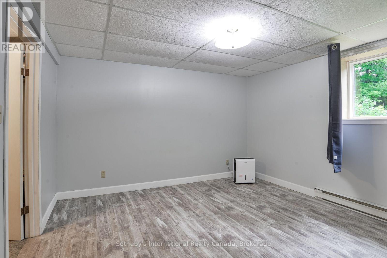
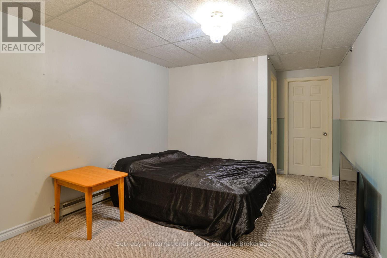
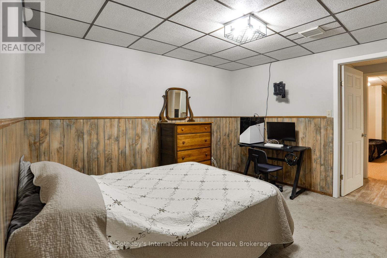
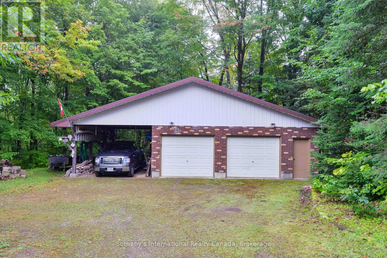
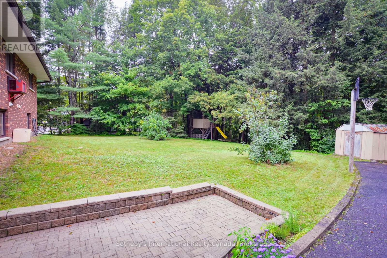
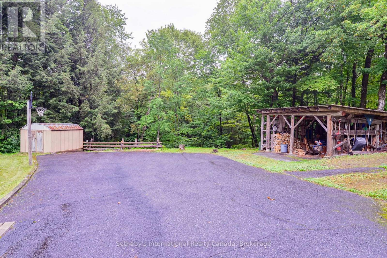
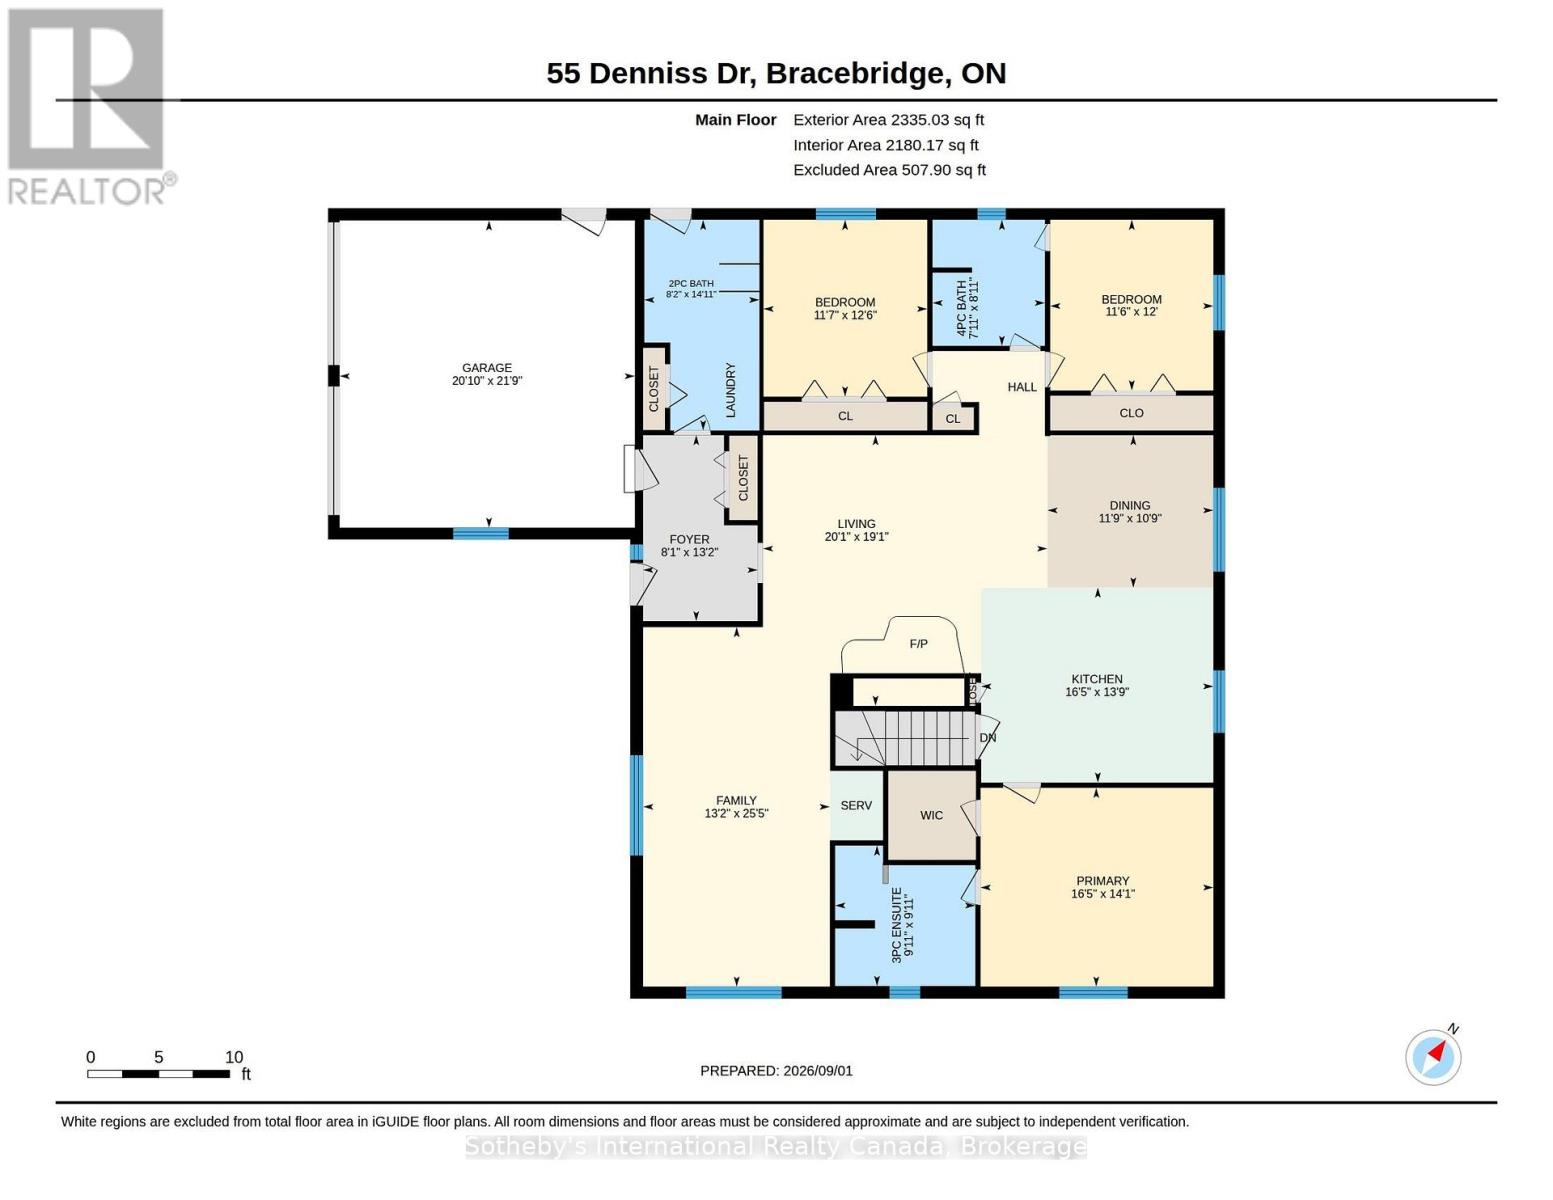
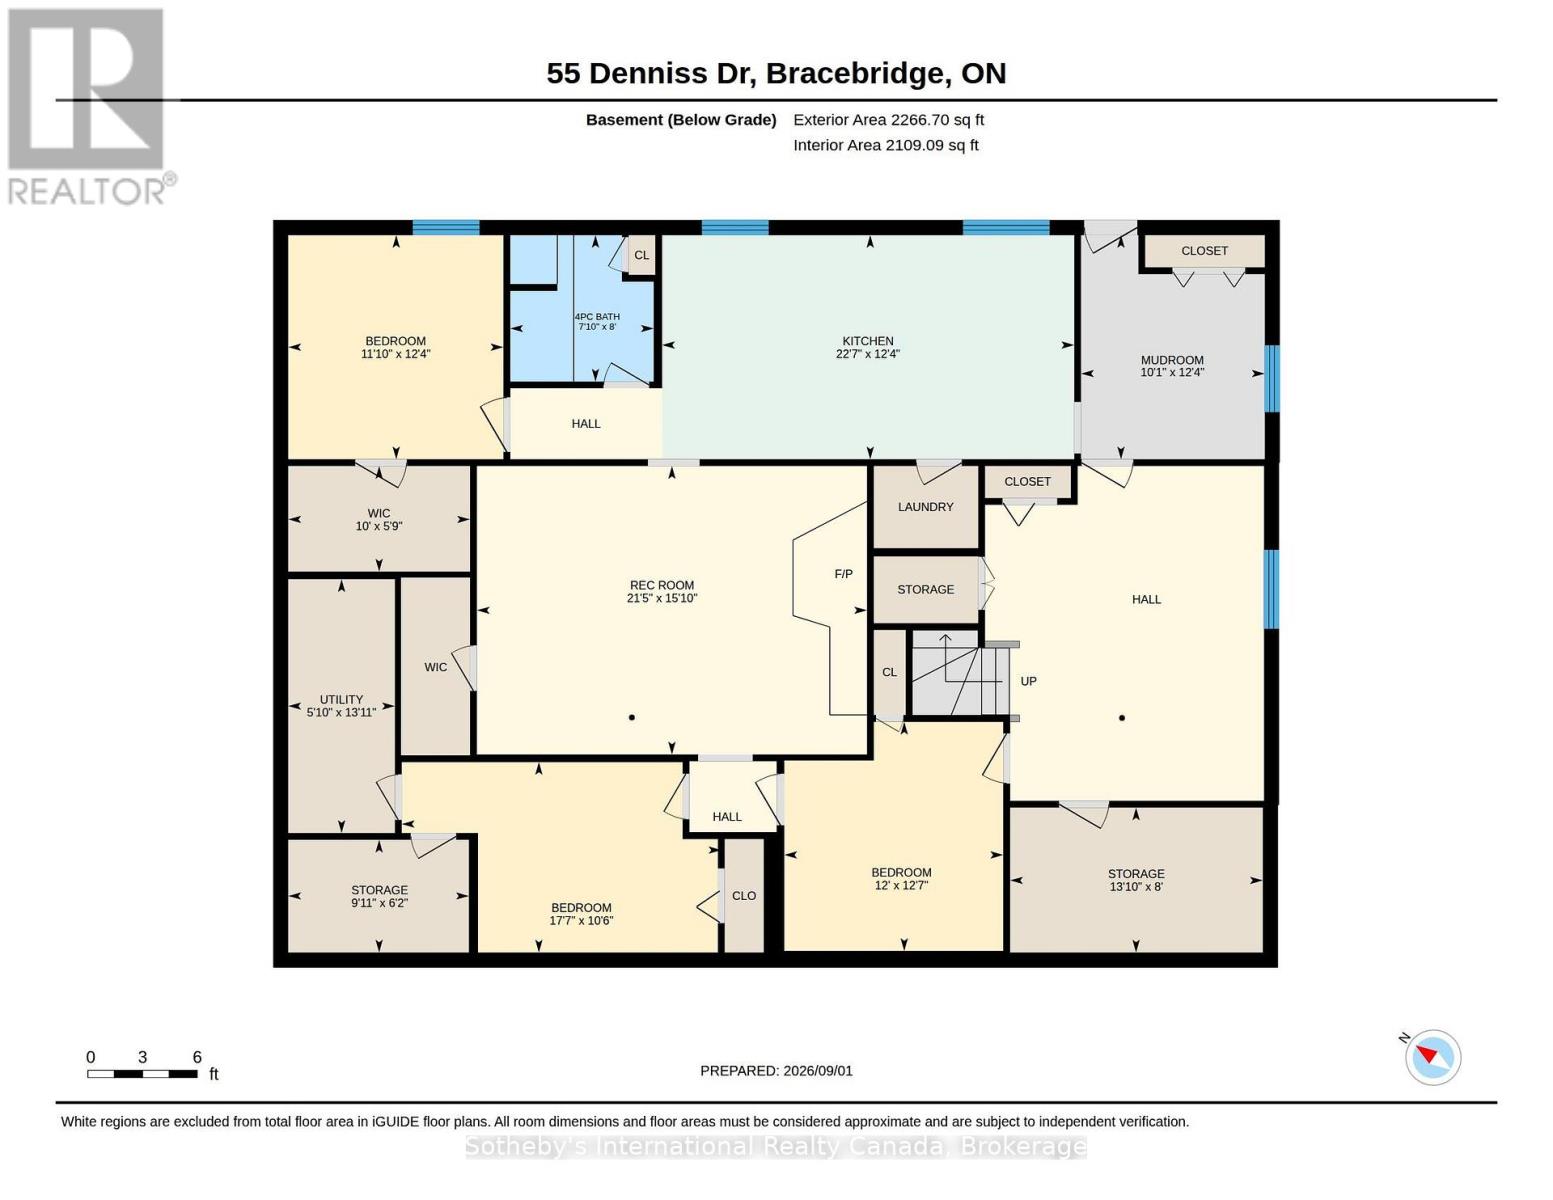
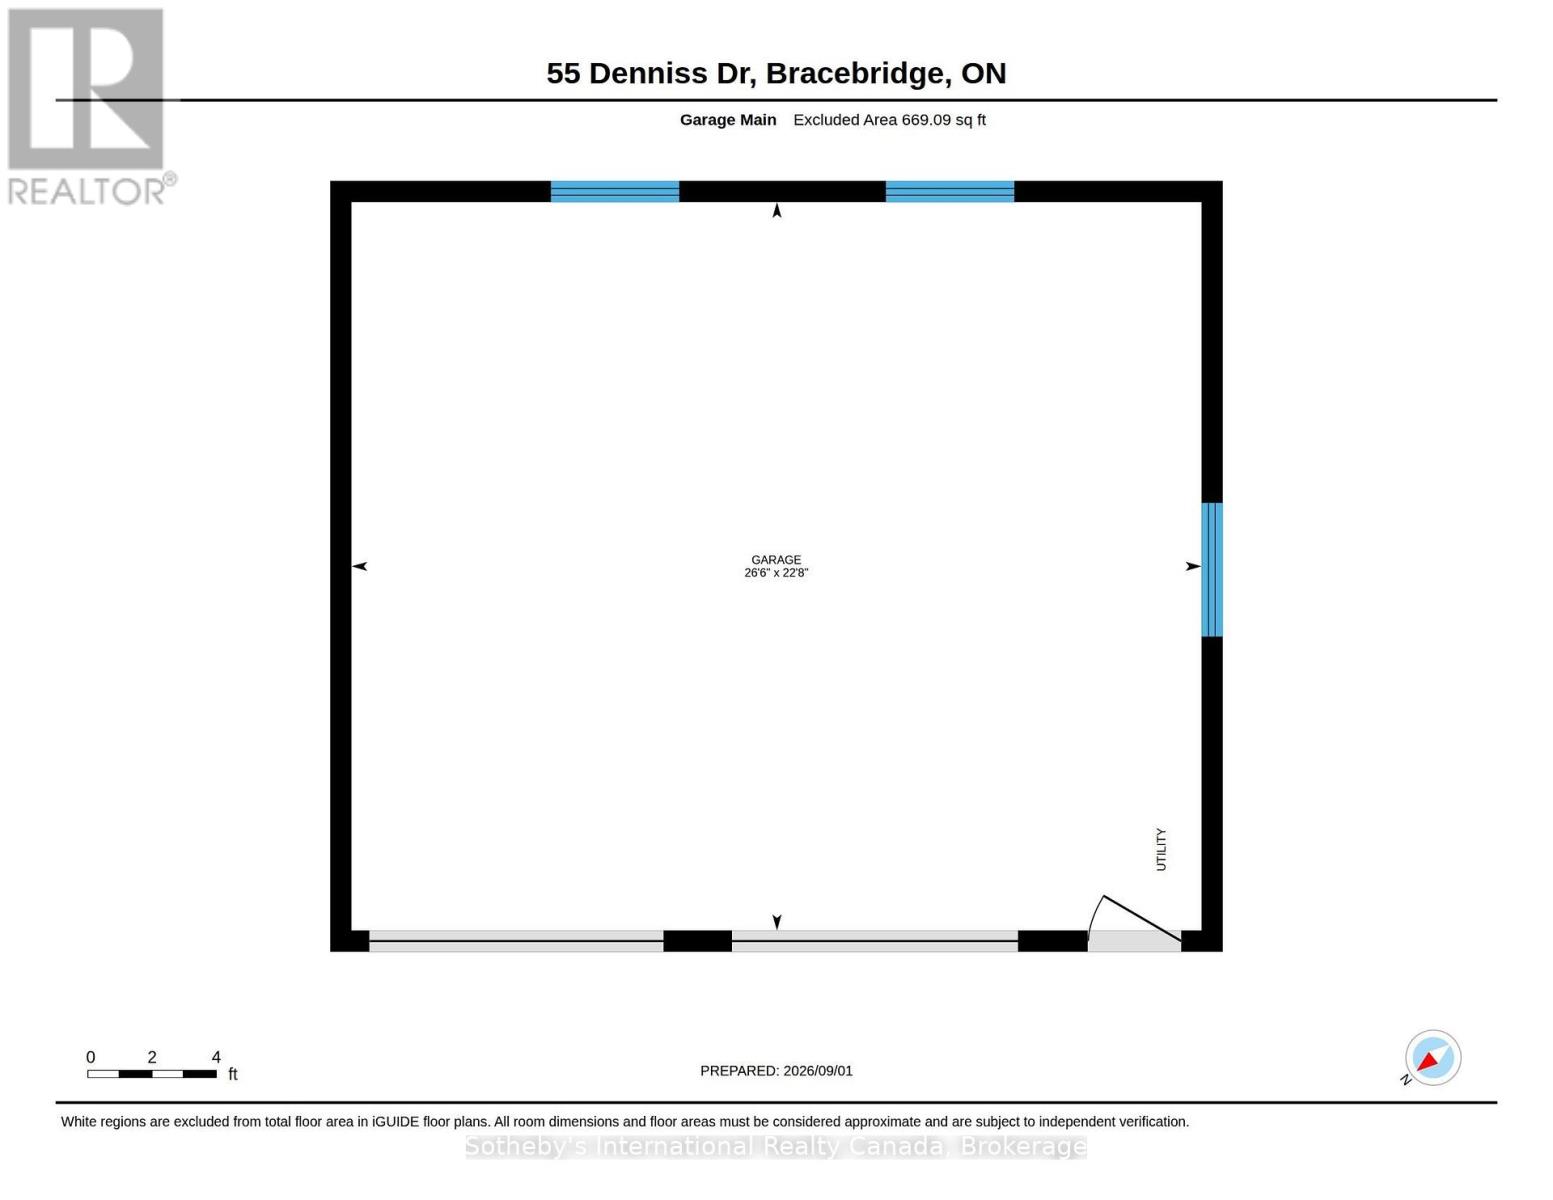
Welcome to 55 Denniss Drive, Bracebridge - a solid brick raised bungalow on a private treed lot offering exceptional space across two fully finished levels. Arrive via a welcoming circular driveway, setting the tone for the space and functionality this property delivers throughout. The main floor features an open living and dining area with wood stove, a functional kitchen with peninsula breakfast bar, three bedrooms including a primary with ensuite, a 4pc main bath, 2pc bath, and a dedicated main floor laundry room with side entrance. A large, spacious family room offers an open and versatile living space perfect for relaxing and entertaining.The fully finished walkout lower level offers excellent multi-generational capability with a full second kitchen, spacious rec room with Pioneer Power wood stove, three bedrooms, a 4pc bathroom, mudroom with direct walkout to the rear yard, and ample storage throughout. Outside, the rear yard is set up for enjoyment with a basketball net, playground blended into the forest, and lower level parking accessible from the walkout. A detached oversized double garage with matching brick exterior, two garage doors, side entry, and covered carport rounds out this expansive offering - ideal for hobbyists, contractors, or anyone needing ample workspace and storage. Heated by electric baseboards and two wood stoves. Drilled well and septic. Minutes to Hwy 11, and just 5 minutes to Macaulay Public School & the Smart Centre plaza. Quiet and private neighbourhood with convenient access to everything Bracebridge has to offer. Year-round municipal road access. Book your showing today! (id:48047)
- Details
- Building
- Dimensions
- Land
Bedrooms
6
Bathrooms
4
Garage
Yes
Parking Spaces
14
Ownership
Freehold
Sewer
Septic System
Style
Raised bungalow
Area
2000 - 2500 sqft
Cooling
None
Heating Type
Baseboard heaters,Other,,
Heating Fuel
,,Electric,Wood
Frontage Length
194 ft ,7 in
Bathroom
2.39 m X 2.44 m
Bedroom
5.36 m X 3.2 m
Bedroom 2
3.61 m X 3.76 m
Bedroom 3
3.66 m X 3.84 m
Kitchen
6.88 m X 3.76 m
Mud room
3.07 m X 3.76 m
Recreational, Games room
6.53 m X 4.83 m
Other
4.22 m X 2.44 m
Other
3.02 m X 1.88 m
Utility room
1.8 m X 4.24 m
Bathroom
4.55 m X 2.49 m
Living room
5.82 m X 6.13 m
Primary Bedroom
4.27 m X 5 m
Bathroom
3.02 m X 3.02 m
Bathroom
2.72 m X 2.41 m
Bedroom
3.81 m X 3.53 m
Bedroom 2
3.66 m X 3.51 m
Dining room
3.28 m X 3.58 m
Family room
7.75 m X 4.01 m
Foyer
3.99 m X 2.46 m