

2129 MANITOBA STREET (X14150280)
About the Property
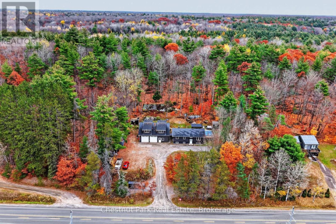
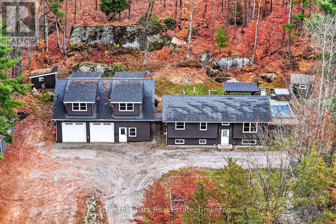
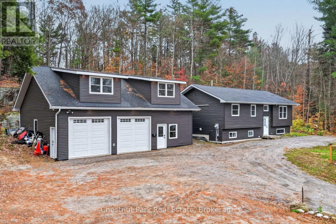
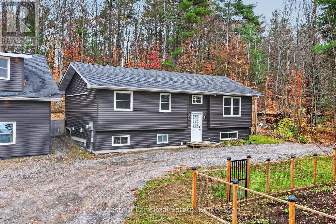
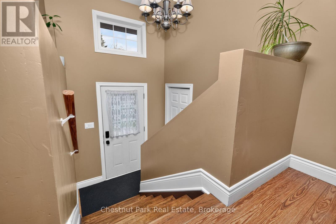
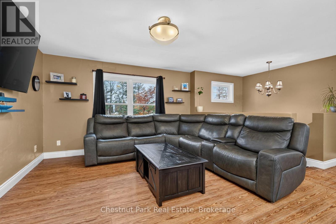
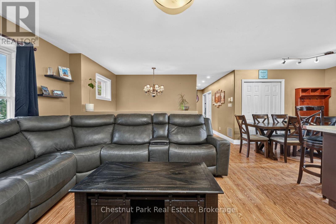
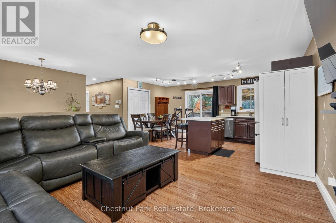
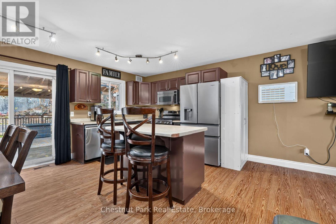
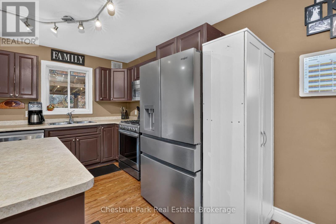
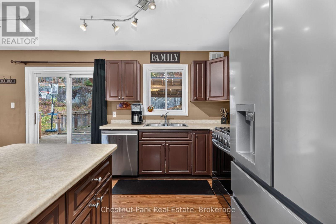
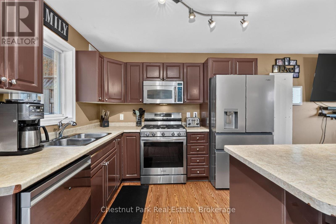
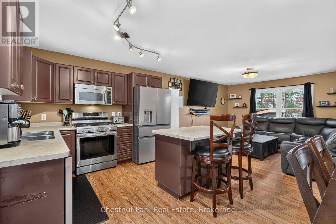
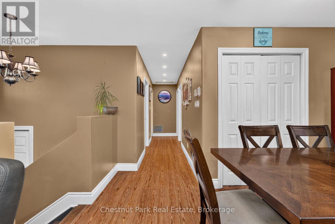
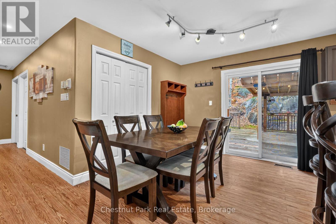
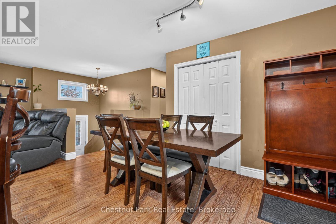
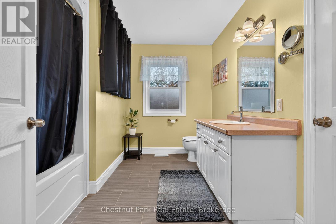
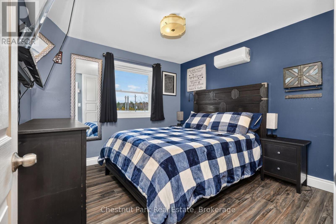
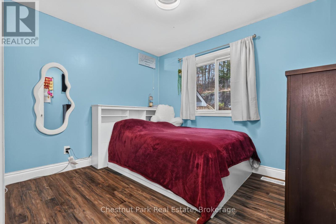
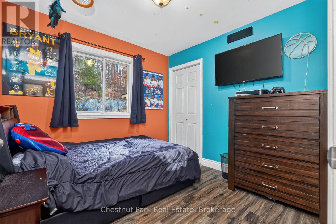
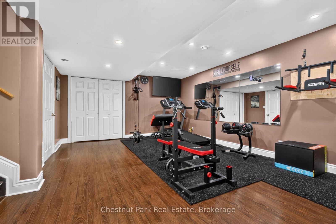
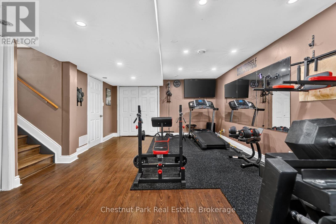
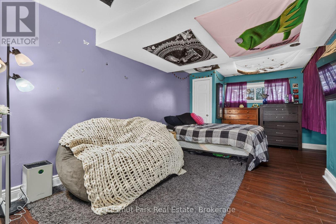
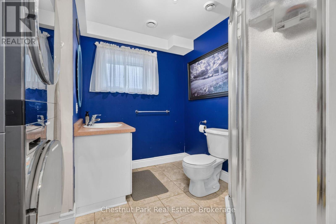
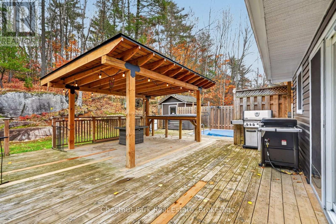
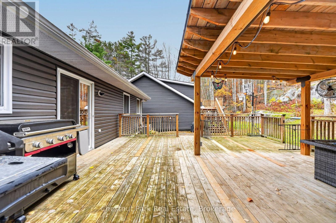
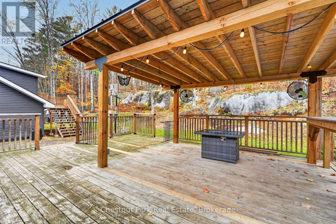
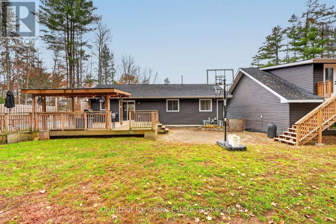
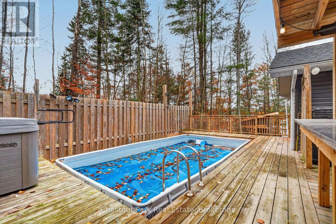
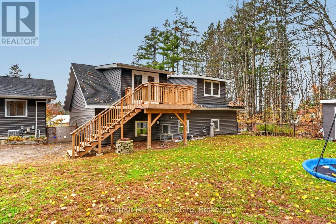
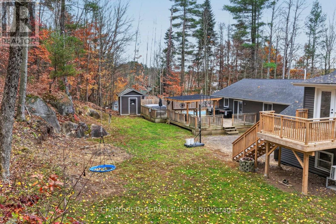
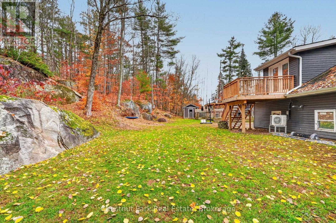
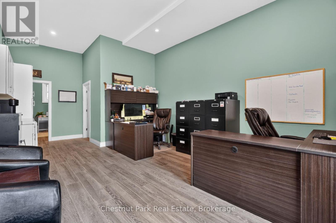
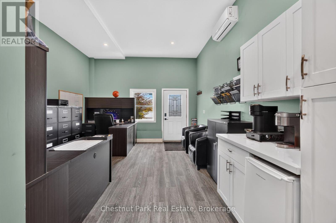
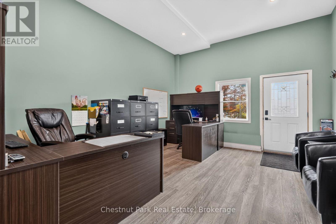
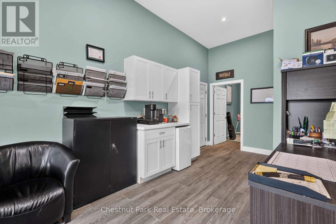
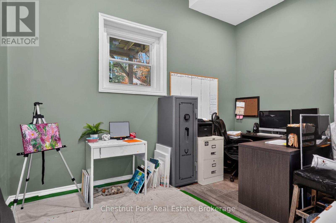
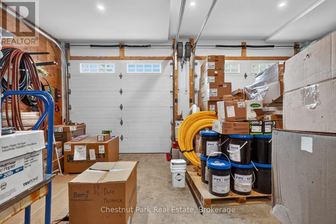
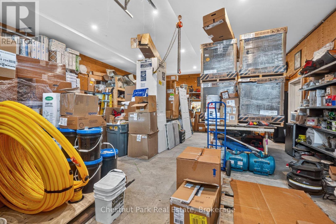
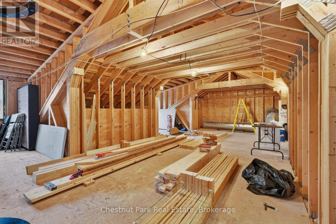
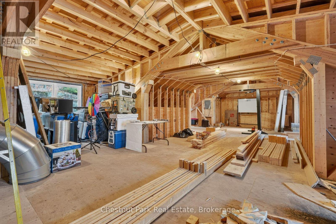
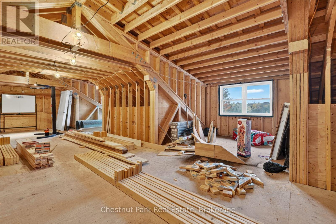
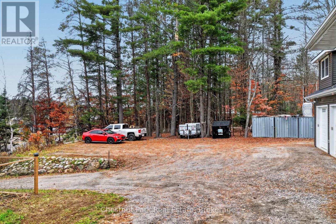
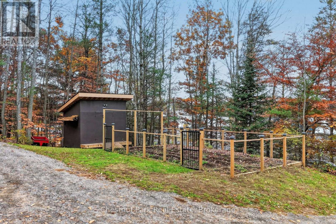
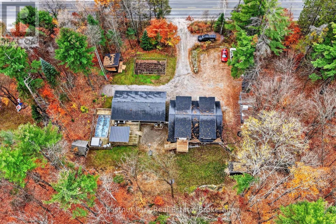
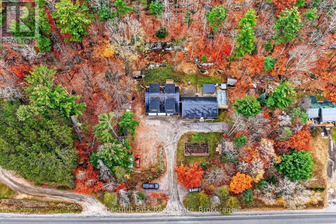
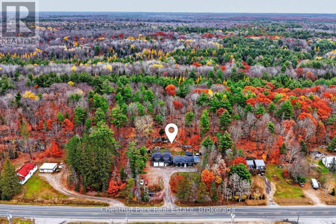
Where country living meets convenience, just minutes from downtown Bracebridge. Situated on a 3.2 acres this spacious home offers a fantastic combination of family living, outdoor entertaining and an impressive detached shop with incredible versatility. The main level of the home features a bright open concept living room, kitchen and dining room along with three bedrooms and a four piece washroom. The finished lower level offers a generous Rec Room, currently used as a gym, spacious 4th Bedroom and a three piece washroom. The extensive deck is designed for entertaining and fun complete with a bar area, above ground pool and hot tub. 3.2 Acres is the perfect place for kids to play, explore and adventure. The large yard boasts a fenced garden, chicken coop and additional outbuildings. A standout feature is the impressive detached shop built in 2020 offering ~1320 square feet of main floor space with an attractive reception area, additional office, powder room and spacious 2 bay garage/shop area. The RR Zoning allows you to build and run your Dream Business steps from your home. This versatile building with in-floor heating and ample parking is ideal for contractors, hobbyists, entrepreneurs or anyone needing additional workspace. Above the shop ~977 sq ft of unfinished space offers exciting potential for future development. With plenty of room to live, work and play this unique property offers endless possibilities in a convenient location close to the amenities of Bracebridge. (id:48047)
- Details
- Building
- Dimensions
- Land
Bedrooms
4
Bathrooms
2
Community Features
Community Centre
Garage
Yes
Parking Spaces
12
Ownership
Freehold
Sewer
Septic System
Style
Raised bungalow
Area
700 - 1100 sqft
Cooling
Central air conditioning
Heating Type
Forced air,Heat Pump,,
Heating Fuel
,,Electric,Natural gas
Frontage Length
194 ft ,2 in
Utility room
6.37 m X 2.78 m
Other
5.85 m X 3.69 m
Bedroom
6.52 m X 3.02 m
Bathroom
2.9 m X 2.17 m
Living room
4.3 m X 3.99 m
Kitchen
3.78 m X 2.77 m
Dining room
4.36 m X 1.77 m
Bathroom
3.23 m X 2.77 m
Primary Bedroom
3.26 m X 3.2 m
Bedroom
2.77 m X 2.84 m
Bedroom
3.26 m X 2.77 m