

11 BRAESIDE CRESCENT (X13571300)
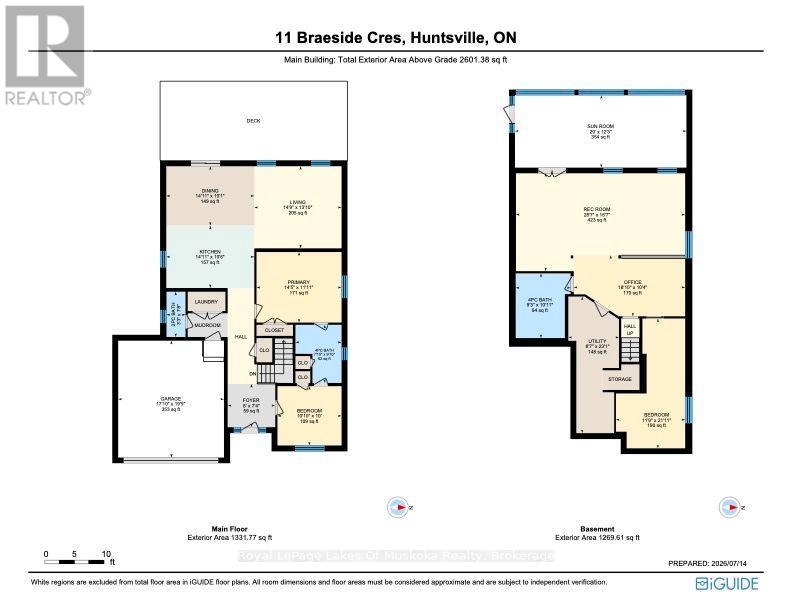
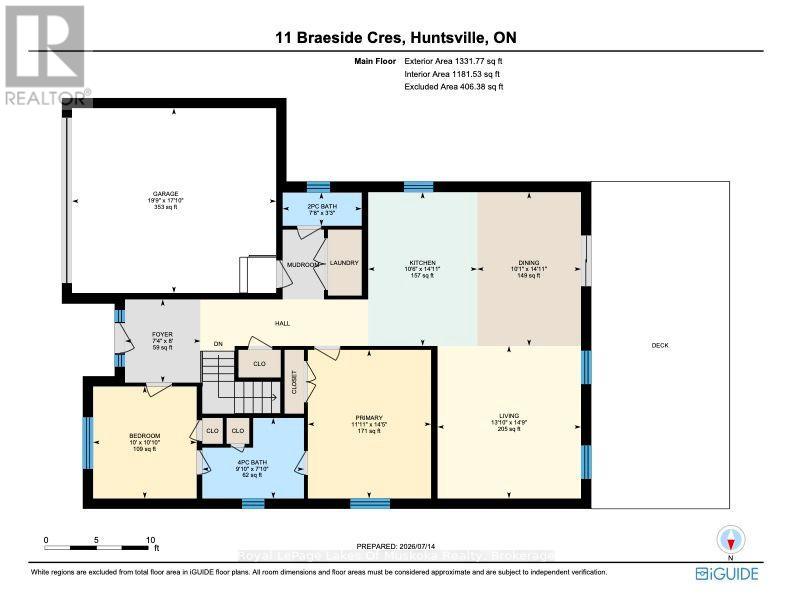
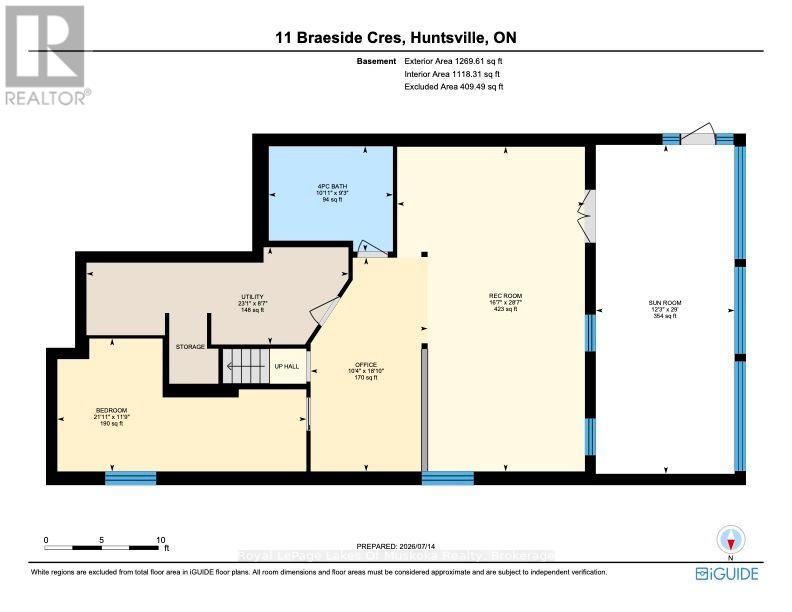
About the Property
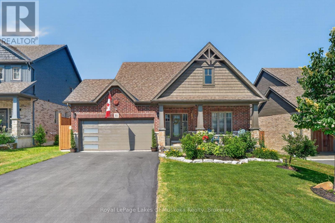
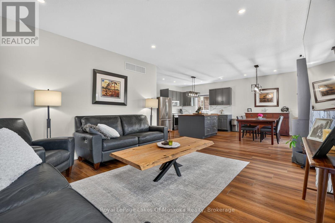
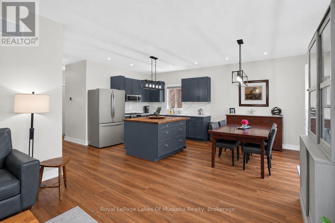
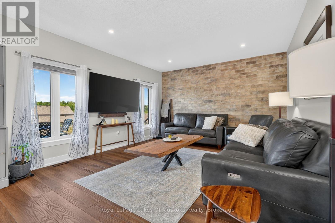
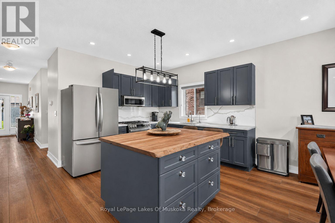
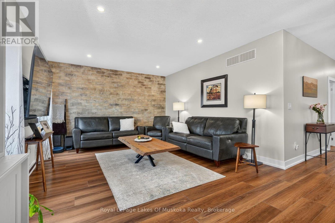
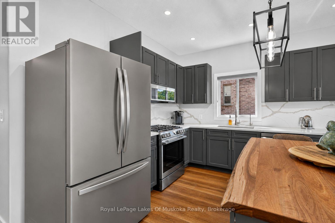
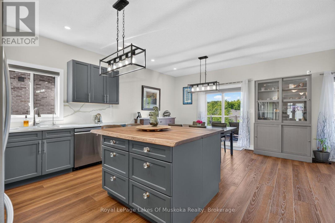
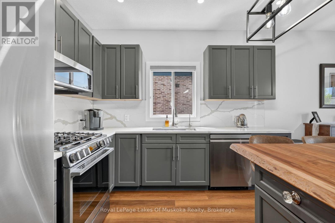
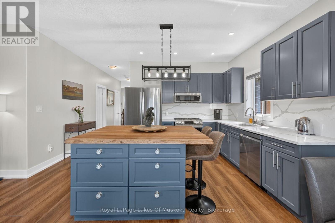
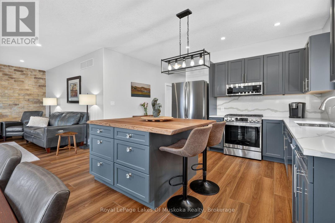
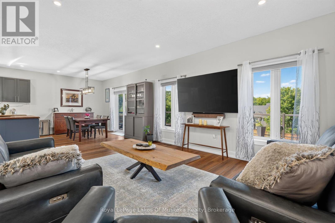
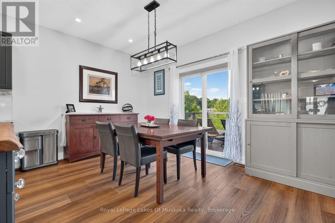
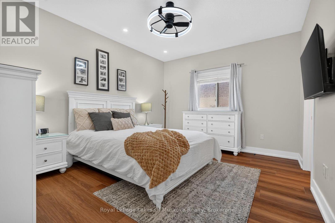
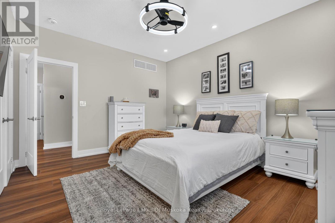
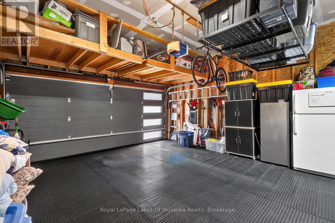
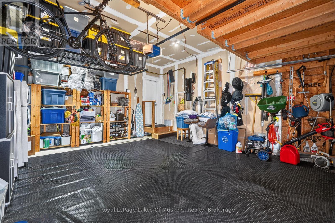
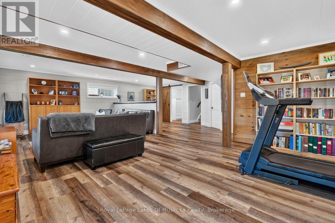
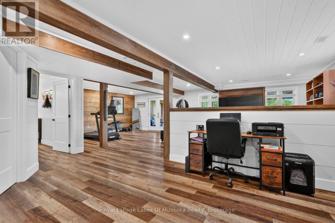
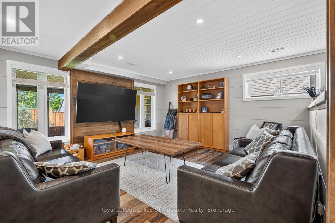
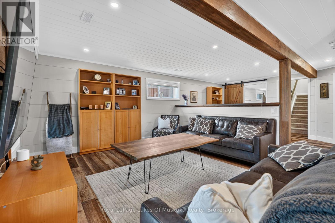
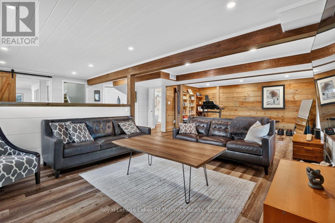
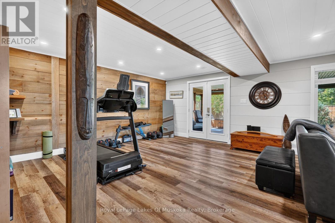
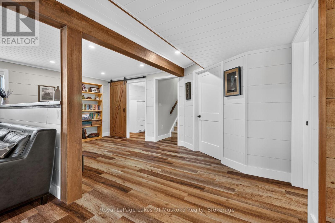
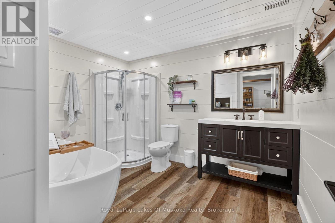
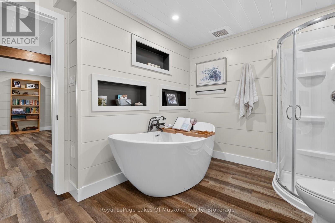
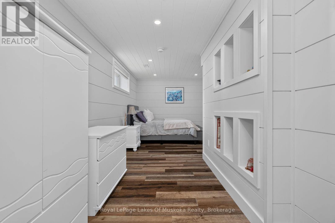
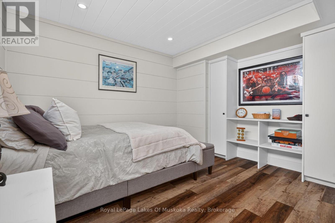
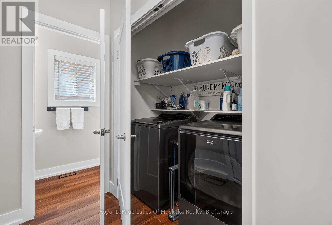
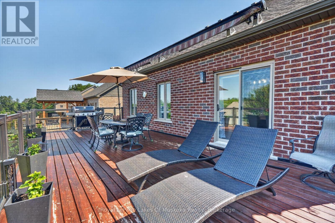
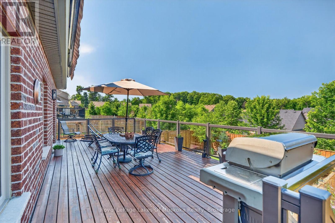
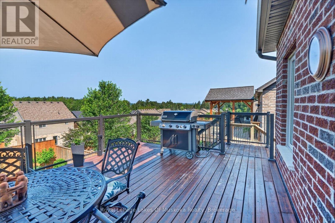
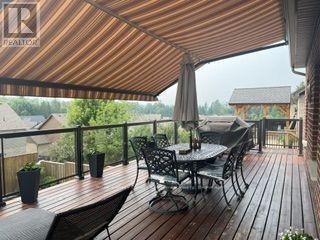
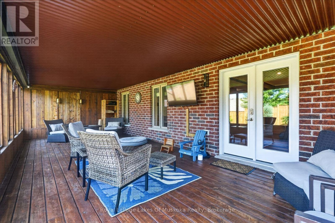
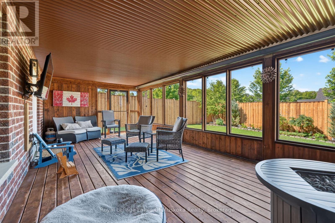
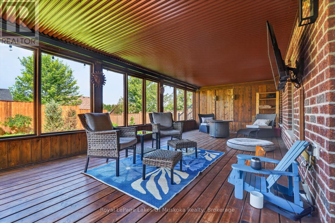
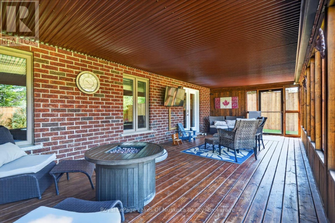
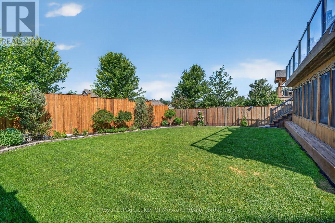
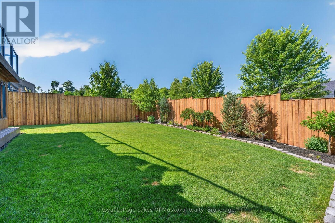
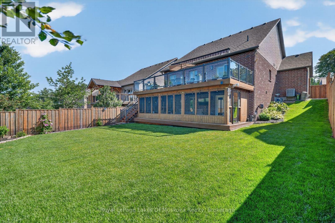
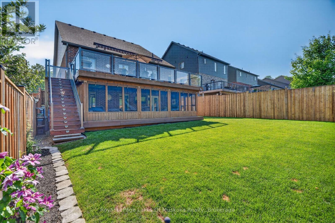
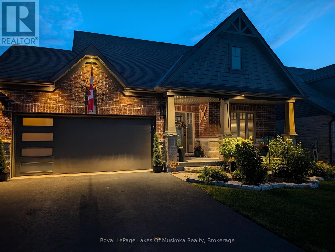
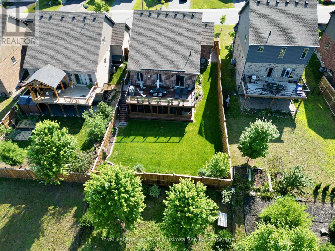
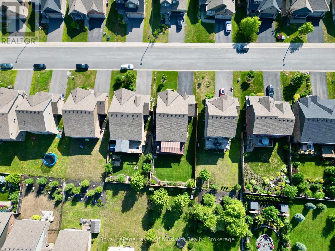
This beautiful 2018 "Yorkton" bungalow built by Devonleigh Homes is located in the sought-after Settler's Ridge neighbourhood. It is a gorgeous 3 bedroom, 2.5 bath home plus attached two-car garage with inside entry to a mudroom/laundry. The bright main level features a large main foyer, spacious master bedroom plus additional 2nd bedroom/den with 4-pc ensuite privilege bathroom , additional 2 pc powder room, open concept kitchen/dining/living room with new appliances (2026) and quartz countertop & backsplash (2023), sliding glass door walkout to a expansive sundeck complete with retractable power awning perfect for outdoor entertaining. This lovely home also includes central vac (2026), in-ground sprinkler system (2024), new garage door (2025), new glass deck panels & railing (2024), brand new backyard fencing (2026), new luxury vinyl flooring (2023) and a natural gas BBQ hookup. The lower walkout level is fully finished with a spacious rec room, handy office area, 3rd bedroom, 4 pc bathroom and large utility/storage room. You will also love the charming screened-in Muskoka room ideal for year-round relaxing & enjoyment of the private fully fenced backyard with perennial gardens. Convenient location with a quick drive to Arrowhead Provincial Park, Huntsville Downs Golf Course, Huntsville District Memorial Hospital, shopping, restaurants and within the Spruce Glen Public School area. A wonderful home in a great location! (id:48047)
- Details
- Building
- Dimensions
- Land
Bedrooms
3
Bathrooms
3
Community Features
School Bus
Garage
Yes
Parking Spaces
6
Ownership
Freehold
Sewer
Sanitary sewer
Style
Bungalow
Area
2000 - 2500 sqft
Cooling
Central air conditioning
Heating Type
Forced air
Heating Fuel
Natural gas
Frontage Length
50 ft ,6 in
Office
5.74 m X 3.14 m
Recreational, Games room
8.72 m X 5.04 m
Sunroom
8.83 m X 3.73 m
Utility room
2.61 m X 7.04 m
Bathroom
2.83 m X 3.33 m
Bedroom
3.57 m X 6.69 m
Bathroom
0.98 m X 2.33 m
Bathroom
2.38 m X 3 m
Bedroom
3.3 m X 3.05 m
Dining room
4.53 m X 3.06 m
Foyer
2.45 m X 2.23 m
Kitchen
4.53 m X 3.21 m
Living room
4.5 m X 4.23 m
Primary Bedroom
4.38 m X 3.63 m