

302 – 18 CAMPUS TRAIL (X13751360)
About the Property
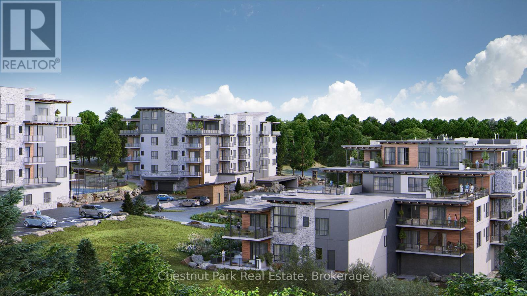
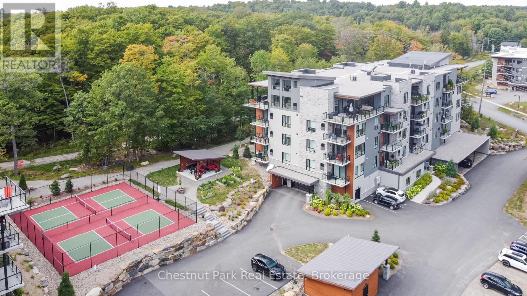
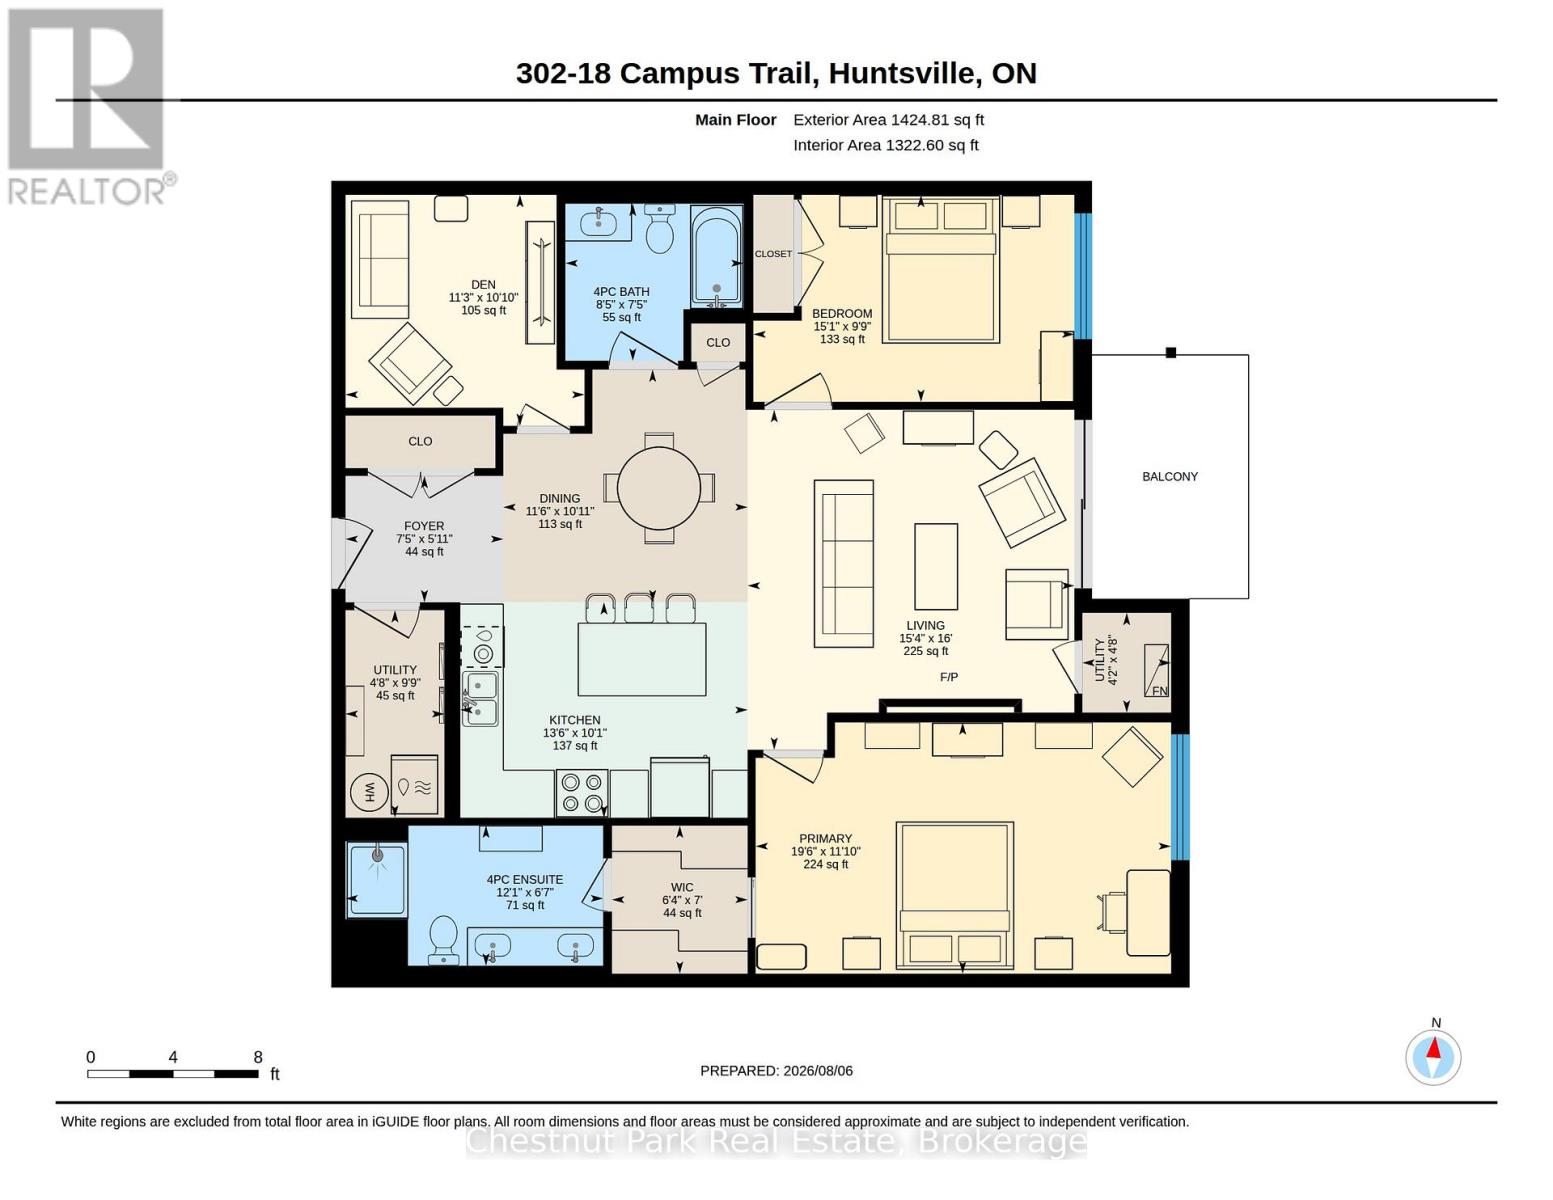
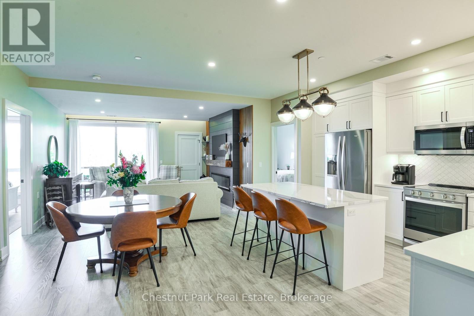
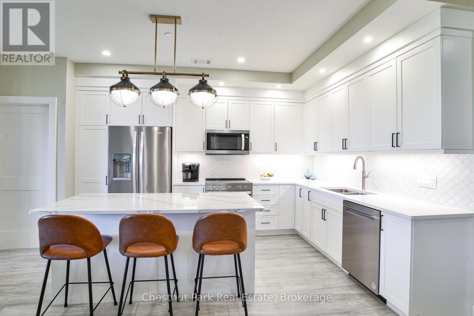
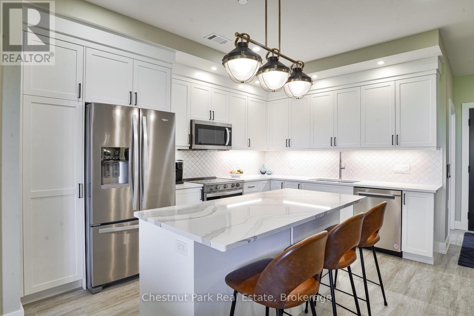
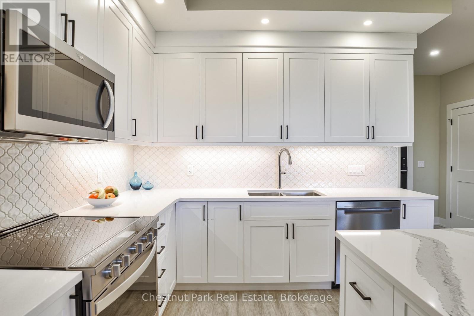
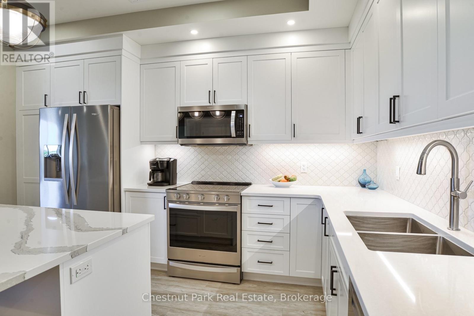
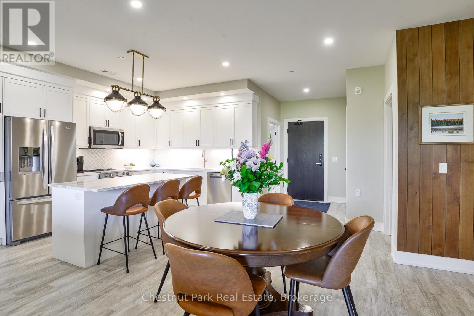
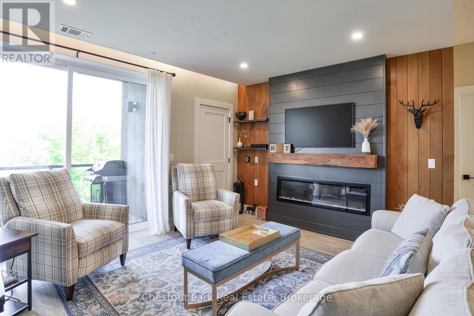
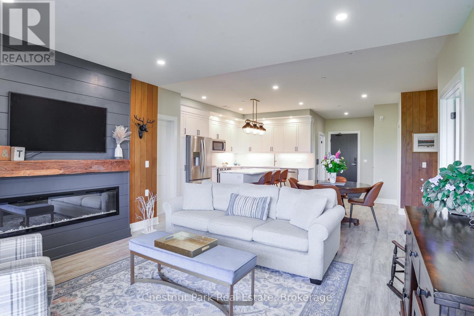
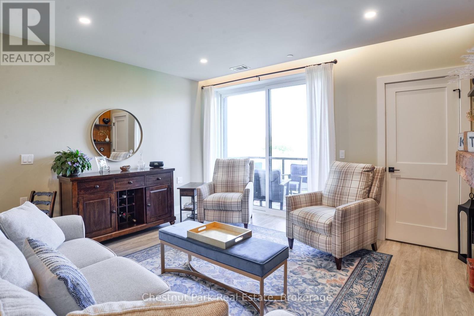
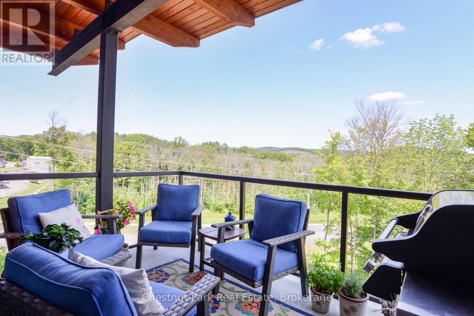
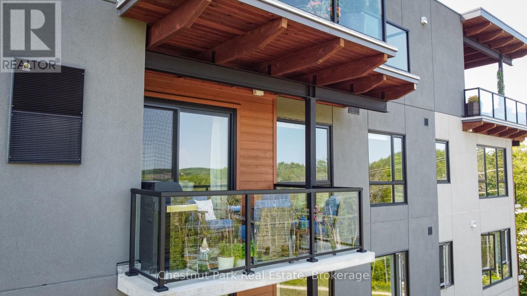
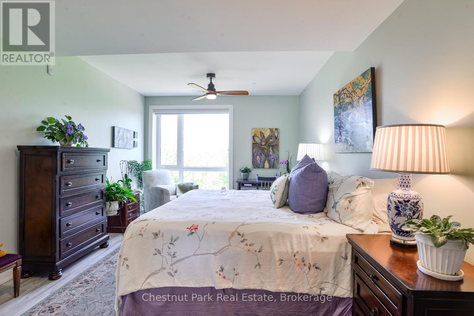
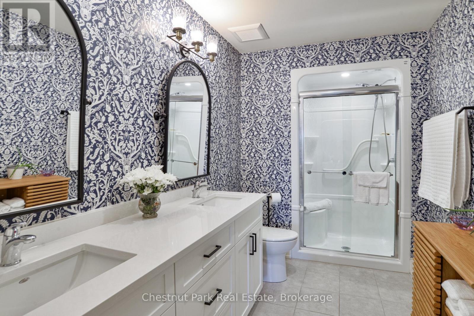
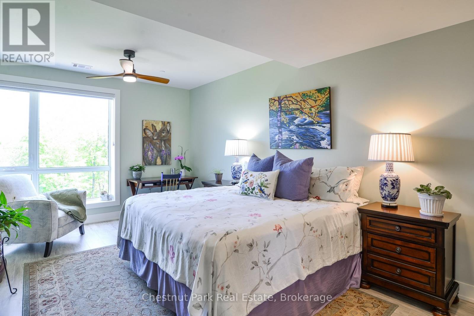
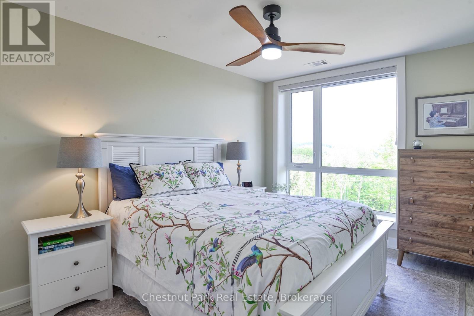
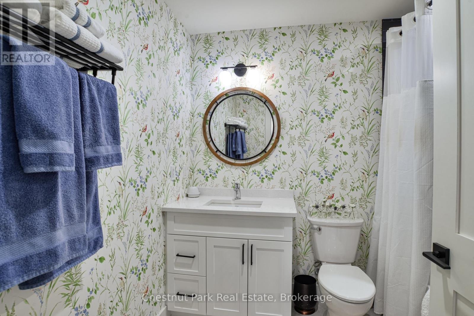
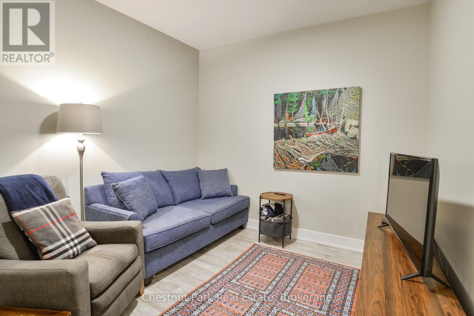
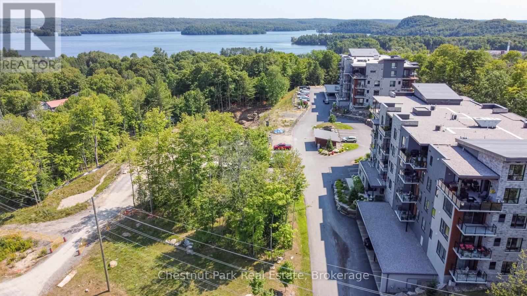
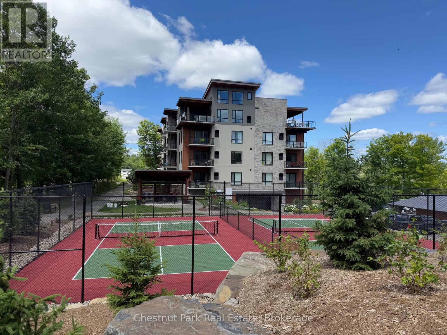
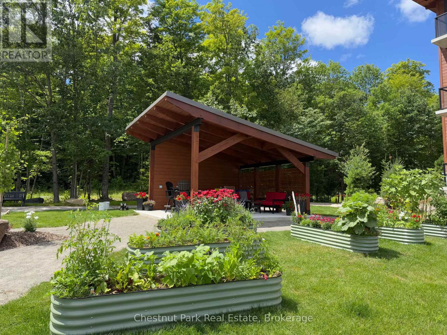
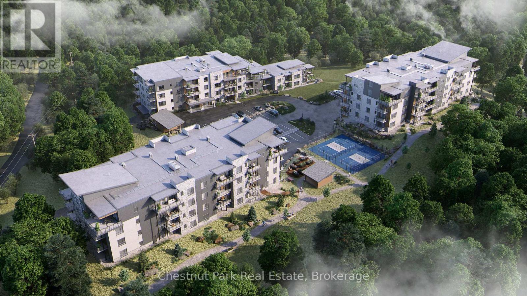
Downsize the maintenance, not the lifestyle. Located in The Alexander, this beautifully upgraded suite offers approximately 1,425 sq.ft. of thoughtfully designed living space with 2 bedrooms, 2 bathrooms, a generous den & a covered balcony with lake views. The spacious open-concept living & dining areas are designed for both everyday comfort & entertaining, anchored by a striking custom feature wall with electric fireplace that brings warmth & a distinctly Muskoka-inspired feel to the space. At the heart of the home, the highly upgraded kitchen is sure to impress, featuring extensive cabinetry, quartz countertops & an oversized island with plenty of room to gather with family & friends. The well-planned layout provides excellent separation between the bedrooms, while the large den offers flexibility as a home office, TV room, hobby space or additional accommodations for guests. The primary suite feels like a true retreat, with an exceptionally spacious bedroom leading through a custom walk-through closet to the private ensuite, complete with double sinks & a glass shower. A second bedroom & 4-piece bathroom are positioned on the opposite side of the suite, providing privacy for visiting family & friends. Step outside to your private balcony to enjoy morning sun & lake views, with a natural gas BBQ hookup making outdoor cooking & entertaining easy. Add in 9' ceilings, in-suite laundry, excellent storage, air conditioning, heated underground parking & a private storage locker - and what you get is condo living without sacrificing the space & comforts of a home. Set within the contemporary Campus Trails community, residents enjoy walking trails & thoughtfully planned amenities, all just minutes from downtown Huntsville, the hospital and Wellness Centre. Enjoy LOW condo fees ($455/mth) that include Bell Fibre internet, natural gas for heating, and water & sewer - further adding to the ease of a low-maintenance lifestyle in one of Huntsville's most desirable communities. (id:48047)
- Details
- Building
- Dimensions
- Land
Bedrooms
2
Bathrooms
2
Community Features
Pets Allowed With Restrictions
Garage
Yes
Parking Spaces
1
Ownership
Condominium/Strata
Area
1400 - 1599 sqft
Cooling
Central air conditioning,Air exchanger
Heating Type
Forced air
Heating Fuel
Natural gas
Living room
4.67 m X 4.88 m
Foyer
2.26 m X 1.8 m
Kitchen
4.12 m X 3.07 m
Dining room
3.51 m X 3.33 m
Primary Bedroom
5.94 m X 3.61 m
Other
1.93 m X 2.13 m
Bathroom
3.68 m X 2.01 m
Bathroom
2.57 m X 2.26 m
Bedroom 2
4.6 m X 2.97 m
Den
3.43 m X 3.3 m
Utility room
1.42 m X 2.97 m