

104 – 23 CAMPUS TRAIL (X13518364)
About the Property
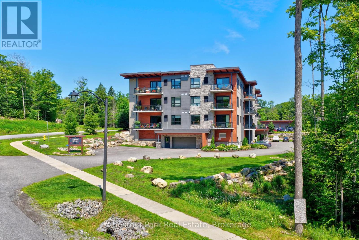
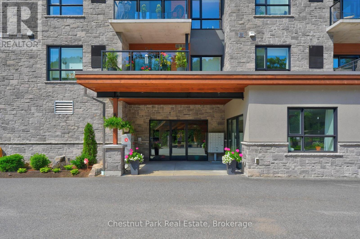
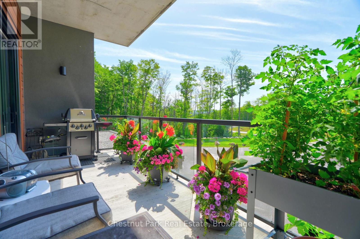
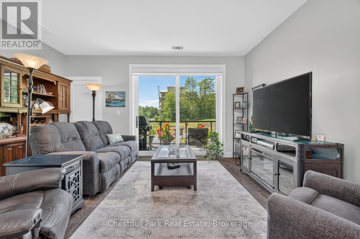
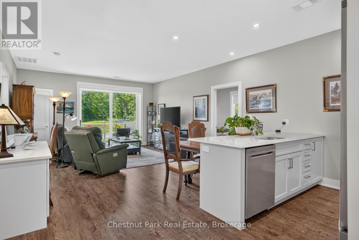
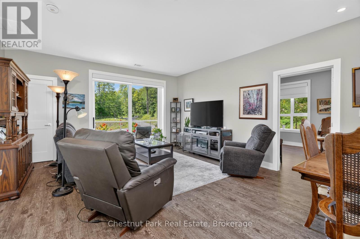
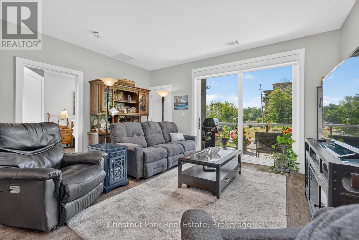
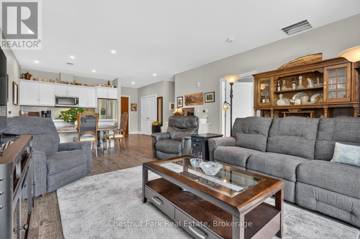
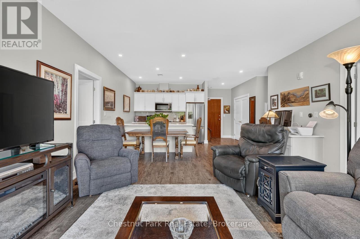
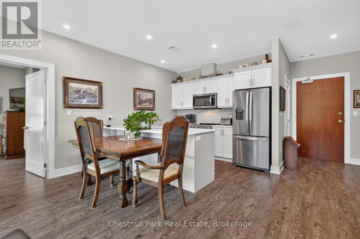
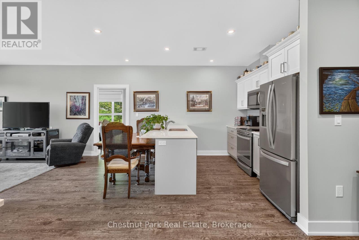
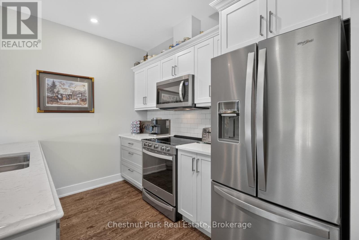
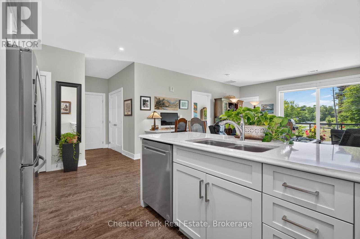
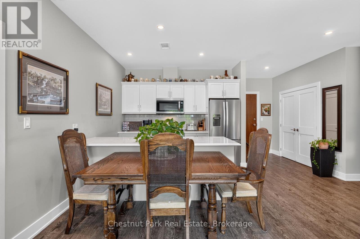
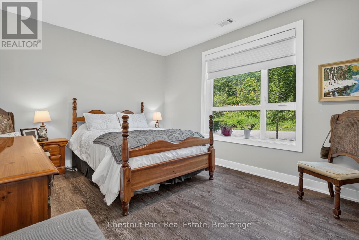
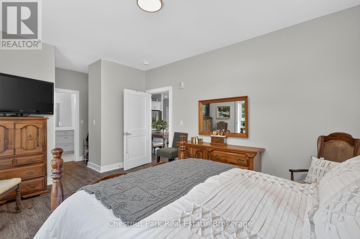
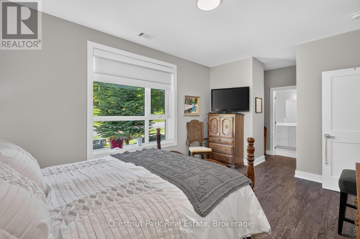
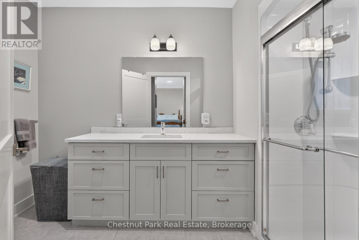
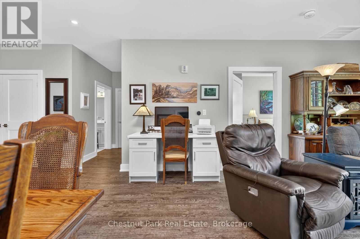
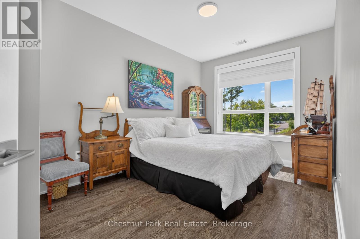
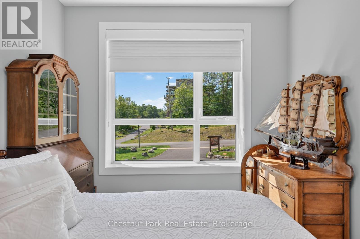
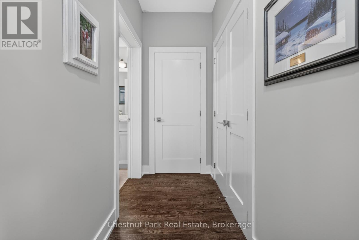
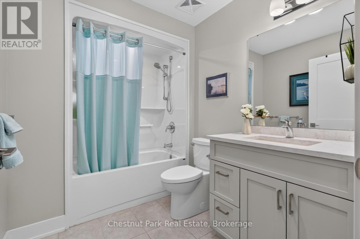
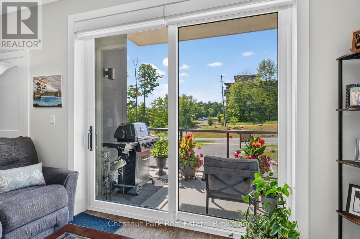
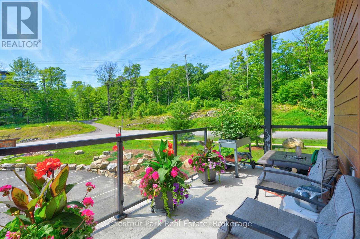
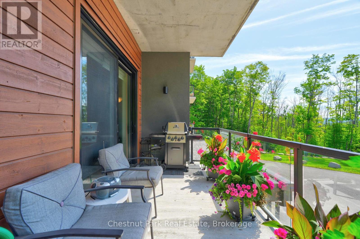
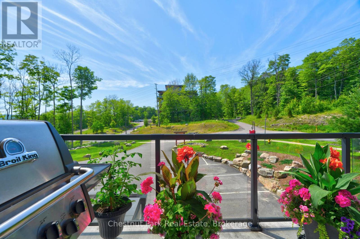
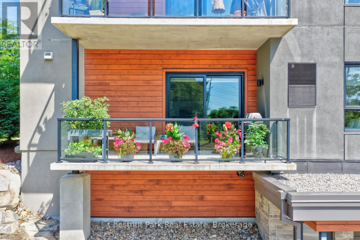
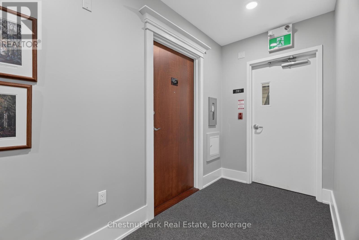
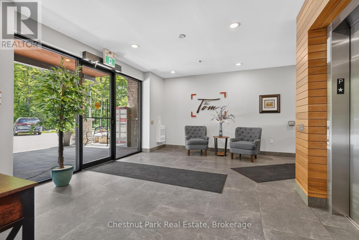
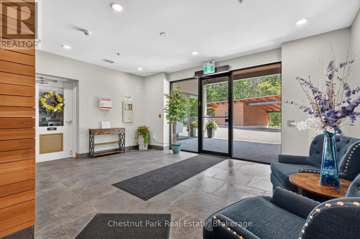
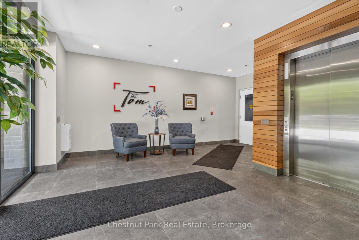
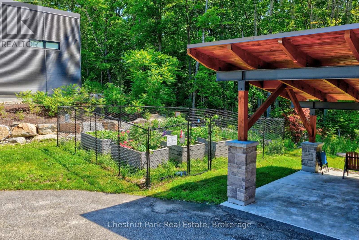
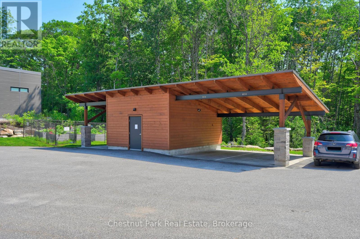
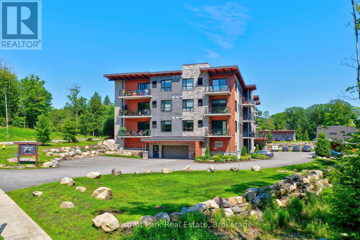
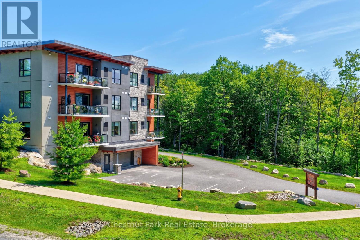
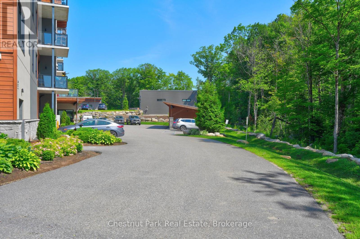
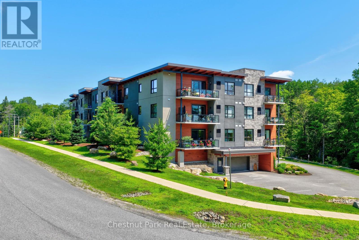
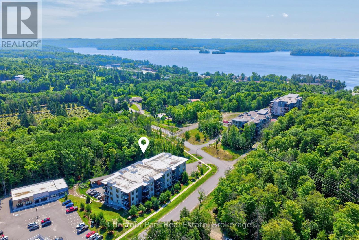
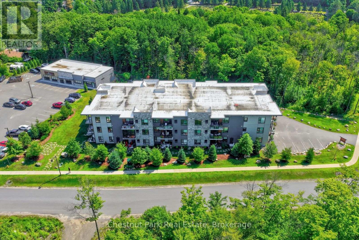
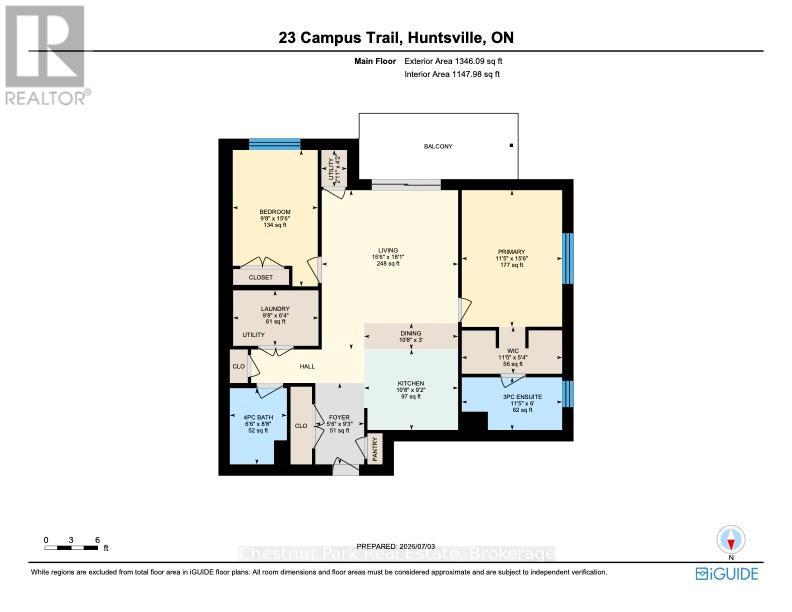
Welcome to 23 Campus Trail, "The Tom." This well-appointed 1147 sq.ft , 2-bedroom, 2-bathroom condominium offers comfortable, low-maintenance living in one of Huntsville's most desirable communities. The bright, open-concept layout is designed for everyday living, with the kitchen overlooking the dining and living areas to create a functional and welcoming space. Upgraded cabinetry, stainless steel appliances, and generous natural light add to the home's appeal. The thoughtful floor plan features two spacious bedrooms, including a private primary suite with its own ensuite bathroom, offering comfort for both homeowners and visiting guests. A second full bathroom provides added convenience.Step outside to your private balcony, the perfect place to enjoy a morning coffee or unwind at the end of the day. A large laundry and utility room offers valuable in-suite storage, complementing the practical design of the home. Ideal for those looking to downsize without compromising on comfort, this move-in ready condo offers quality finishes and an easy, maintenance-free lifestyle. Located just minutes from shopping, restaurants, walking trails, recreational facilities, healthcare services, including The Campus Trail Wellness Centre and Huntsville Hospital, and everyday amenities, you'll enjoy the convenience of having everything you need close to home. Whether you're simplifying your lifestyle or searching for a well-located home with easy one-level living, 23 Campus Trail is an excellent opportunity to enjoy comfort, convenience, and community. (id:48047)
- Details
- Building
- Dimensions
- Land
Bedrooms
2
Bathrooms
2
Community Features
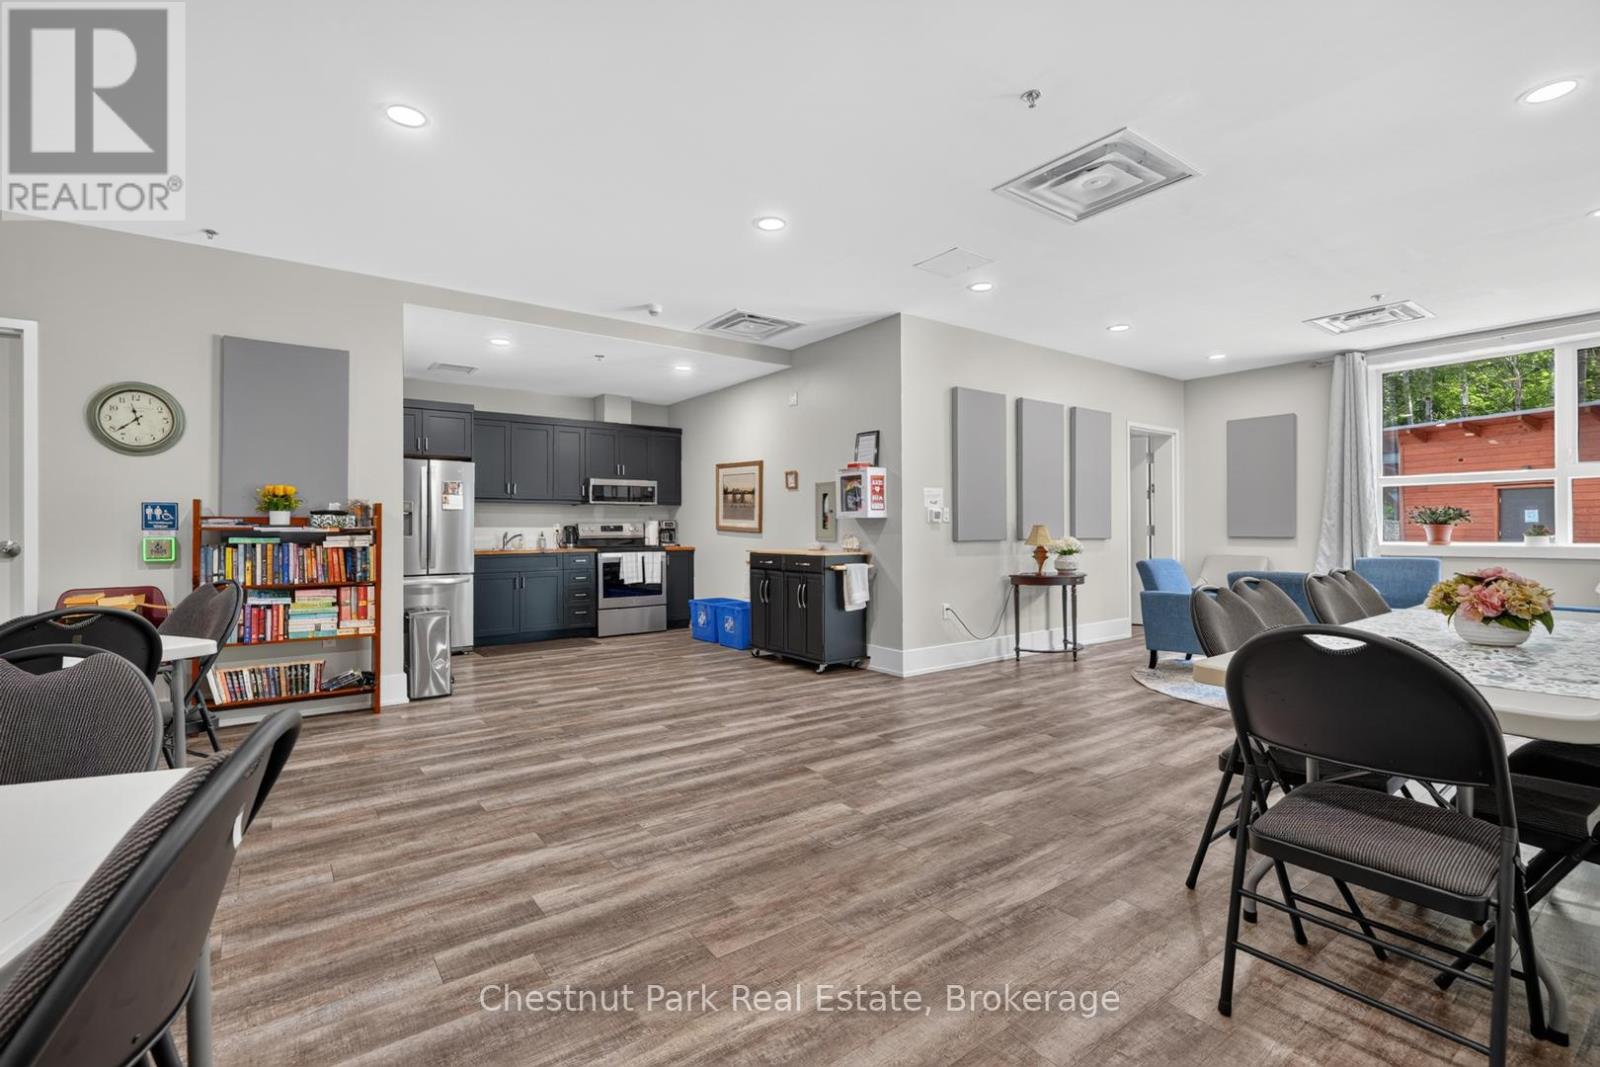
Pets Allowed With Restrictions,Community Centre
Garage
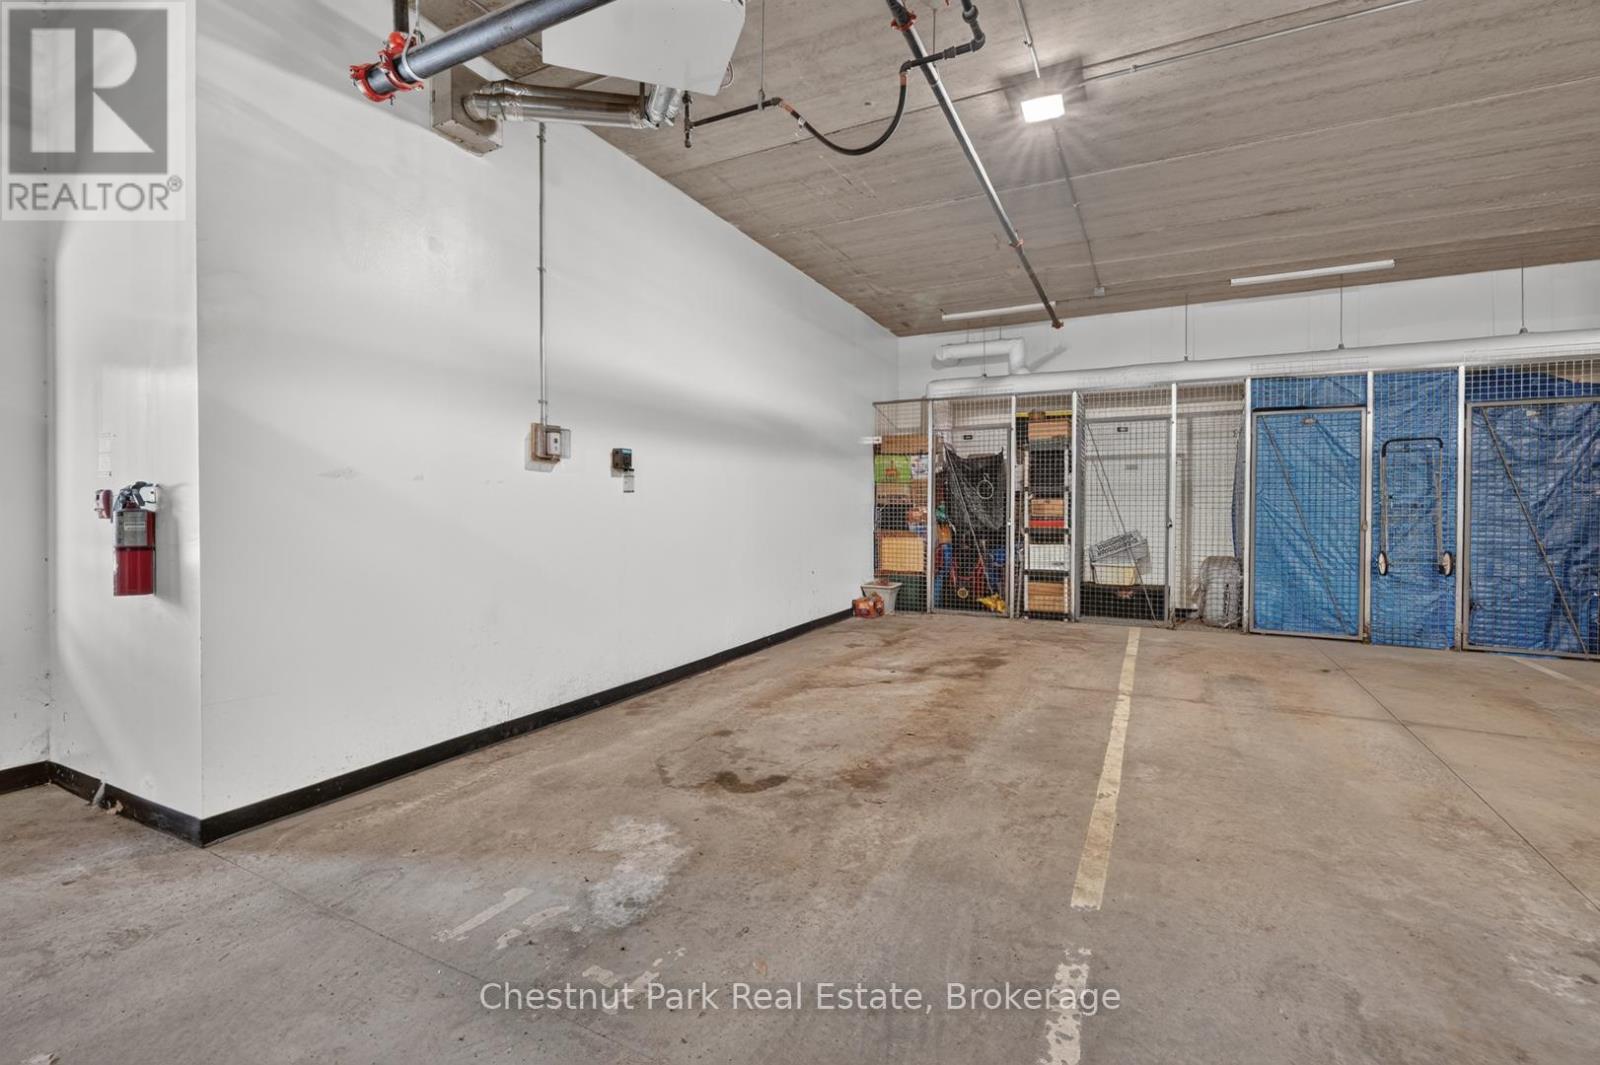
Yes
Parking Spaces
1
Ownership
Condominium/Strata
Area
1000 - 1199 sqft
Cooling
Central air conditioning
Heating Type
Forced air
Heating Fuel
Natural gas
Foyer
1.69 m X 2.81 m
Bathroom
1.98 m X 2.64 m
Laundry room
2.95 m X 1.92 m
Bedroom 2
2.94 m X 4.72 m
Living room
4.72 m X 5.51 m
Primary Bedroom
3.47 m X 4.73 m
Bathroom
3.47 m X 1.82 m
Dining room
3.25 m X 0.091 m
Kitchen
3.25 m X 2.79 m