

10 TIMMS GATE (X13600906)

About the Property
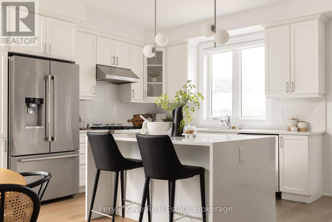
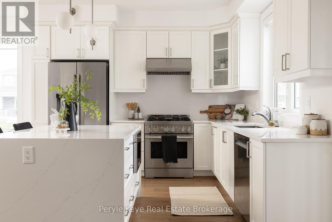
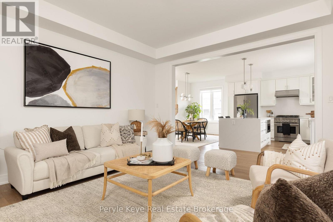
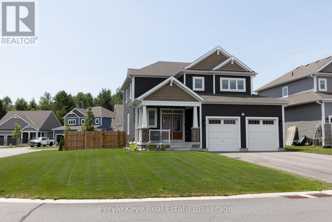
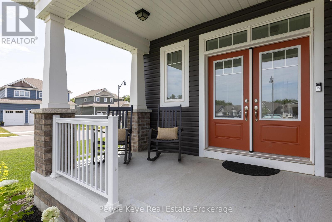
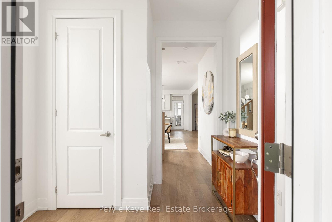
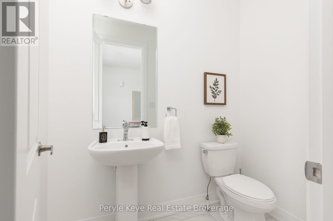
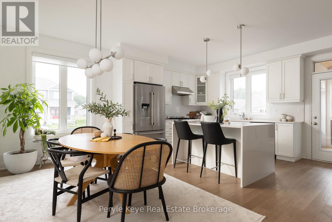
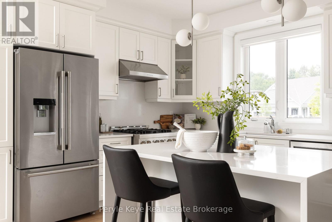
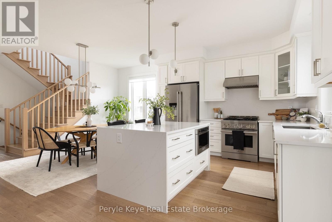
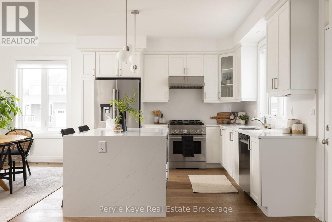
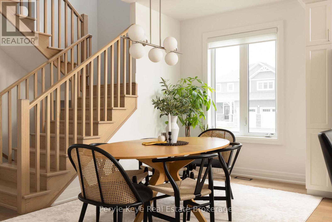
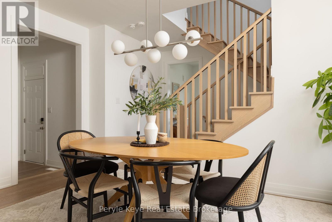
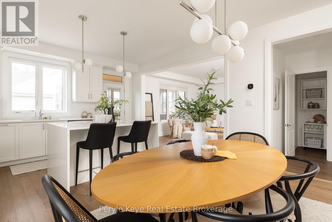
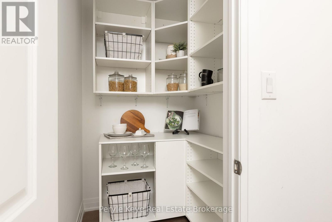
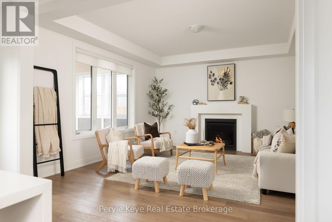
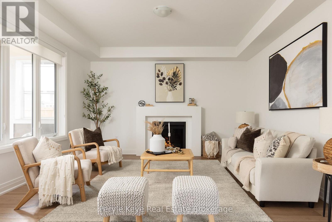
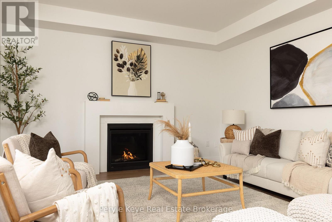
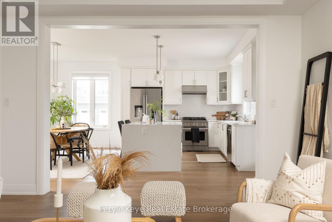
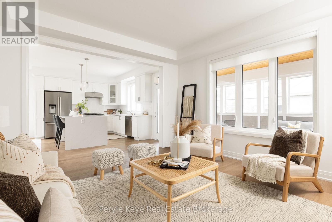
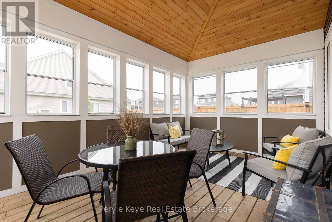
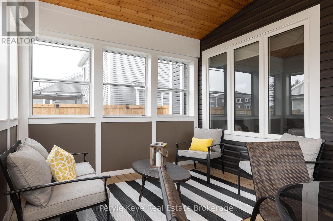
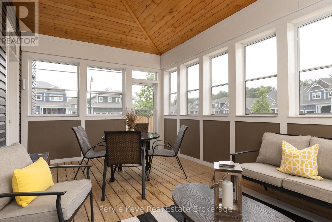
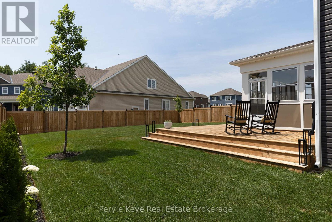
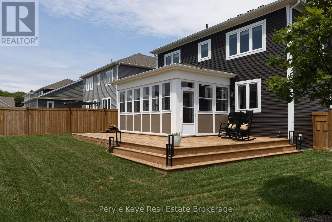
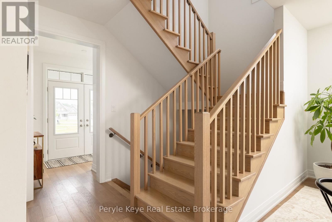
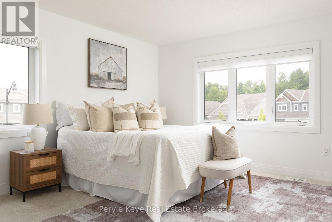
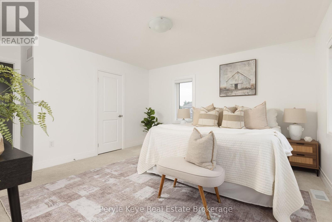
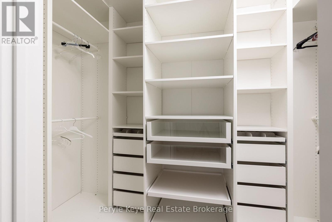
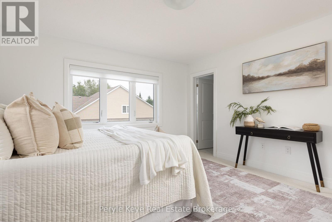
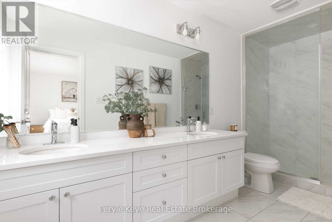
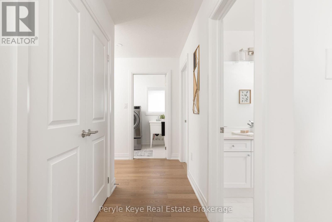
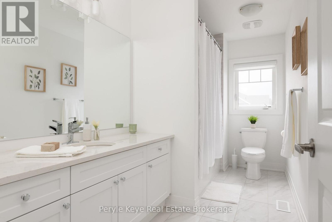
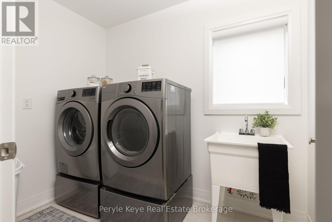
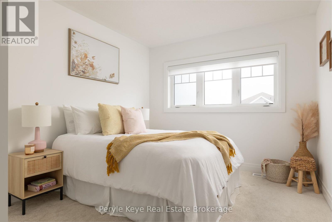
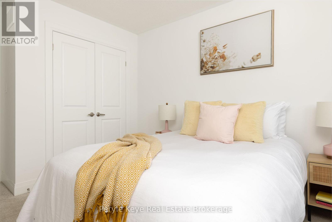
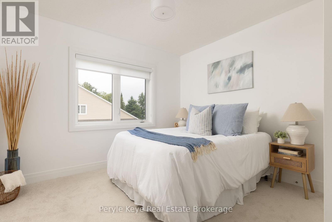
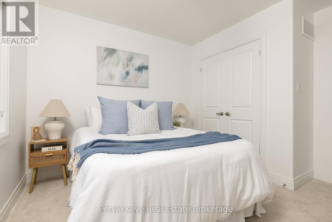
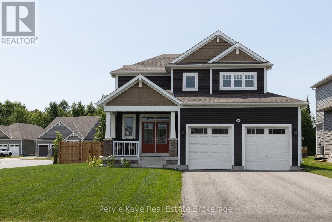
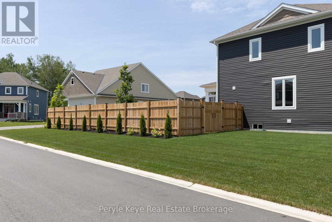
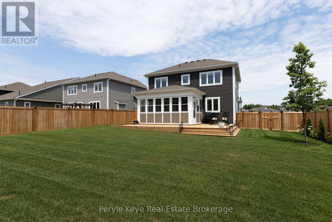
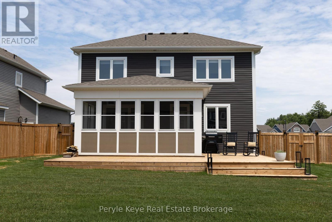
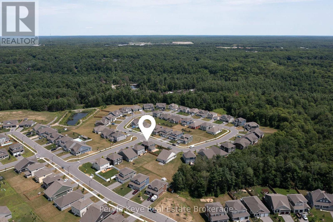
The difference lives in the details, & this one raises your expectations from the moment you walk through the door. With over $140,000 in thoughtfully selected upgrades, each room has been elevated to create a home that feels refined, cohesive, and beautifully finished. A waterfall quartz island anchors the heart of the home, creating an immediate focal point. Quartz continues seamlessly from countertop to backsplash, paired w/ premium appliances, under-cabinet lighting & smart storage. The gas fireplace in the living room sets the scene for slow Sundays, holiday celebrations, & evenings when staying in feels like the best plan. Every memorable home has one space everyone gravitates to, & here, it's the Muskoka room. Incredibly spacious w/ upgraded glass windows to extend the season. Rainy afternoons become an invitation to savour & an ordinary dinner becomes an occasion. The surprises continue w/ the generous wraparound deck, fully fenced yard & manicured grounds w/ irrigation. Kids & pets roam freely in sight. A beautiful outdoor space to lose track of time! Upstairs, the primary suite feels calm & private, w/ a large picture window & ensuite w/ double vanity & glass shower. Two more bedrooms, a beautifully tiled guest bath w/ a deep soaker tub, & a well-planned laundry room complete this level. Upgraded counters in every bathroom, custom closet interiors, & tasteful window treatments carry the same considered finish throughout. Every closer look reveals another thoughtful decision: smooth-finish ceilings, elevated lighting, upgraded flooring & an insulated, drywalled garage w/ hot water tap. The lower level offers room to add future value, w/ a rough-in bath. Embrace an active, connected lifestyle right outside your door. Walk the trails. Enjoy easy proximity to the Sportsplex. Let the kids ride their bikes through a community where neighbours wave hello. 10 Timms Gate is a home you will be proud to call your own in one of Bracebridge's most connected communities (id:48047)
- Details
- Building
- Dimensions
- Land
Bedrooms
3
Bathrooms
3
Community Features
Community Centre
Garage
Yes
Parking Spaces
6
Ownership
Freehold
Sewer
Sanitary sewer
Area
1500 - 2000 sqft
Cooling
Central air conditioning
Heating Type
Forced air
Heating Fuel
Natural gas
Frontage Length
73 ft ,9 in
Other
2.93 m X 1.51 m
Bedroom
2.99 m X 3.98 m
Bedroom
3.27 m X 3.59 m
Laundry room
1.69 m X 2.57 m
Bathroom
1.8 m X 3.85 m
Primary Bedroom
3.99 m X 4.97 m
Bathroom
1.69 m X 4.26 m
Other
9.54 m X 10.19 m
Kitchen
4.55 m X 3.58 m
Dining room
4.55 m X 2.23 m
Sunroom
5.19 m X 3.38 m
Bathroom
1.31 m X 2.11 m
Foyer
2.6 m X 2.11 m
Other
1.58 m X 1.42 m
Other
6.5 m X 6.82 m