

UNIT 1 – 1074 WOODINGTON ROAD (X13128744)
About the Property
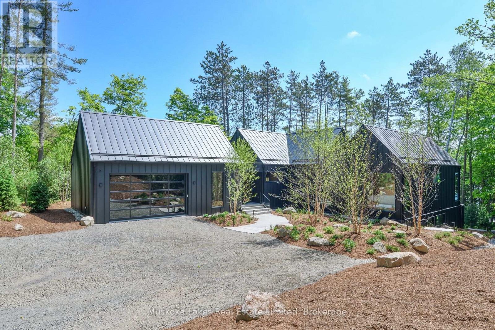
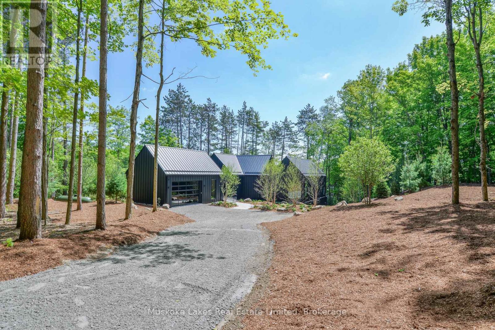
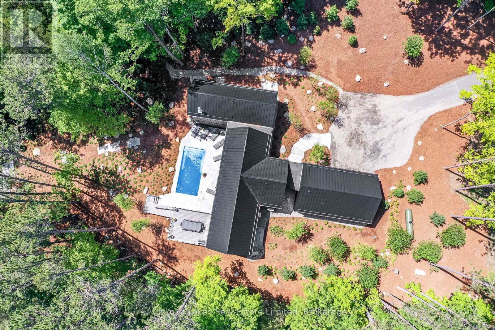
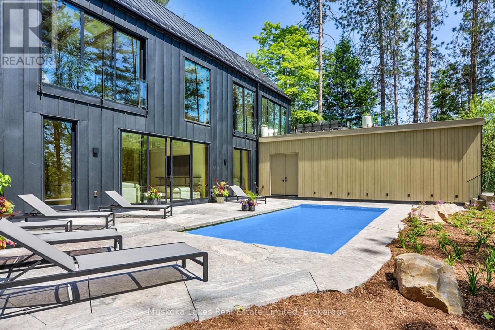
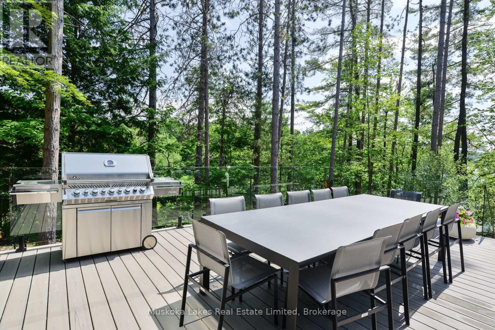
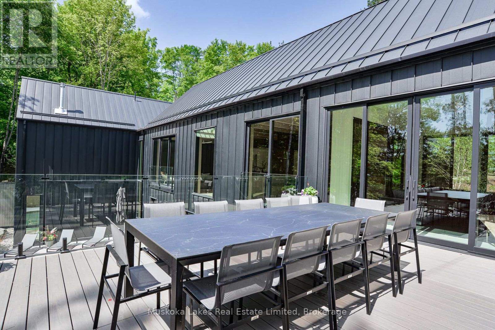
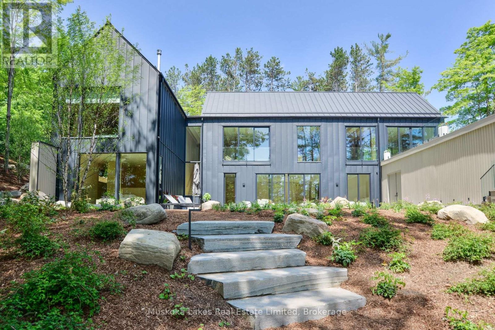
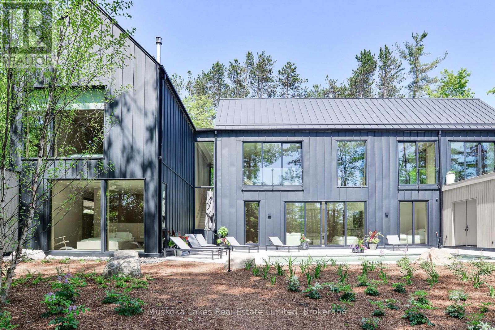
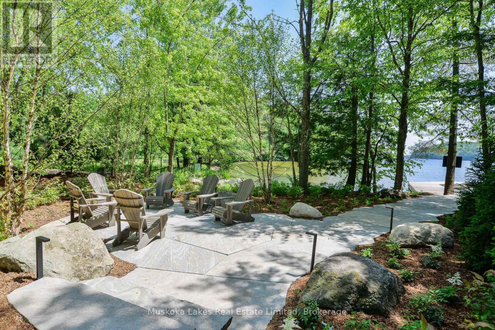
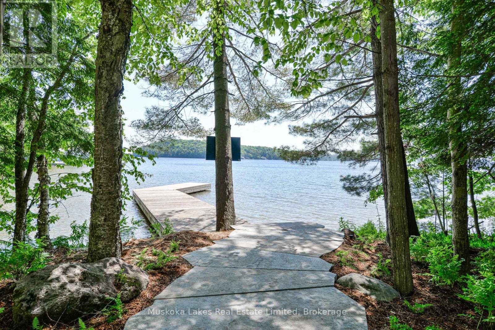
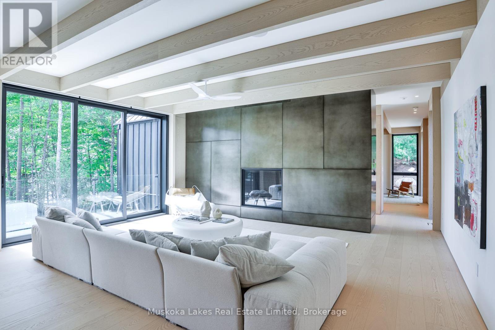
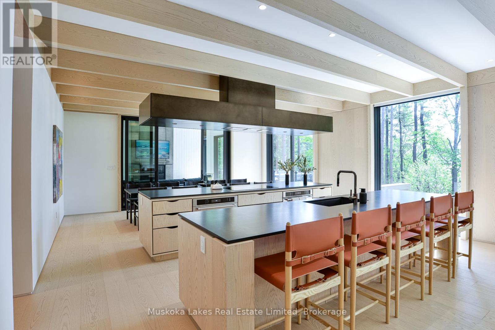
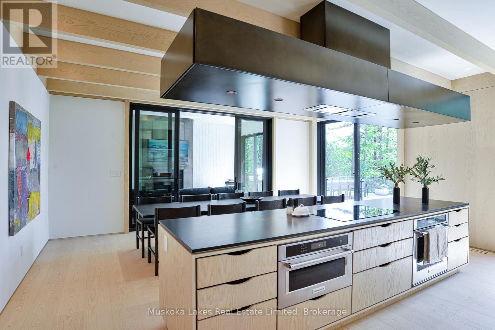
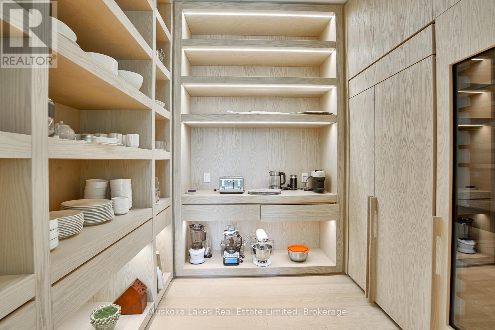
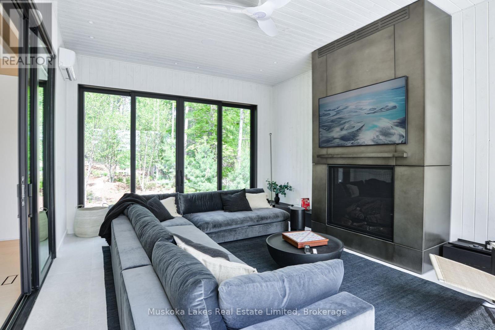
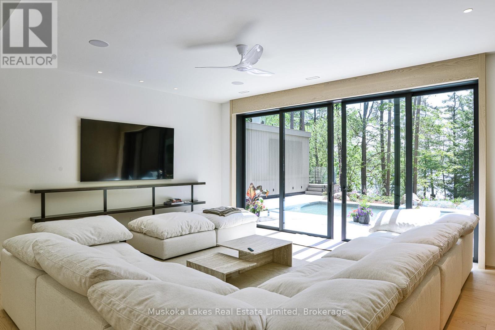
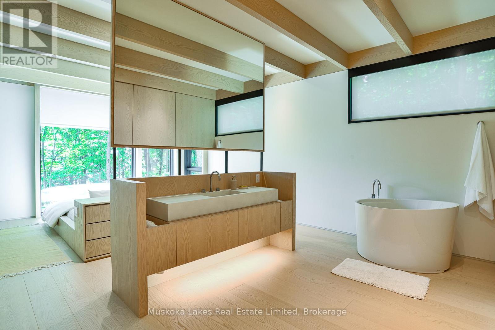
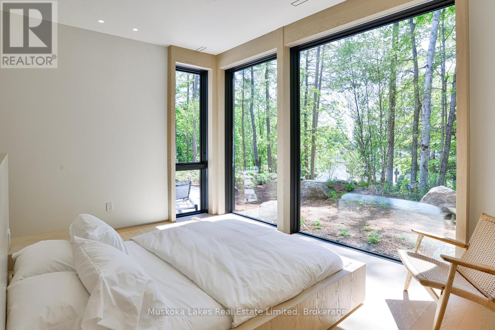
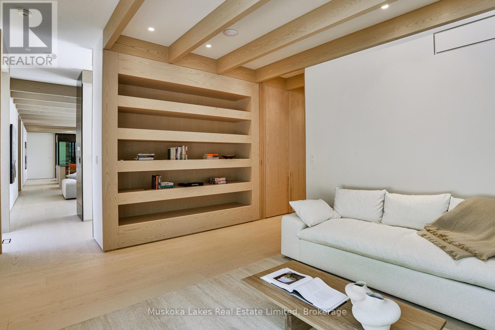
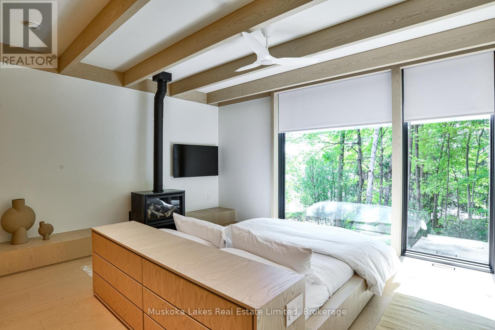
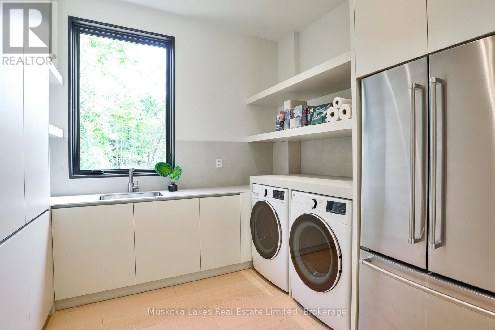
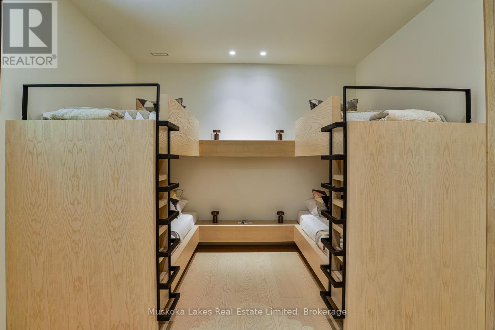
Welcome to 1074 Unit 1 Woodington Road, an exceptional newly built lakefront estate nestled on the coveted shores of Lake Rosseau. Perfectly positioned between Minett, Port Carling, and Port Sandfield, this custom-built retreat offers an unrivaled blend of prestige, privacy, and proximity in one of Muskoka's most iconic locations.Spanning over 5,000 sq ft, this custom 4-bed, 6-bath residence combines elevated design, impeccable craftsmanship, and turnkey luxury throughout. The elegant primary suite features a spa-inspired ensuite, with each space thoughtfully designed for both comfort and functionality. A striking open-concept kitchen is anchored by leathered stone countertops and framed by oversized windows with automatic blinds.The Muskoka Room fully opens to a generous entertaining deck complete with BBQ, dining and lounging areas, and panoramic lake views. Outdoors, a freshwater pool and landscape design by renowned architect Ron Holbrook are enhanced by custom lighting and Muskoka granite stonework. A sprawling patio seamlessly connects each element, balancing both beauty and utility. Additional perks: full furnishings, 2-car attached garage, whole-home generator, alarm system with cameras, irrigation, and UV water filtration. Move-in ready, just bring your toothbrush. A rare blend of location, design, and luxury, 1074 Woodington is more than a home, it's an heirloom property on the timeless shores of Lake Rosseau. (id:48047)
- Details
- Building
- Dimensions
- Land
Bedrooms
4
Bathrooms
6
Garage
Yes
Parking Spaces
4
Ownership
Freehold
Sewer
Septic System
Style
Raised bungalow
Area
3500 - 5000 sqft
Cooling
Central air conditioning,Air exchanger
Heating Type
Forced air
Heating Fuel
Propane
Waterbody
Lake Rosseau
View
Lake view,Direct Water View
Frontage Length
66 ft
Bathroom
1.3 m X 2.2 m
Bathroom
1.68 m X 3.65 m
Bathroom
3.23 m X 3.81 m
Bathroom
2.65 m X 3.68 m
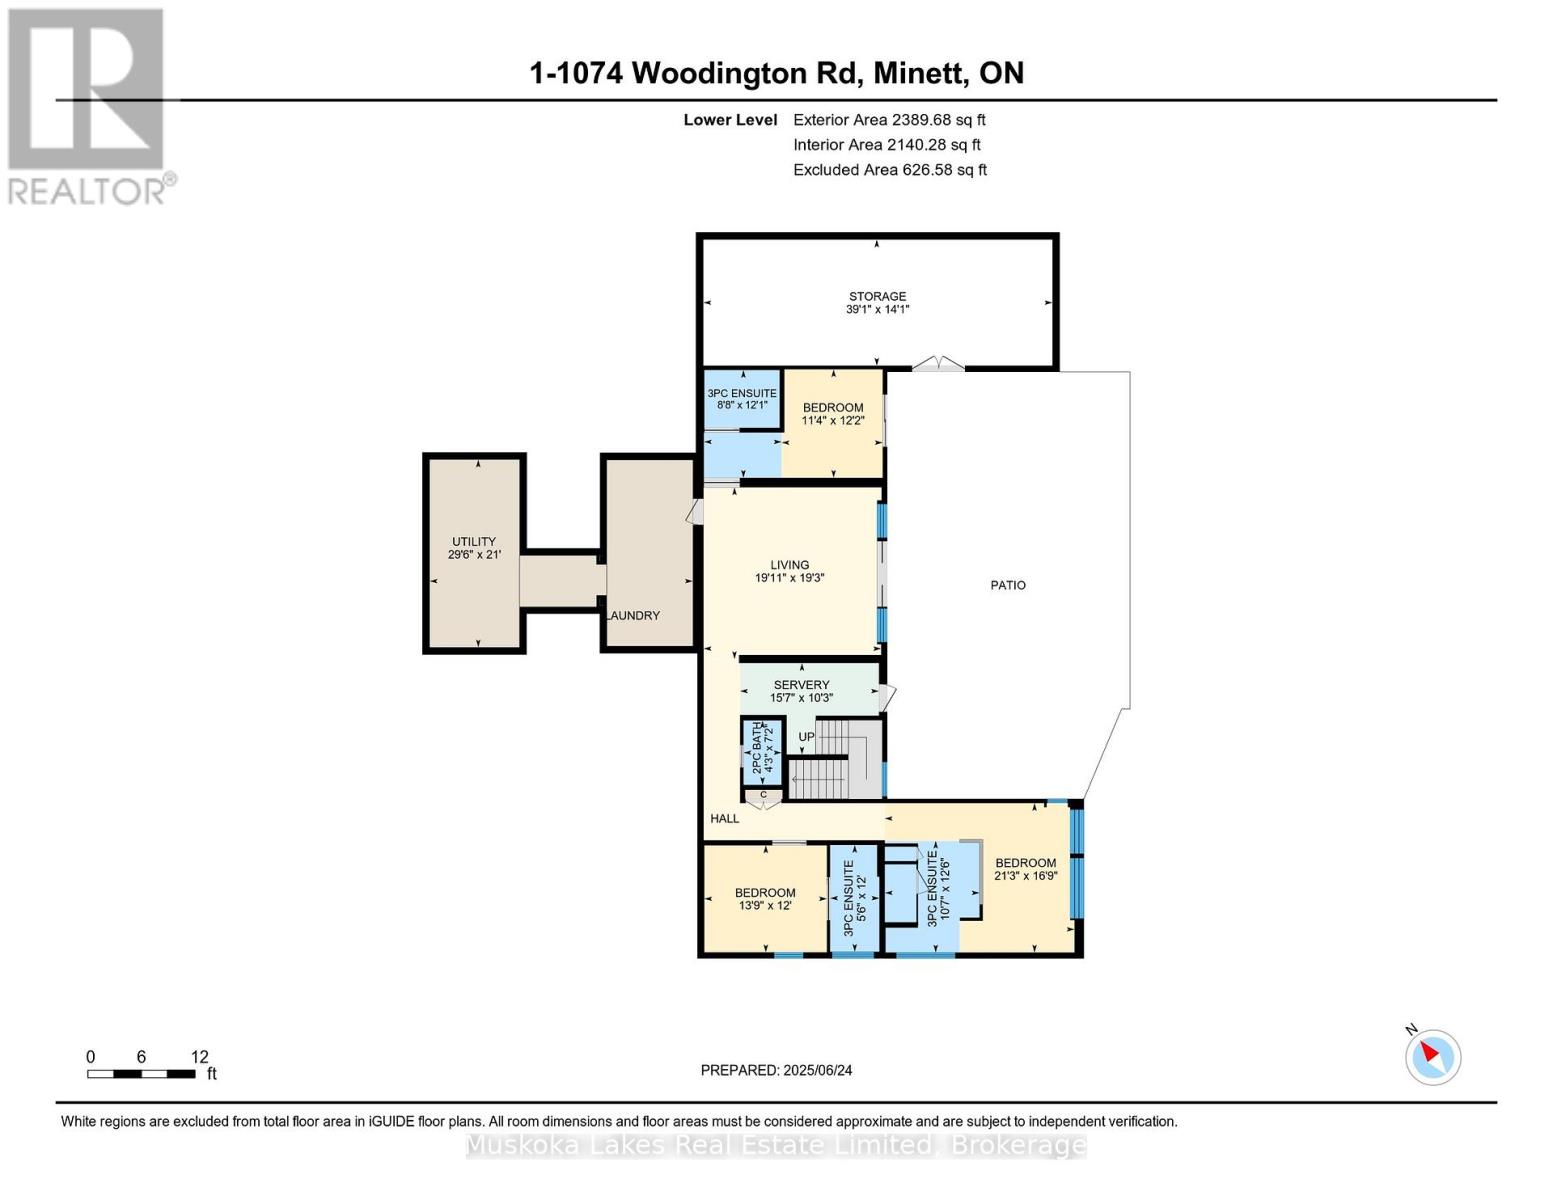
Bedroom
6.48 m X 5.1 m
Bedroom 2
3.45 m X 3.7 m
Bedroom 3
4.19 m X 3.65 m
Living room
6.65 m X 5.86 m
Other
4.74 m X 3.12 m
Other
11.92 m X 4.31 m
Utility room
8.99 m X 6.41 m
Bathroom
3 m X 1.62 m
Bathroom
4.31 m X 3.34 m
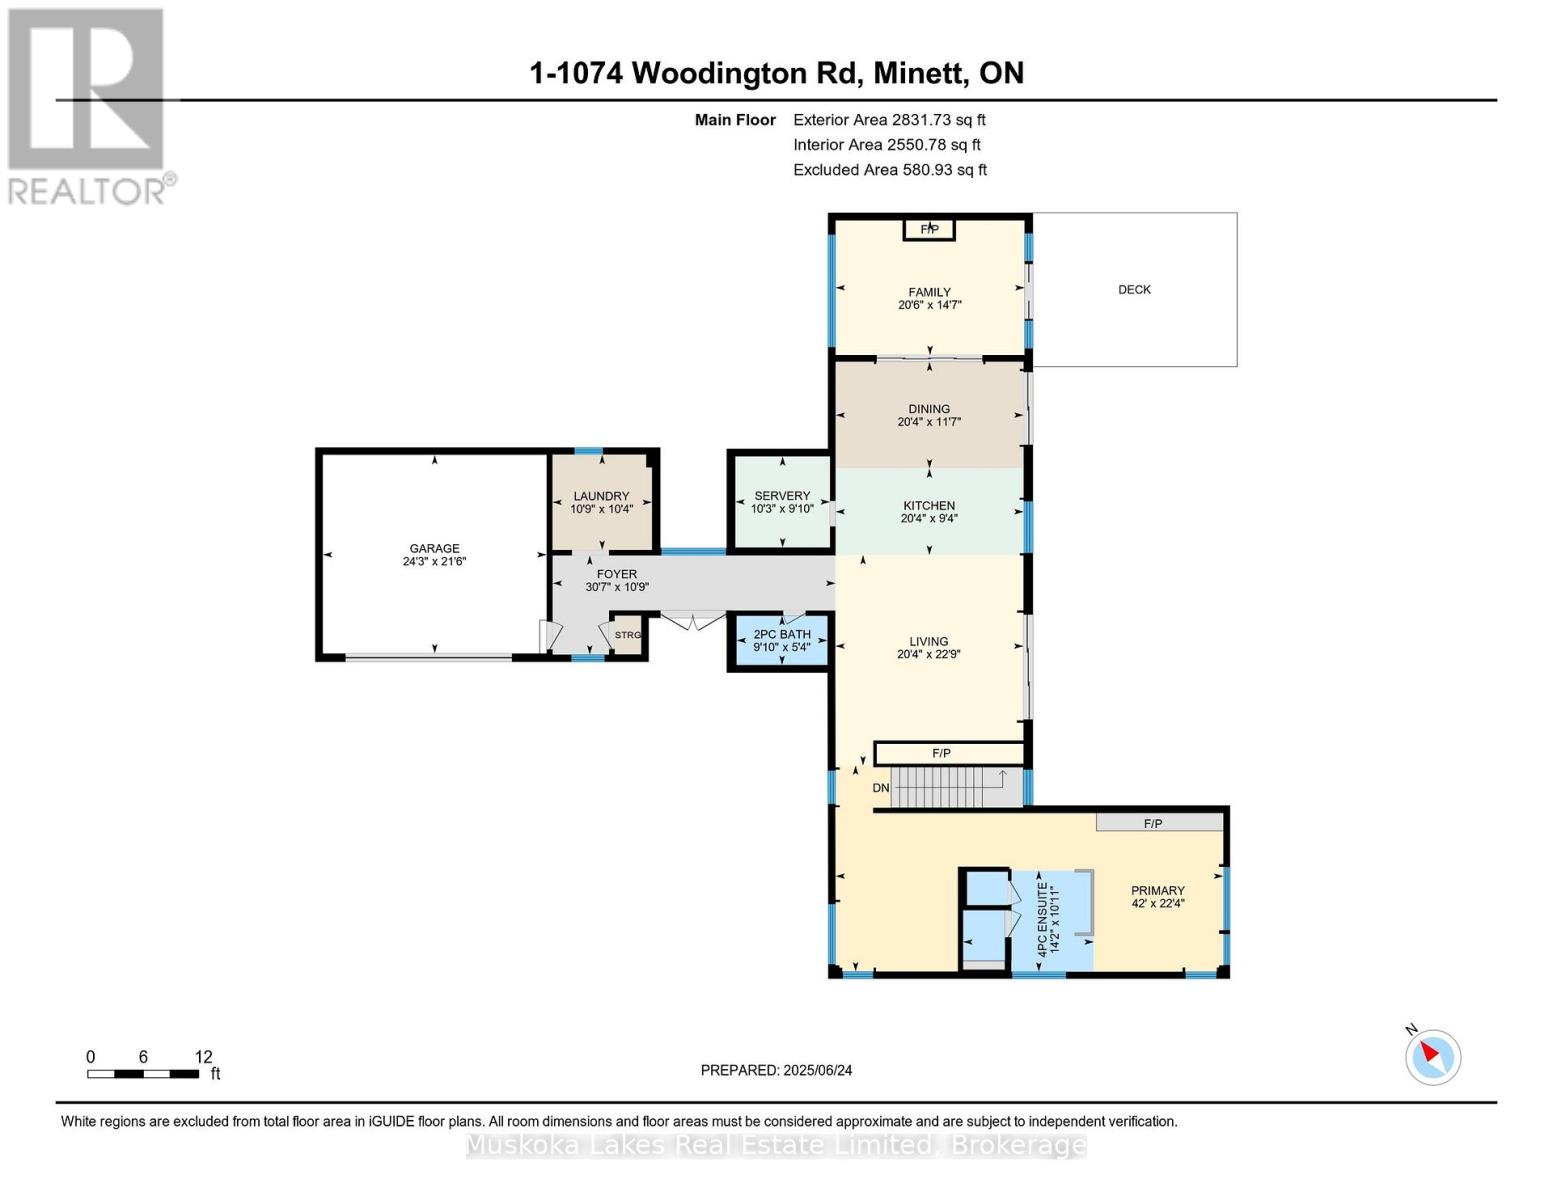
Dining room
6.2 m X 3.52 m
Family room
6.24 m X 4.44 m
Foyer
9.33 m X 3.27 m
Kitchen
6.2 m X 3.14 m
Laundry room
3.28 m X 3.14 m
Living room
6.2 m X 6.94 m
Primary Bedroom
12.8 m X 6.8 m