

95 MASKINONGE ROAD (S13663056)
About the Property
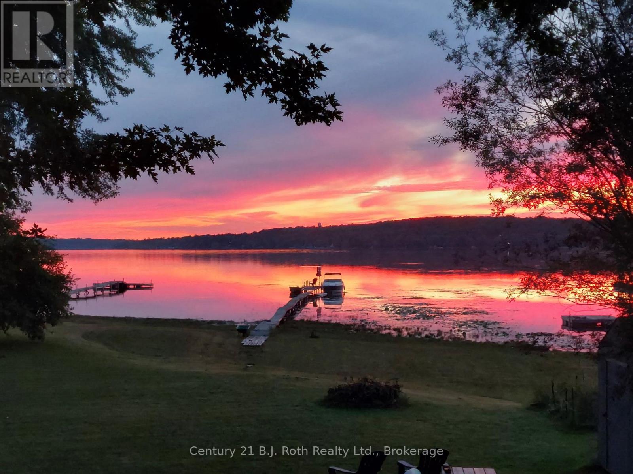
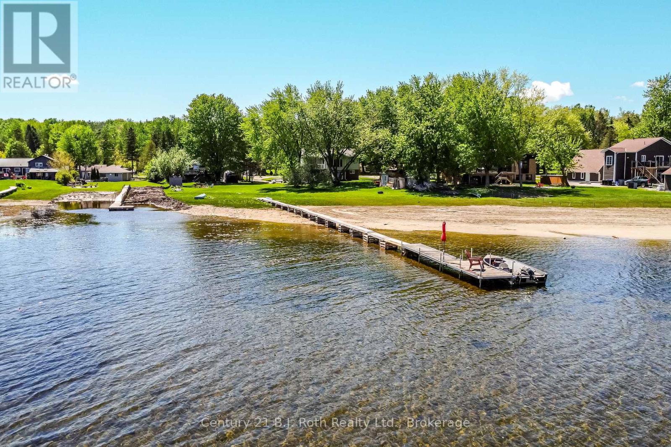
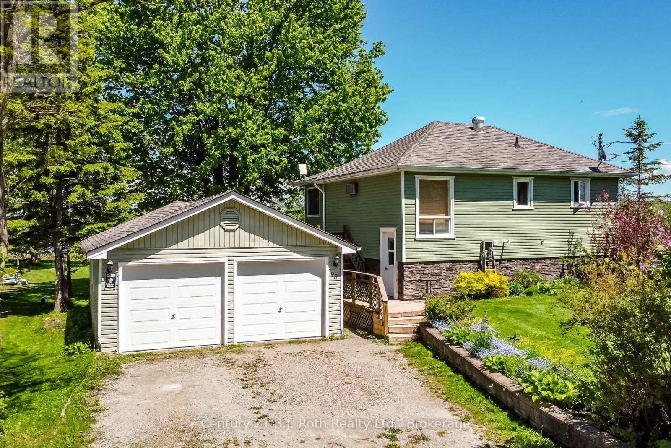
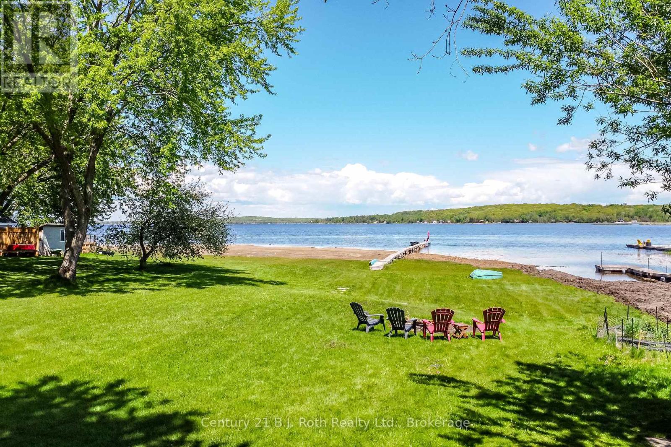
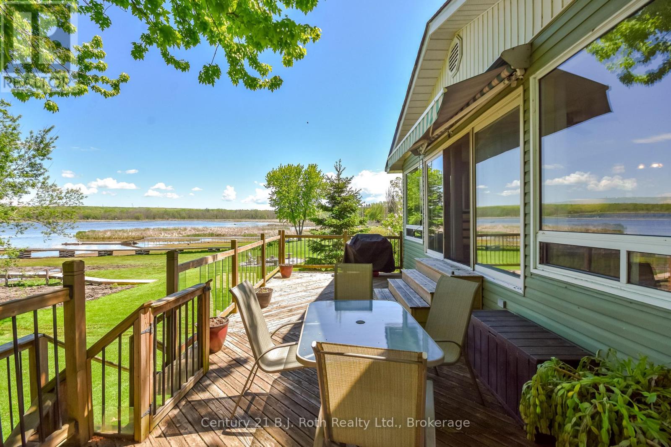
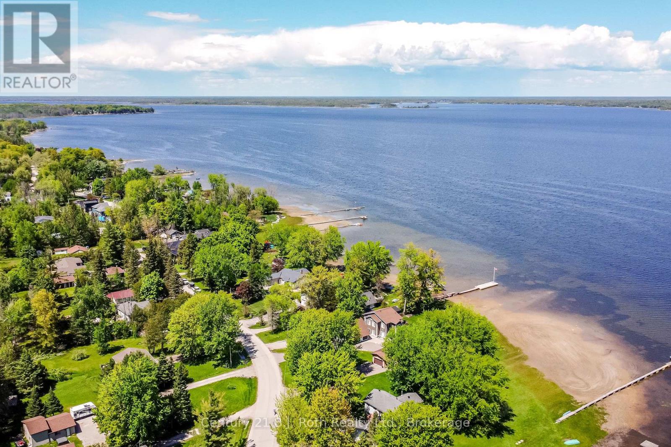
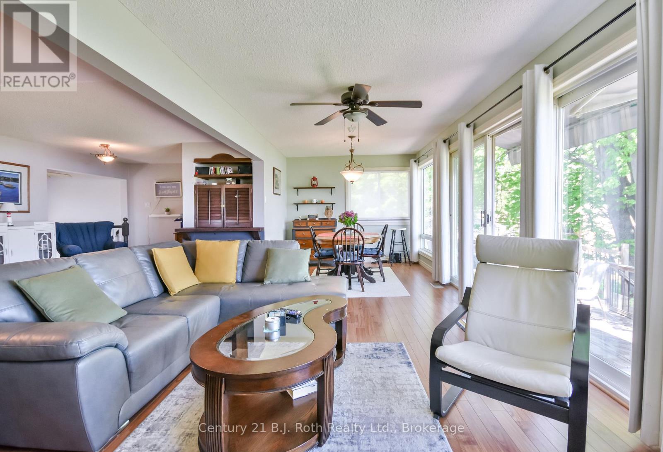
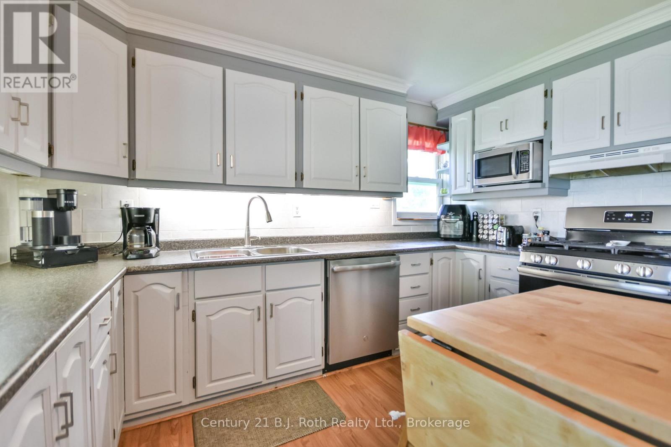
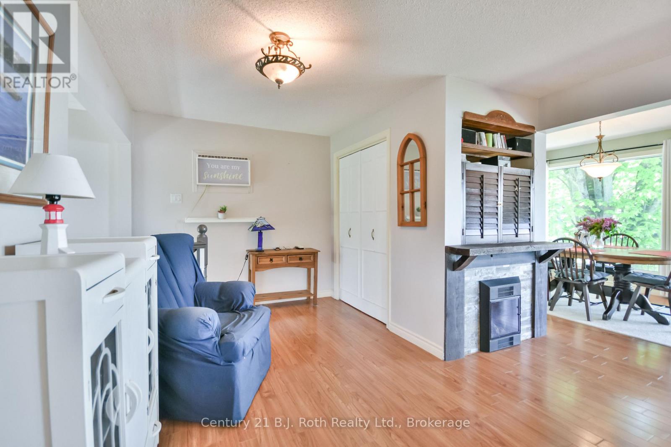
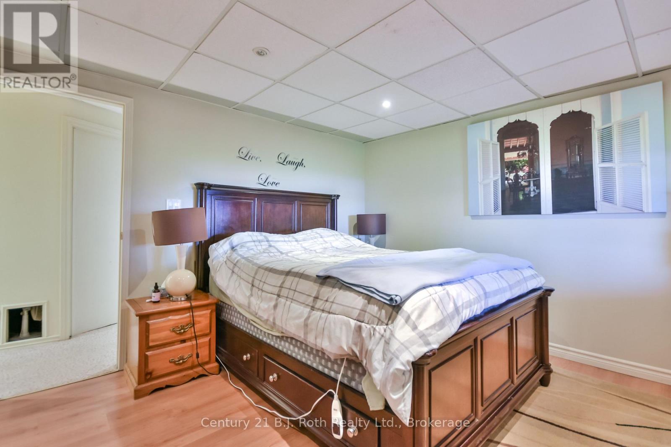
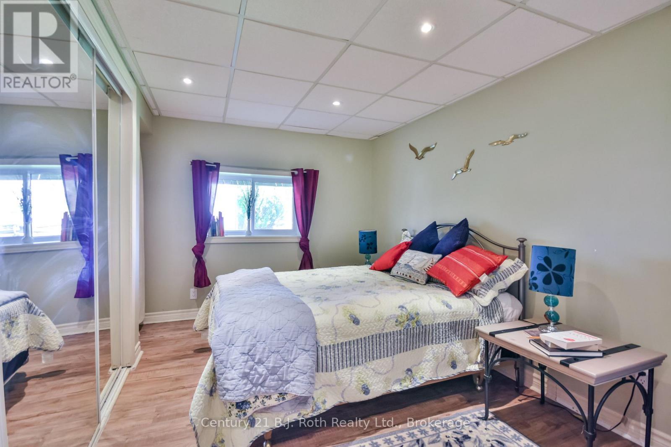
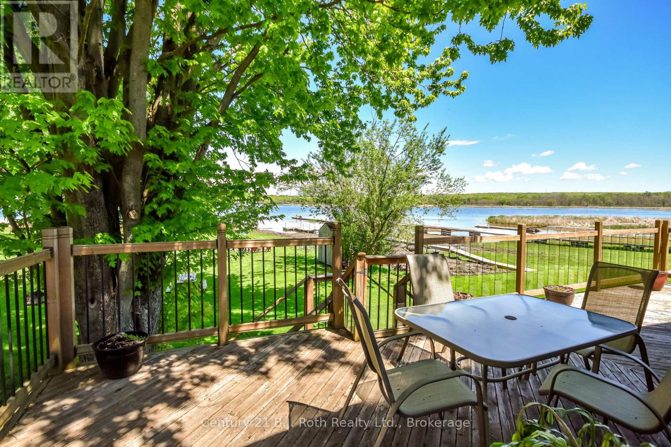
Affordable Georgian Bay waterfront living! Welcome to 95 Maskinonge Road in Tay Township, where endless four-season recreation and the sought-after Georgian Bay lifestyle await. Imagine jumping in the boat from your private dock for a day on the water, waterskiing on calm summer mornings, casting a line and fishing right from your own dock, or enjoying spectacular sunsets over the bay. In the winter, create your own skating rink, gather around an outdoor fire on the ice, or access nearby OFSC snowmobile trails for unforgettable adventures.The Tay Shore Trail is just steps away, offering kilometres of walking, biking, and rollerblading along the waterfront. All of this can be yours while enjoying approximately 1,450 sq. ft. of living space featuring 3 bedrooms and 1.5 bathrooms in a fully winterized four-season home/cottage, located on a municipally maintained road just 90 minutes north of Toronto. The property also features a detached double garage, providing ample space for boats, water toys, tools, and recreational equipment. Inside, you'll find a bright open-concept layout, spacious kitchen, and panoramic water views that showcase the beauty of Georgian Bay year-round. Whether you're searching for a weekend getaway, family cottage, or year-round waterfront residence, this property offers the perfect blend of recreation, comfort, and convenience. Don't miss this opportunity to own an affordable piece of Georgian Bay waterfront. (id:48047)
- Details
- Building
- Dimensions
- Land
Bedrooms
3
Bathrooms
2
Community Features
Fishing
Garage
Yes
Parking Spaces
6
Ownership
Freehold
Sewer
Septic System
Style
Raised bungalow
Area
700 - 1100 sqft
Cooling
Wall unit
Heating Type
Forced air
Heating Fuel
Natural gas
Waterbody
Georgian Bay
View
View of water,Direct Water View
Frontage Length
93 ft
Bathroom
Measurements not available
Utility room
3.2 m X 2.99 m
Primary Bedroom
3.83 m X 3.35 m
Bedroom 2
4.11 m X 2.51 m
Bedroom 3
2.97 m X 2.18 m
Dining room
2.89 m X 2.43 m
Living room
5.18 m X 2.89 m
Kitchen
3.96 m X 3.65 m
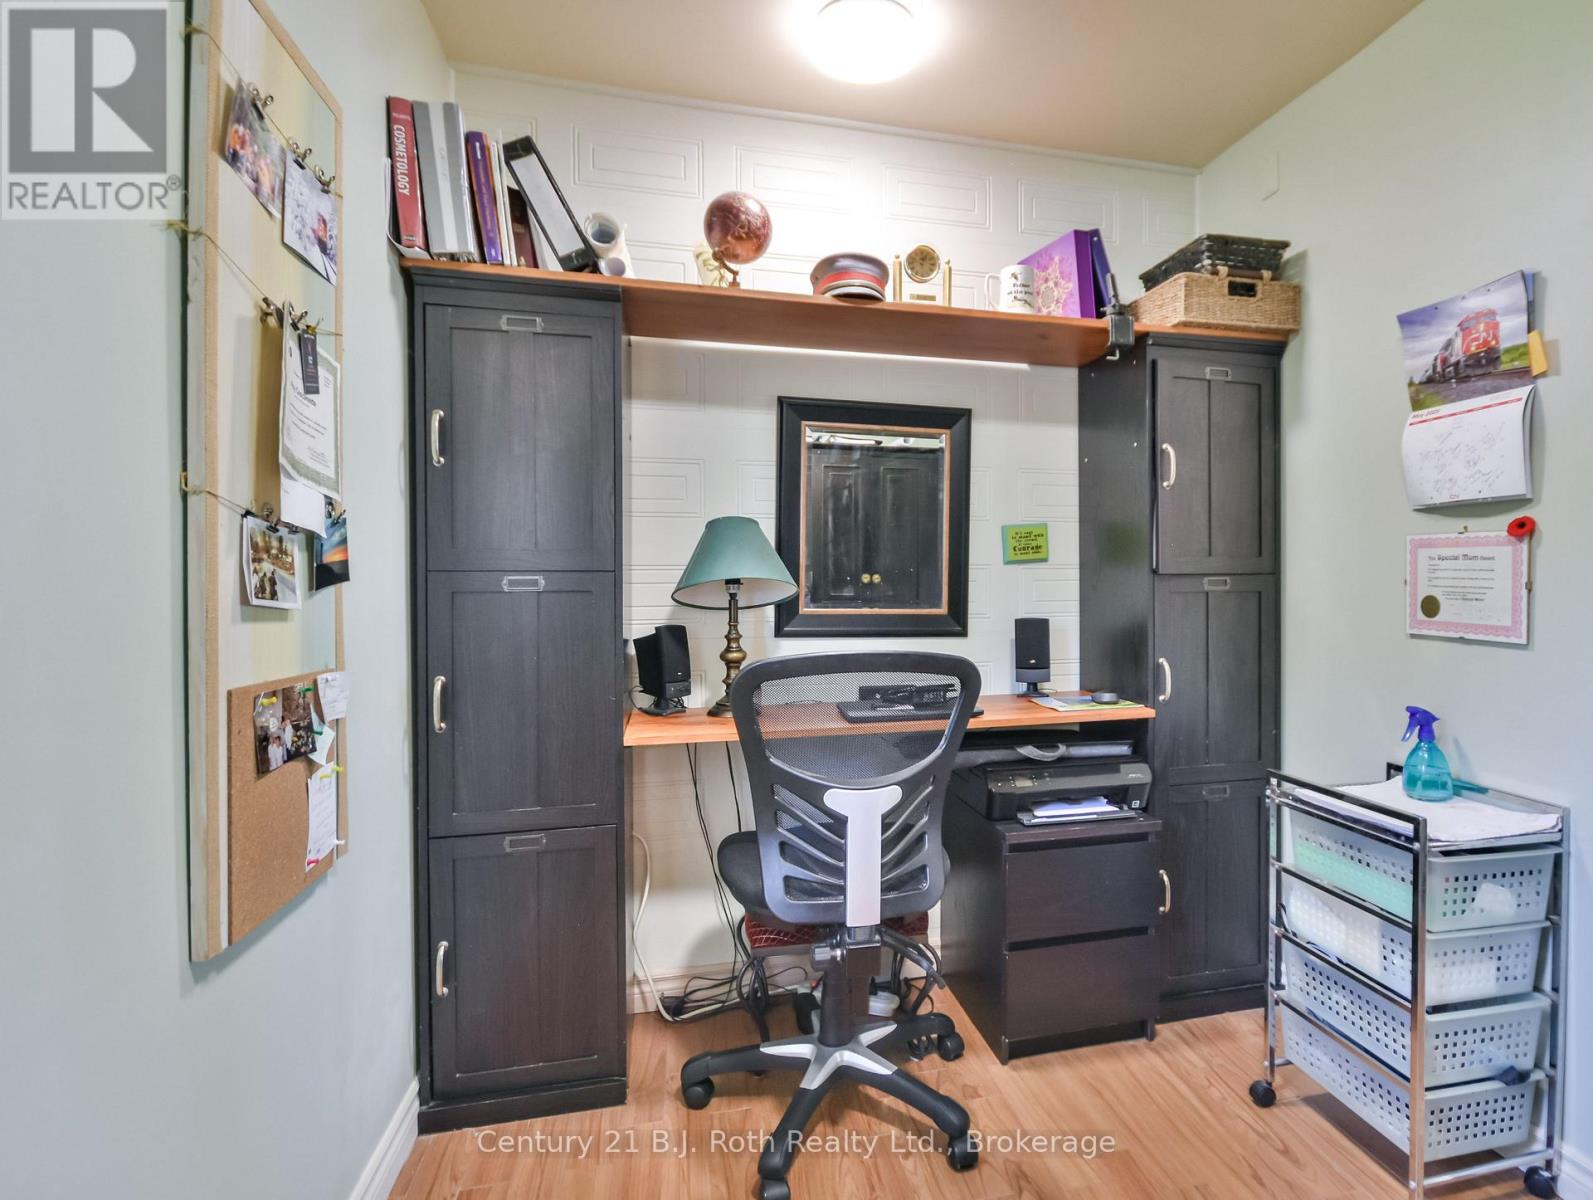
Office
2.87 m X 2.08 m
Foyer
2.74 m X 1.06 m
Other
3.96 m X 2.43 m
Bathroom
Measurements not available