

930 MARSHALL ROAD (S13503064)

About the Property
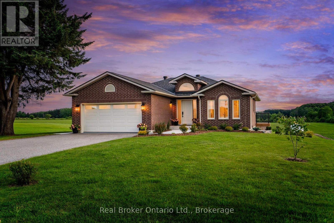
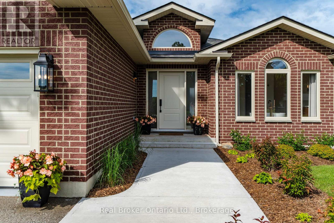
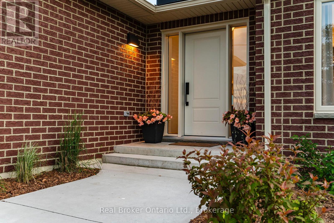
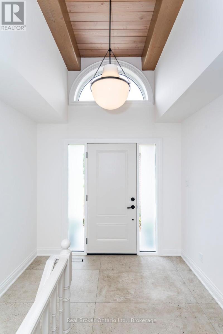
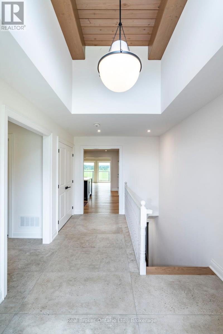
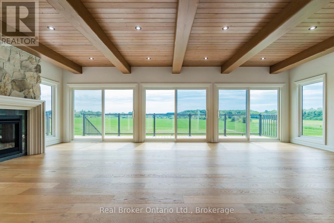
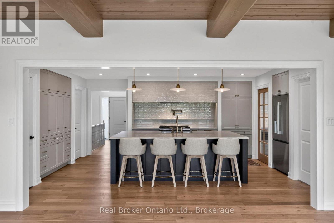
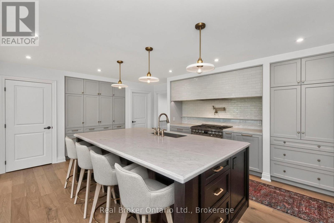
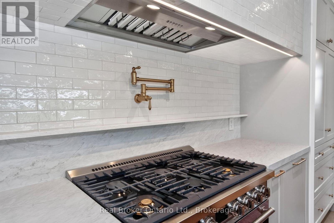
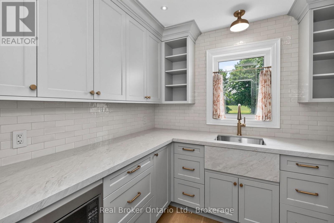
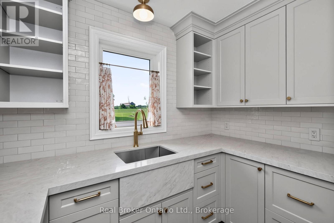
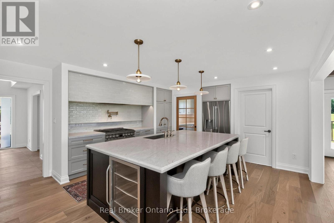
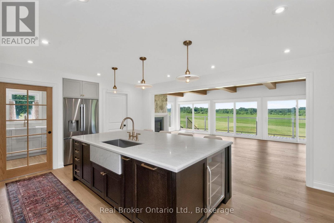
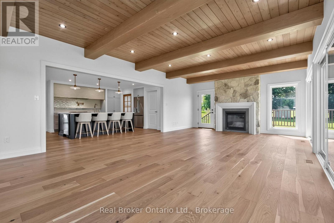
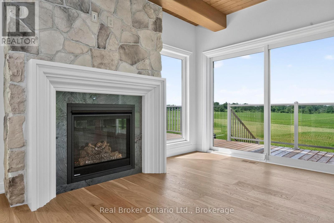
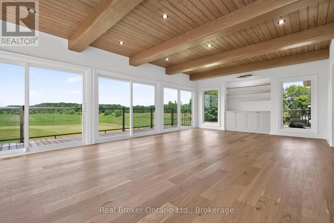
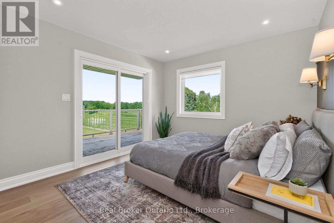
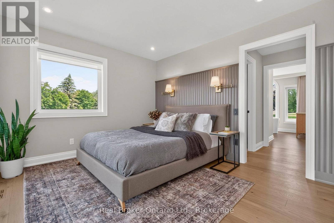
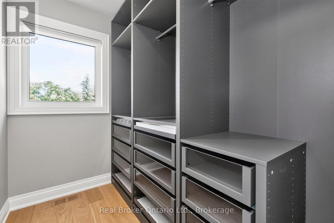
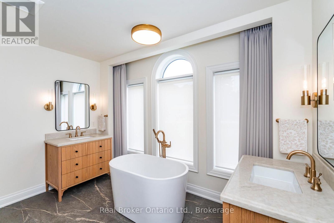
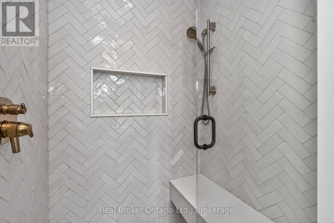
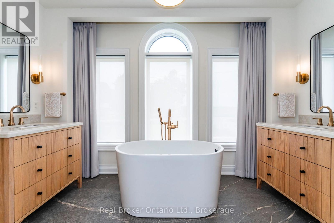
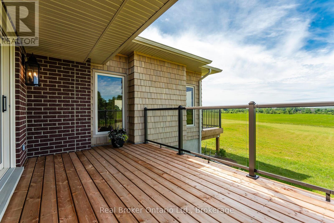
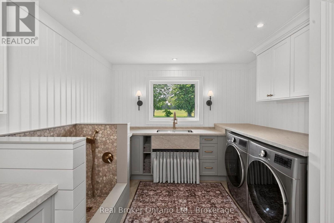
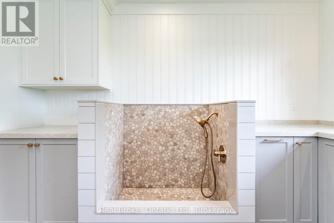
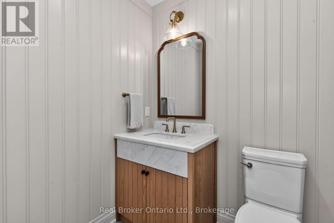
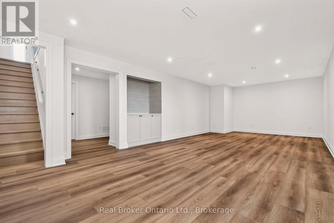
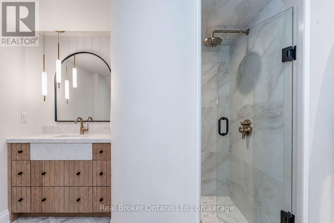
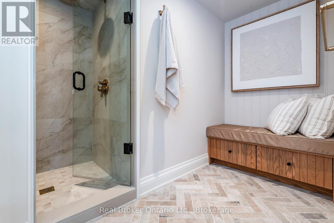
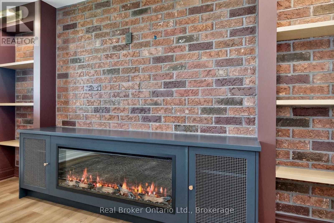
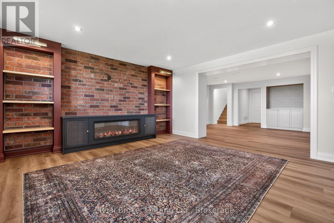
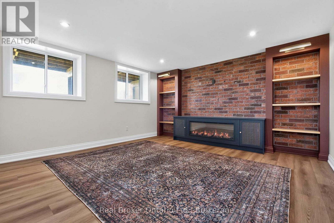
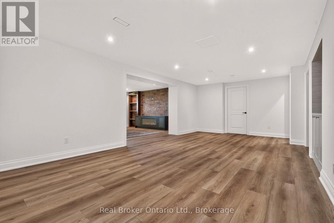
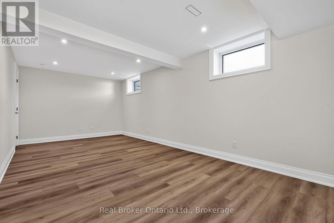
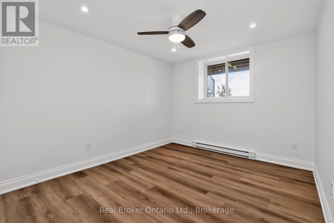
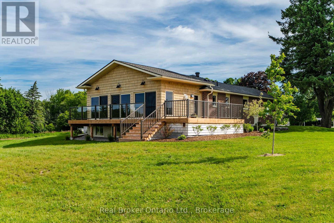
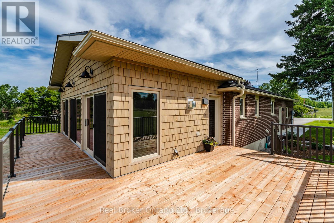
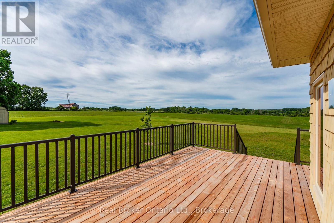
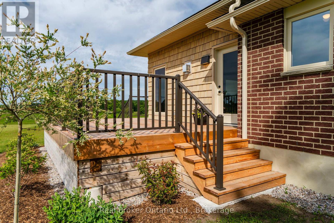
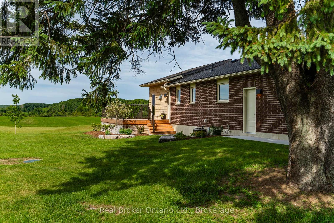
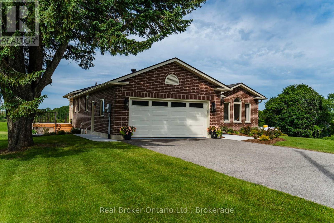
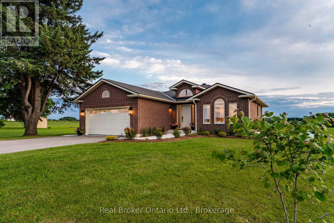
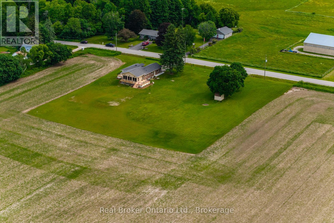
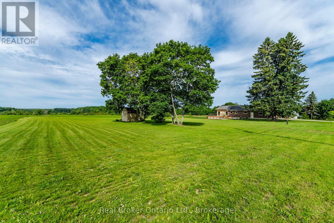
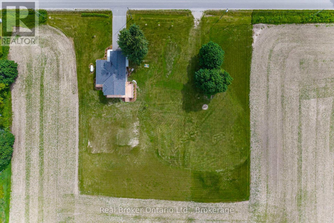
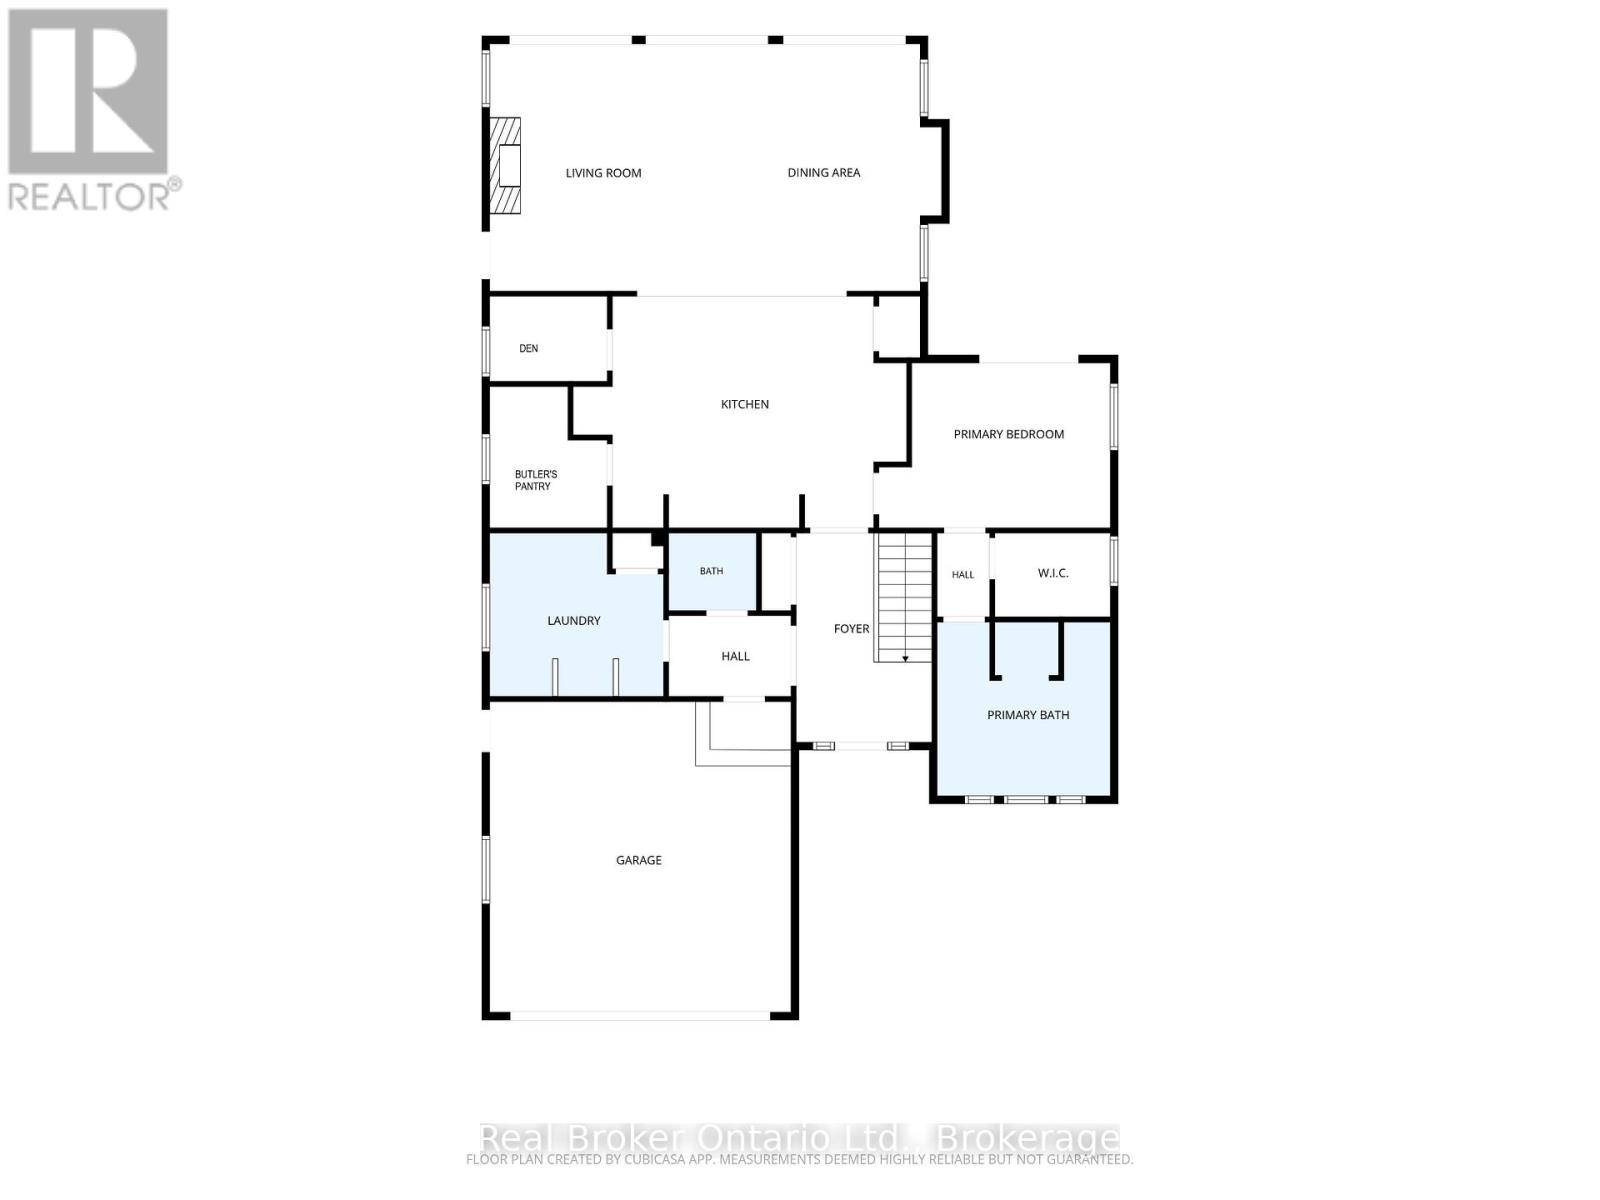
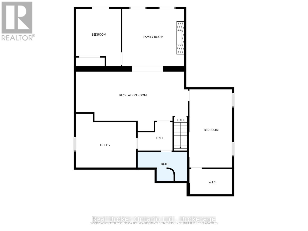
Welcome to a place where life slows down, mornings begin with peaceful country views, and evenings end with breathtaking sunsets over open farmland. Thoughtfully transformed into a turnkey lifestyle retreat, this custom-renovated home blends exceptional craftsmanship, timeless design, & everyday comfort. Surrounded by beautiful landscaping and picturesque rural scenery, it offers the perfect balance of luxury, tranquility, & space to simply enjoy life. Every aspect of the home's transformation was completed with meticulous attention to detail, creating a space that feels both refined & welcoming. Designed for effortless living and entertaining, the heart of the home is a custom kitchen featuring professional-grade appliances, quartz counters, an oversized island, custom cabinetry & a butler's pantry for addn'l storage & prep. The thoughtfully designed laundry room includes custom built-ins, folding counters & a convenient dog wash station. The great room addition is filled with natural light from a dramatic wall of windows, showcasing spectacular sunsets throughout the year, while an architectural stone fireplace creates a warm gathering space for family and friends. The private primary suite offers direct access to its own deck, a custom walk-in closet and a spa-inspired ensuite w/heated floors, dual vanities & a walk-in shower w/heated bench & refined tile work. The finished lower level offers two additional bedrooms, a beautifully finished bathroom featuring a curved walk-in shower & heated herringbone floors, a spacious games room & a flexible media or living space with a striking brick feature wall & fireplace. More than a beautifully renovated home, this is a place where family and friends naturally gather, weekends are spent enjoying the outdoors, and everyday life feels more relaxed. Simply unpack and enjoy the comfort, natural beauty, and peaceful lifestyle this exceptional country property offers. (id:48047)
- Details
- Building
- Dimensions
- Land
Bedrooms
3
Bathrooms
3
Community Features
School Bus
Garage
Yes
Parking Spaces
6
Ownership
Freehold
Sewer
Septic System
Style
Bungalow
Area
1500 - 2000 sqft
Cooling
Central air conditioning
Heating Type
Forced air
Heating Fuel
Propane
Frontage Length
264 ft ,1 in
Recreational, Games room
4.63 m X 8.76 m
Family room
4.47 m X 4.84 m
Bedroom 3
4.47 m X 3.52 m
Utility room
4.2 m X 4.72 m
Bedroom 2
6.1 m X 3.41 m
Foyer
4.1 m X 2.67 m
Kitchen
4.55 m X 6.56 m
Pantry
2.78 m X 2.31 m
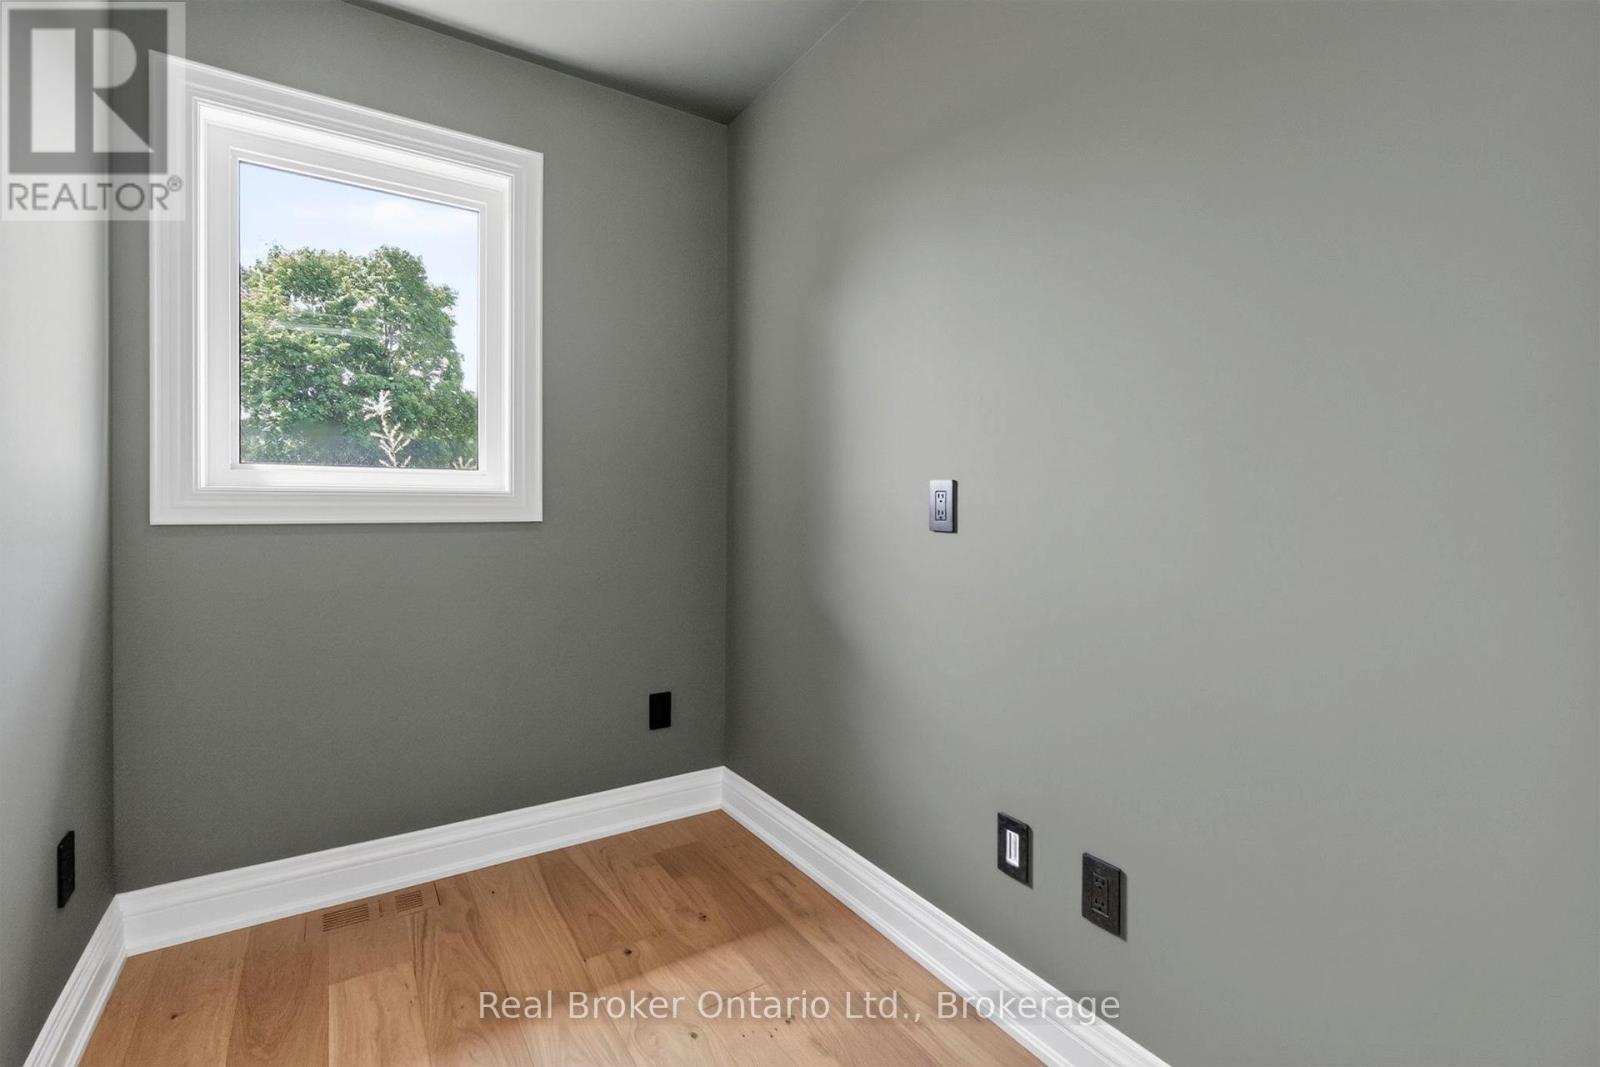
Den
1.67 m X 2.31 m
Living room
4.86 m X 4.49 m
Dining room
4.86 m X 4.4 m
Primary Bedroom
3.24 m X 4.55 m
Mud room
1.59 m X 2.41 m
Laundry room
3.21 m X 3.24 m