

93 MOONSTONE ROAD E (S14084226)
About the Property
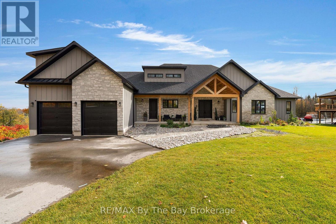
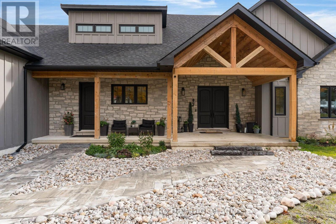
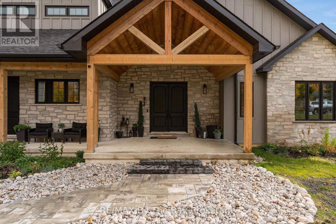
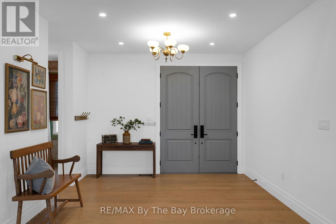
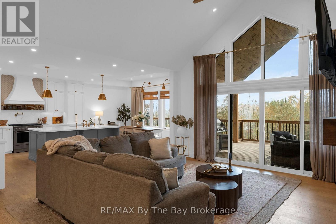
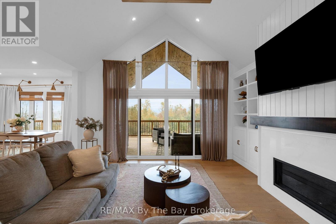
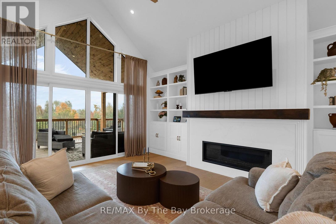
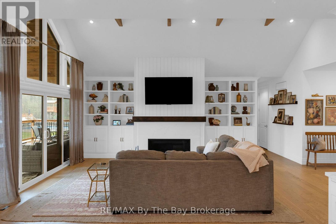
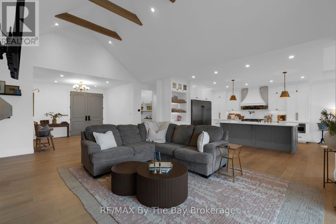
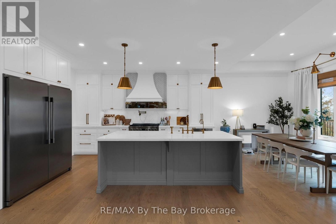
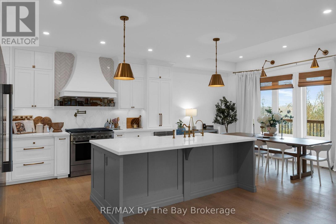
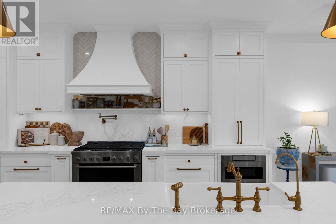
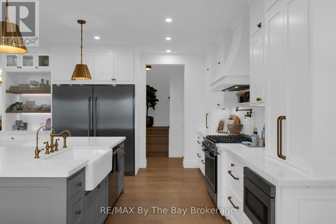
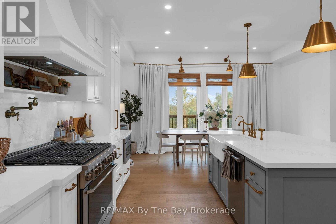
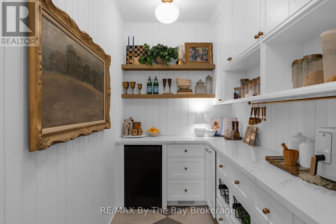
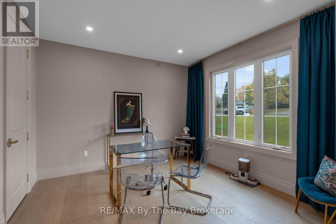
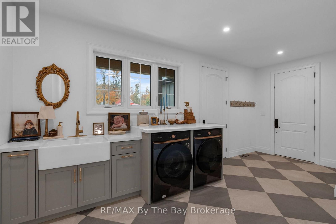
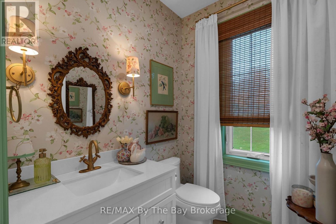
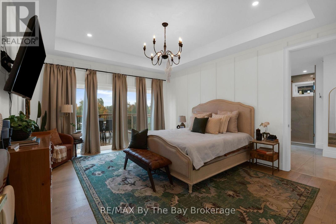
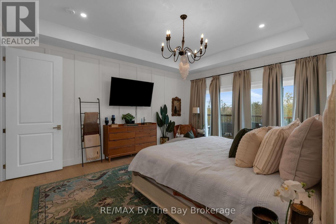
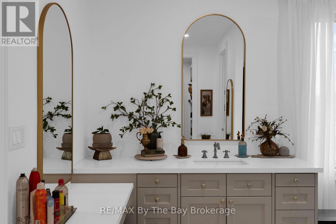
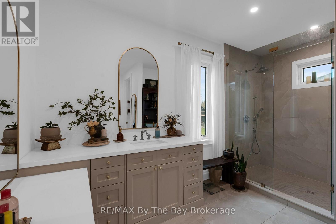
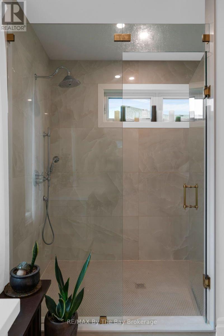
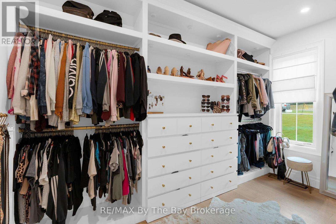
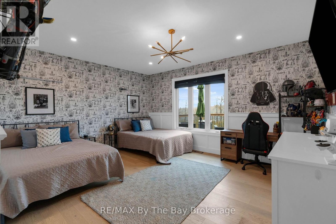
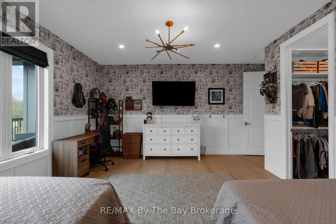
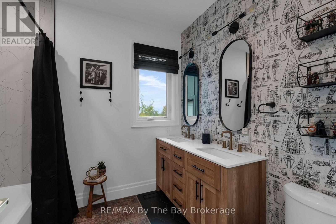
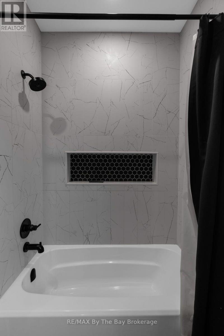
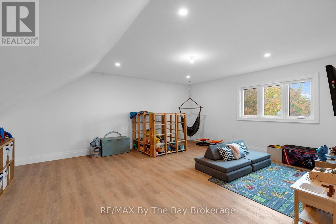
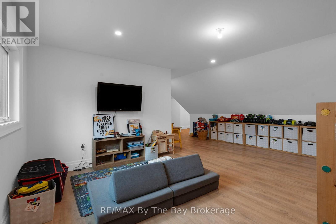
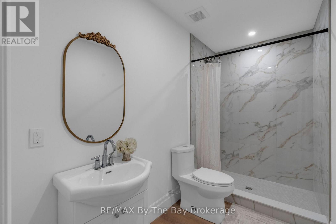
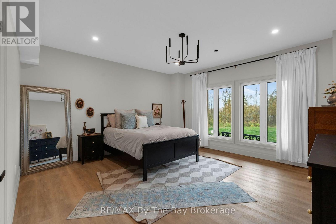
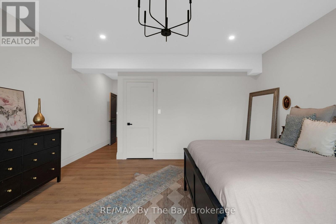
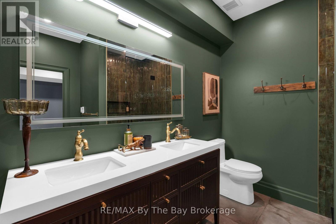
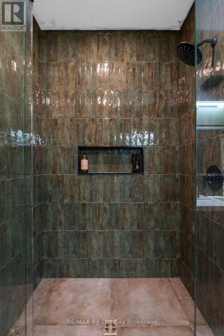
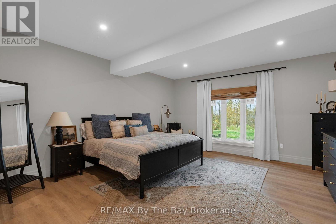
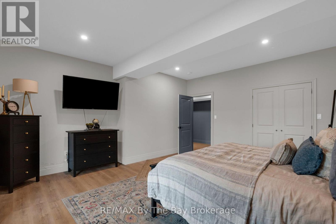
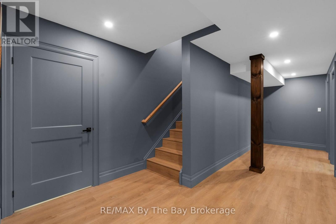
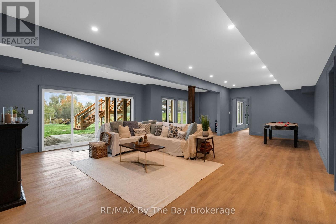
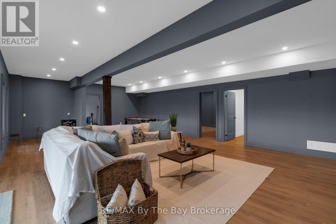
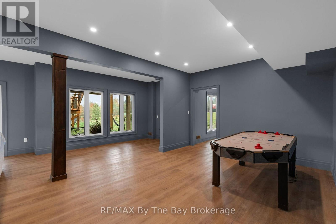
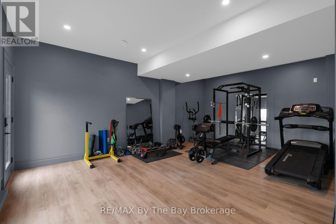
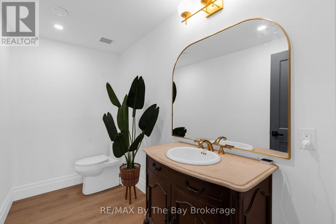
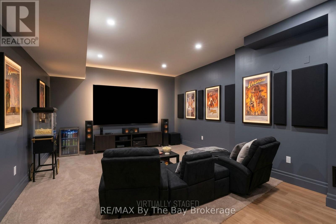
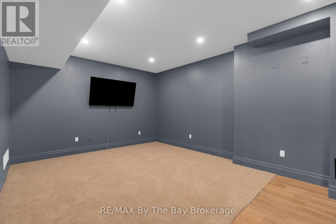
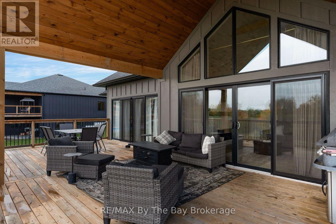
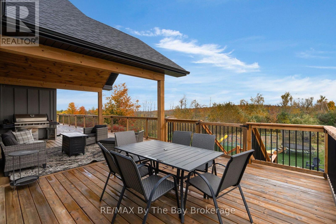
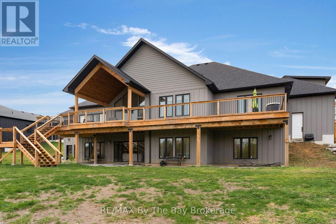
Welcome Home To 93 Moonstone Road E in Oro-Medonte. This Fully Custom-Built Bungalow Offers Over 5,000 Sq. Ft. Of Finished Living Space On An Impressive 1.23-Acre Property Measuring Approximately 120'x446'. Walk In To A Large Foyer With An Open Concept Layout To Living Room With Cathedral Ceilings, Gas Fireplace, Built-In Cabinets and Walk-Out To Back Deck With BBQ Gas Hookup. Fully Customized Kitchen With Quartz Countertops, High End Appliances Featuring 36" Stove, Industrial Fridge/Freezer, Drawer Microwave, Pot Filler and Large Farmers Sink. Ample Storage Space With Walk-In Pantry. The Main Level Showcases Beautiful White Oak Flooring and Abundance Of Space To Entertain and Unwind. Primary Bedroom Offers A Walk-Out To Back Deck, Large 3 Pc. Ensuite With Heated Flooring, 8Ft.x4Ft.Shower With Custom Glass and Two Large Walk-In Closets. Second Bedroom Located On Main Floor Offers A Large Walk-In Closet With Built-In Shelving, 5 Pc. Ensuite With Heated Floors and Quartz Countertops. Additional Bedroom or Office Located On Main Floor Along With An Additional Powder Room Steps Away. Large Loft With 3 Pc. Ensuite and Ductless Mini Split Heat Pump Allowing For Personalized Temperature Control In Loft. Finished Basement With A Recreational Room, Media Room (Prepped For Lighting and Surround Sound), Gym, Powder Room, Two Additional Bedrooms and 4 Pc. Bathroom With Heated Flooring. The Impressive Garage Features A 12-Foot Ceiling and 9-Foot Garage Doors With Optional Heating/Cooling, Generous Clearance and Functionality Allowing 3 Car Parking. Irrigation System Is Installed In Front Yard. Close Proximity To Mount St. Louis, Golf Courses, Schools, Hiking Trails and More! (id:48047)
- Details
- Building
- Dimensions
- Land
Bedrooms
5
Bathrooms
6
Garage
Yes
Parking Spaces
11
Ownership
Freehold
Sewer
Septic System
Area
3000 - 3500 sqft
Cooling
Central air conditioning
Heating Type
Forced air,Other,
Heating Fuel
,,Natural gas
Frontage Length
120 ft ,1 in
Recreational, Games room
9.53 m X 6.56 m
Media
5.84 m X 4.09 m
Exercise room
4.3 m X 6.21 m
Bedroom 4
4.8 m X 7.26 m
Bedroom 5
4.9 m X 5.26 m
Bathroom
1.55 m X 3.07 m
Bathroom
2.97 m X 2.47 m
Foyer
5.31 m X 3 m
Living room
5.17 m X 6.68 m
Dining room
4.95 m X 2.69 m
Kitchen
4.95 m X 4.74 m
Pantry
1.74 m X 3.2 m
Bedroom
4.2 m X 5.14 m
Bedroom 2
5.07 m X 5.43 m
Bedroom 3
3.67 m X 3.69 m
Bathroom
1.69 m X 1.05 m
Loft
6.02 m X 8.01 m