

66 BRIDGEVIEW LANE (X13102084)
About the Property
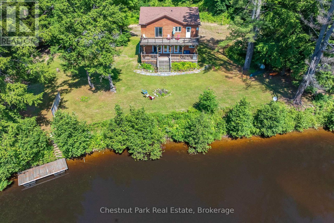
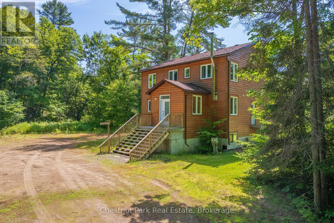
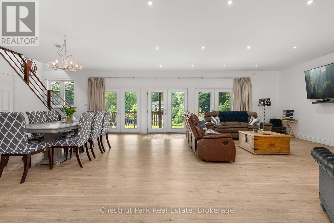
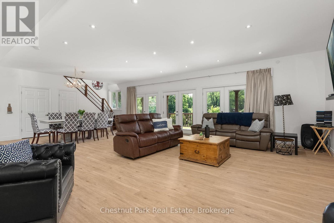
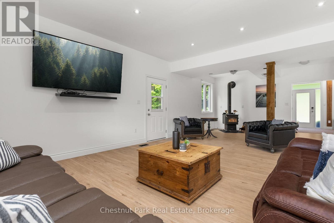
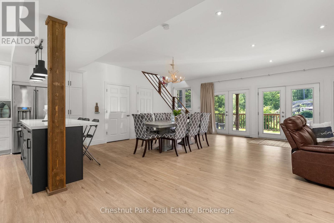
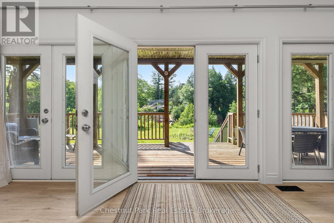
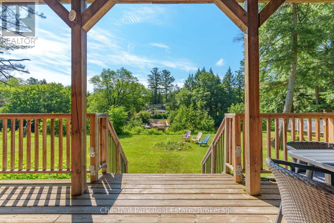
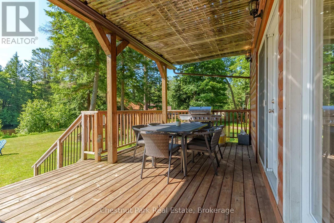
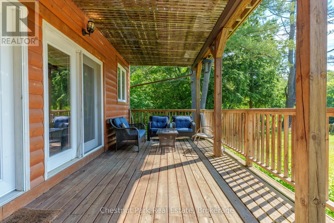
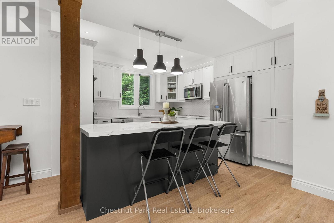
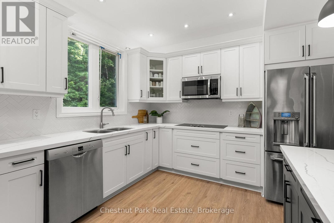
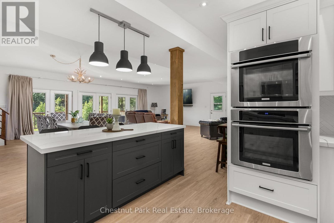
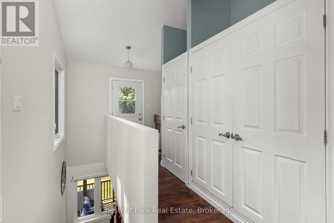
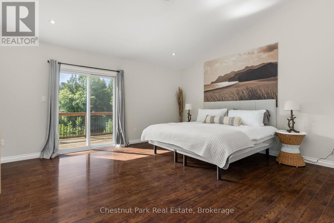
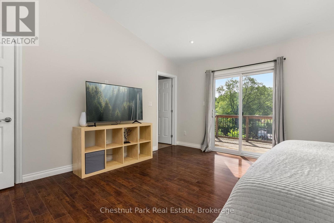
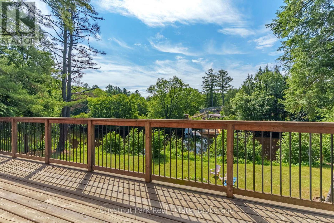
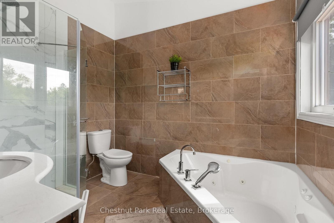
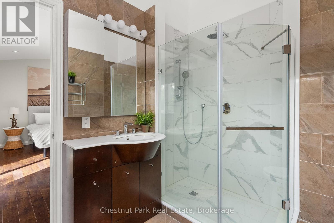
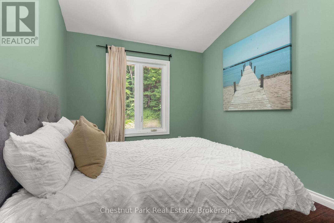
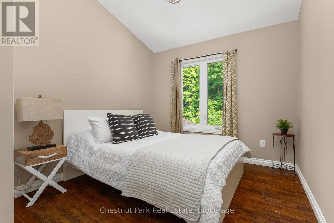
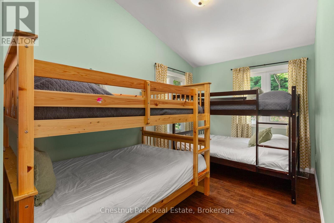
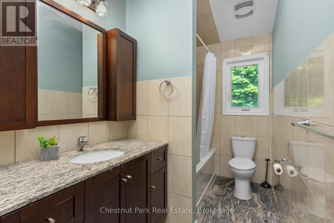
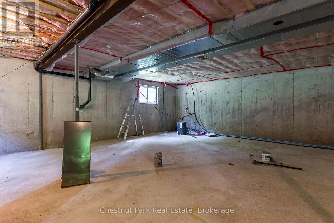
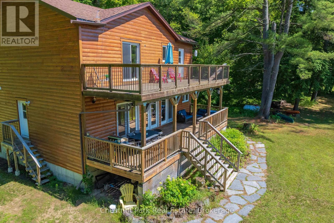
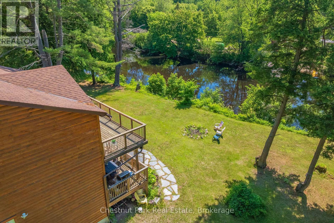
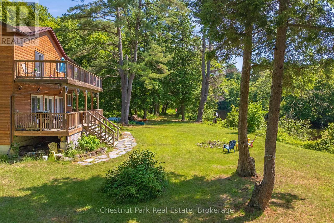
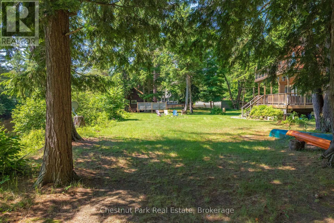
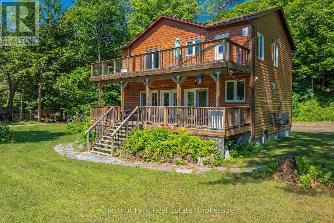
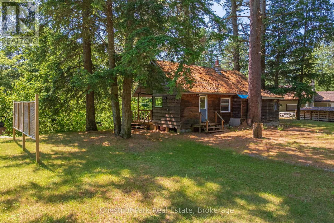
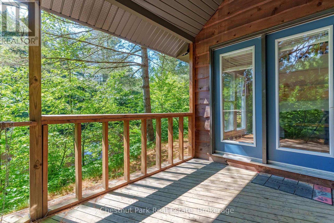
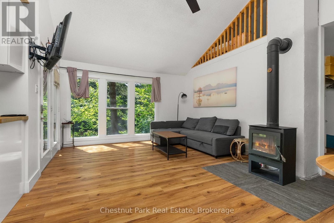
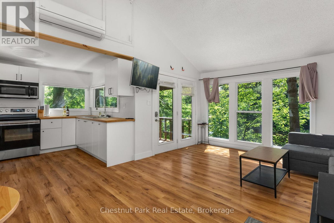
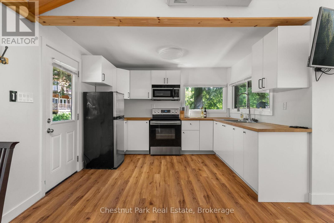
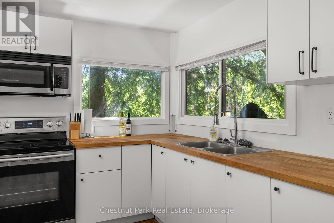
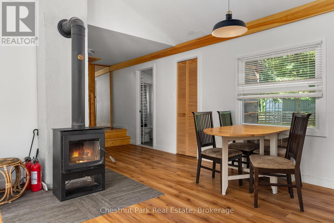
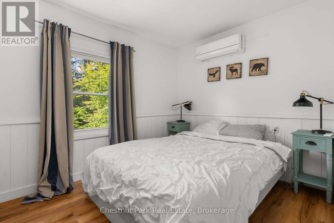
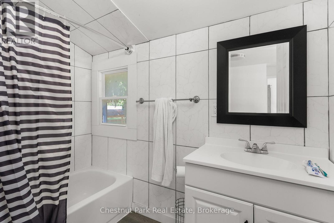
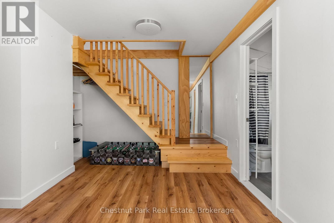
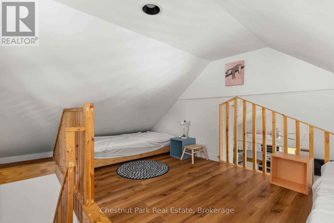
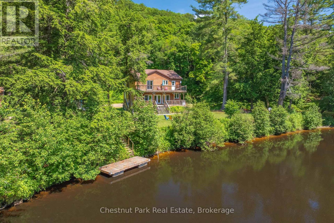
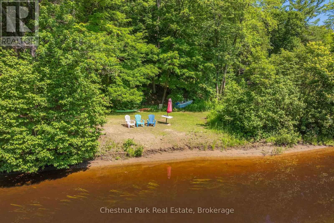
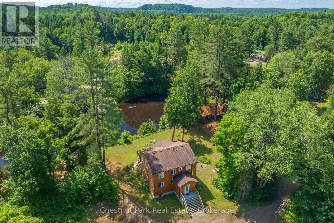
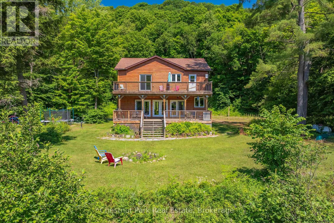
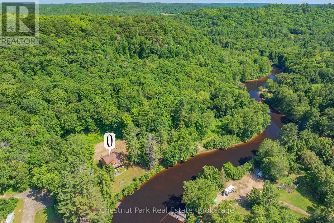
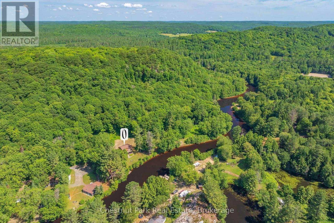
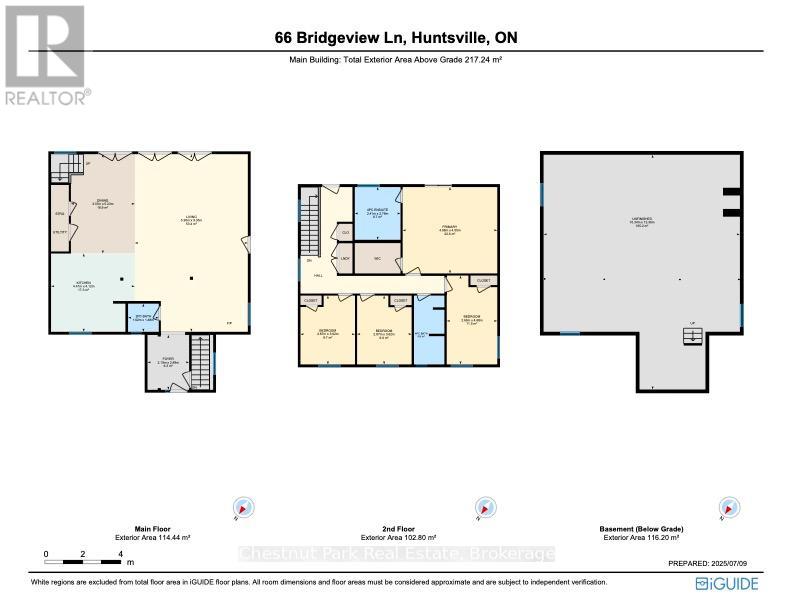
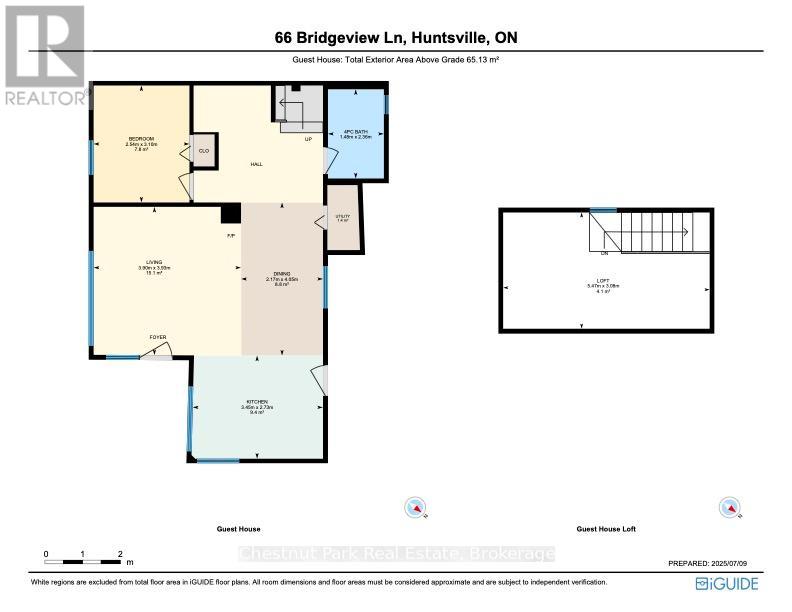
Tucked away at the very end of quiet Bridgeview Lane, this rare and private 4-acre retreat offers 600 feet of pristine frontage on the Big East River, a truly a one-of-a-kind waterfront getaway. This exceptional property includes two fully winterized, four-season homes or cottages. The main cottage, newly completed in 2015 from the foundation up, offers 4 bright and spacious bedrooms, 3 bathrooms, and approx. 2,300 sq ft of finished living space. Enjoy serene morning coffee or sunset views from the upper-level sundeck off the primary bedroom, and cozy evenings on the covered lower porch surrounded by whispering pines and starry skies. The second cottage, completely renovated in 2019, is a charming 1 bedroom + loft hideaway offering over 700 sq ft of cozy, efficient living space ideal for guests, family, or rental income. Both dwellings are equipped with modern heating/cooling (propane furnace & central A/C in the main, heat pump in the second), wood stoves for ambiance, and separate septic and hydro systems. The expansive shoreline features deep water off the dock for boating and a gentle sandy beach entry perfect for swimming. With only five cottages on the entire lane and this being the last, total seclusion is yours to enjoy. Just a 10-minute boat ride takes you into Lake Vernon and access to over 40 miles of boating through Huntsvilles three-lake chain, including direct entry to downtown. All town amenities are just a quick 5 minutes drive away. Whether you're dreaming of a peaceful family compound, or a peaceful retreat with room to grow, this property checks many boxes. Bright, airy, and filled with Muskoka charm. This property is best experienced in person! (id:48047)
- Details
- Building
- Dimensions
- Land
Bedrooms
4
Bathrooms
3
Garage
No
Parking Spaces
8
Ownership
Freehold
Sewer
Septic System
Area
2000 - 2500 sqft
Cooling
Wall unit
Heating Type
Forced air
Heating Fuel
Propane
Waterbody
Big East River
View
River view,Direct Water View
Frontage Length
620 ft
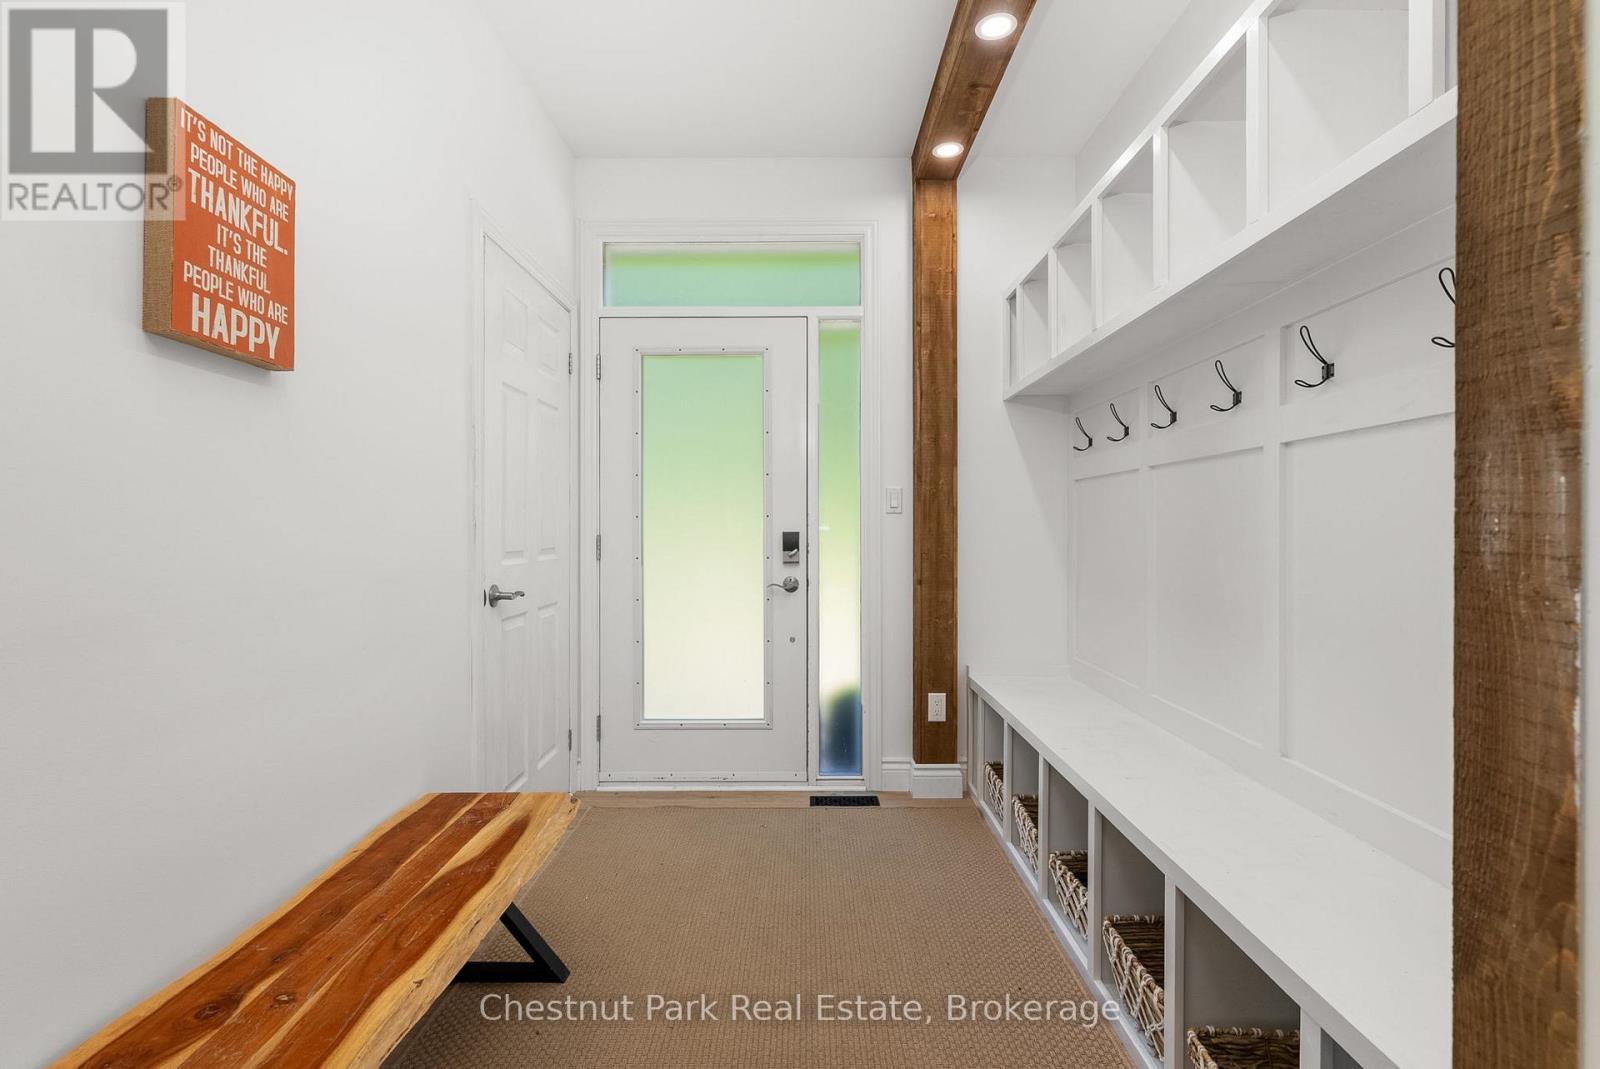
Foyer
2.19 m X 2.89 m
Kitchen
4.41 m X 4.12 m
Dining room
3.37 m X 5.23 m
Living room
5.95 m X 9.35 m
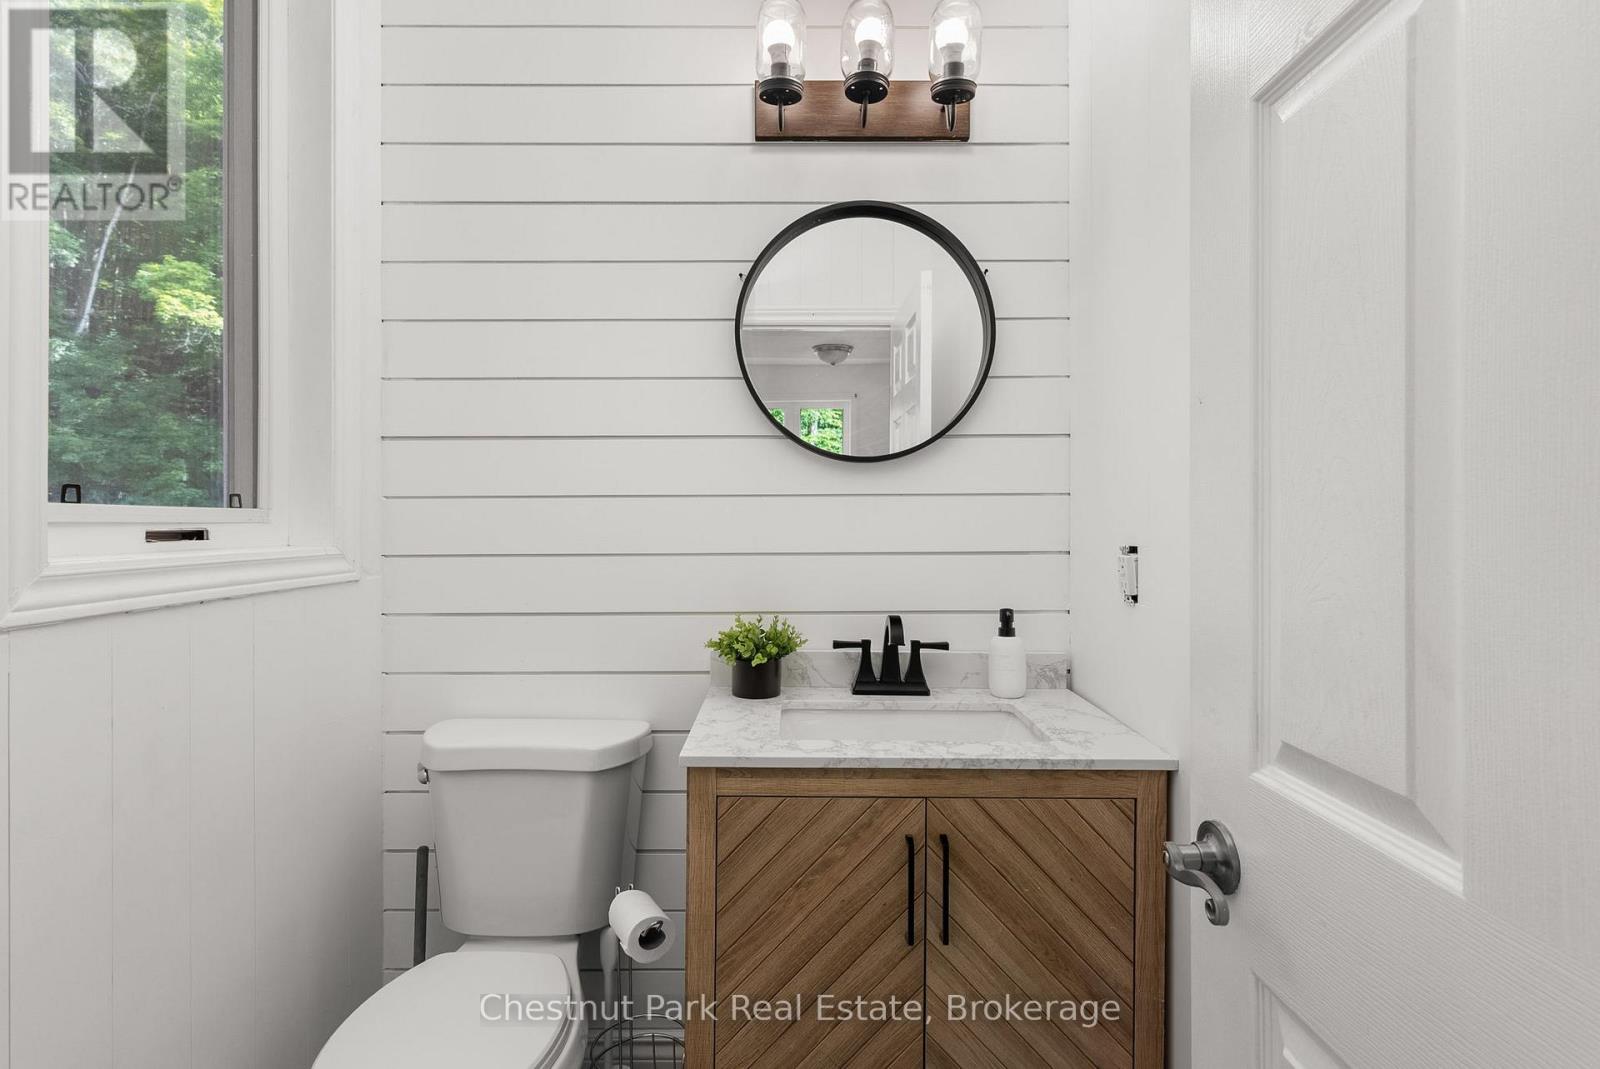
Bathroom
1.62 m X 1.48 m
Bedroom 4
2.87 m X 3.62 m
Bathroom
2.41 m X 2.78 m
Primary Bedroom
4.98 m X 4.55 m
Bedroom 2
2.66 m X 4.68 m
Bathroom
5.6 m X 5.6 m
Bedroom 3
2.87 m X 3.62 m