

652 NORTH WASEOSA LAKE ROAD (X13731684)
About the Property
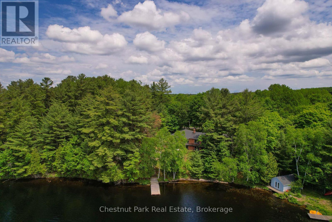
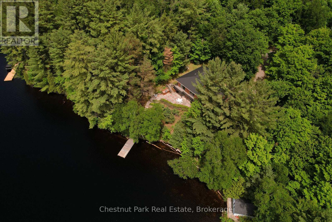
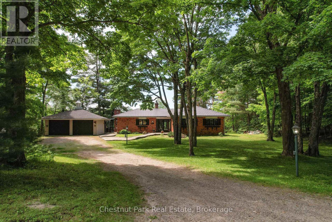
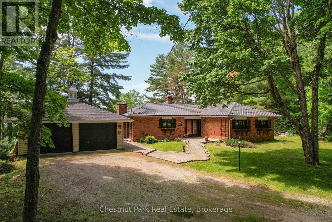
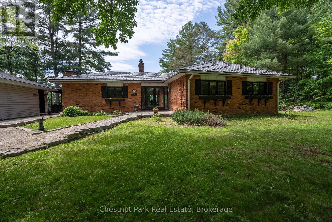
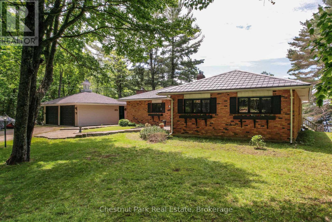
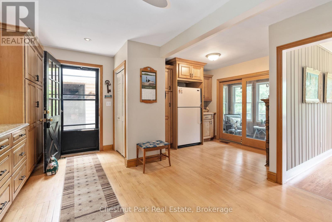
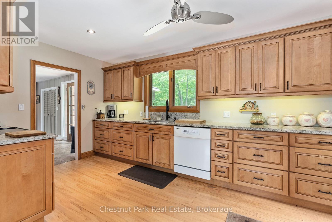
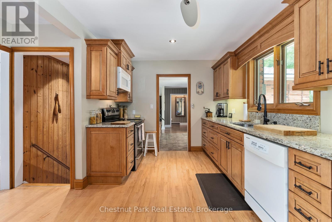
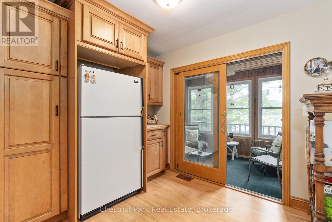
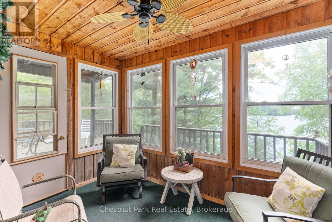
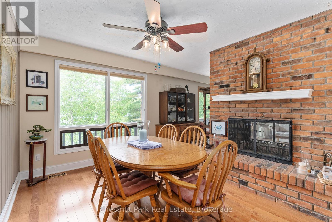
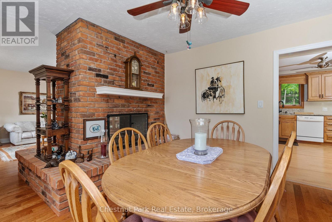
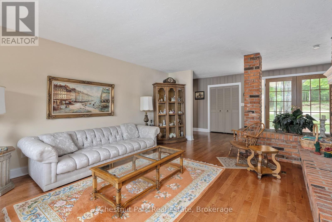
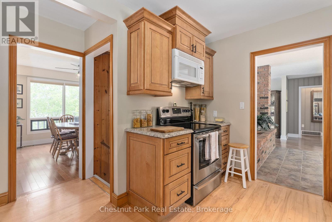
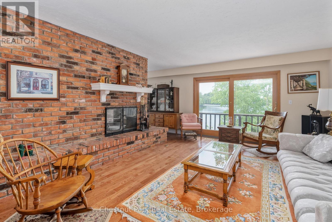
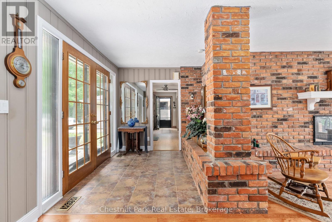
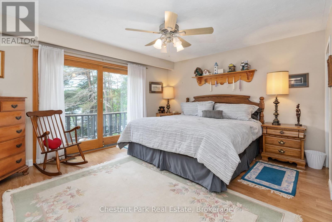
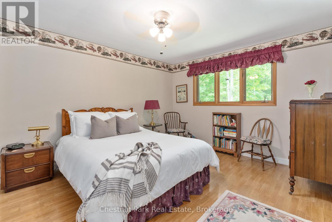
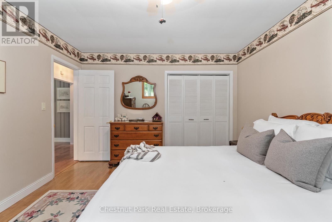
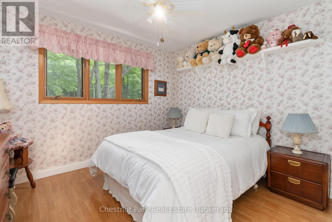
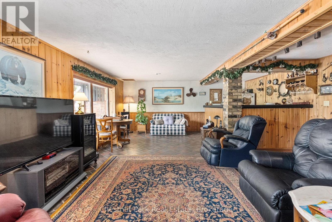
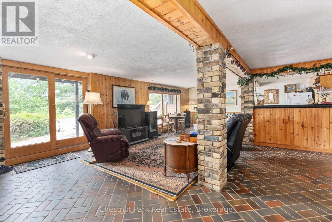
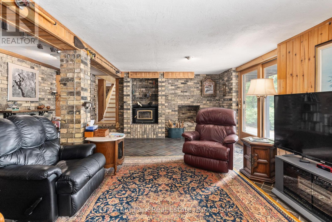
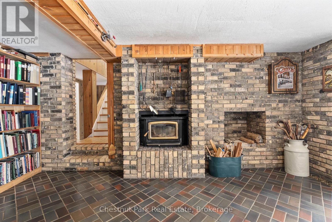
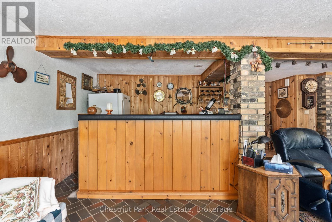
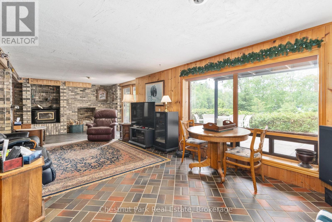
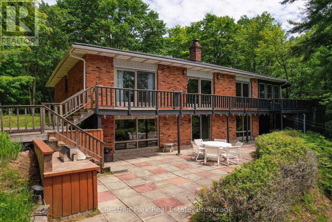
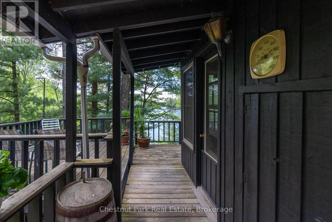
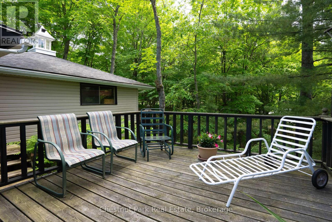
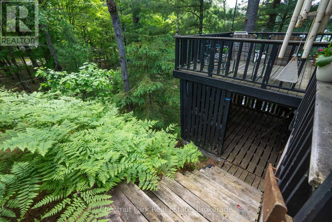
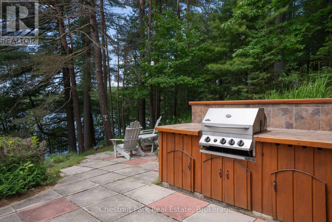
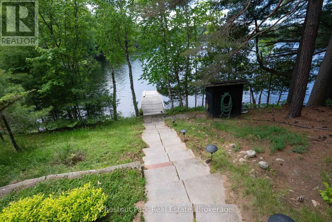
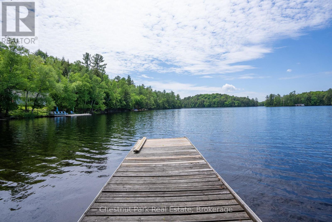
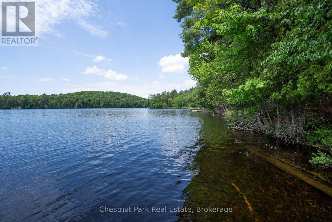
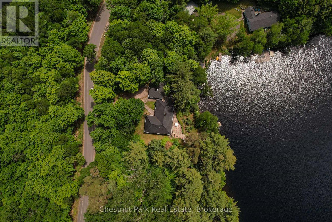
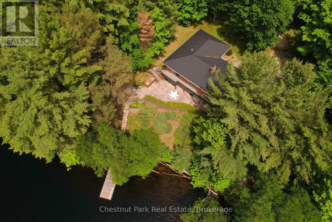
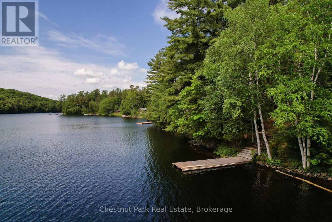
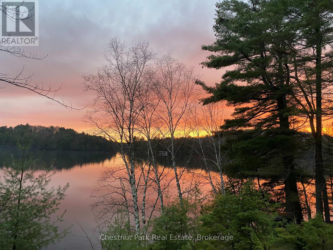
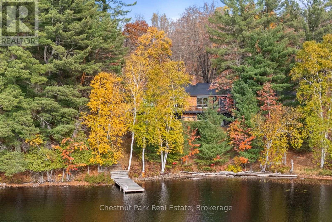
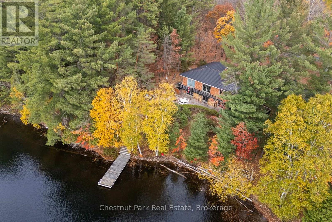
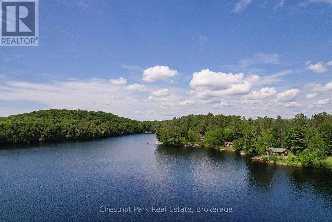
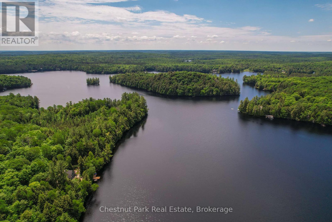
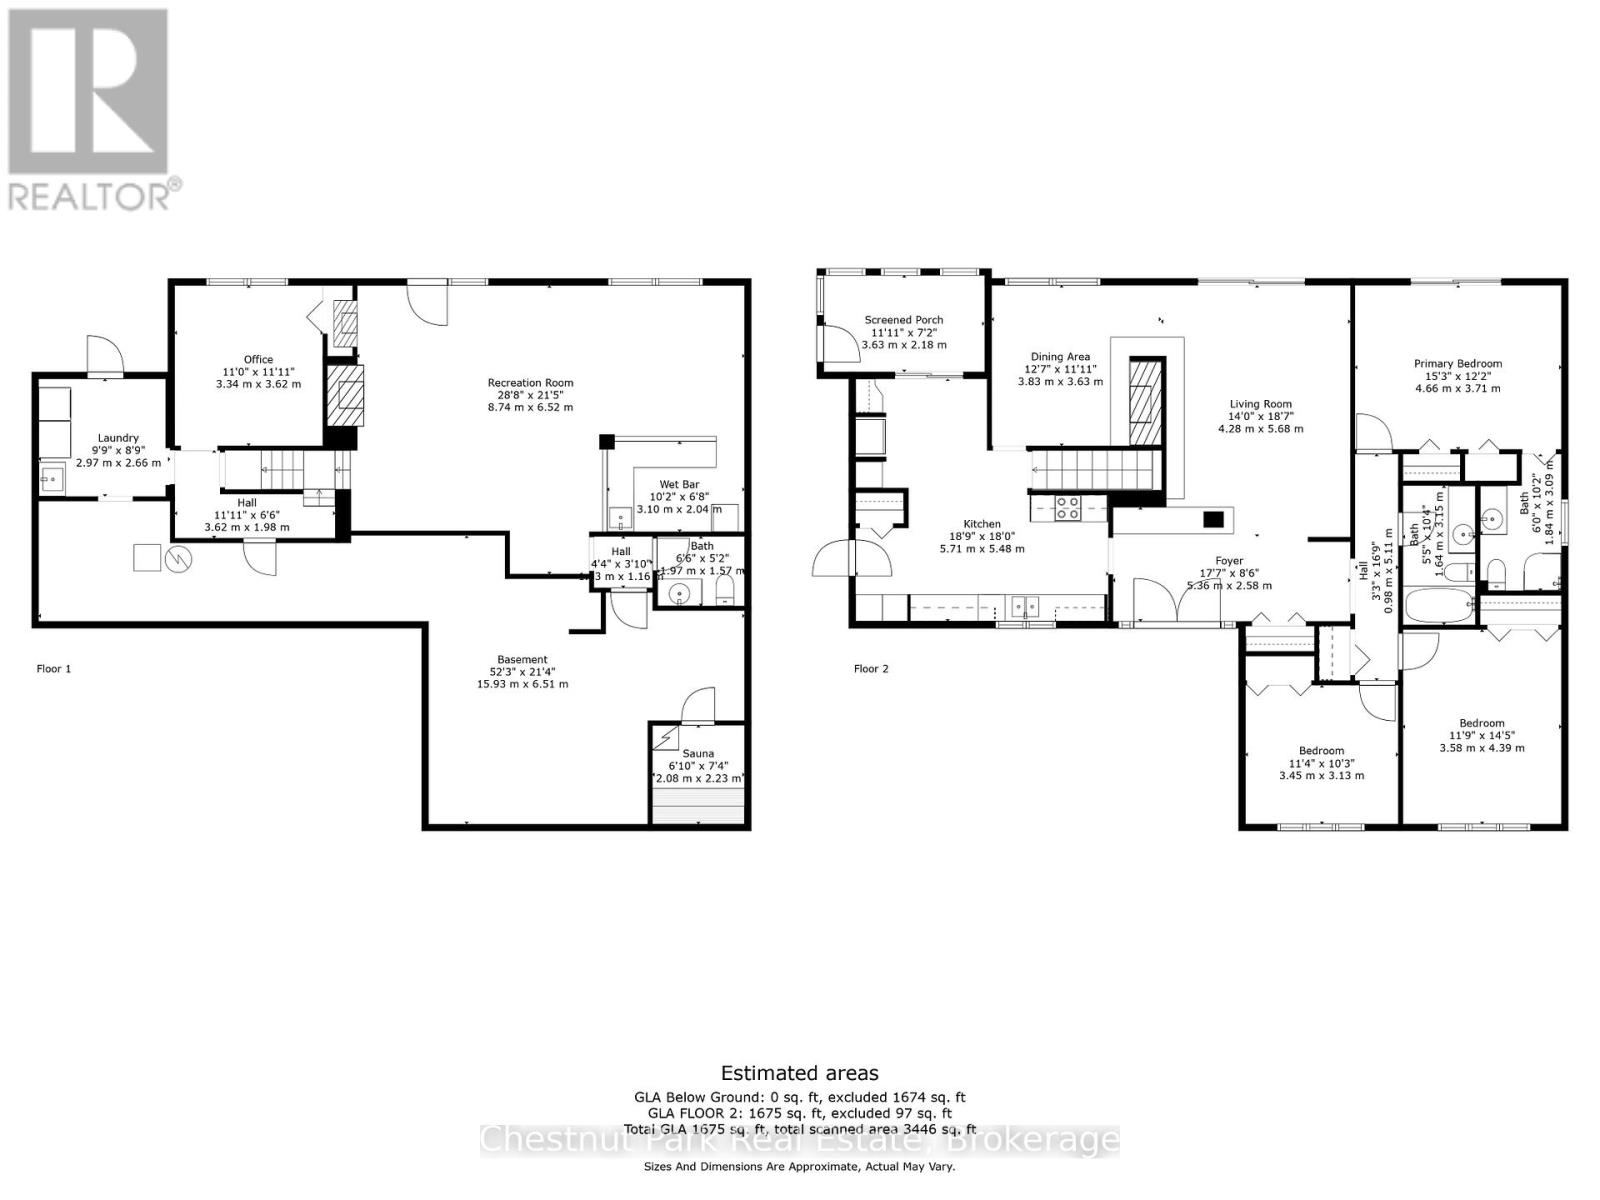
Wake up to the beauty of Lake Waseosa, where 130 feet of clean, clear shoreline, southwest exposure, full sun, and spectacular Muskoka sunsets create an inviting waterfront lifestyle. The shoreline is well suited for swimming, boating, relaxing by the dock, and enjoying peaceful days on the lake. Set against this exceptional waterfront backdrop, the three bedroom, three bathroom bungalow offers over 2,600 square feet of comfortable four season living space. Large windows bring natural light indoors, while a double sided wood burning fireplace adds warmth and character between the kitchen and dining area. A three season sunroom and main level walkout to the deck provide an easy connection between the home and the lake, while the walkout lower level expands the living space with a generous recreation room, wet bar, office, patio access, and room for family and guests. This Muskoka waterfront property is also well positioned for year round enjoyment, with municipal road access providing convenient four season access to the home. Located just 15 minutes from Huntsville, you can enjoy the privacy and recreation of Lake Waseosa while remaining within easy reach of town, shopping, dining, services, and other nearby amenities. Whether you are looking for a family home, four season cottage, or Muskoka investment opportunity, this inviting waterfront property offers a compelling combination of lakefront living, comfortable space, and convenient proximity to Huntsville. (id:48047)
- Details
- Building
- Dimensions
- Land
Bedrooms
3
Bathrooms
3
Garage
Yes
Parking Spaces
8
Ownership
Freehold
Sewer
Septic System
Style
Bungalow
Area
1500 - 2000 sqft
Cooling
None
Heating Type
Forced air
Heating Fuel
Oil
Waterbody
Waseosa Lake
View
Lake view,Direct Water View
Frontage Length
123 ft
Recreational, Games room
8.74 m X 6.52 m
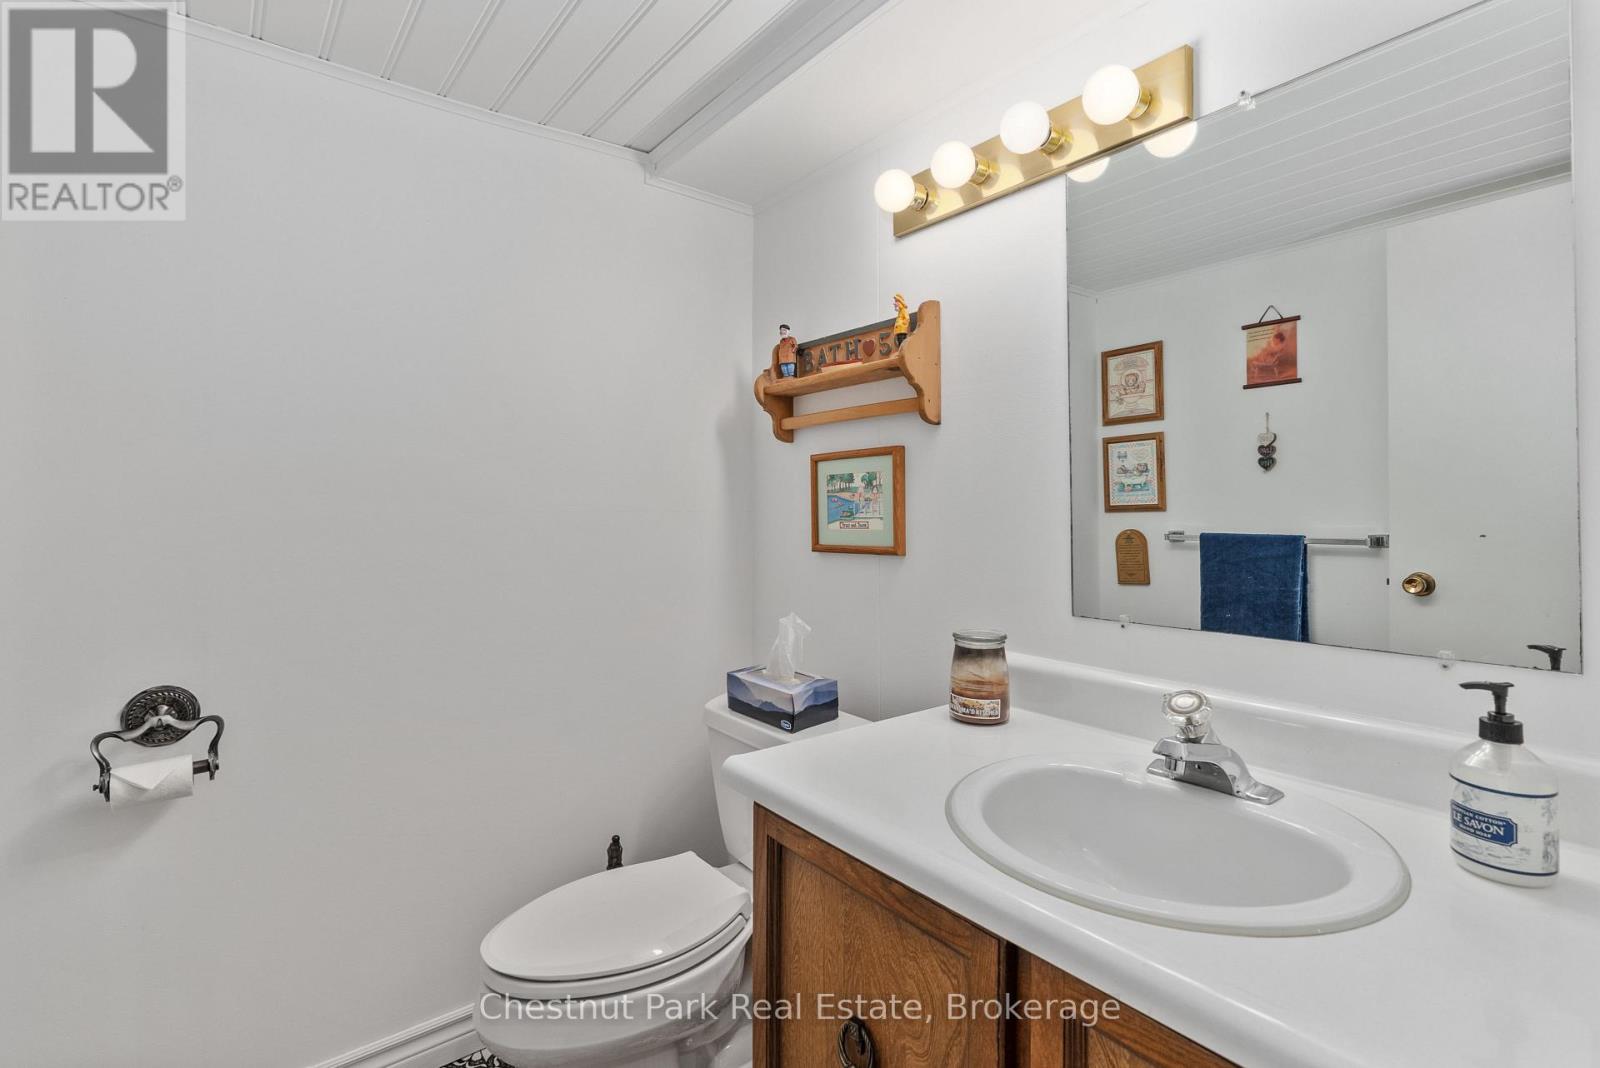
Bathroom
1.97 m X 1.57 m
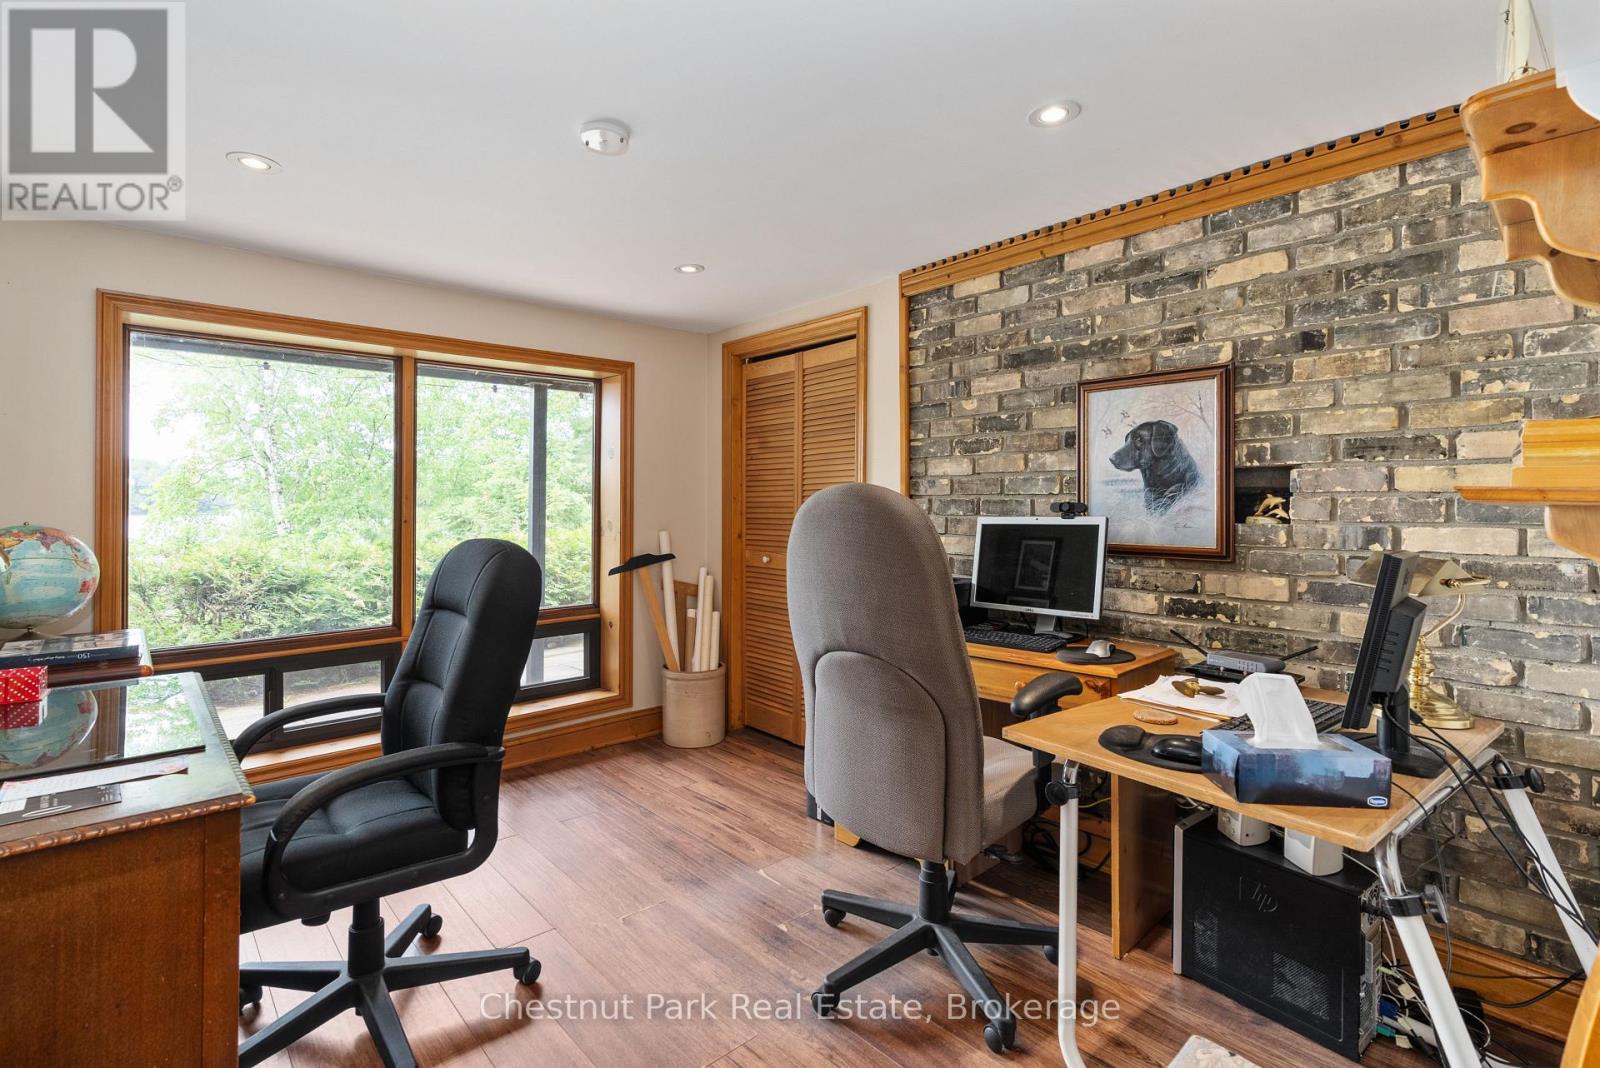
Office
3.34 m X 3.62 m
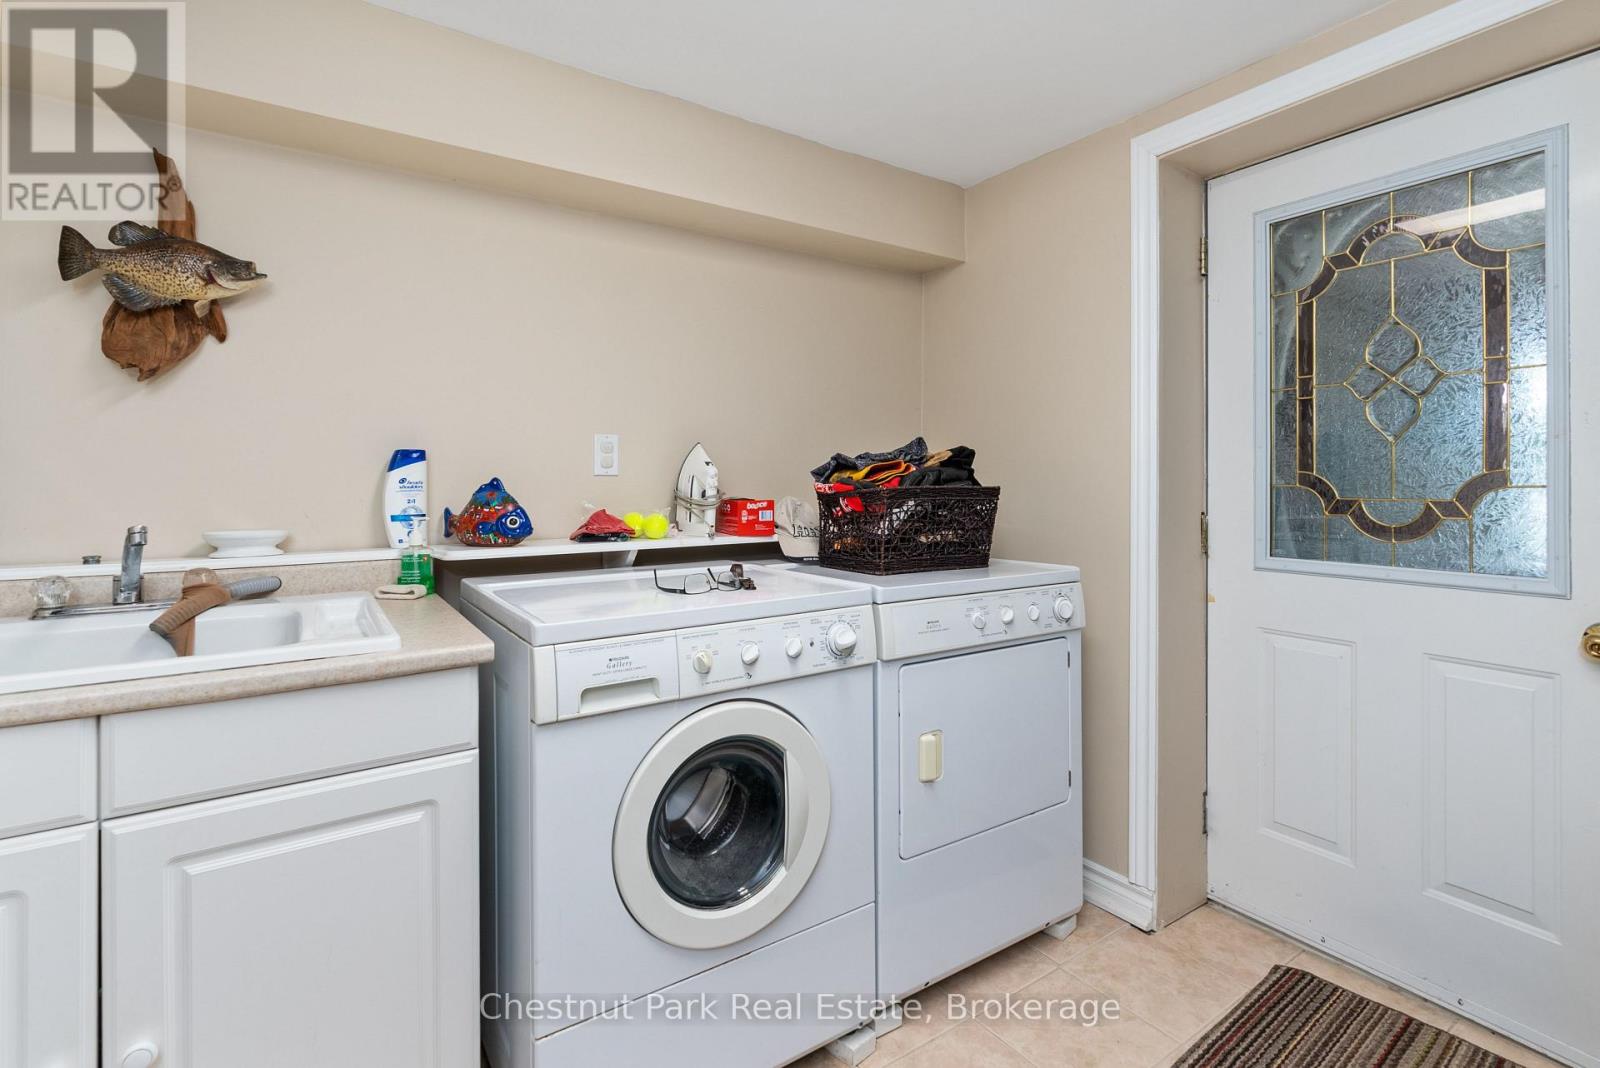
Laundry room
2.97 m X 2.66 m
Foyer
5.36 m X 2.58 m
Bedroom 2
3.45 m X 1.13 m
Bedroom 3
3.58 m X 4.39 m
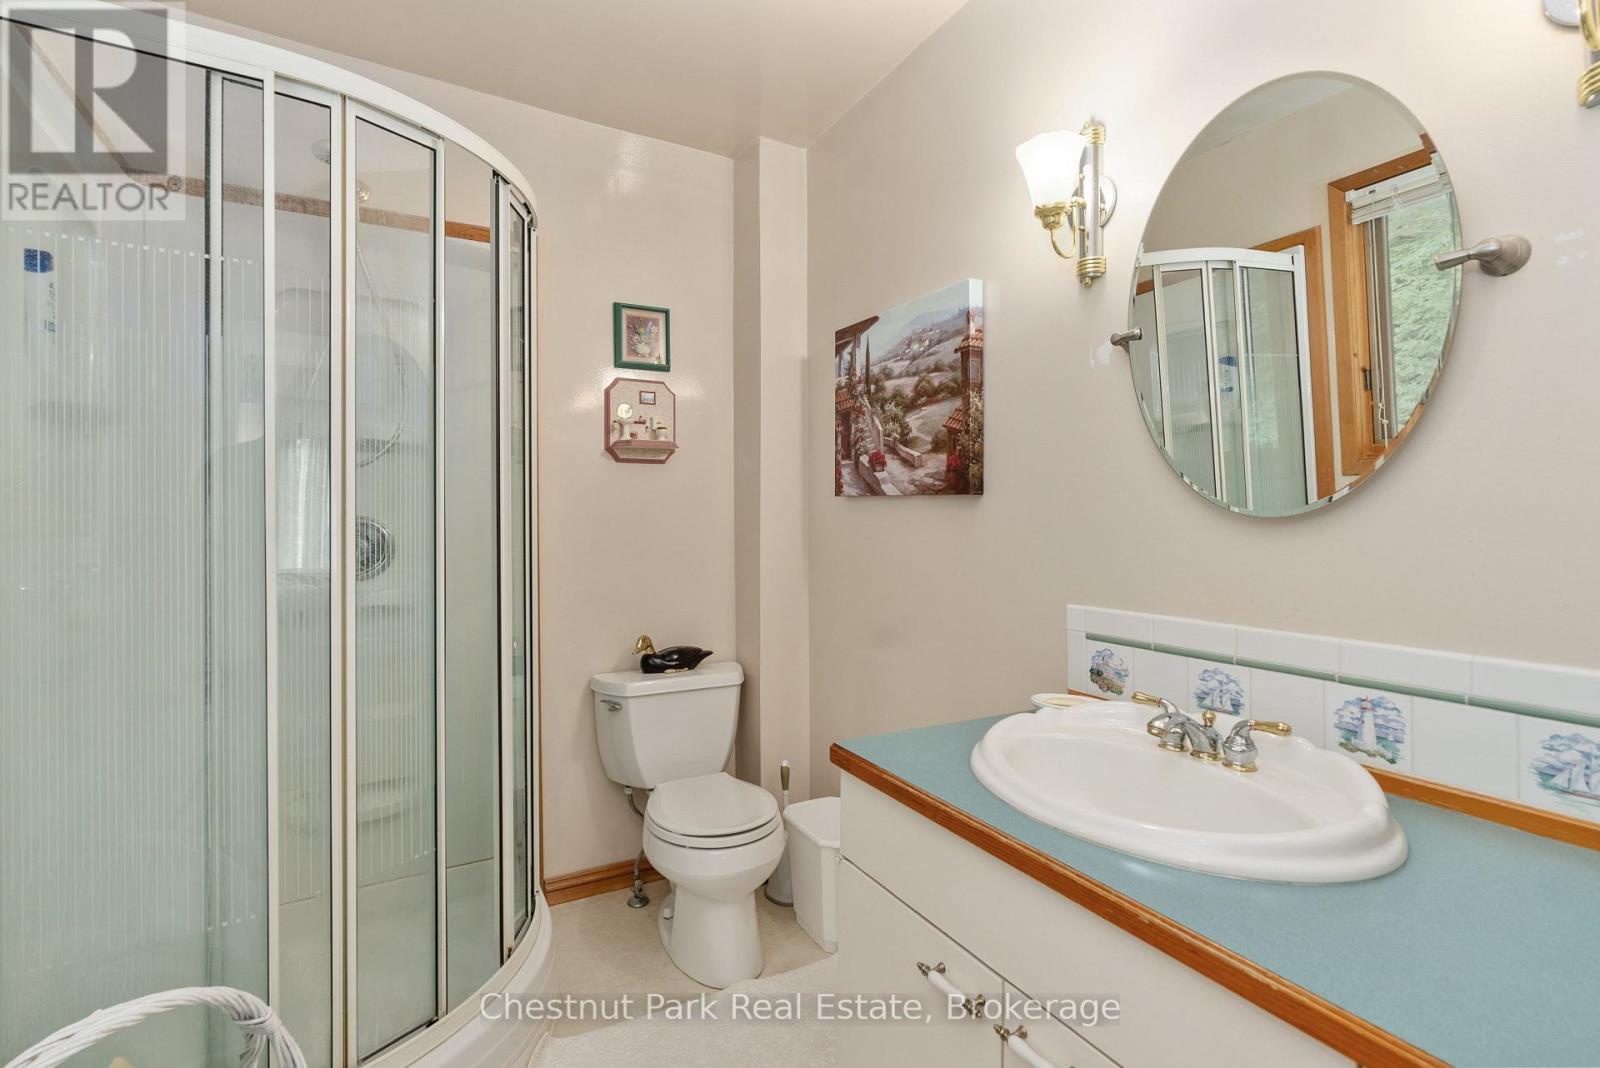
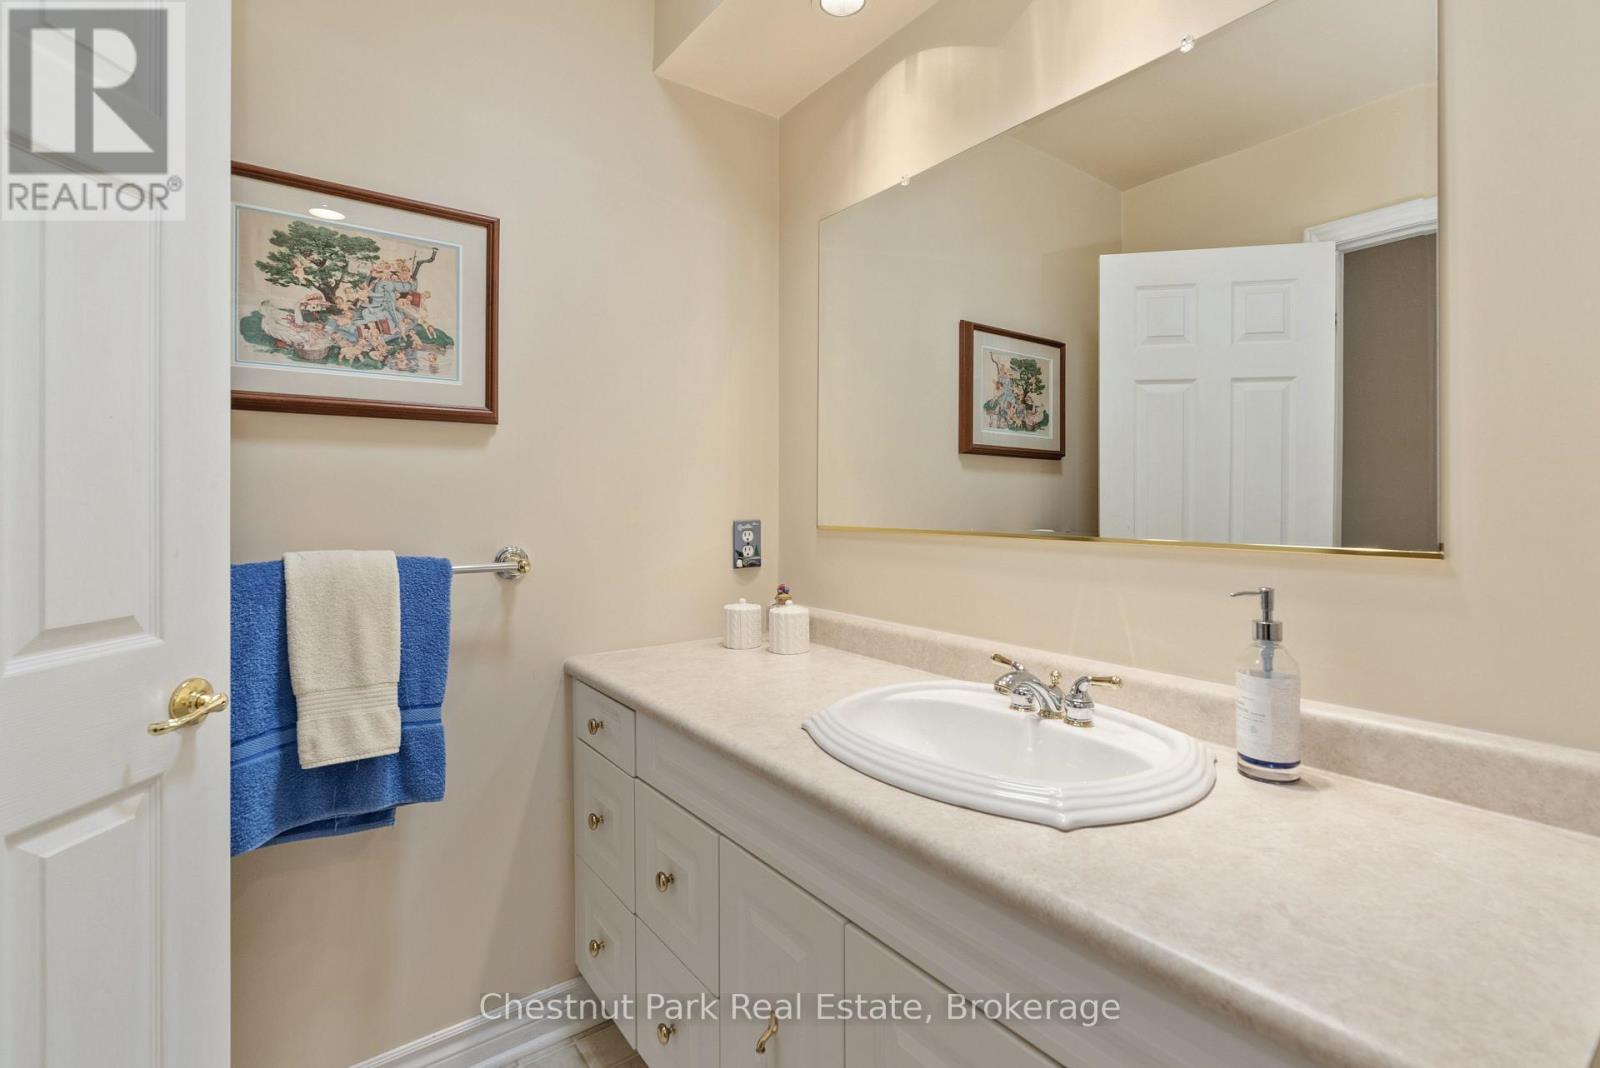
Bathroom
1.64 m X 3.15 m
Bathroom
1.84 m X 3.09 m
Primary Bedroom
4.66 m X 3.71 m
Living room
4.28 m X 5.68 m
Dining room
3.83 m X 3.63 m
Kitchen
5.71 m X 5.48 m
Sunroom
3.63 m X 2.18 m