

639 EVERGREEN TRAIL (X13129024)
About the Property
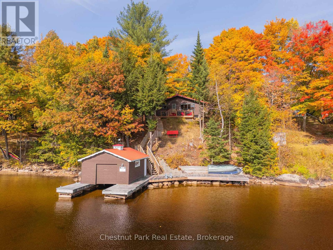
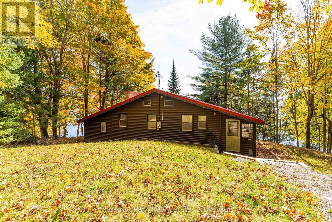
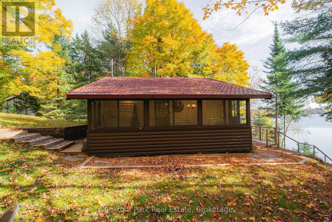
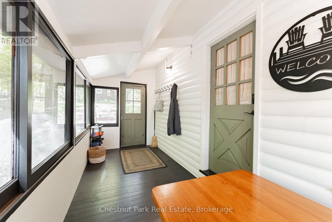
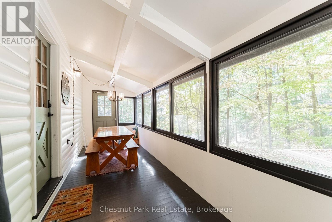
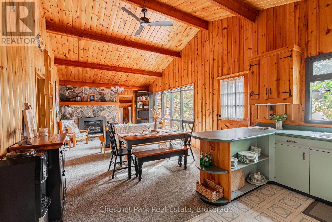
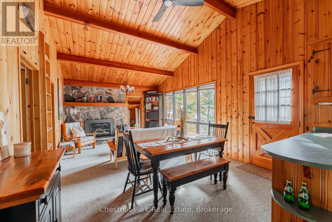
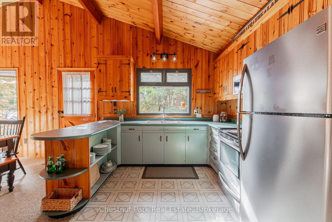
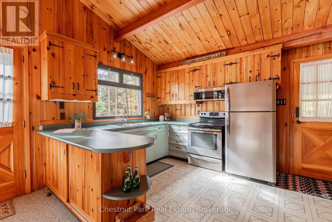
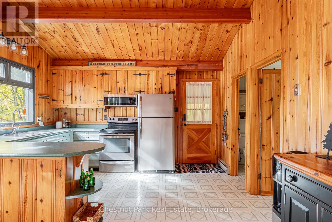
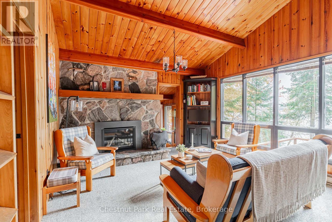
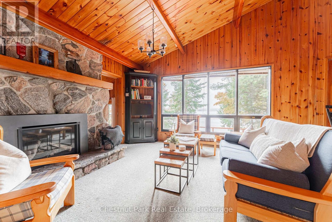
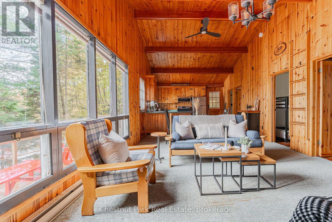
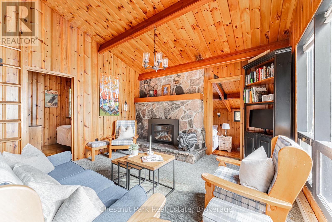
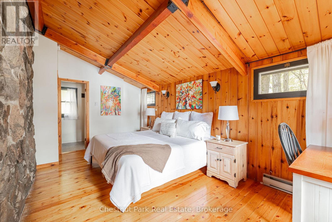
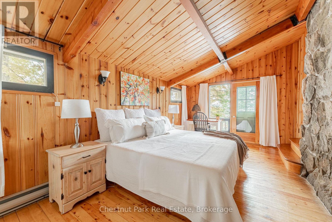
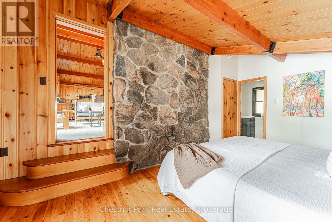
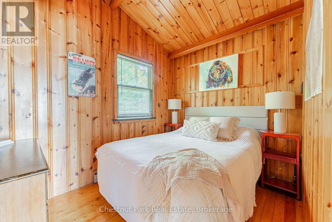
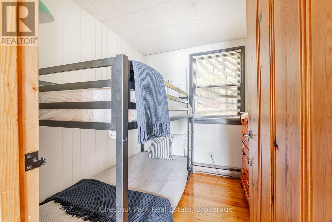
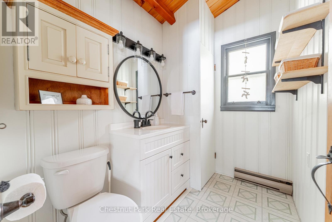
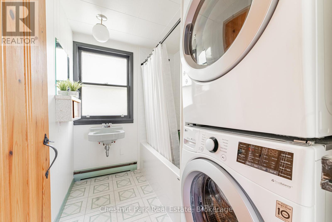
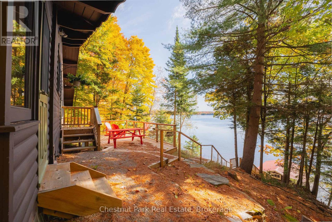
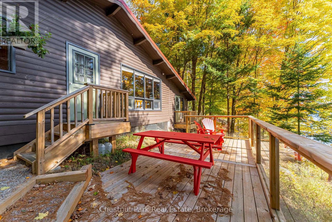
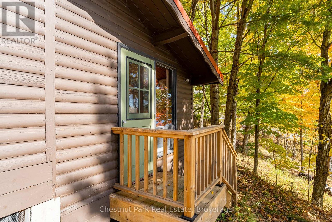
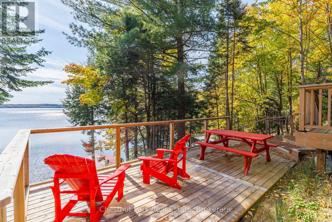
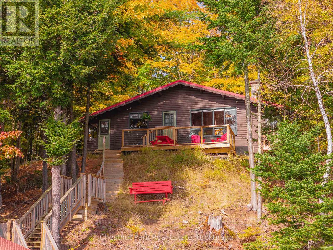
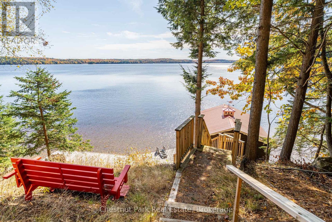
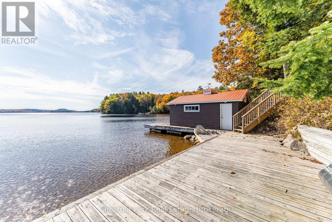
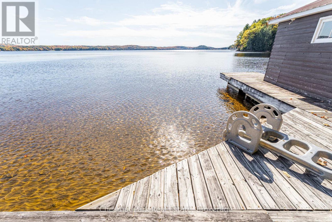
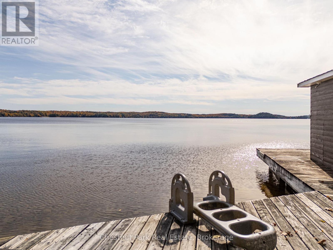
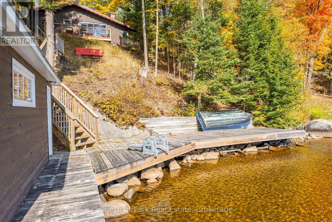
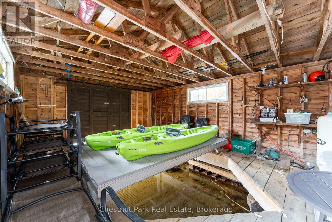
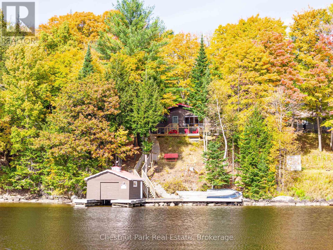
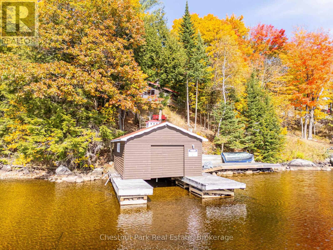
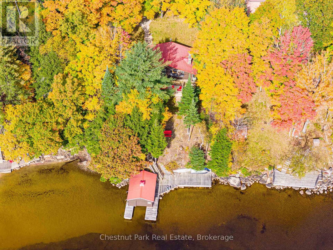
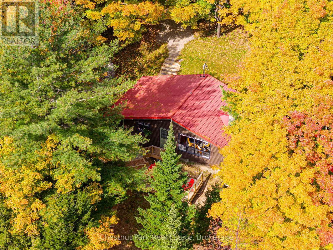
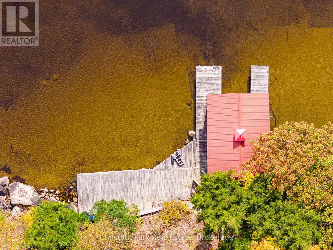
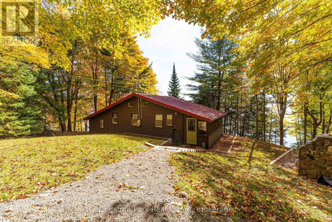
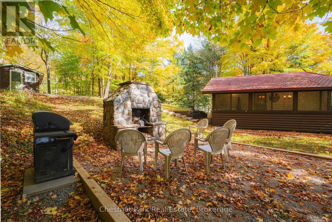
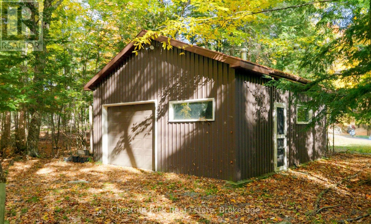
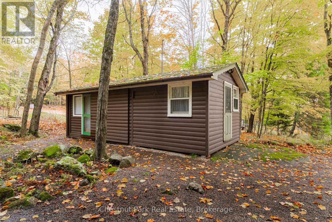
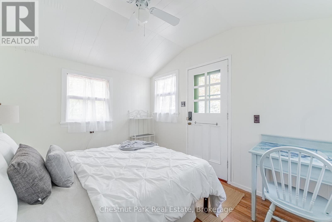
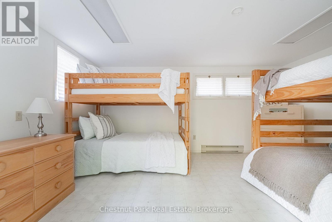
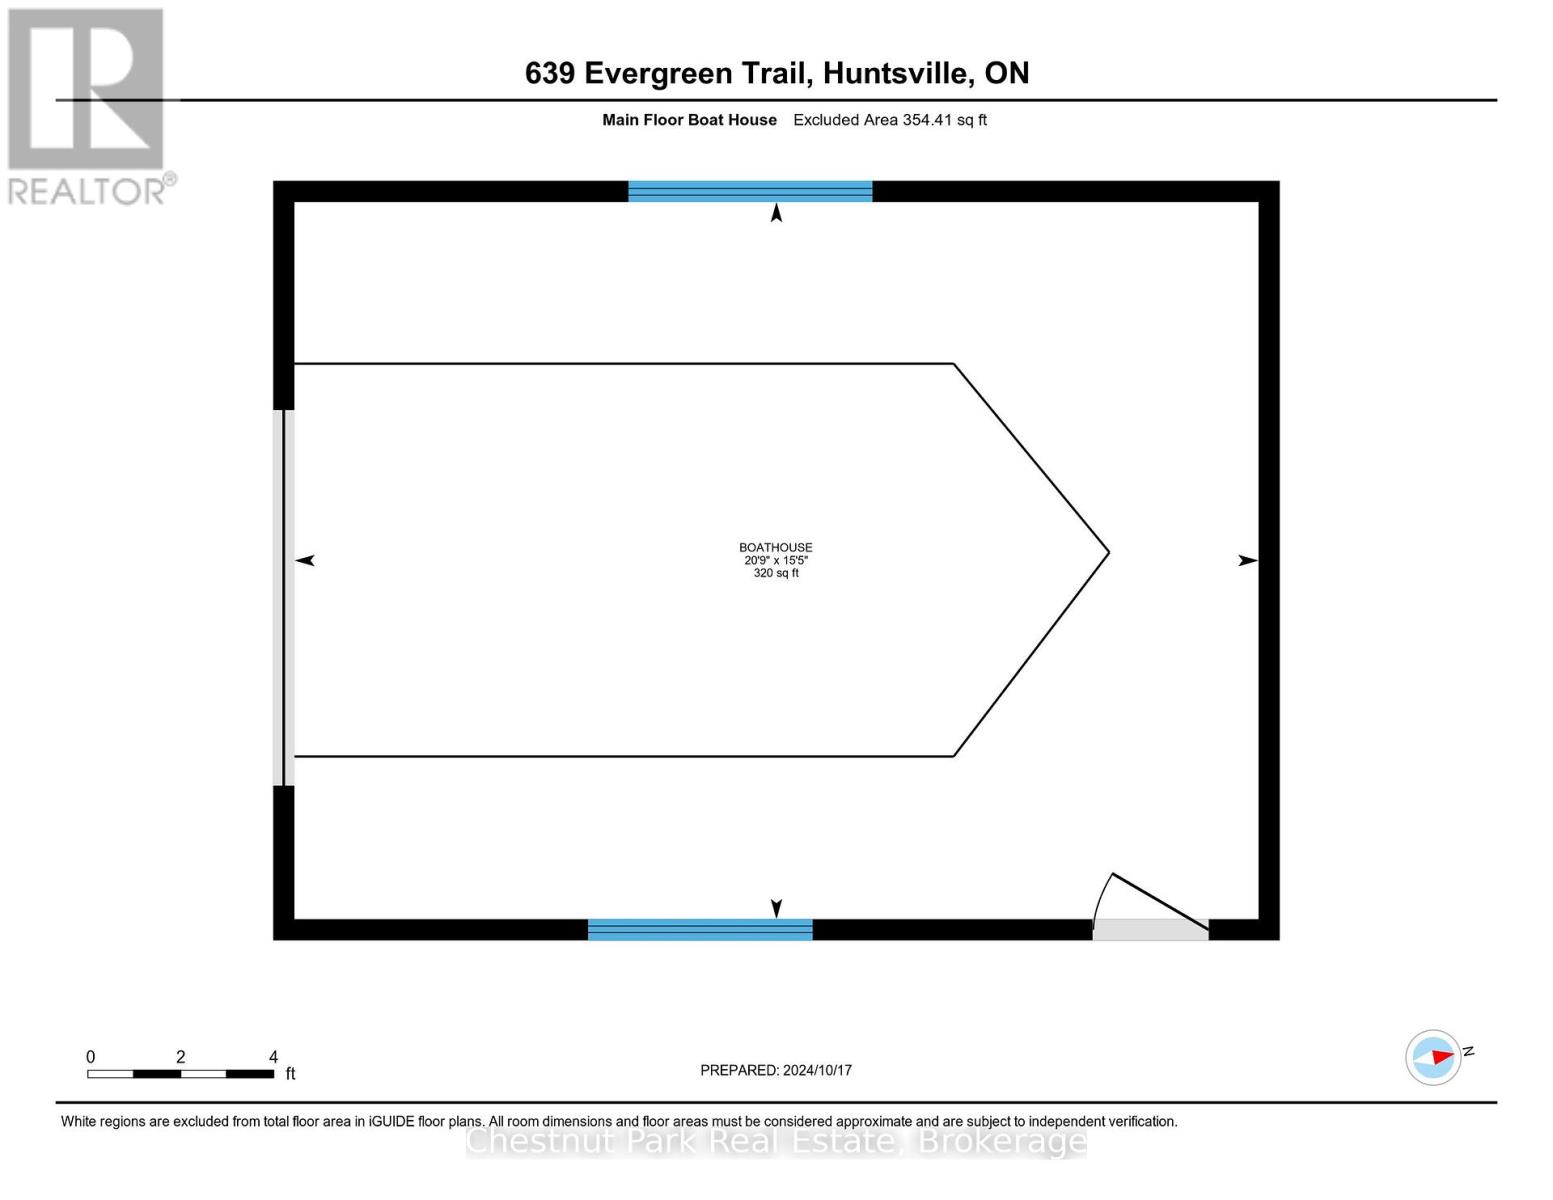
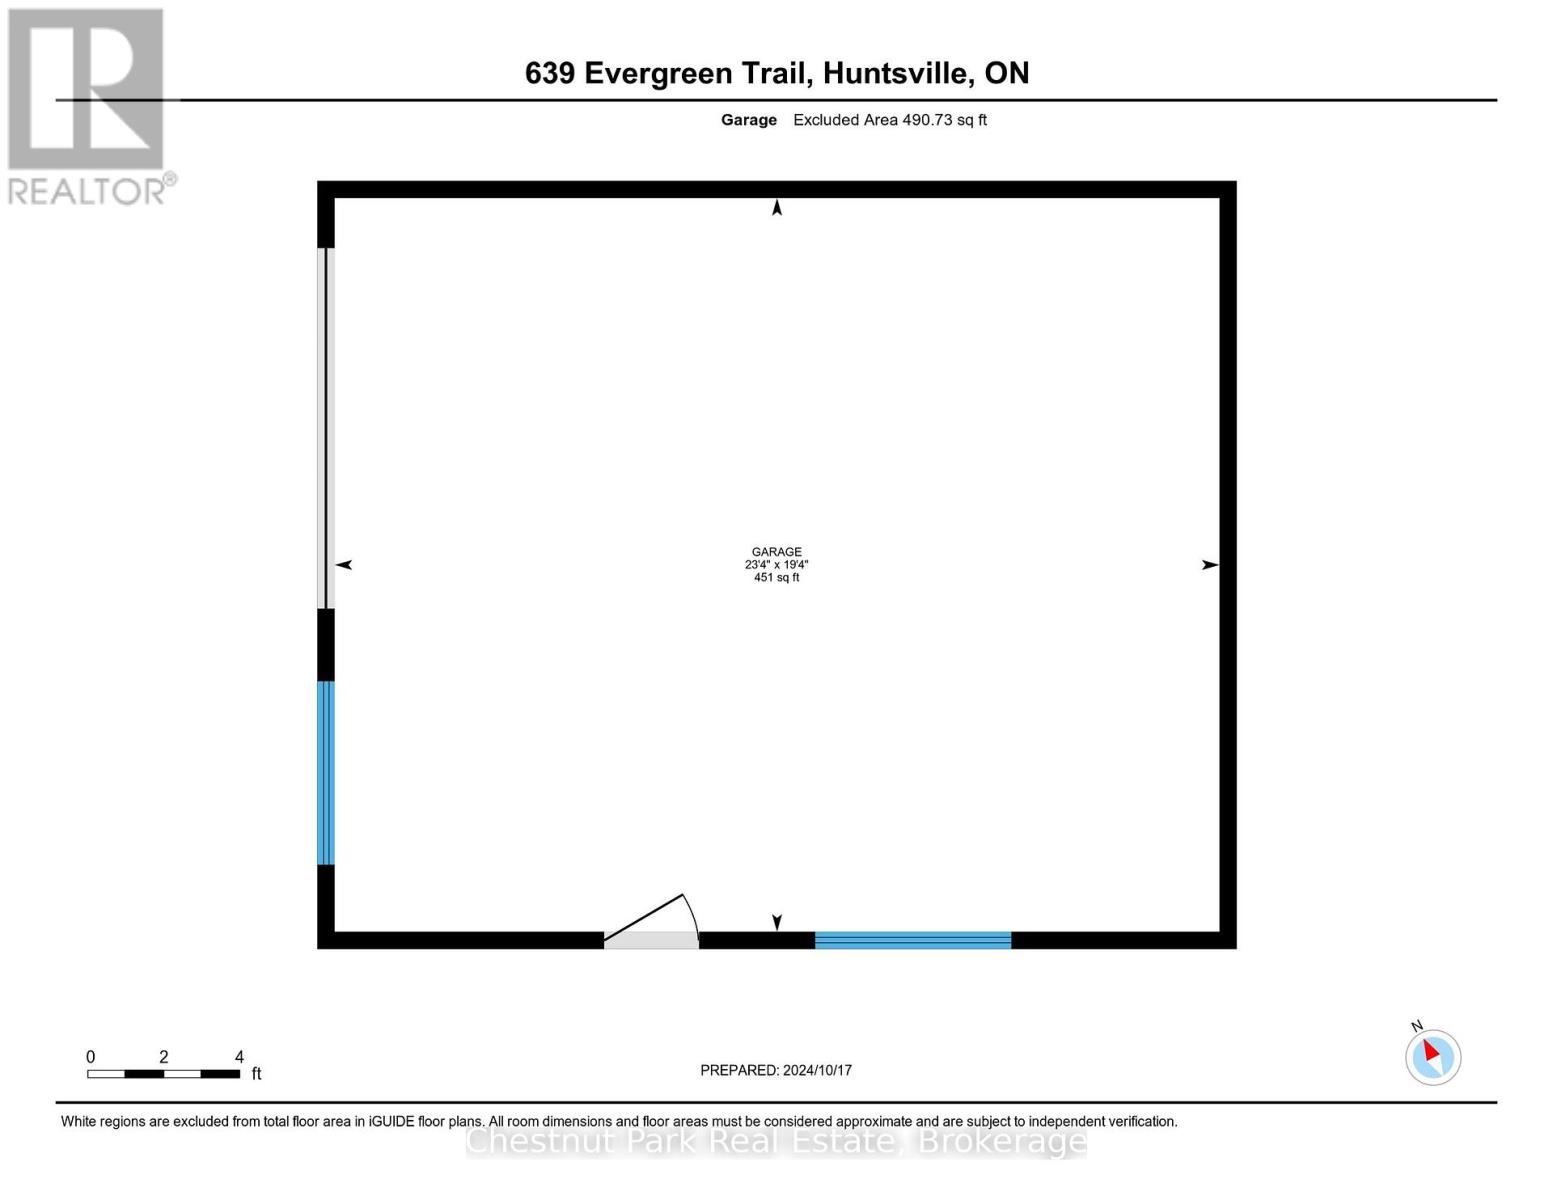
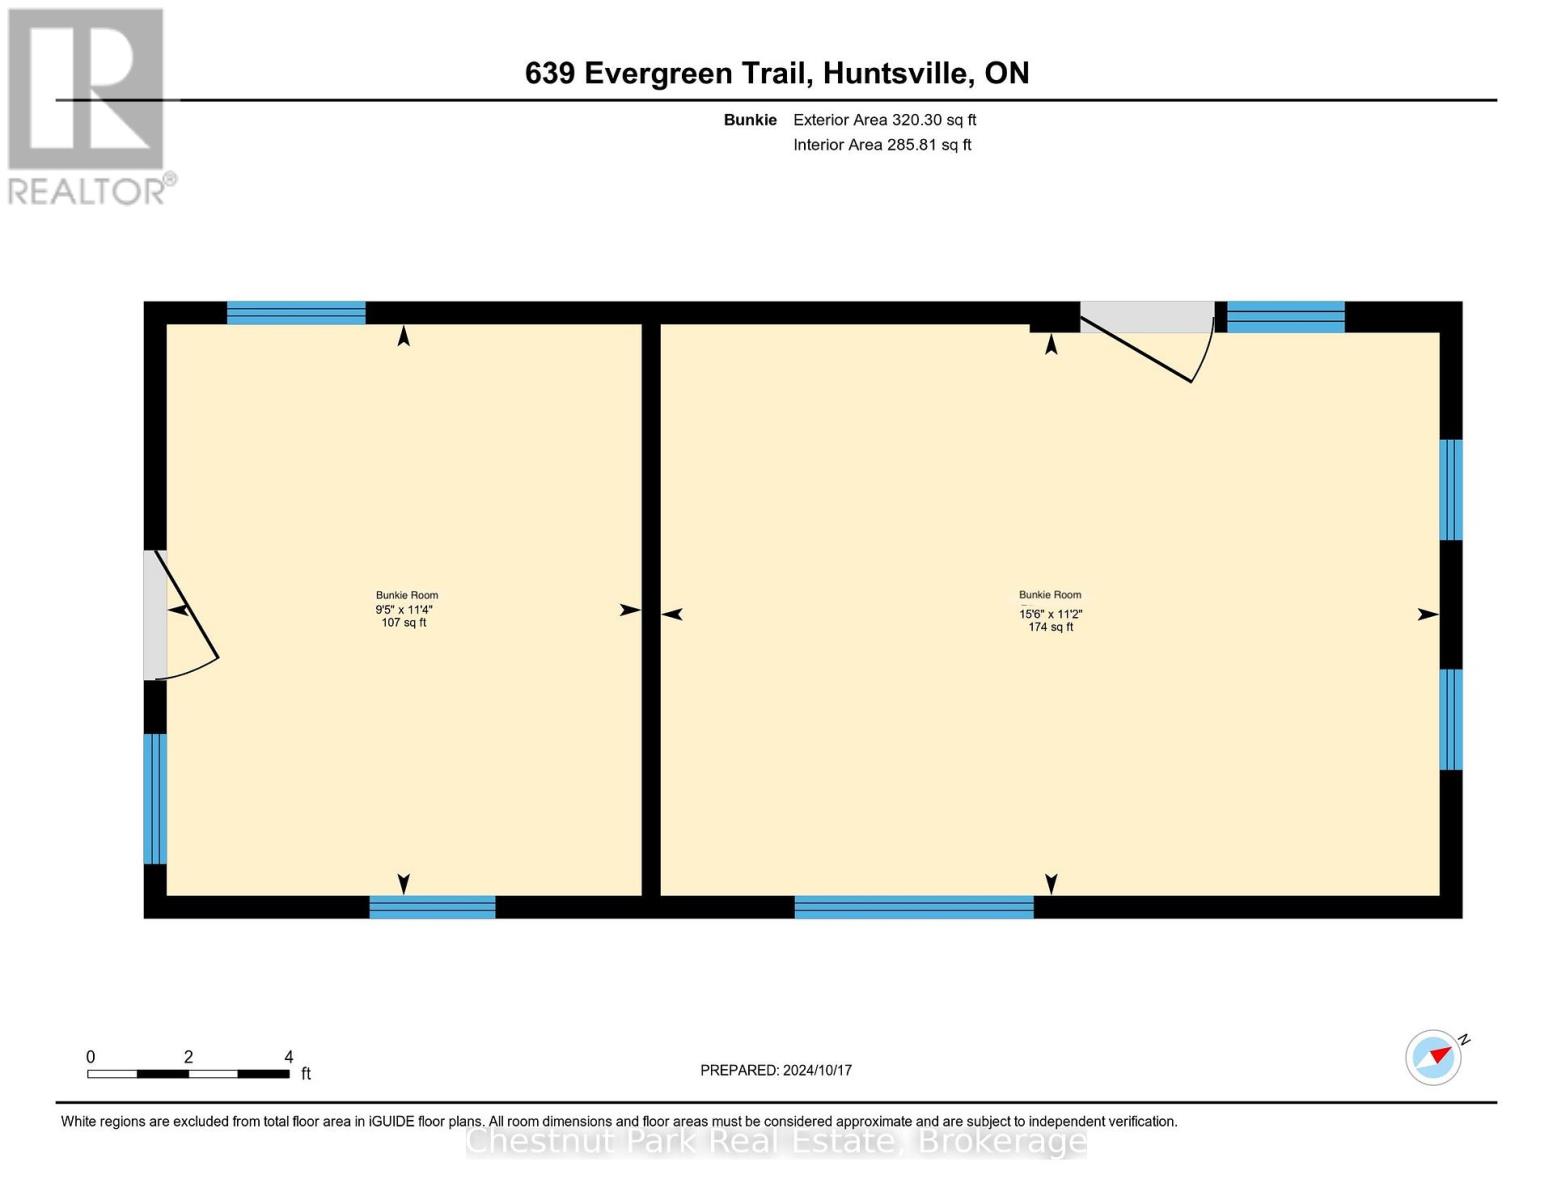
Experience the best of Muskoka waterfront living on the pristine shores of Mary Lake, where southern exposure, all-day sun, and a private bay setting create the ultimate lakeside retreat. This meticulously maintained 3-bedroom , 3 season cottage is paired with a fully finished 2-bedroom bunkie, ideal for hosting family and guests, along with a boathouse and spacious garage/workshop for all your recreational needs. Enjoy an entertainment-sized dock set along a sandy, hard-bottom shoreline with a gentle entry to deeper water, perfect for swimming, boating, and relaxing in total privacy. Panoramic lake views provide a breathtaking natural backdrop, during every season. Inside, the cottage exudes classic Muskoka charm with pine-lined walls, a vaulted ceiling, and a stunning granite gas fireplace, while large windows flood the space with natural light. The kitchen features stainless steel appliances, a double sink, and ample cabinetry, making it as functional as it is inviting and overlooking the open concept living spaces. A covered Muskoka room extends your living space and offers a peaceful setting to unwind in any weather. As part of a sought-after four-lake chain, this property delivers endless boating and exploration opportunities. Conveniently located just minutes from Huntsville, you will enjoy easy access to shops, dining, and amenities while embracing the tranquility of cottage life. A great opportunity to own a waterfront property and make the most of the upcoming season in one of Muskoka's most desirable locations. (id:48047)
- Details
- Building
- Dimensions
- Land
Bedrooms
3
Bathrooms
3
Garage
Yes
Parking Spaces
7
Ownership
Freehold
Sewer
Septic System
Style
Bungalow
Area
700 - 1100 sqft
Cooling
None
Heating Type
Baseboard heaters
Heating Fuel
Electric
Waterbody
Mary Lake
View
Lake view,View of water,Direct Water View
Frontage Length
100 ft
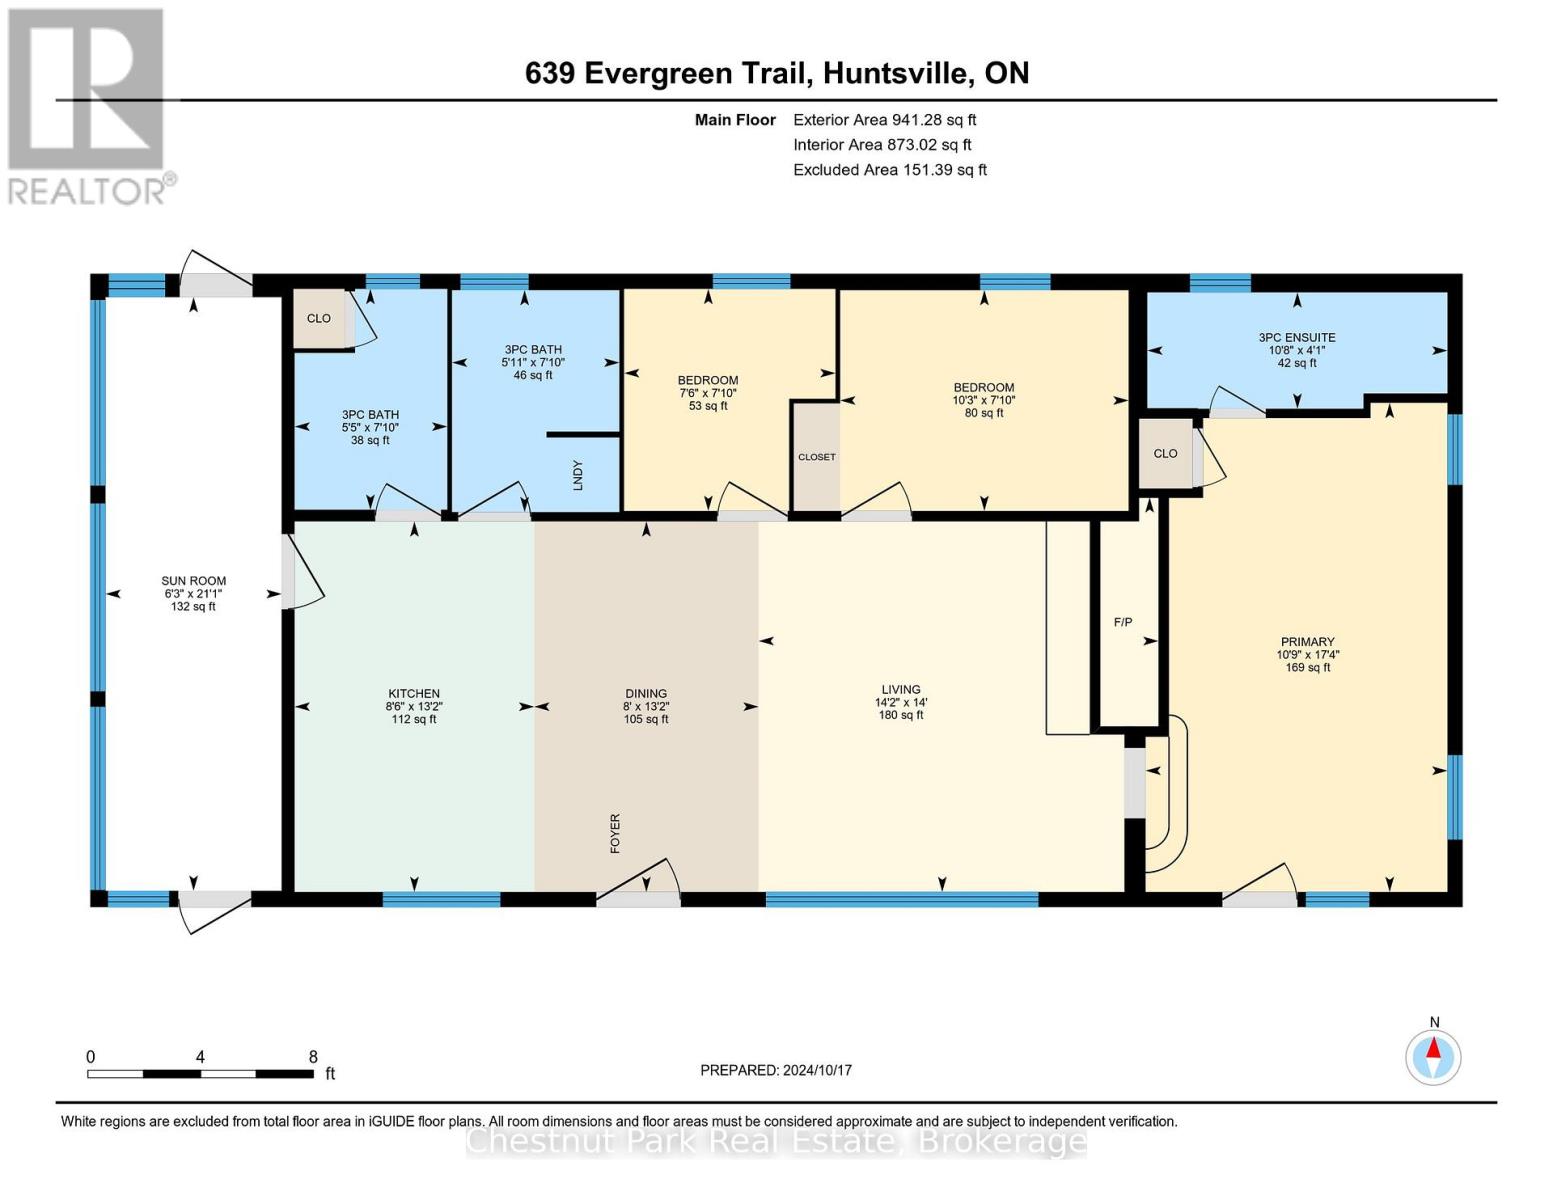
Sunroom
6.3 m X 1.9 m
Bathroom
1.6 m X 2.1 m
Bathroom
1.5 m X 2.1 m
Bedroom 2
2.3 m X 2.1 m
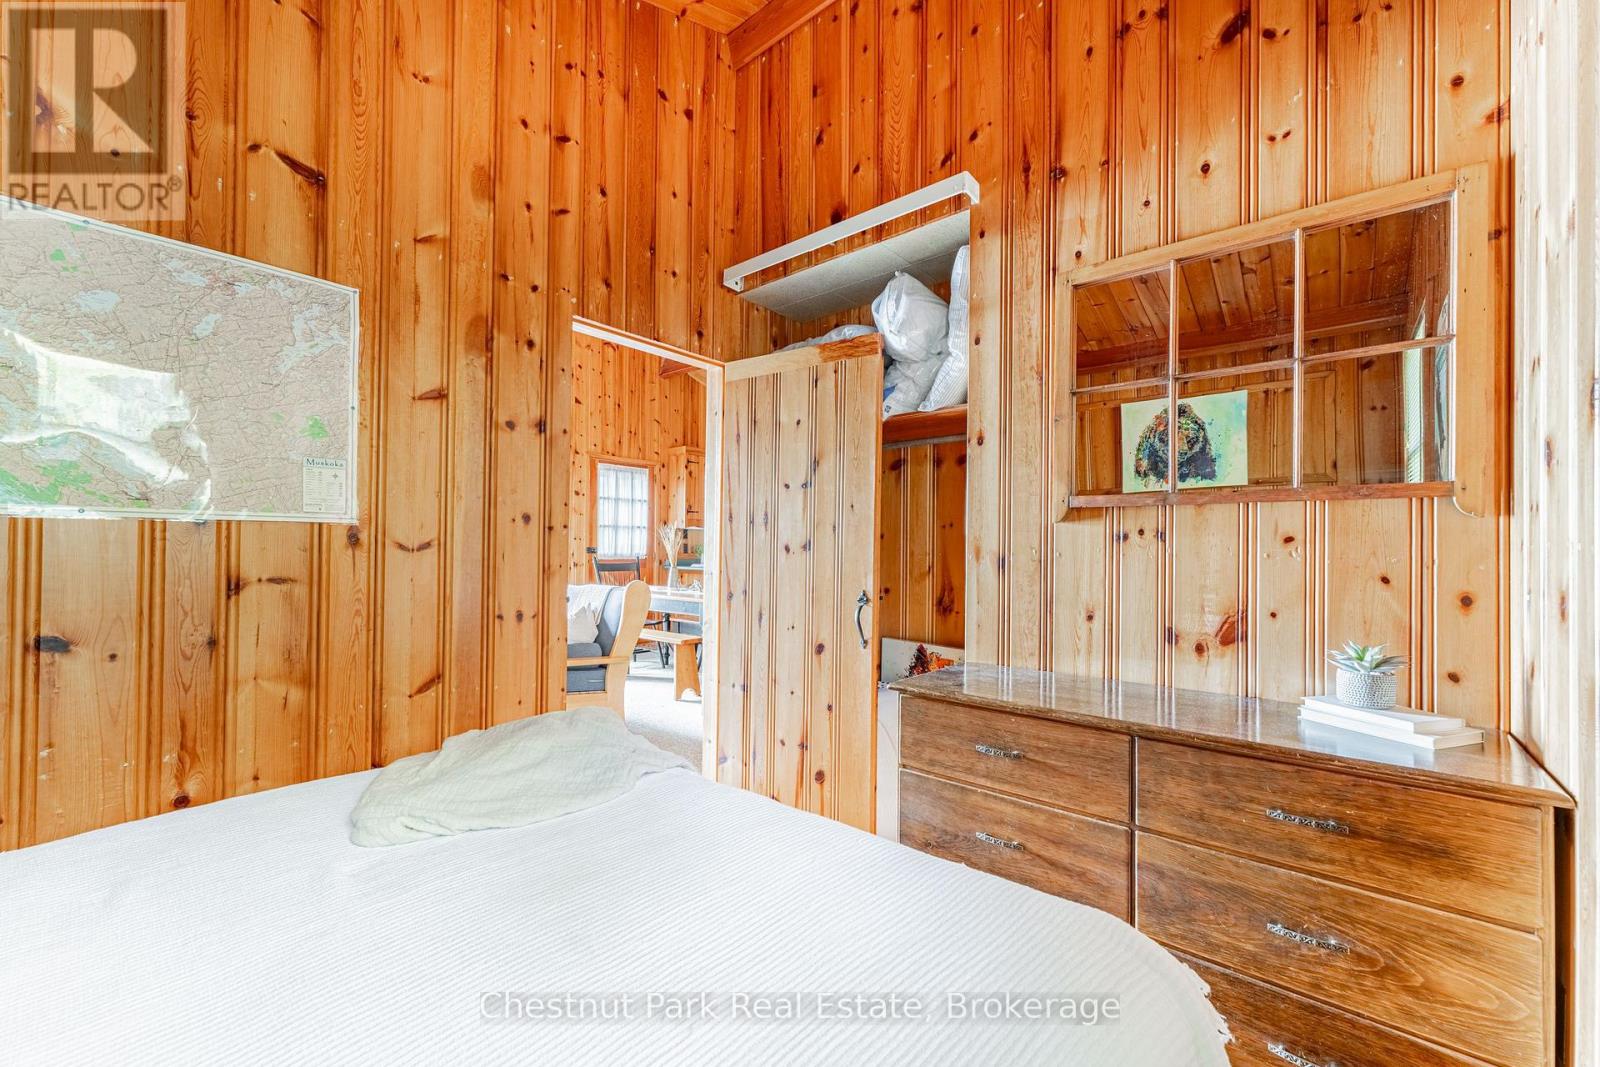
Bedroom 3
3.1 m X 2.1 m
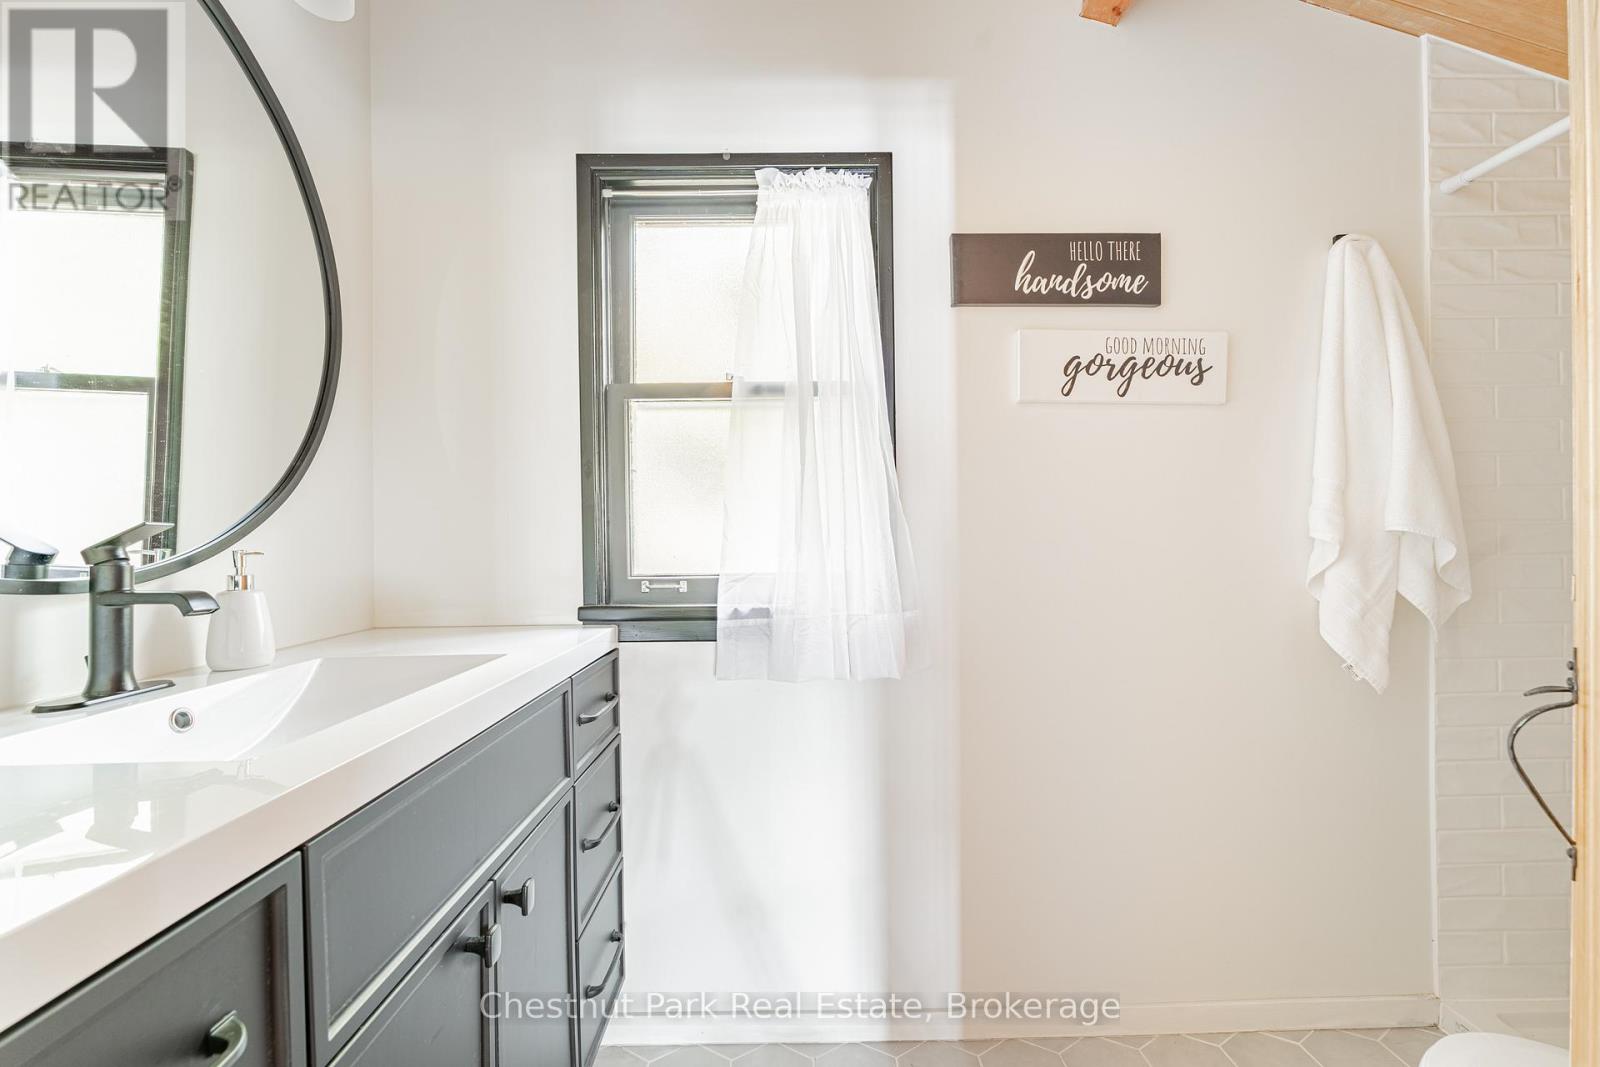
Bathroom
3.2 m X 1.2 m
Primary Bedroom
3.3 m X 5.5 m
Living room
4.3 m X 4.4 m
Dining room
2.4 m X 4 m
Kitchen
2.6 m X 4 m