

56 SECOND LINE (X13697144)
About the Property
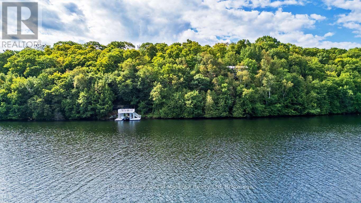
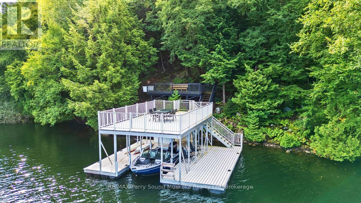
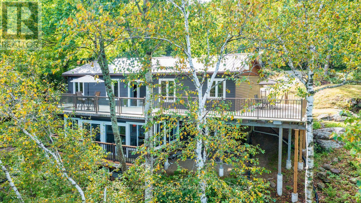
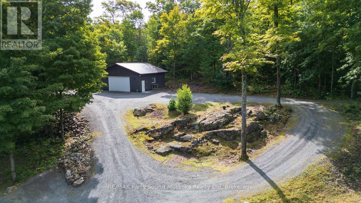
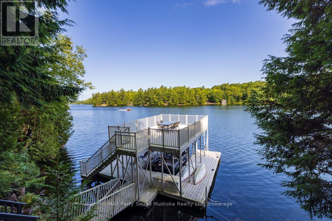
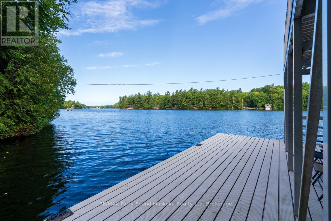
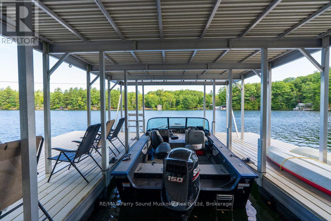
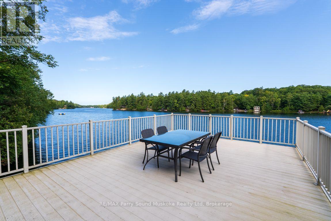
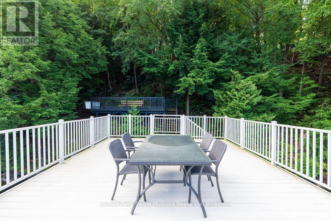
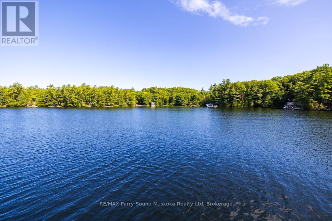
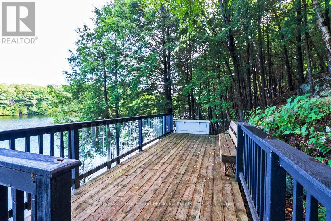
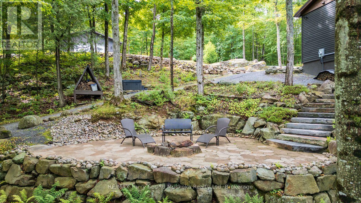
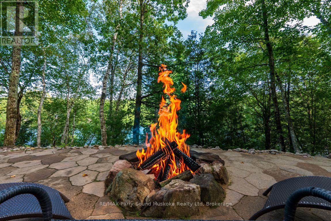
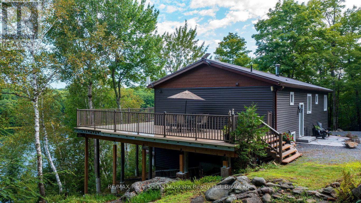
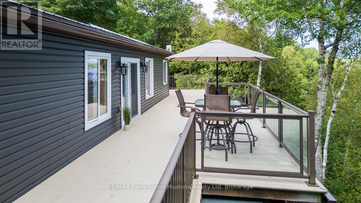
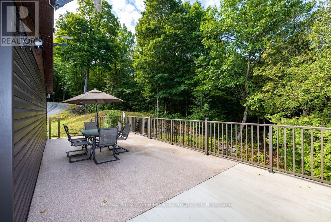
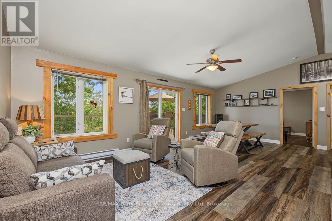
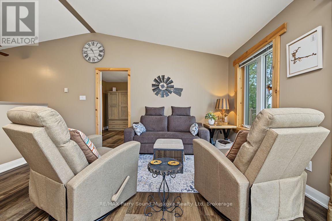
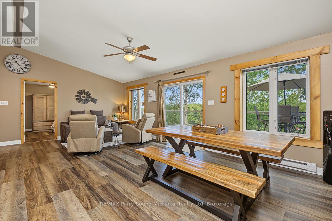
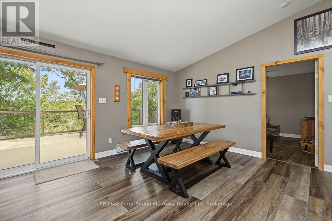
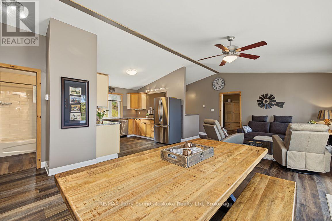
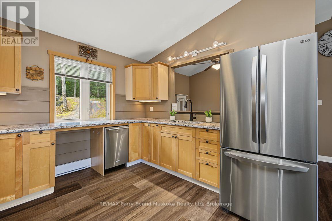
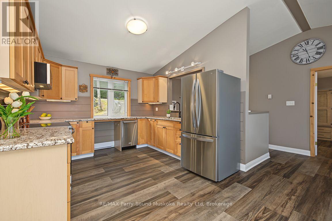
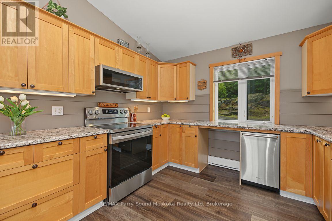
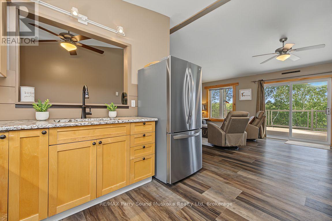
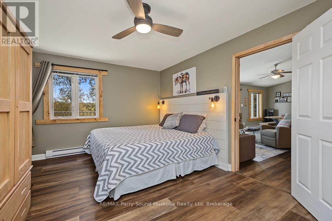
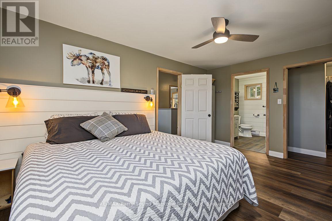
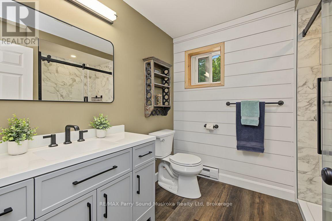
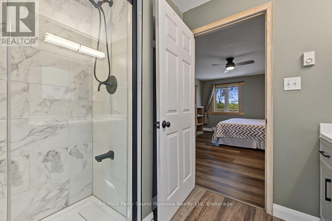
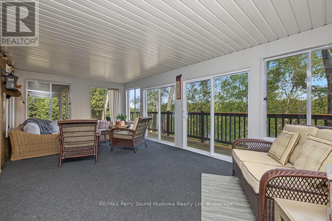
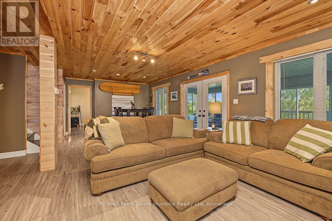
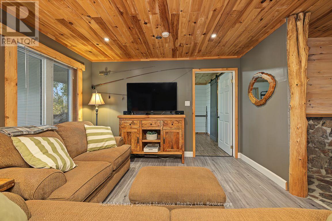
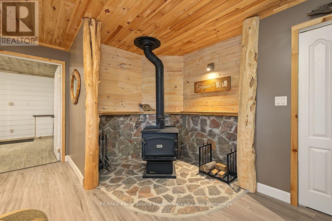
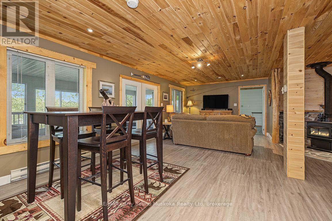
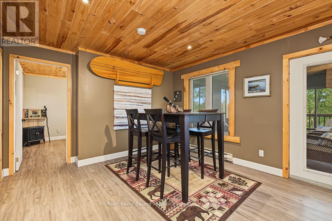
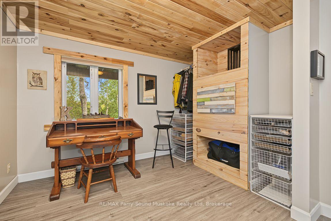
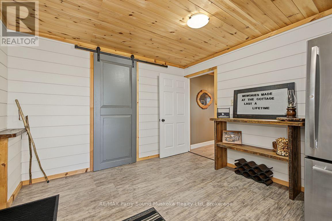
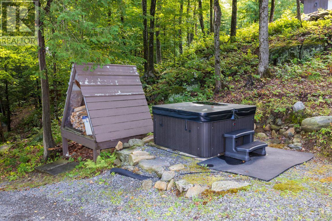
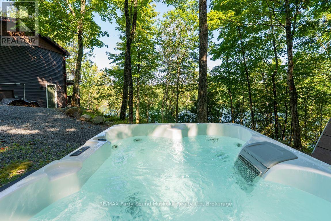
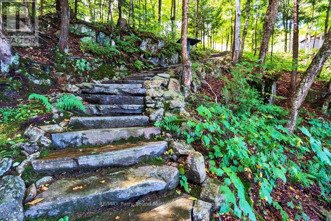
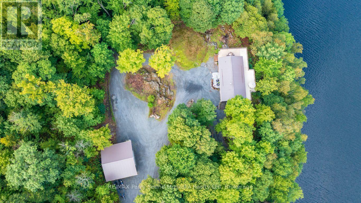
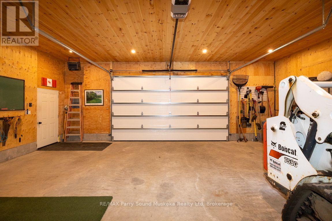
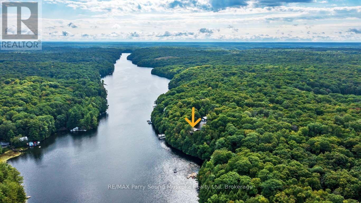
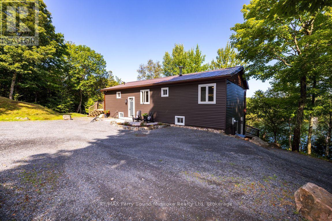
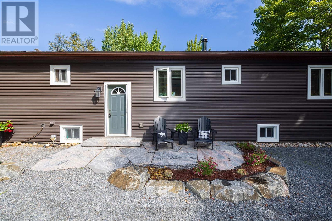
IMAGINE 582 FT of PRIVATE WATERFRONT on Pristine, Spring-fed OTTER LAKE, 9 ACRES of ultimate privacy! First time offered by the original owners, this custom-built 3+1 bedroom, 2-bath lake house sits Proudly over the Shores of Otter, An exceptional 4-season retreat, Bright, open-concept design features a spacious kitchen with abundant cabinetry, Inviting living and dining areas, Captivating lake views, Walkout to the expansive maintenance free wraparound deck, Principal bedroom offers a walk-in closet and updated 3-piece ensuite, Finished walkout lower level boasts a generous family room ideal for relaxing or game nights, 4th bedroom/den, Walkout to a charming 3-season sunroom overlooking the lake, Unwind in the hot tub surrounded by nature, Gather around the lakeside fire pit or follow the pathway & custom granite stairs to your private waterfront. RARE ALUMINUM BOAT PORT features a spectacular ROOF TOP DECK-the perfect place to enjoy panoramic lake views, morning sunshine and brilliant evening sunset skies! An oversized, insulated and heated detached garage provides ample space for the handy person, boats & recreational toys. Complete with a heated water line, Upgraded with a Generac System for worry free enjoyment, Easy care steel roofing system 2015, Year-round private road access & four-season comfort, RARE 250 ft FRONTAGE on PRIVATE BRIGHT LAKE at rear of property for further natural exploration, Large Desirable Otter Lake offers hours of boating & exploring,Excellent swimming, fishing, water sports, Full-service Otter Lake Marina, Boat to nearby Tappattoo Resort for lunch/dinner. Come experience the Clean, Clear Waters and Unforgettable Lifestyle of Otter Lake! (id:48047)
- Details
- Building
- Dimensions
- Land
Bedrooms
5
Bathrooms
2
Garage
Yes
Parking Spaces
12
Ownership
Freehold
Sewer
Septic System
Style
Bungalow
Area
1500 - 2000 sqft
Cooling
None
Heating Type
Baseboard heaters
Heating Fuel
Electric
Waterbody
Otter Lake
View
Lake view,Direct Water View
Frontage Length
582 ft
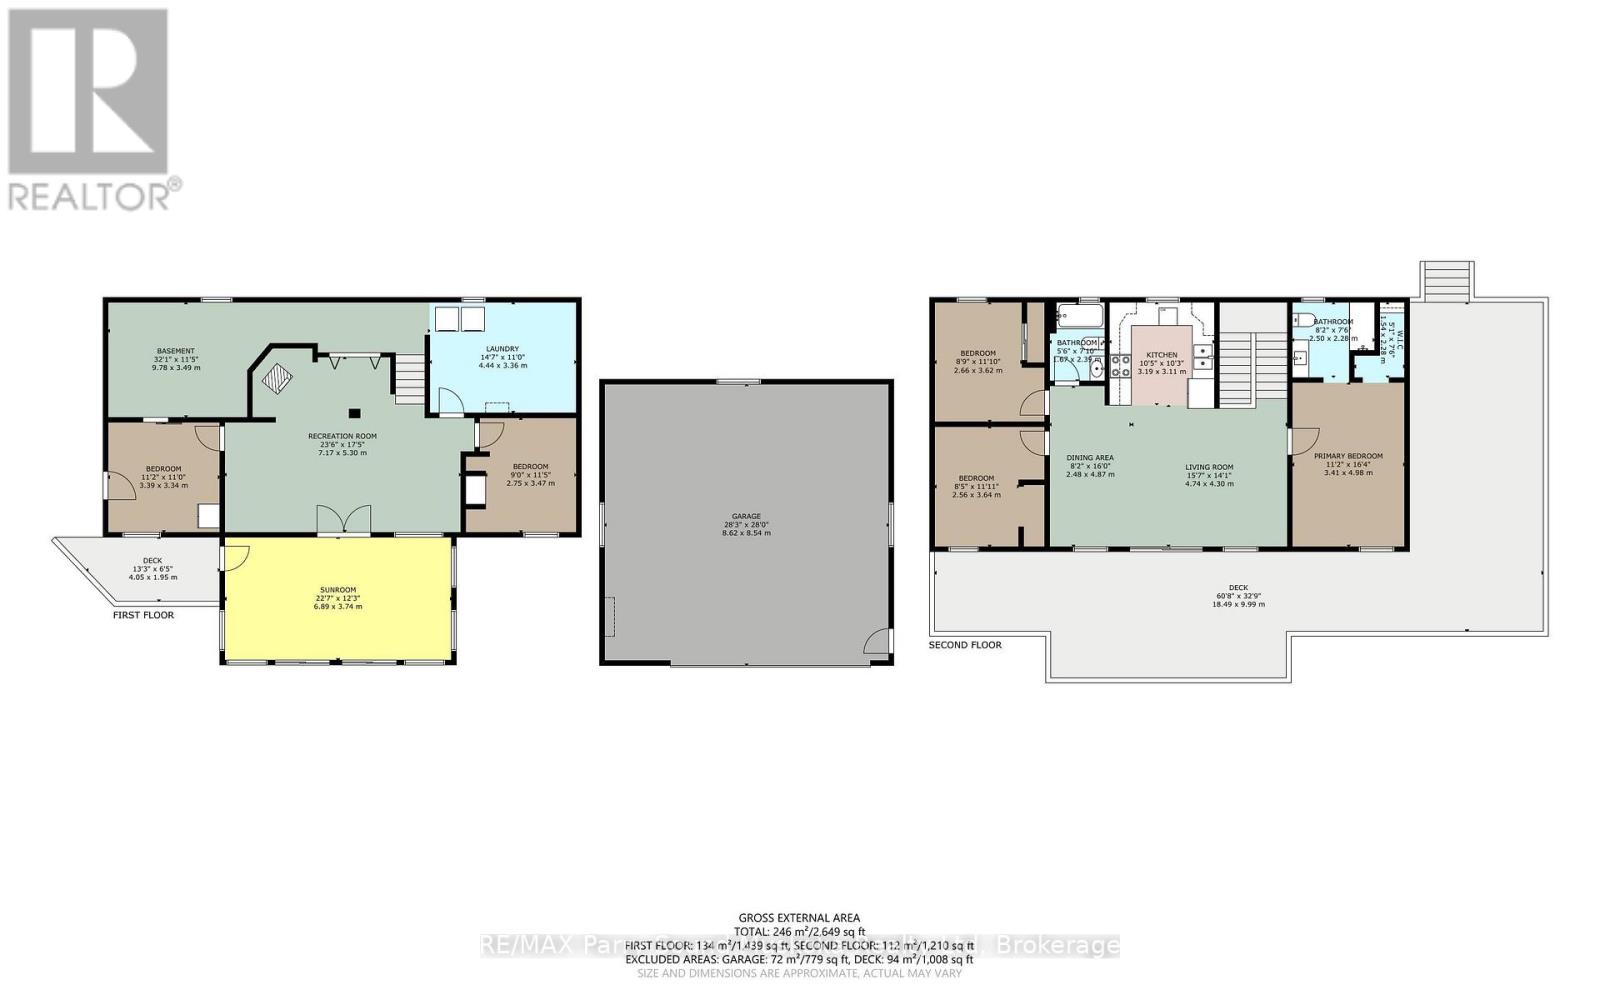
Bedroom
3.39 m X 3.34 m
Den
3.47 m X 2.75 m
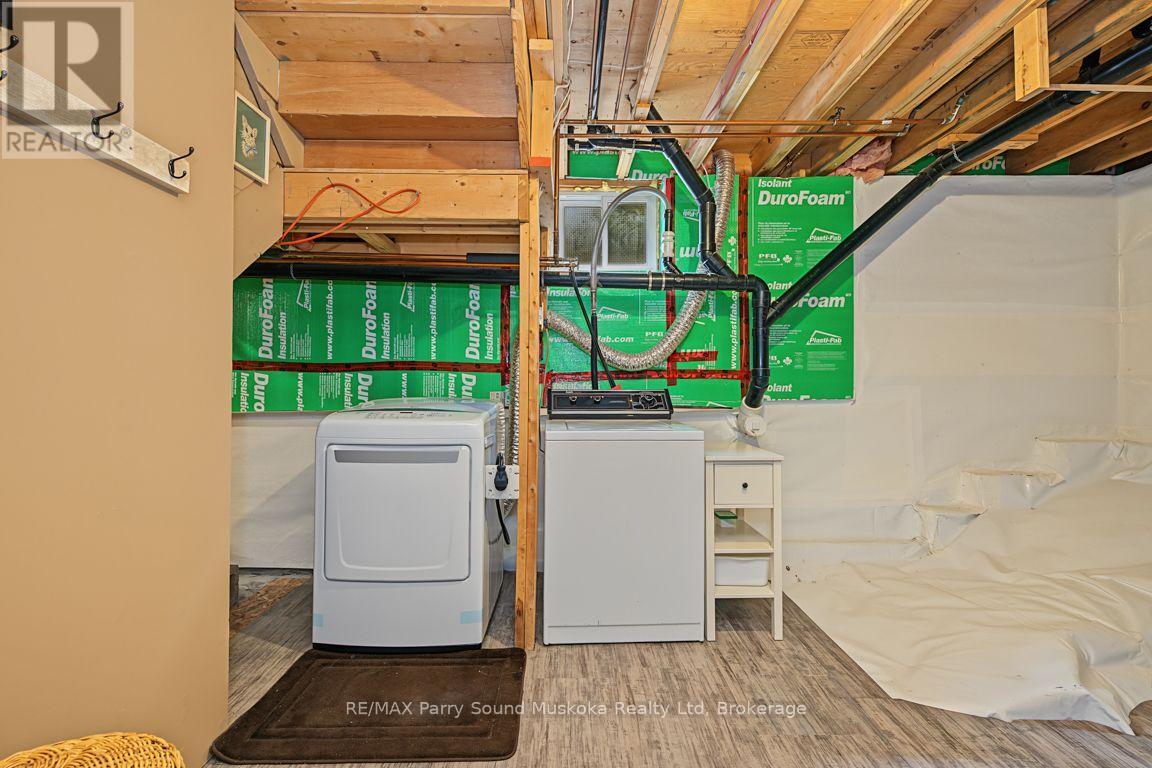
Laundry room
4.44 m X 3.36 m
Utility room
9.78 m X 3.49 m
Recreational, Games room
7.17 m X 5.3 m
Sunroom
6.89 m X 3.74 m
Living room
4.74 m X 4.3 m
Dining room
4.87 m X 2.48 m
Kitchen
3.19 m X 3.11 m
Primary Bedroom
4.98 m X 3.41 m
Bathroom
2.5 m X 2.28 m
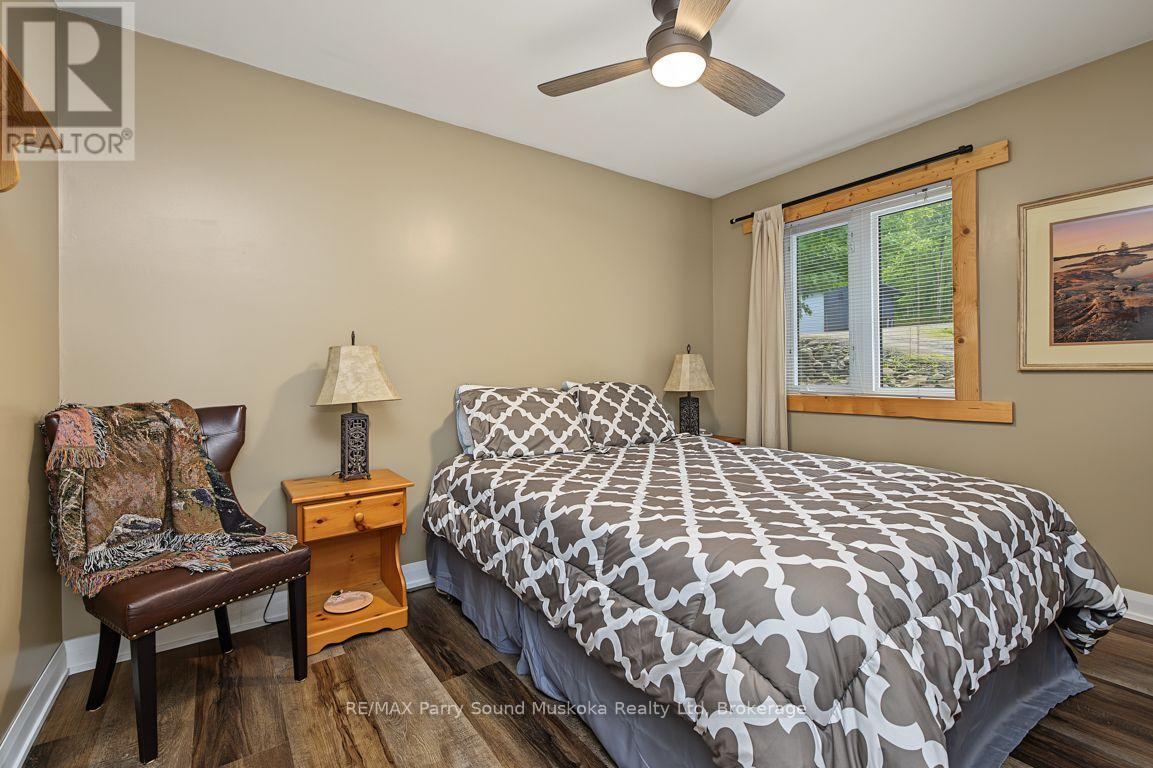
Bedroom
3.62 m X 2.66 m
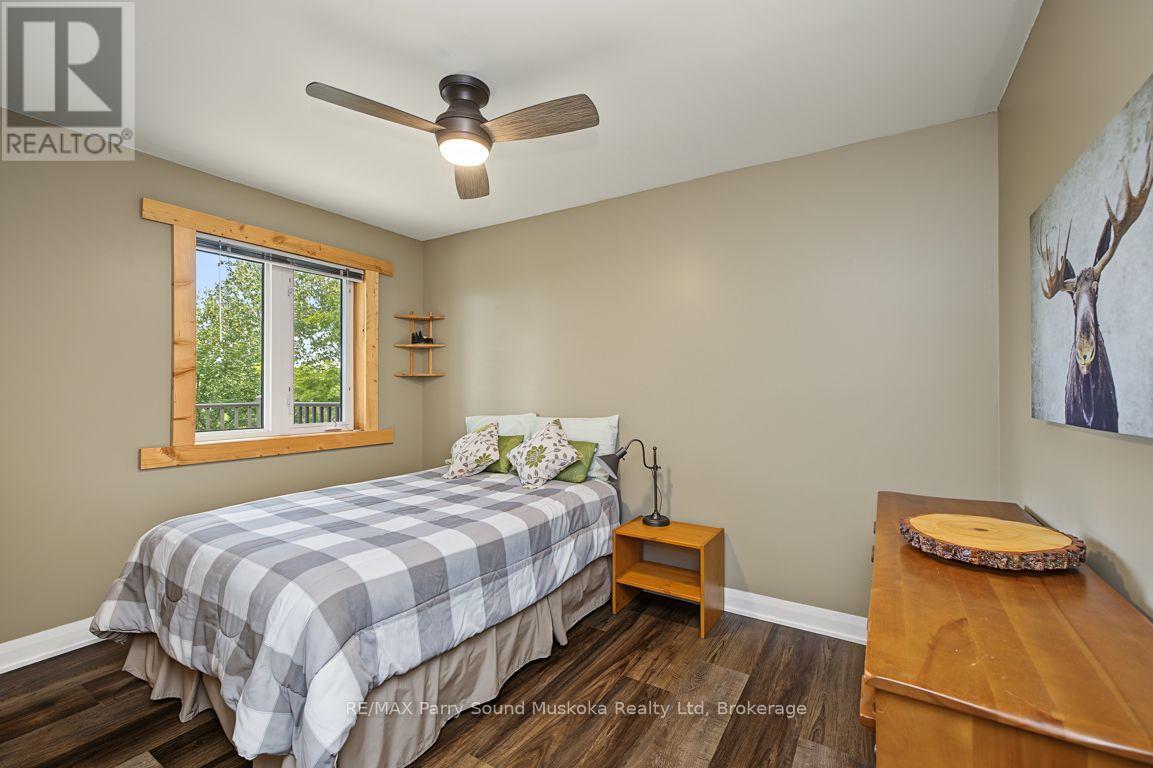
Bedroom
3.64 m X 2.56 m
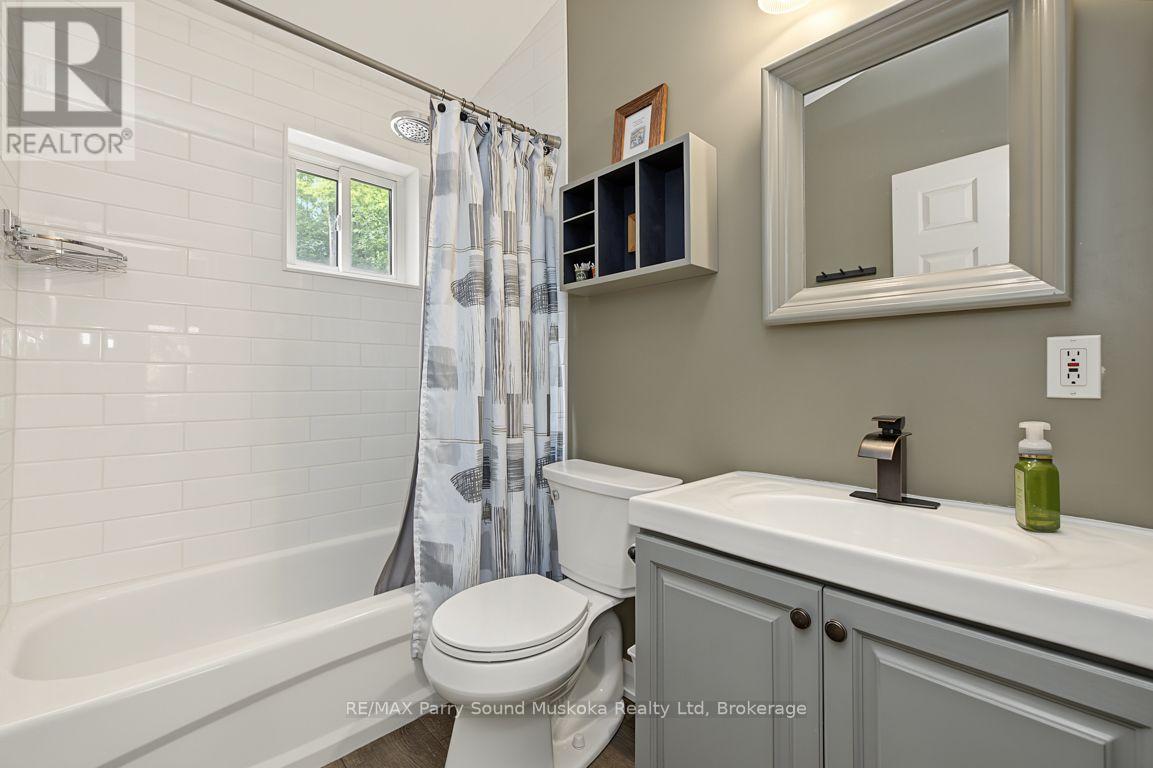
Bathroom
2.39 m X 1.67 m