

521 OLD MUSKOKA ROAD (X13696680)
About the Property
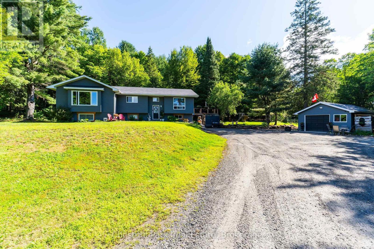
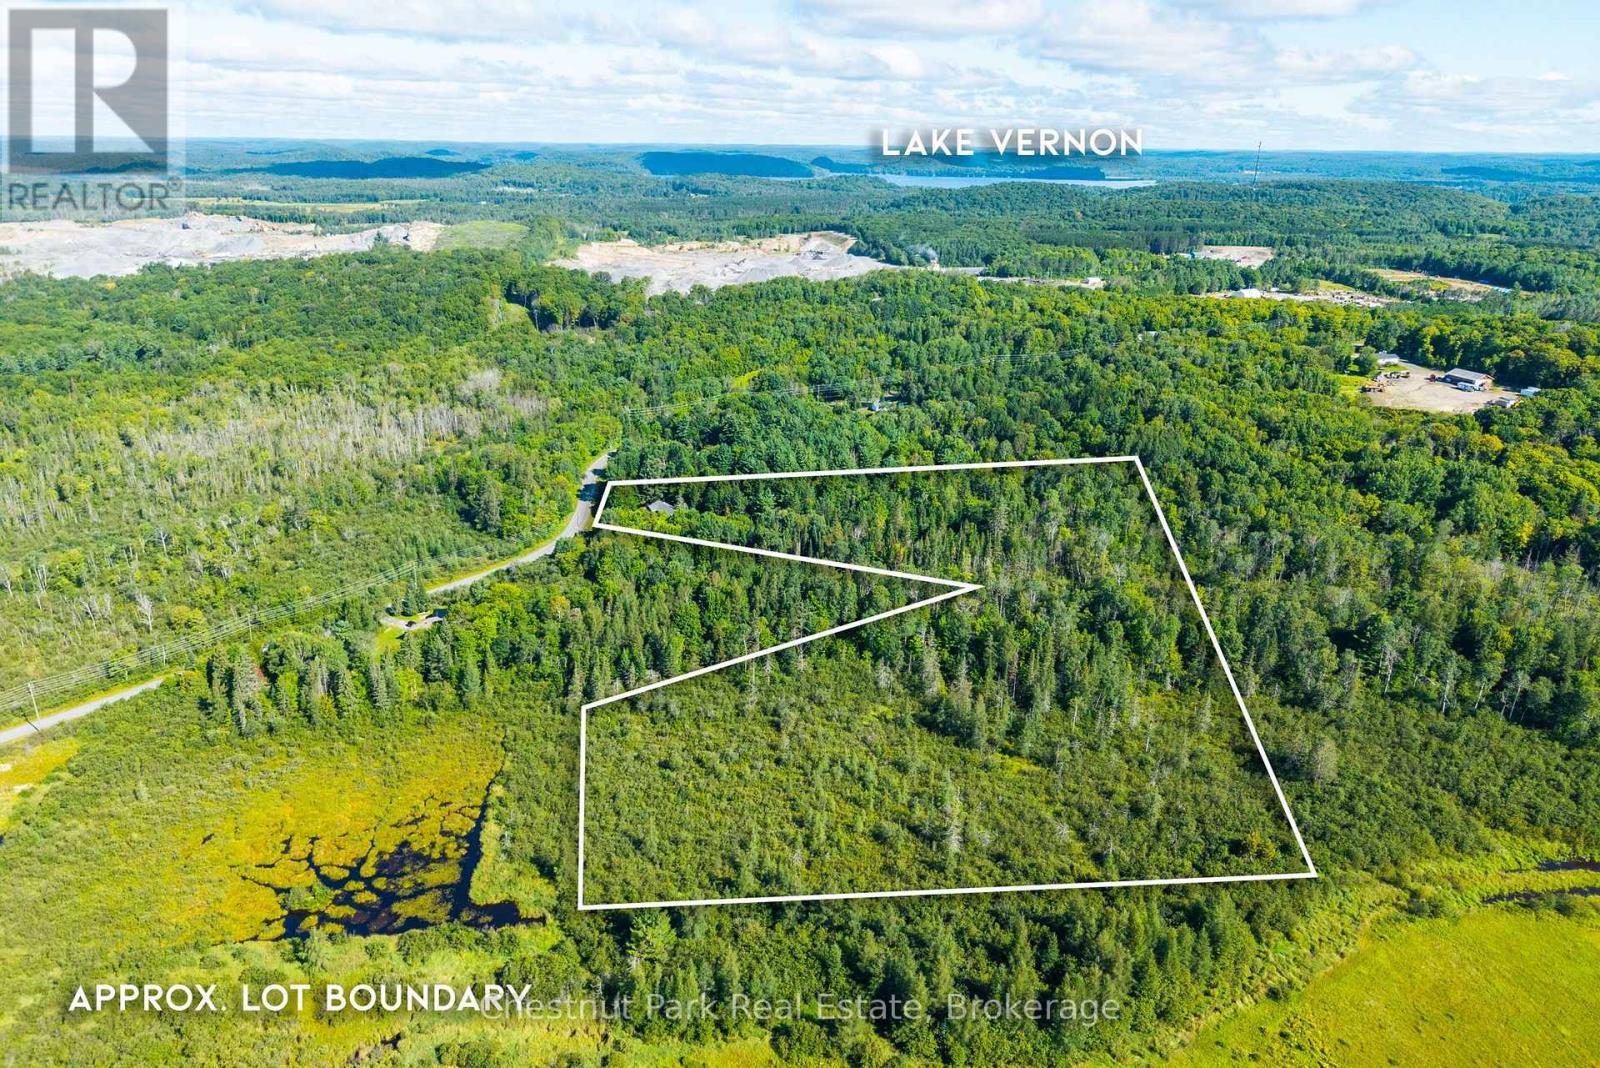
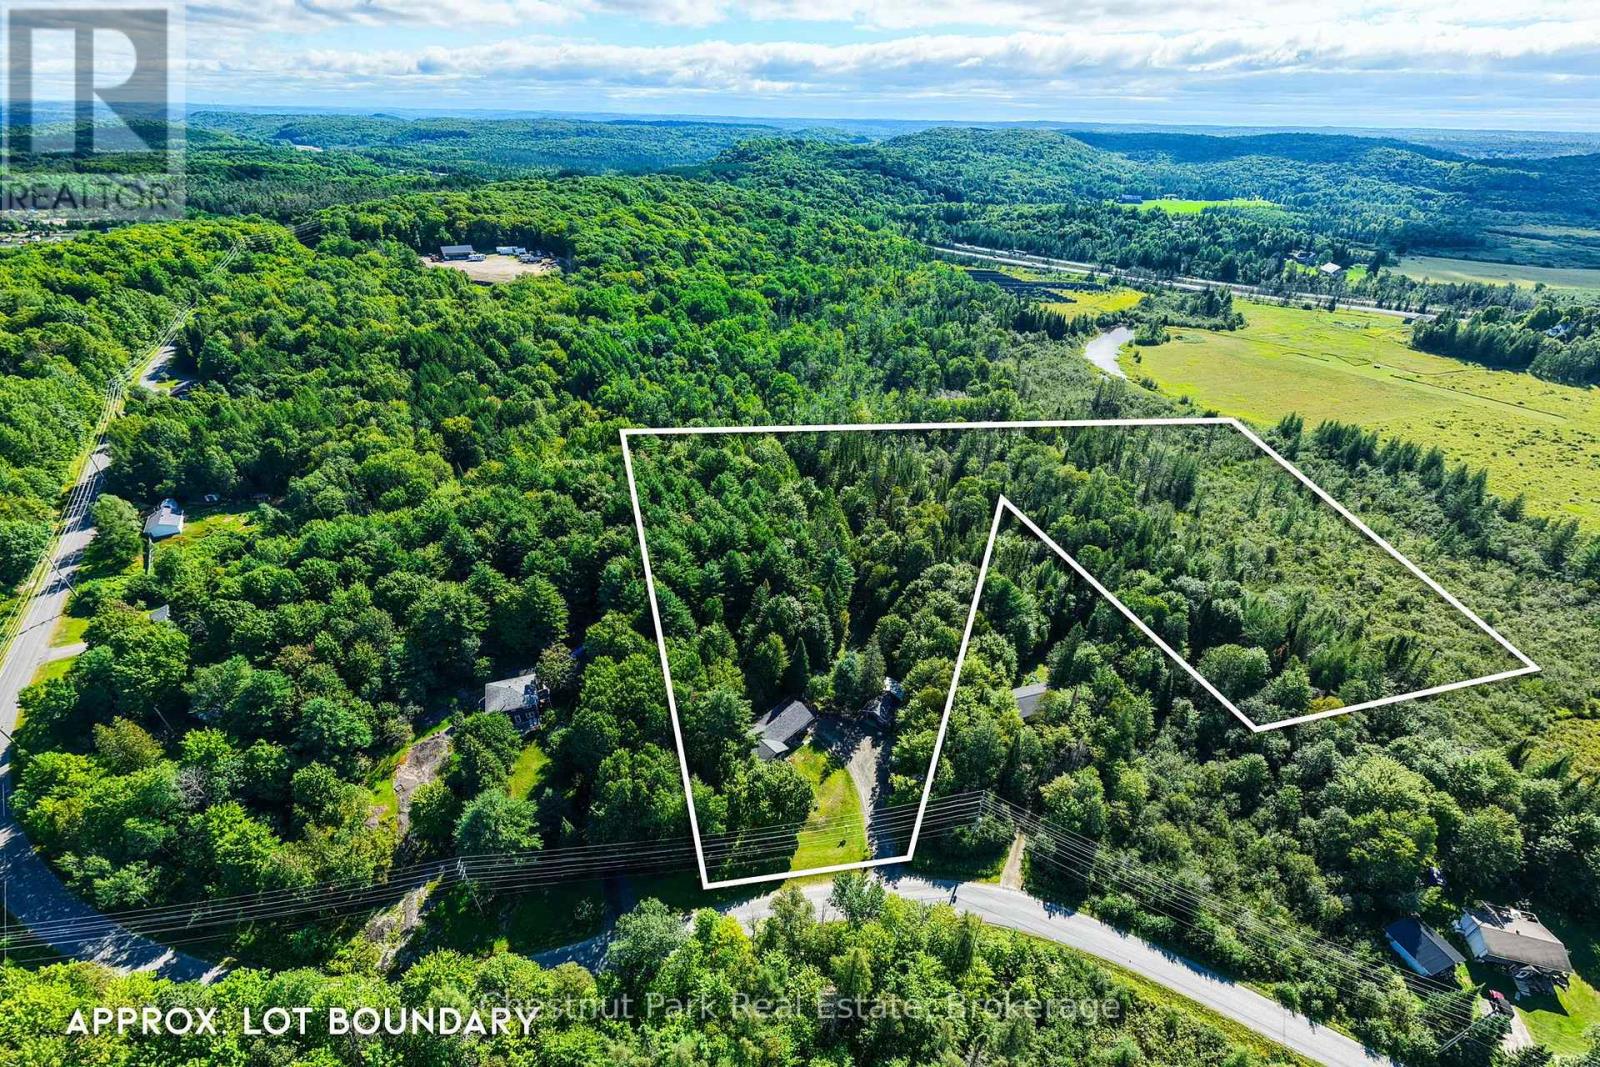
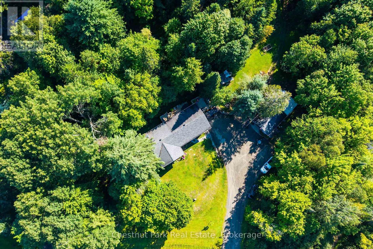
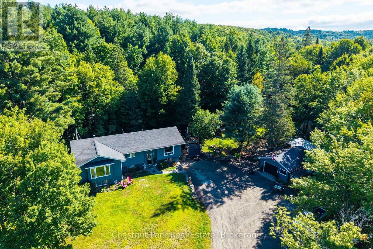
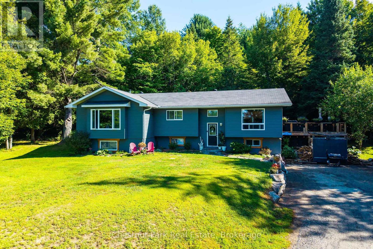
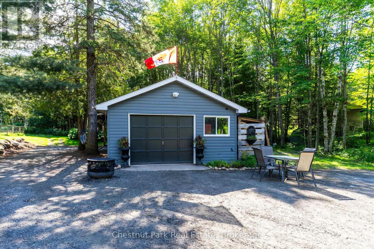
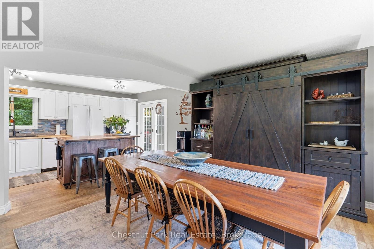
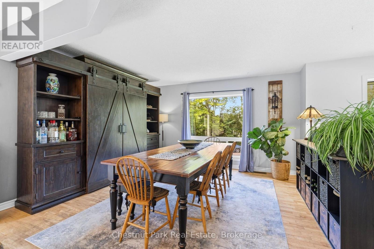
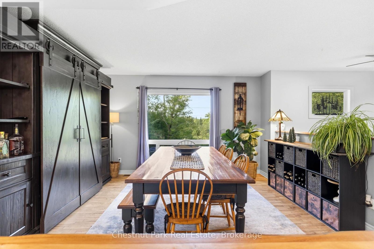
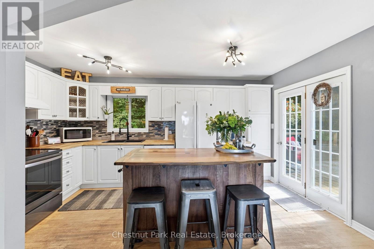
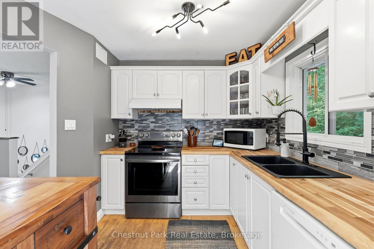
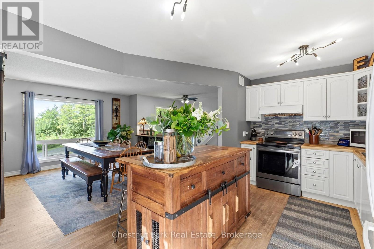
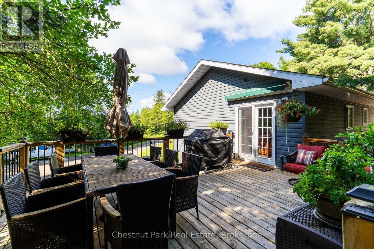
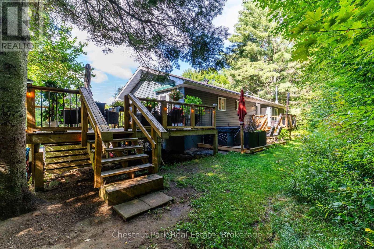
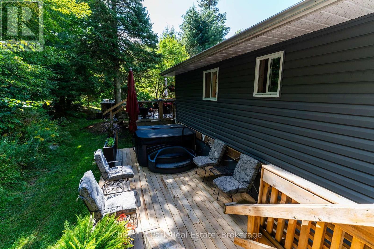
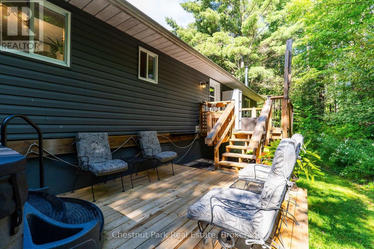
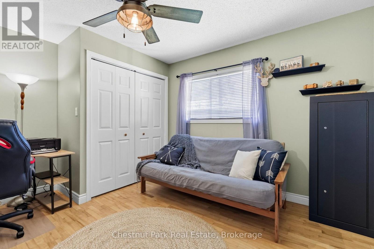
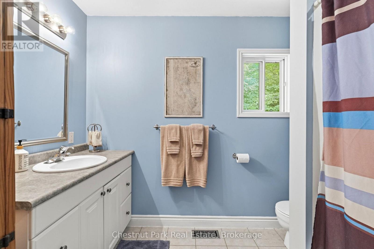
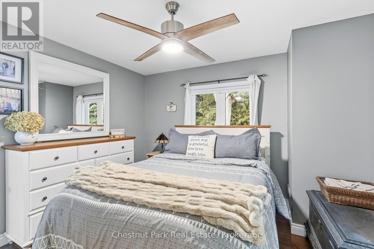
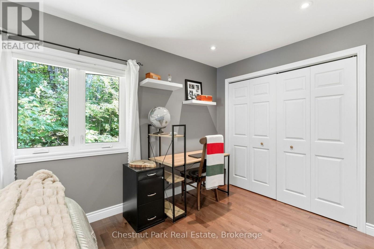
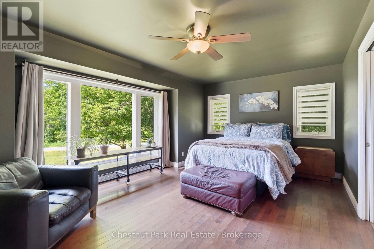
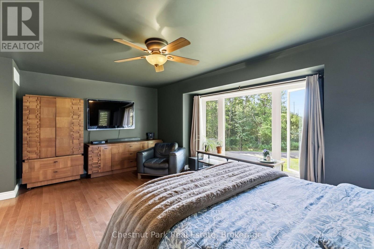
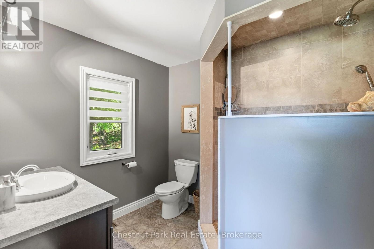
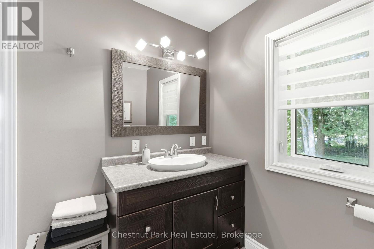
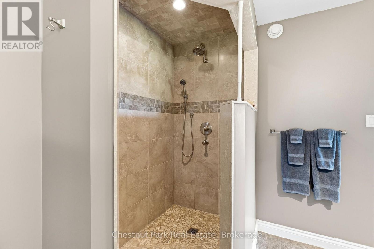
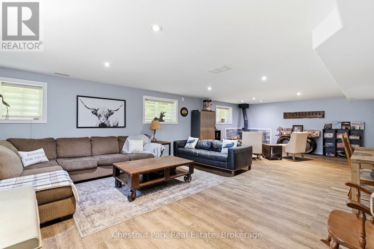
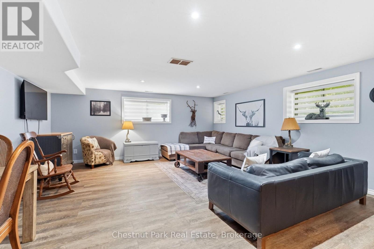
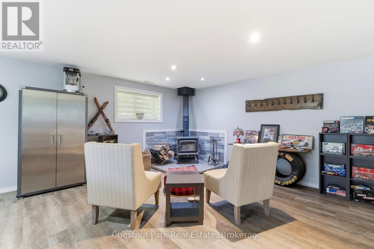
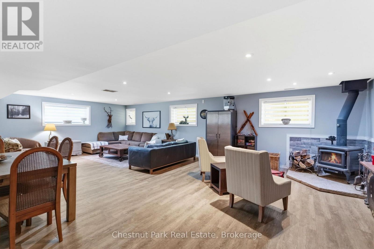
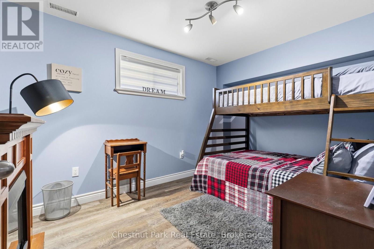
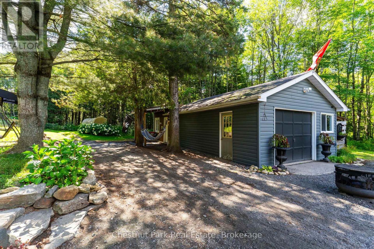
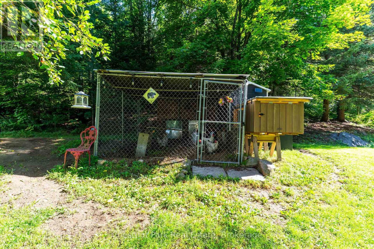
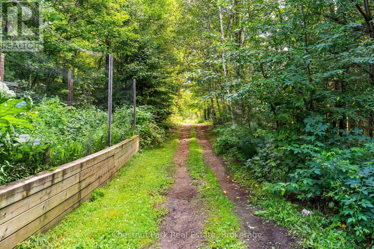
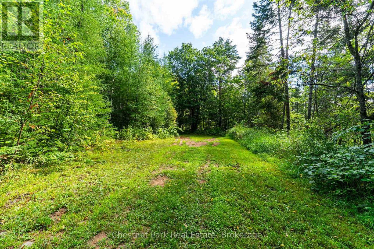
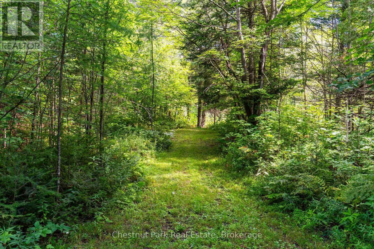
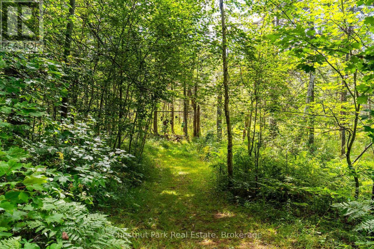
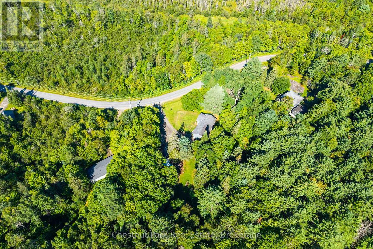
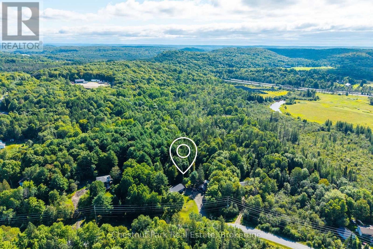
Set on approximately 10 acres and minutes to downtown Huntsville, 521 Old Muskoka Road offers the space, privacy and versatility of country living without giving up everyday convenience. The main level features three bedrooms, including a primary bedroom with ensuite, creating a comfortable and practical layout for everyday living. Downstairs, the finished lower level expands the living space with a cozy wood stove and an additional room that can serve as a fourth bedroom or versatile space for guests, a home office or hobby room. With plenty of room to gather, work and unwind, the home offers flexibility for families and changing needs. Outside is where this property really comes into its own. Multiple decks create space to relax, entertain and enjoy the peaceful surroundings, while the acreage gives you room to explore. Wander your own walking and ATV trails, unwind in the hot tub, or embrace a true Muskoka tradition and make maple syrup right from your own property. With more than 50 taps, some existing lines already in place and room to expand. A garage provides additional storage and workspace, while the expansive property offers the freedom to enjoy country living in every season. Private, practical and full of possibility, this is a place with room to spread out, slow down and make the most of life in Muskoka-all within easy reach of Huntsville. (id:48047)
- Details
- Building
- Dimensions
- Land
Bedrooms
4
Bathrooms
3
Garage
Yes
Parking Spaces
8
Ownership
Freehold
Sewer
Septic System
Style
Raised bungalow
Area
1100 - 1500 sqft
Cooling
None
Heating Type
Forced air
Heating Fuel
Propane
Frontage Length
184 ft ,8 in
Bedroom 4
3.98 m X 2.73 m
Living room
5.87 m X 9.38 m
Utility room
2.52 m X 3.41 m
Bathroom
2.47 m X 1.97 m
Kitchen
4.57 m X 2.48 m
Dining room
4.21 m X 4.51 m
Bathroom
2.67 m X 2.38 m
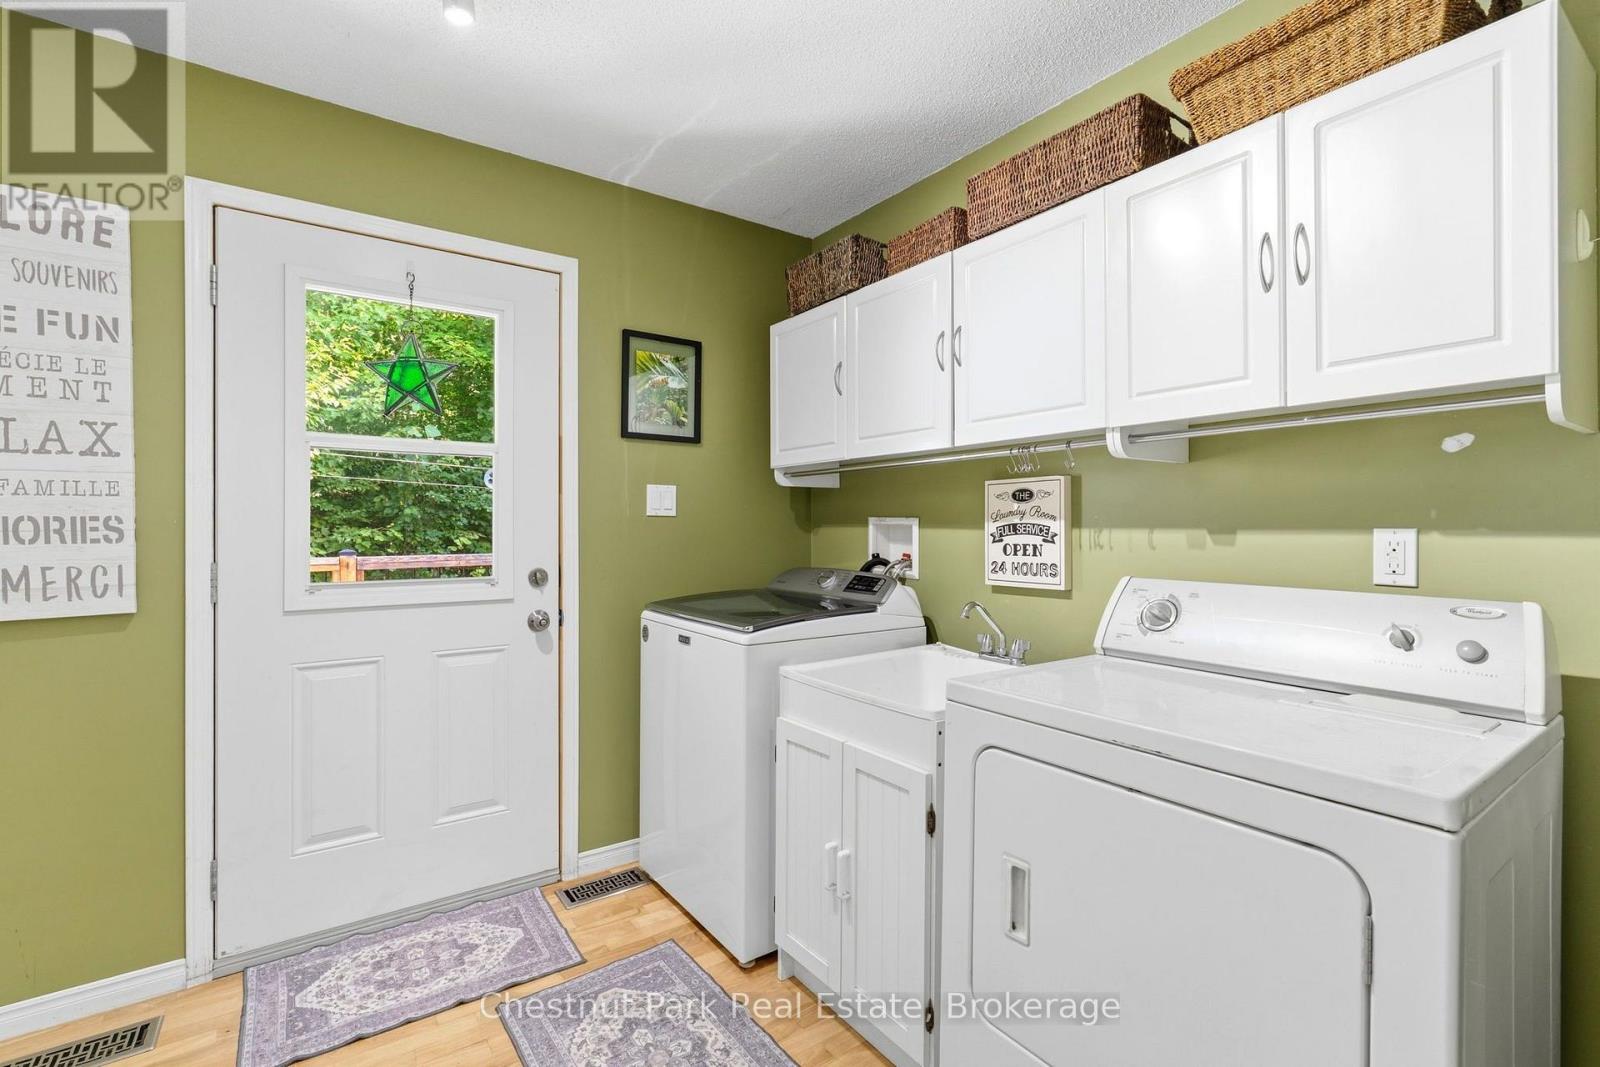
Laundry room
2.9 m X 2.38 m
Bedroom
3.98 m X 3.31 m
Bedroom 2
5.12 m X 3.56 m
Primary Bedroom
5.87 m X 6.3 m
Bathroom
2.79 m X 2.28 m