

336 RAIN LAKE ROAD (X13735098)
About the Property
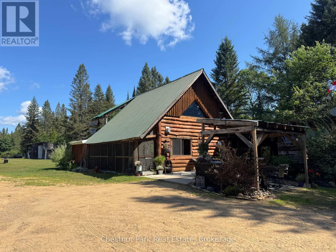
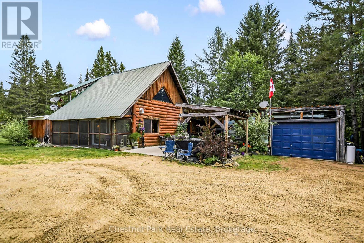
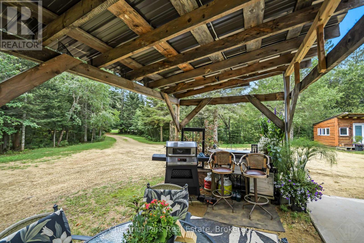
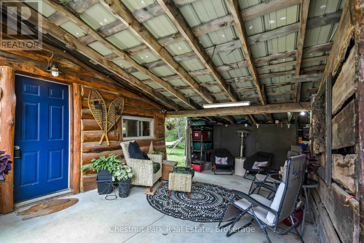
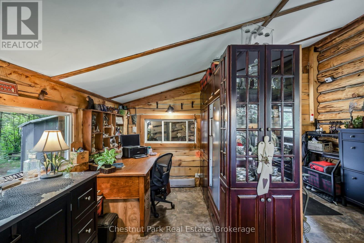
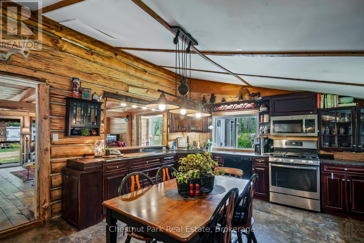
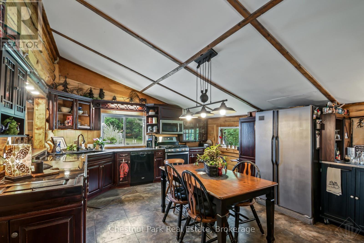
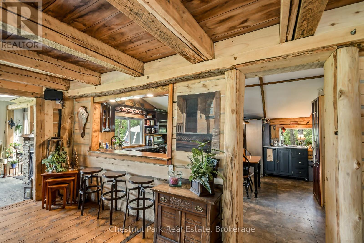
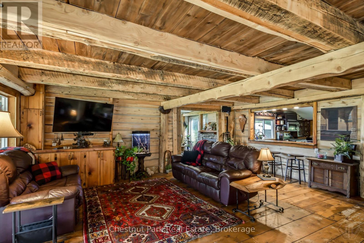
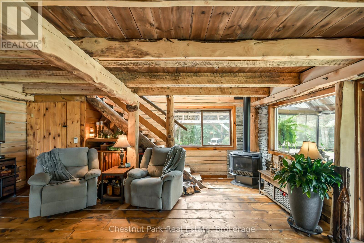
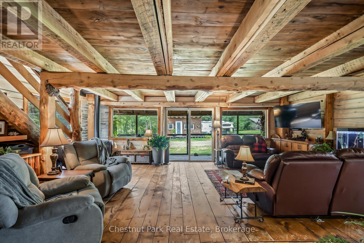
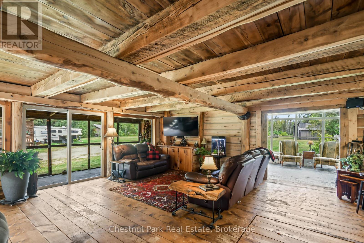
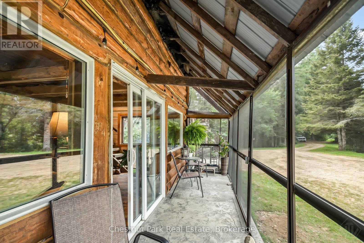
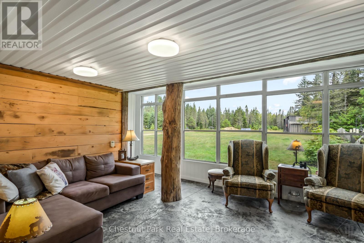
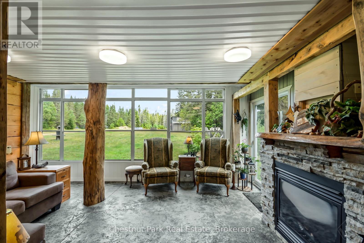
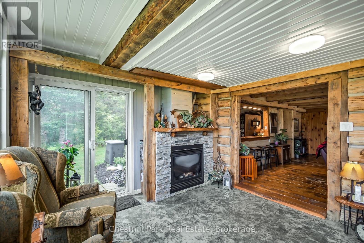
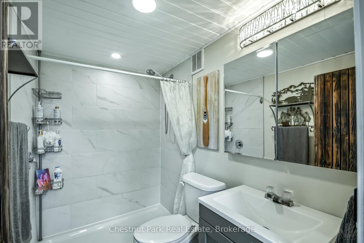
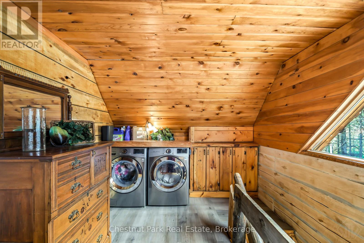
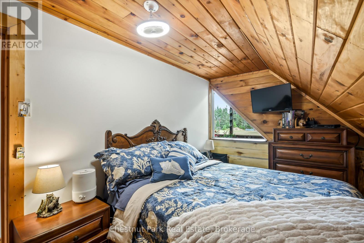
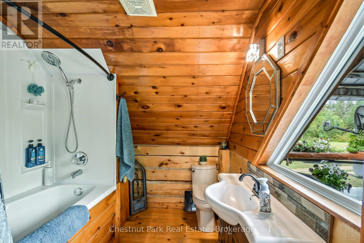
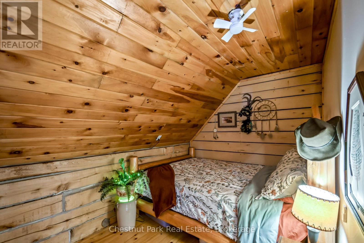
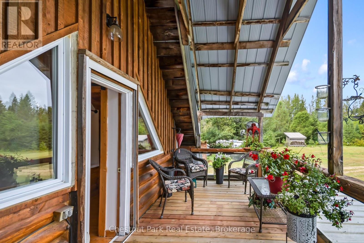
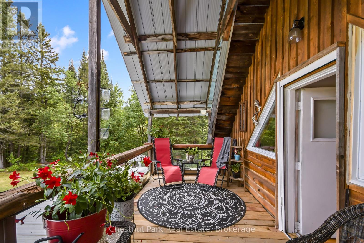
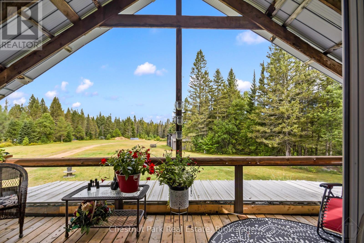
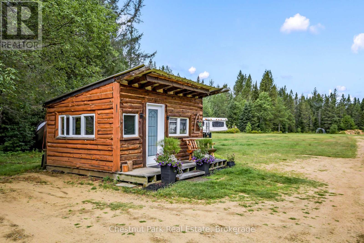
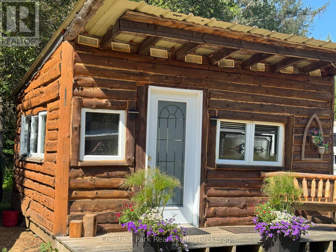
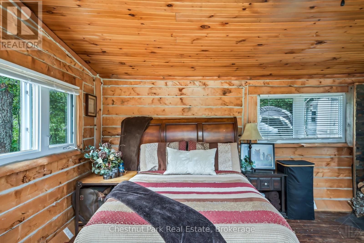
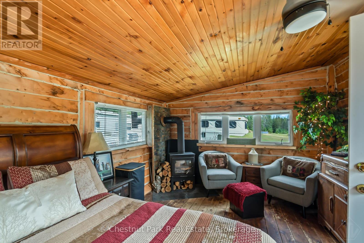
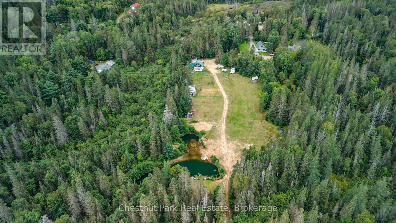
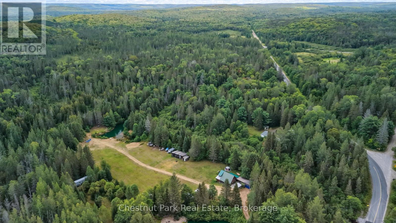
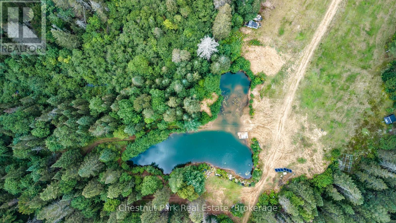
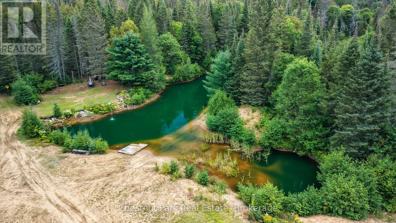
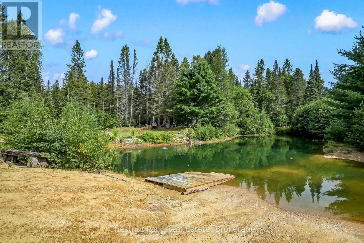
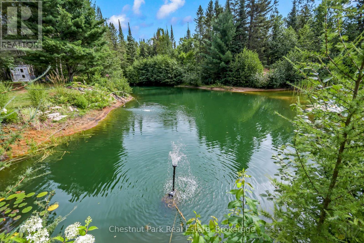
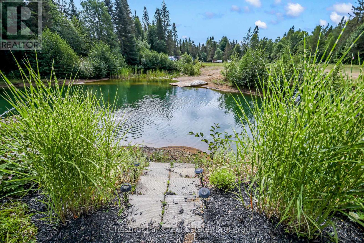
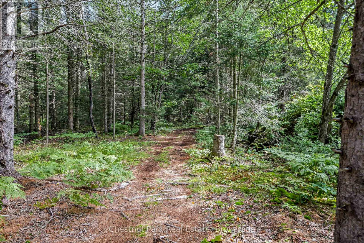
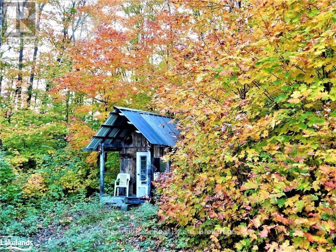
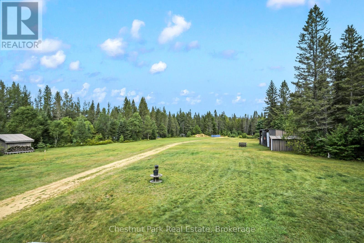
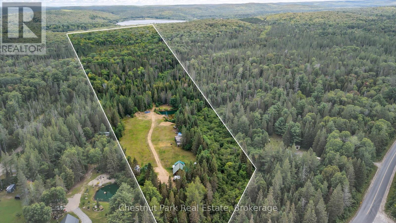
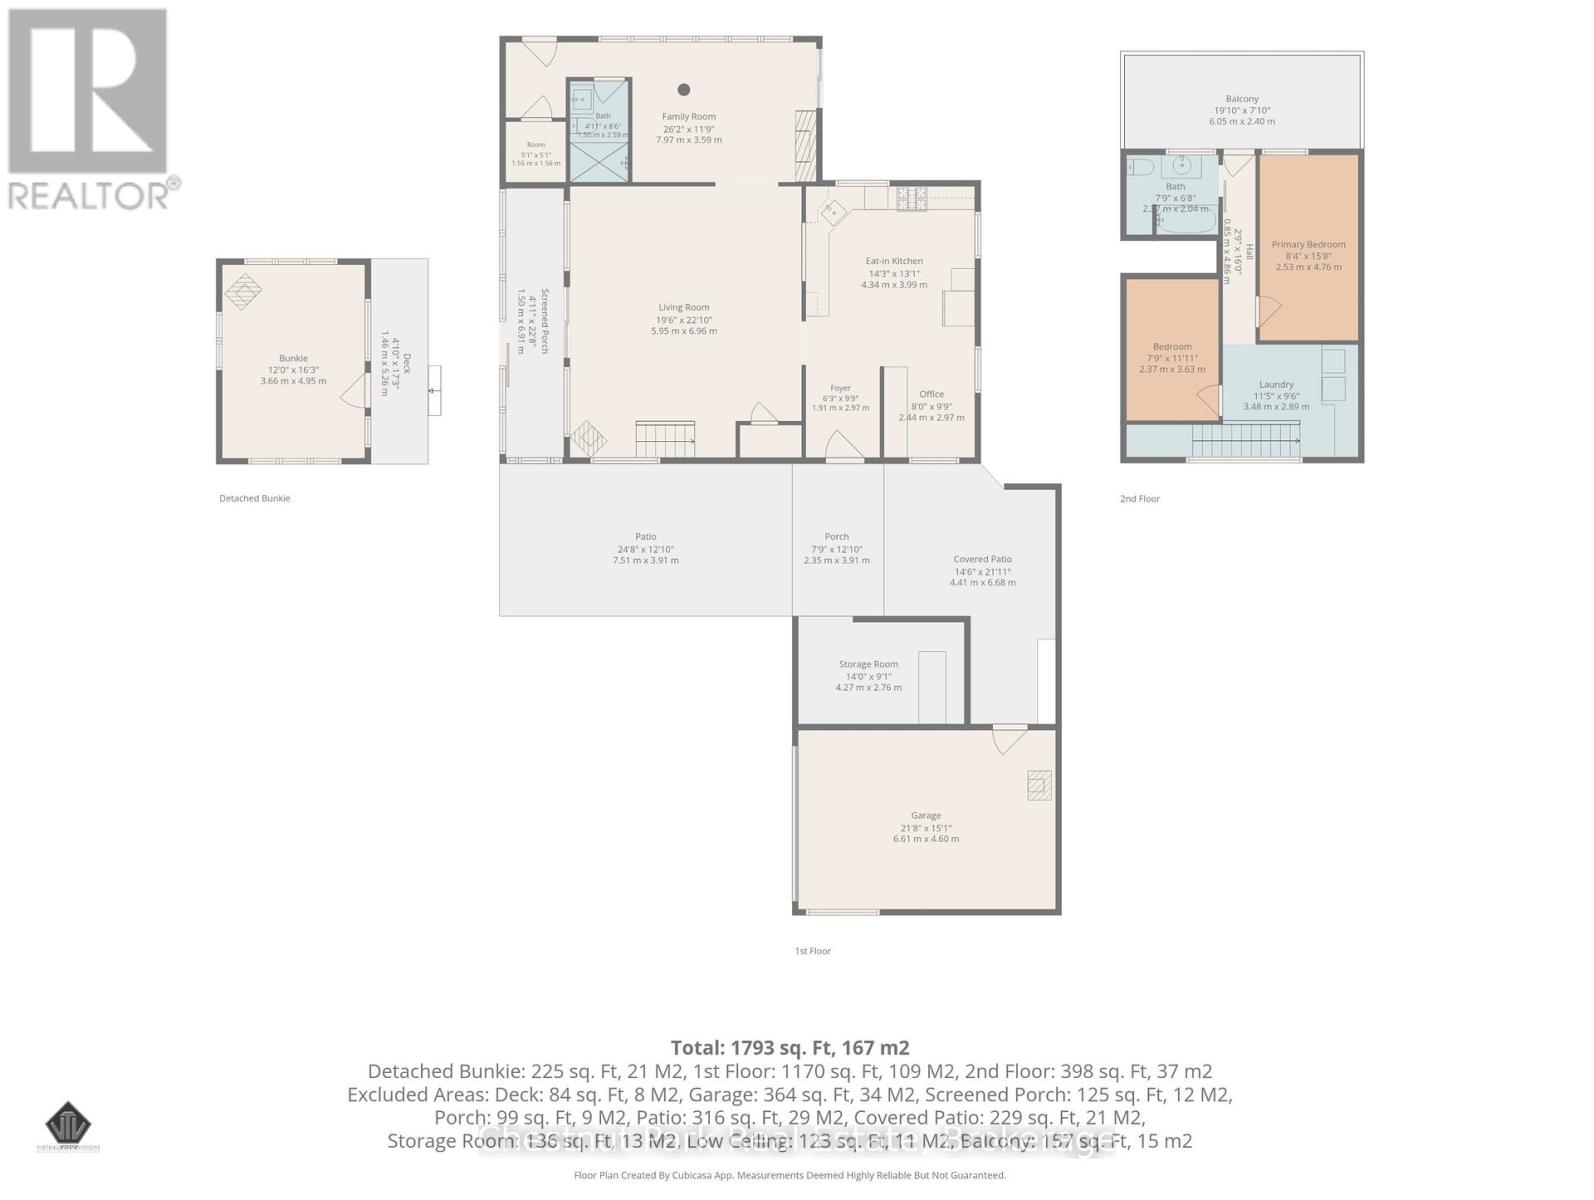
Welcome to this exceptional log home retreat, privately nestled on more than 62+ acres of natural beauty in the welcoming community of Kearney. Offering 2 bedrooms, 2 baths and a versatile bonus room currently used as a third sleeping space, this one-of-a-kind property blends rustic character, comfort and endless possibilities. Its prime location along the corridor to Algonquin Park also makes it an appealing setting for a home-based business. Explore your own network of trails, unwind beside the picturesque pond with its sandy beach and fountain, or simply enjoy the peaceful sounds of the nearby stream. Designed for effortless indoor-outdoor living, the home features an attached screened-in porch, a bright family room with potential for an additional main-floor bedroom, and a covered patio ideal for relaxing or entertaining. The former carport has been thoughtfully transformed into a welcoming outdoor living area, while the garage & workshop provides plenty of space for hobbies and projects. Upstairs, a covered deck overlooks the spectacular grounds and stream-the perfect place to enjoy your morning coffee or an evening glass of wine. An adorable bunkie offers added flexibility for guests or a private retreat, office or studio. Two fireplaces, a generator, good cellular service and high-speed internet options add comfort and convenience. With OFSC snowmobile and ATV trail access across the road, this area is a true hub for outdoor enthusiasts. All of this is located within 30 minutes of Huntsville-an exceptional opportunity to enjoy privacy, adventure and country living without sacrificing connection or convenience. (id:48047)
- Details
- Building
- Dimensions
- Land
Bedrooms
2
Bathrooms
2
Community Features
Community Centre
Garage
Yes
Parking Spaces
11
Ownership
Freehold
Sewer
Septic System
Area
1500 - 2000 sqft
Cooling
None
Heating Type
Baseboard heaters
Heating Fuel
Propane
Frontage Length
270 ft
Primary Bedroom
2.53 m X 4.76 m
Bathroom
2.37 m X 2.04 m
Other
2.37 m X 3.63 m
Laundry room
3.48 m X 2.89 m
Living room
5.95 m X 6.96 m
Family room
7.97 m X 3.59 m
Kitchen
4.34 m X 3.99 m
Office
2.44 m X 2.97 m
Bathroom
1.5 m X 2.59 m