

33 SOUTH MUSKOKA DRIVE (X13605878)
About the Property
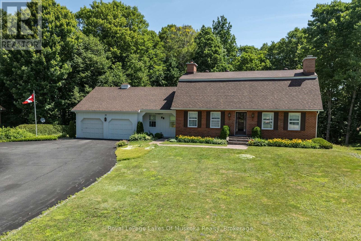
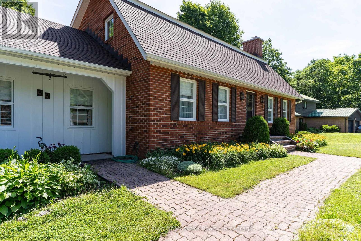
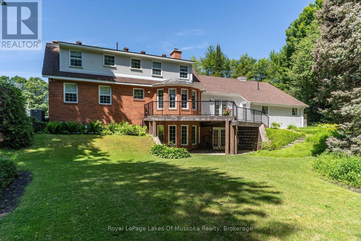
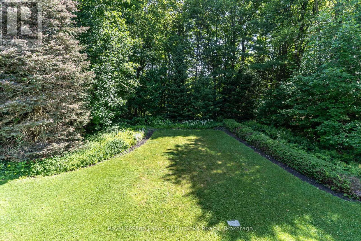
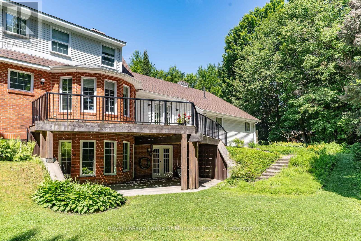
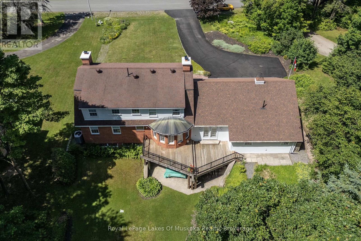
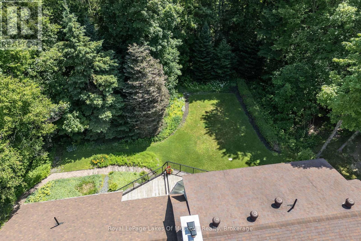
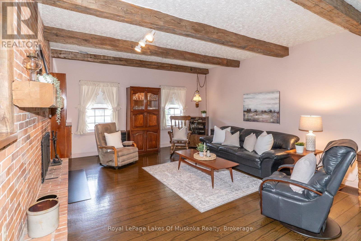
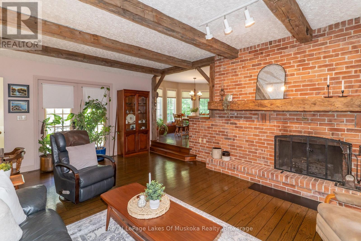
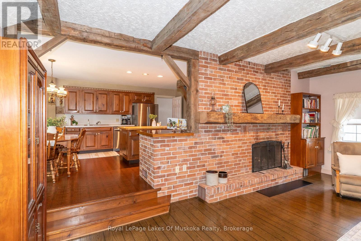
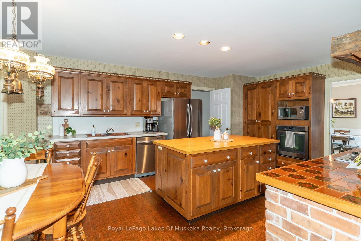
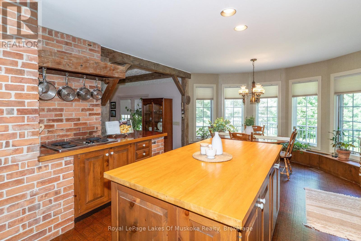
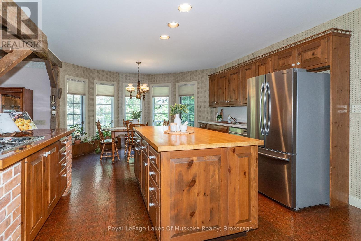
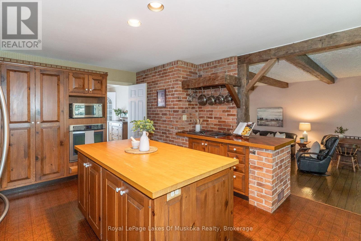
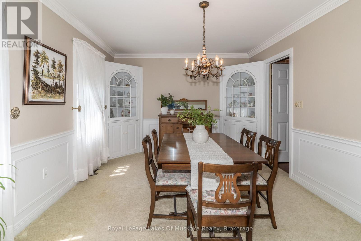
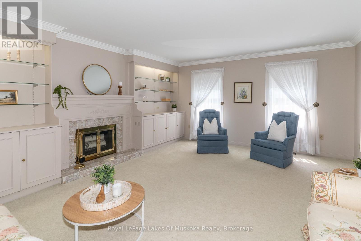
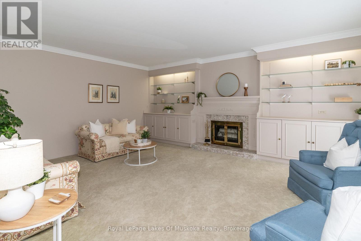
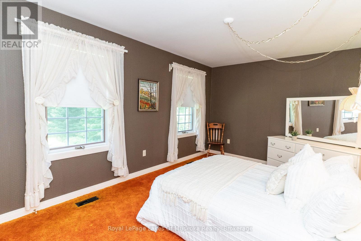
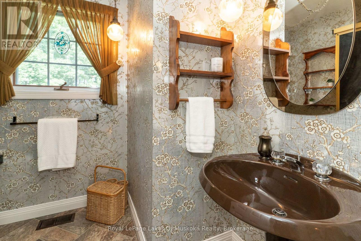
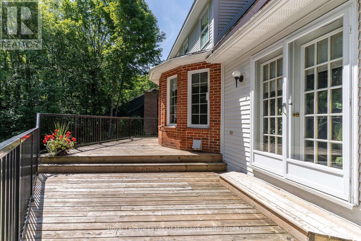
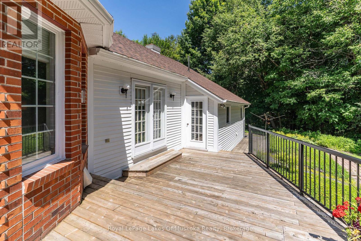
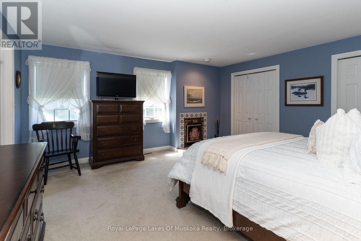
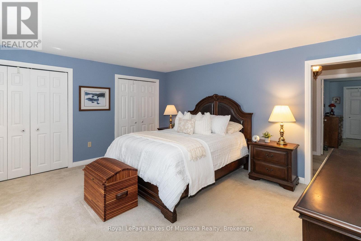
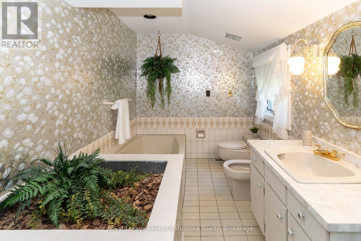
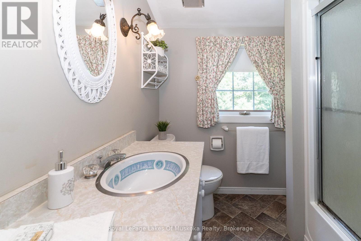
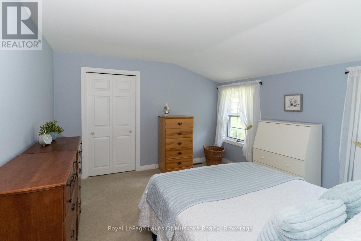
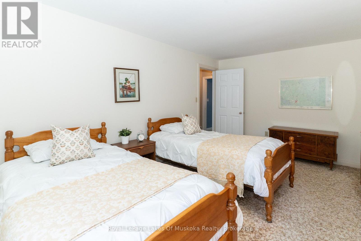
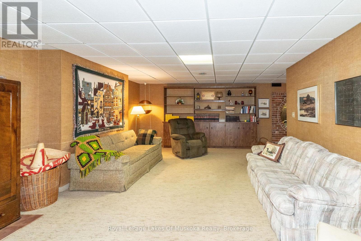
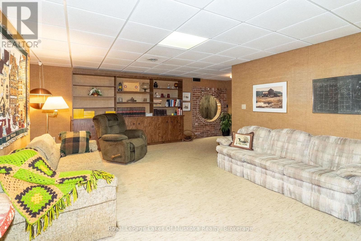
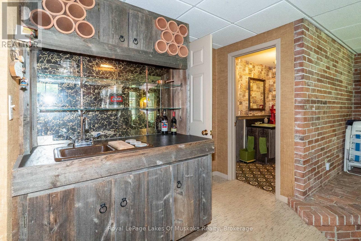
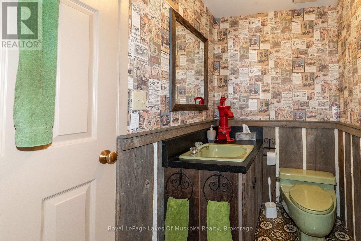
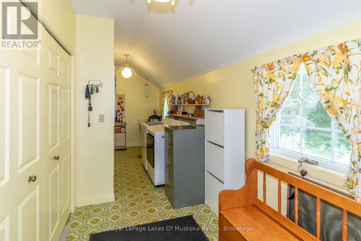
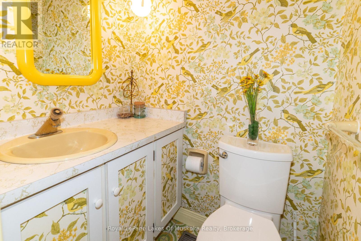
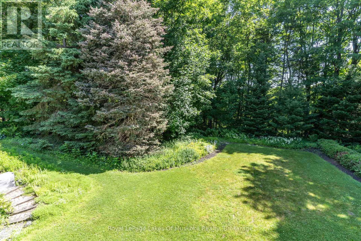
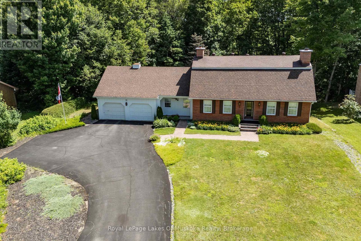
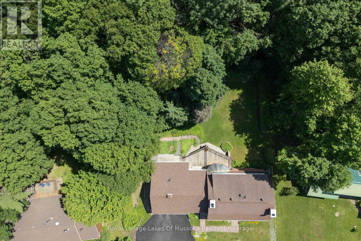
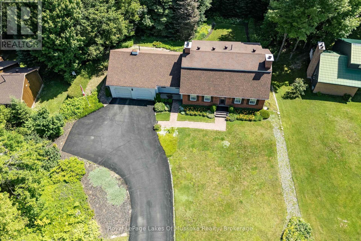
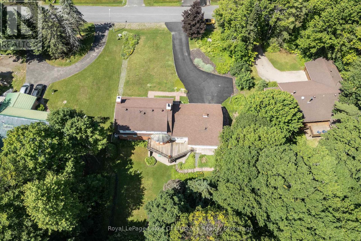
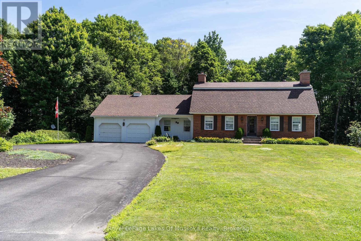
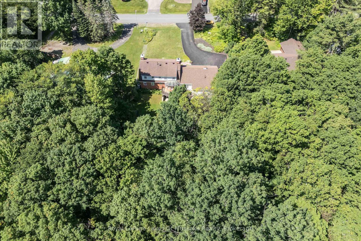
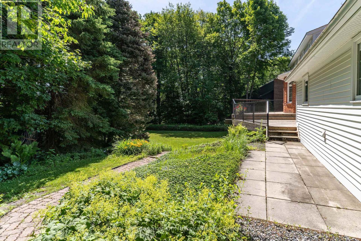
Welcome to 33 South Muskoka Drive-a custom-built executive home set on a breathtaking 0.73 acre ravine lot in one of Bracebridge's most coveted neighborhoods. Cherished by the same family for nearly 40 years, this custom 2-story residence offers exceptional layout and functionality. The main floor features a sunken living room with exposed wood beams and a cozy brick fireplace, a country-style eat-in kitchen complete with pine cabinetry, large built-in pantry cupboard, an island, and exposed brick accents, a formal dining room, a spacious family room, plus a main-floor bedroom with an adjacent 3-piece bath. The main floor laundry room includes a 2-piece bath and a walkout to a large deck overlooking the private backyard. Upstairs, you'll find 3 generous bedrooms and 2 full baths, including a spacious primary suite with a 4-piece ensuite. Upstairs boasts 3 generous bedrooms and 2 full baths, including a primary suite with a 4-piece ensuite. The full lower level offers exceptional bonus space with a finished rec room, wet bar, 2-piece bath + separate shower stall, sauna, ample storage, and a separate workshop/utility area with a direct walkout. Complete with a double attached garage, paved driveway, and heat pump heating & cooling system. Located close to down town, Sportsplex & South Muskoka Golf & Curling Club. (id:48047)
- Details
- Building
- Dimensions
- Land
Bedrooms
4
Bathrooms
5
Garage
Yes
Parking Spaces
8
Ownership
Freehold
Sewer
Septic System
Area
2500 - 3000 sqft
Cooling
Central air conditioning
Heating Type
Coil Fan,Forced air,Heat Pump,
Heating Fuel
,,,Electric
Frontage Length
105 ft
Bathroom
2.15 m X 2.11 m
Bedroom 2
4.89 m X 3.24 m
Bedroom 3
3.76 m X 3.46 m
Bathroom
4.55 m X 4.01 m
Recreational, Games room
8.7 m X 4.1 m
Bathroom
2.3 m X 1.43 m
Workshop
6.18 m X 4.32 m
Other
2.54 m X 4 m
Living room
6.43 m X 4.5 m
Kitchen
6.71 m X 4.12 m
Dining room
4.09 m X 3.38 m
Bedroom 4
4.63 m X 3.19 m
Bathroom
2.07 m X 1.71 m
Laundry room
6.69 m X 2.06 m
Bathroom
1.43 m X 1.1 m
Foyer
2.39 m X 2.32 m