

2797 HIGHWAY 60 HIGHWAY (X13161680)
About the Property
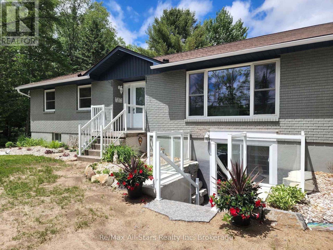
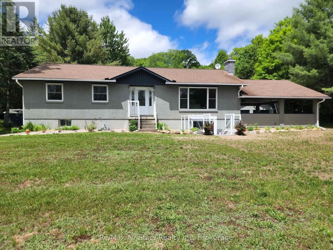
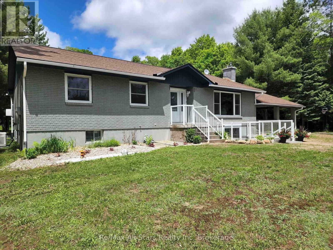
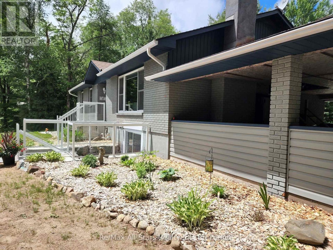
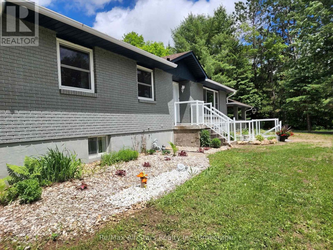
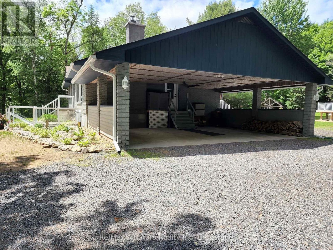
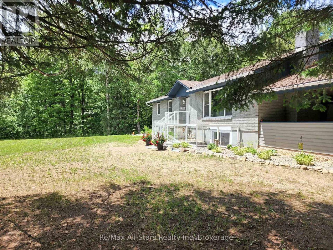
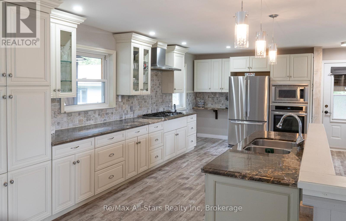
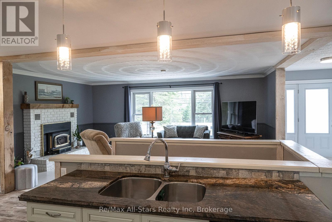
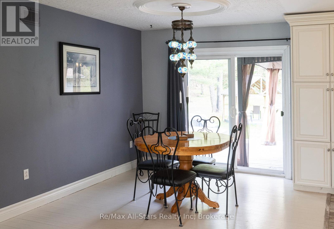
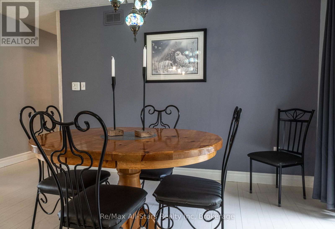
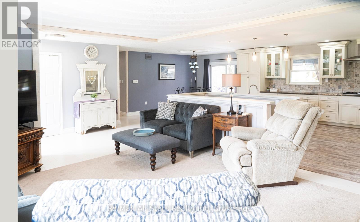
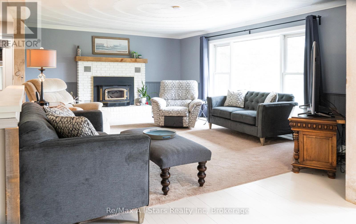
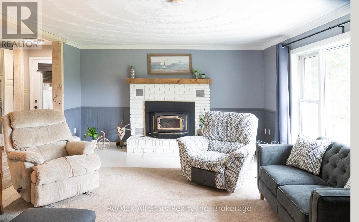
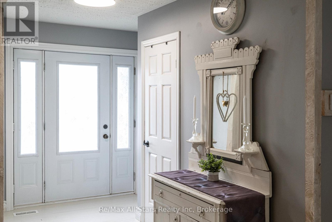
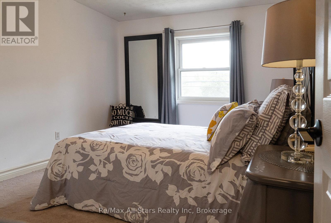
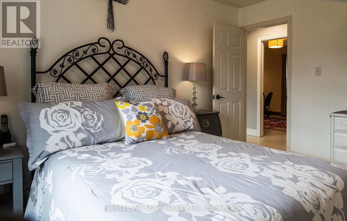
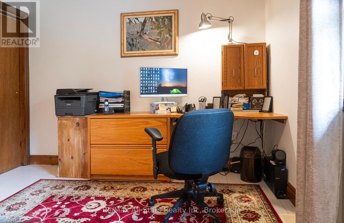
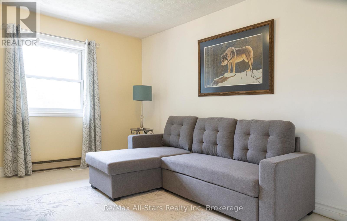
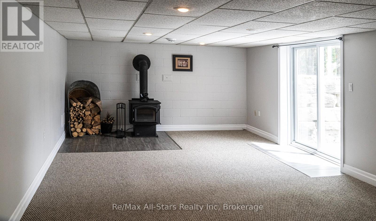
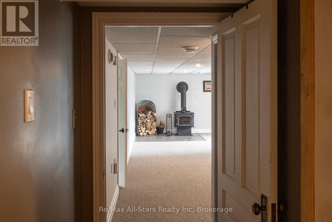
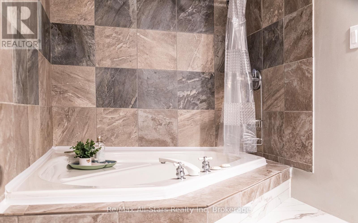
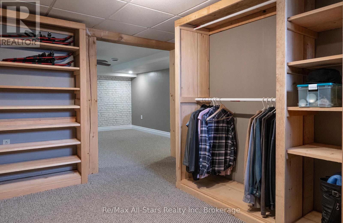
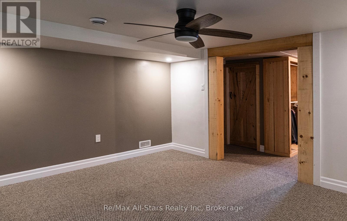
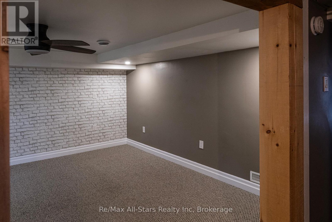
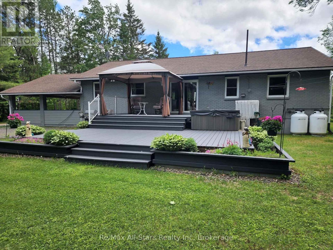
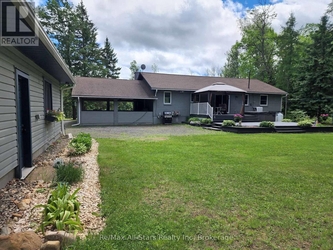
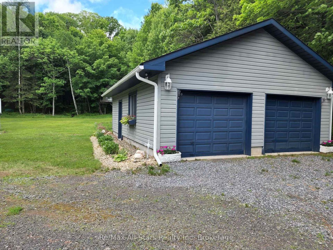
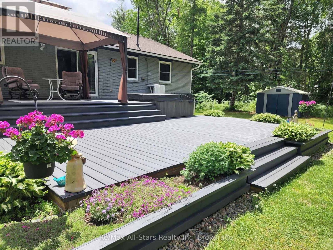
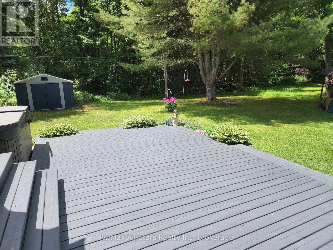
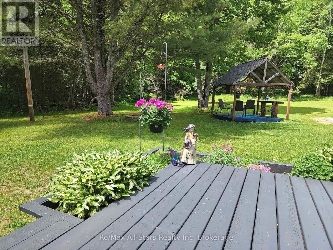
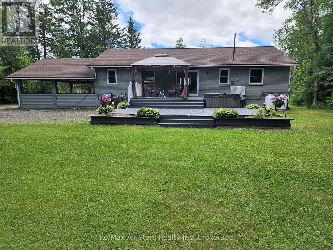
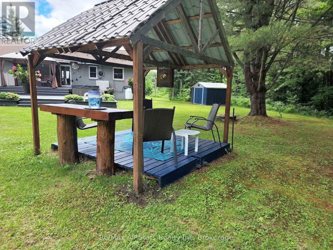
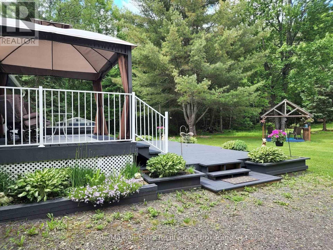
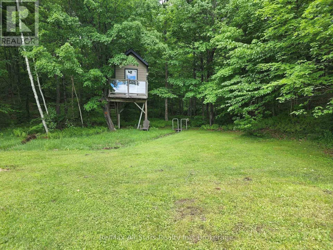
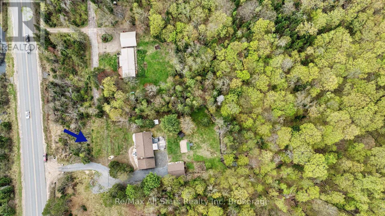
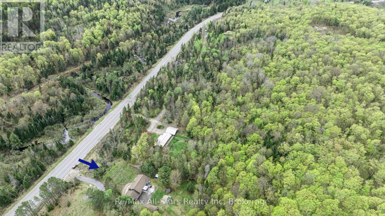
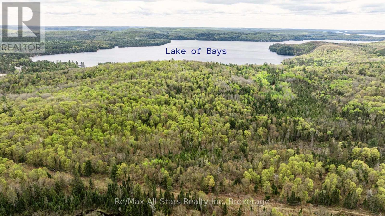
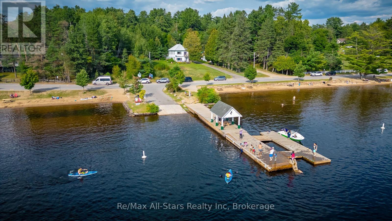
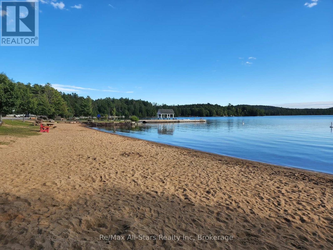
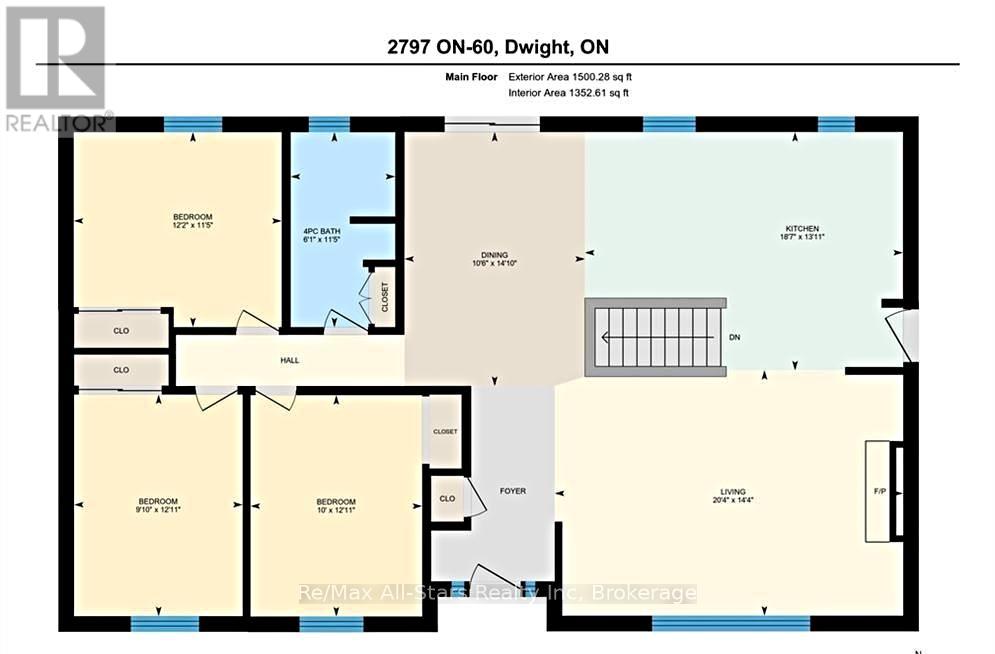
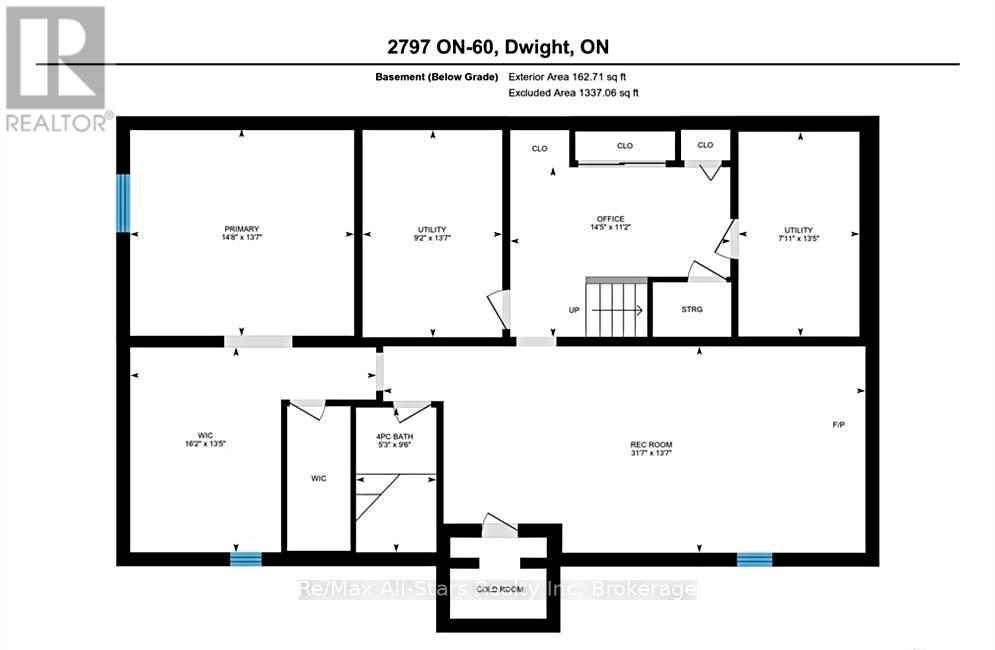
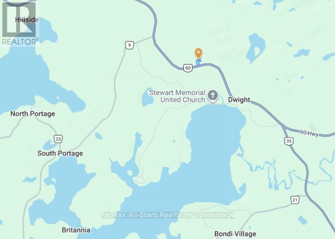
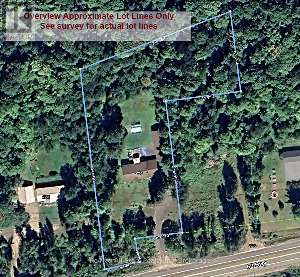
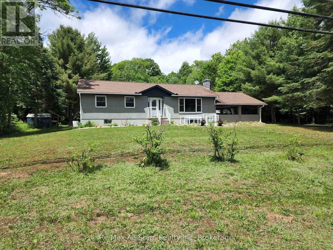
Private 2.25-Acre Family Retreat in Muskoka - Move-In Ready! Escape to your own private oasis on 2.25 acres in beautiful Muskoka. Tucked well back from the road on a sunny, level lot, this property offers the privacy and space families are looking for - all while being just minutes from the water. This turnkey open-concept bungalow features 4 bedrooms and 2 bathrooms and is ready for you to move right in. Enter through the double carport into a bright, spacious layout. The updated kitchen shines with stainless steel appliances, while the dining area walks out to a large deck overlooking the backyard - perfect for entertaining or quiet morning coffee. The living room is warm and inviting with large windows and a wood-burning fireplace. Three bedrooms are on the main floor, and the lower level adds a fourth bedroom plus a bright recreation room with a walkout and brand-new wood stove. Outside is where this property really shines. The expansive backyard is a true family playground with plenty of room for sports, a future pool, and even includes a fun tree-top playhouse. A fully insulated double detached garage offers extra parking, storage, and a workbench. Location is outstanding - less than 2 minutes to Dwight Beach and the boat launch on Lake of Bays. You're also close to restaurants, shops, a grocery store with pharmacy, marinas, and trails for hiking, snowmobiling, and ATVing. Algonquin Park is only 10 minutes away, and Huntsville is a quick 15-minute drive. Ideal for families who want space, privacy, and an easy Muskoka lifestyle without the work. This home is move-in ready and waiting for its next chapter. (id:48047)
- Details
- Building
- Dimensions
- Land
Bedrooms
4
Bathrooms
2
Community Features
Community Centre
Garage
Yes
Parking Spaces
8
Ownership
Freehold
Sewer
Septic System
Style
Bungalow
Area
1100 - 1500 sqft
Cooling
None
Heating Type
Forced air
Heating Fuel
Propane
Frontage Length
179 ft ,3 in
Utility room
4.14 m X 2.79 m
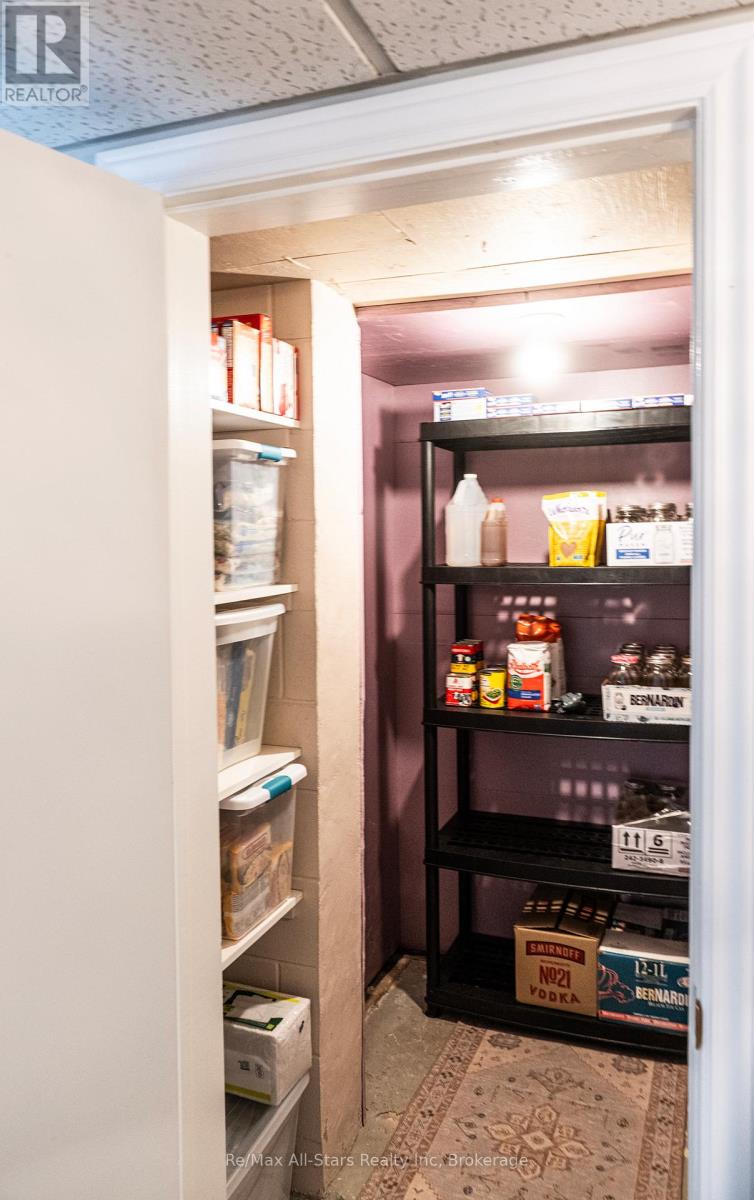
Cold room
1.52 m X 1.52 m
Bedroom
4.14 m X 4.47 m
Recreational, Games room
4.14 m X 9.63 m
Den
3.4 m X 4.39 m
Utility room
4.09 m X 2.41 m
Kitchen
4.24 m X 5.66 m
Dining room
4.52 m X 3.2 m
Living room
4.37 m X 6.2 m
Bedroom
3.48 m X 3.71 m
Bedroom
3.94 m X 3.05 m
Bedroom
3.94 m X 3 m