

161 FOREST LAKE ROAD (X14116776)
About the Property
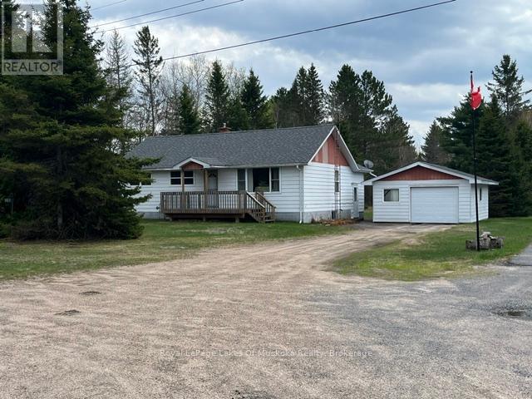
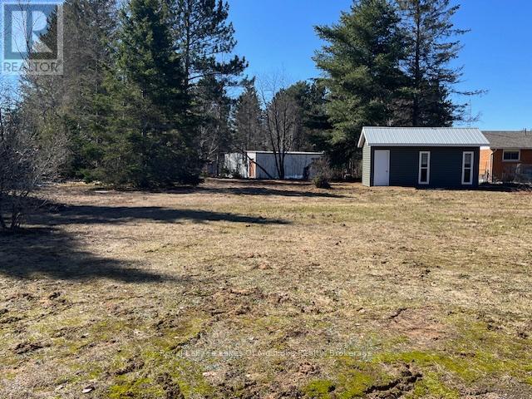
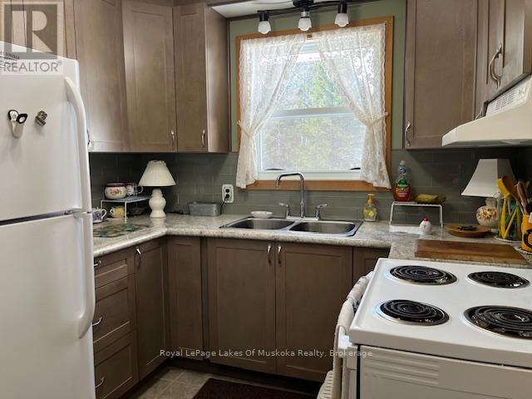
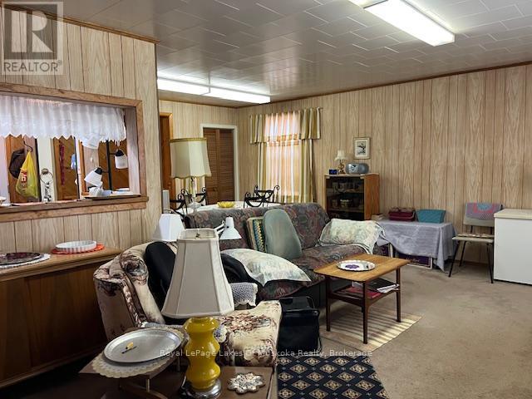
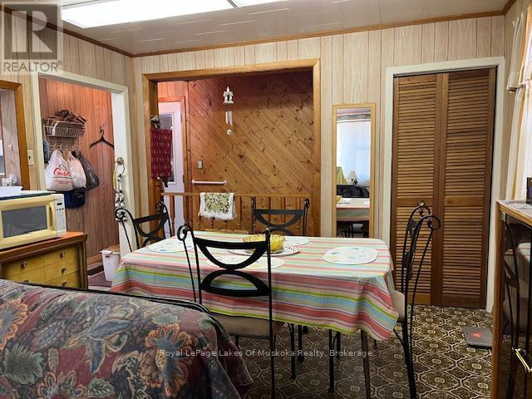
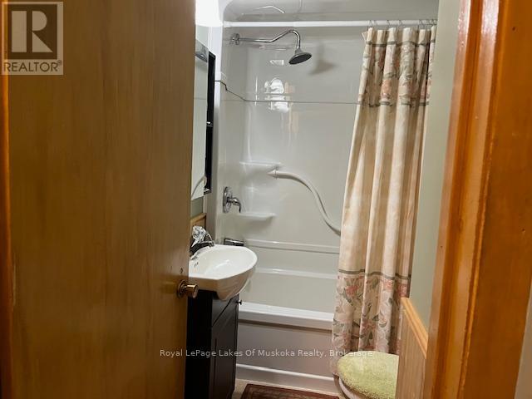
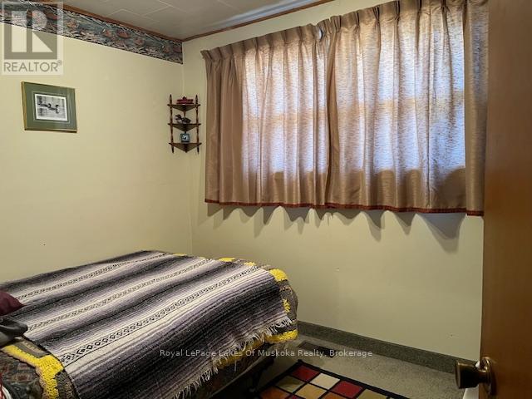
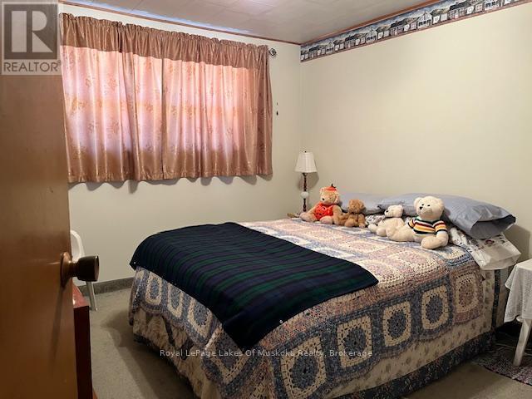
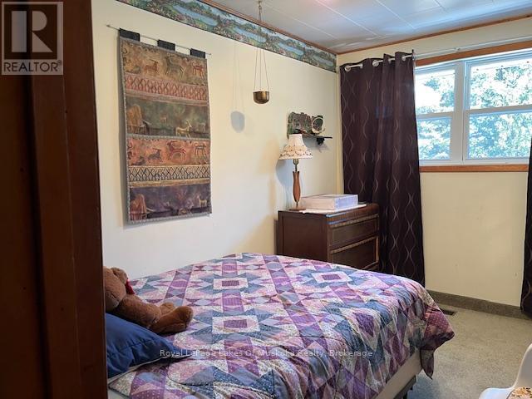
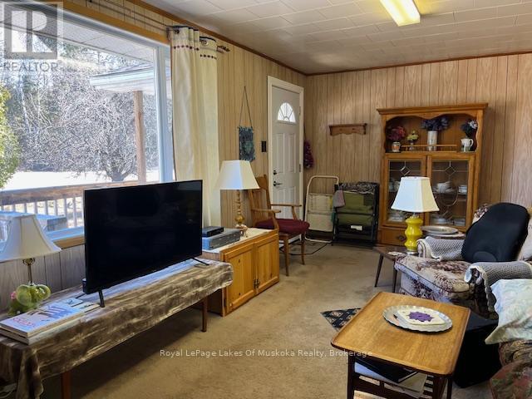
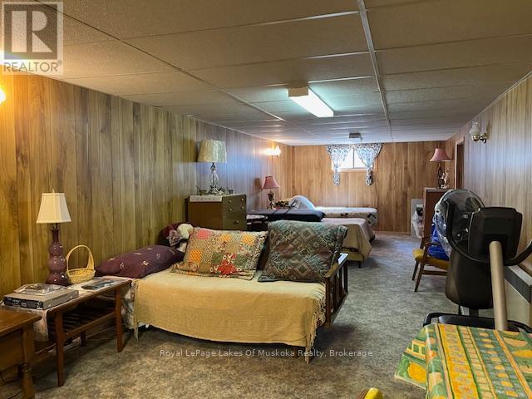
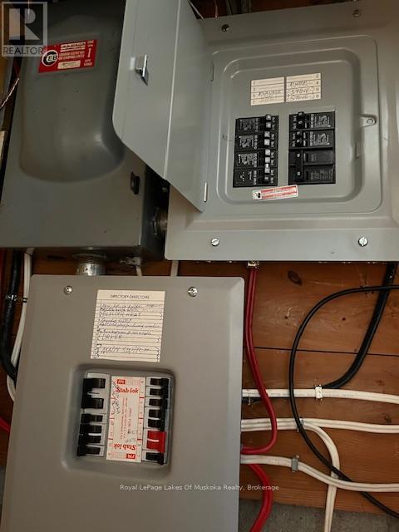
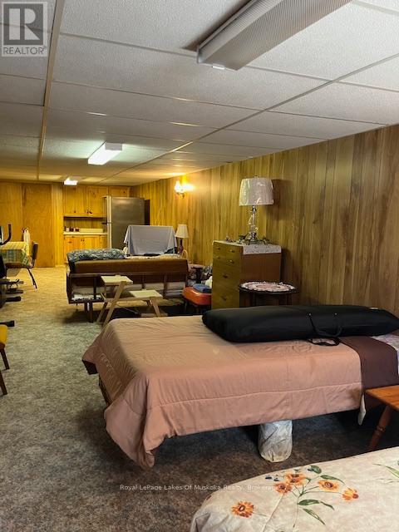
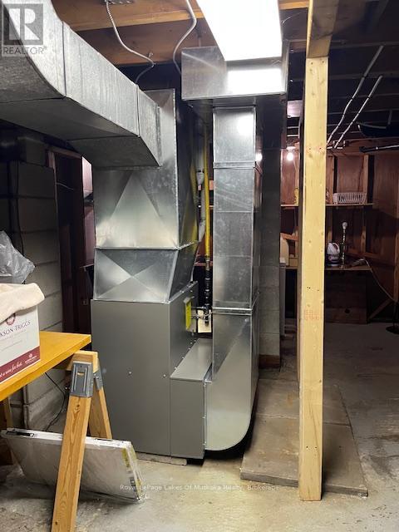
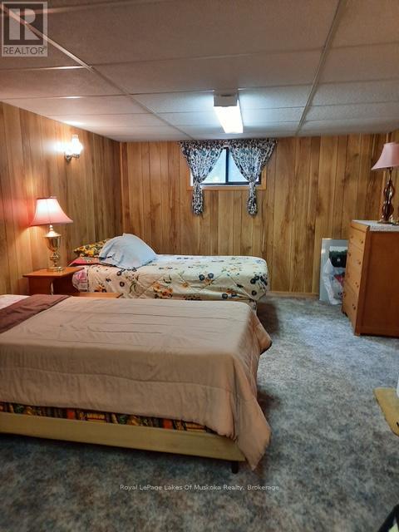
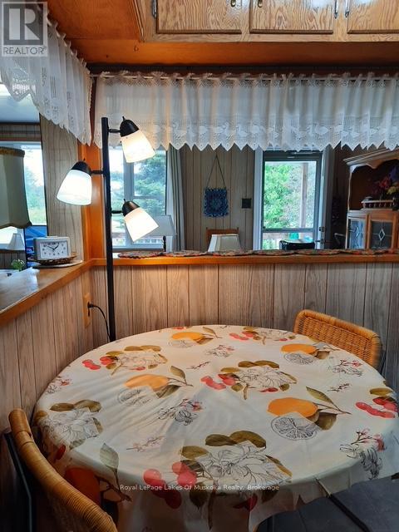
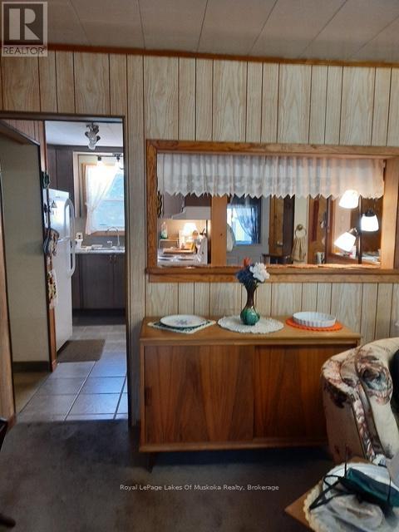
Raise a family, downsize, retire, or enjoy this home as a cottage retreat. Located in Sundridge within walking distance of Lake Bernard, this property is just minutes from town amenities, public sandy beaches, and only a 30-minute drive to either North Bay or Huntsville. This bungalow features 3 bedrooms and 1 bathroom, with plenty of space in the basement for a second bathroom. The new eat-in kitchen overlooks the bright living room and leads to a large new front deck, the perfect spot to enjoy an afternoon coffee. The kitchen features a high-quality glass backsplash, new tile flooring, and ample cabinetry. All plumbing has been completely replaced, and the bathroom has been fully updated. Renovations throughout the home were completed by a reputable local builder. The main floor offers a generous linen closet and plenty of additional storage space, along with new quality broadloom in the hall and bedrooms. The side entrance leads to a large updated porch. All windows and exterior doors, including a quality storm door, have been replaced. The detached 1.5-car garage received two new doors and a new roof in 2023. The bunkie or workshop, complete with electricity, features new vinyl siding, new windows and doors, and a metal roof. Half of the main house roof was also replaced in 2023. The basement includes a laundry room, furnace room, and a spacious, bright recreation room that could easily accommodate additional bedrooms. A new gas furnace installed in November 2024, with a 10-year warranty, keeps the home warm and comfortable, while the sump pump helps keep the basement dry. This home is ready for its next owner! (id:48047)
- Details
- Building
- Dimensions
- Land
Bedrooms
3
Bathrooms
1
Community Features
School Bus
Garage
Yes
Parking Spaces
9
Ownership
Freehold
Sewer
Septic System
Style
Raised bungalow
Area
1100 - 1500 sqft
Cooling
None
Heating Type
Forced air
Heating Fuel
Natural gas
Frontage Length
110 ft ,8 in
Utility room
6.68 m X 3.43 m
Laundry room
3.33 m X 2.36 m
Recreational, Games room
11.53 m X 3.23 m
Kitchen
3.56 m X 3.43 m
Dining room
4.85 m X 2.51 m
Living room
6.07 m X 3.4 m
Sunroom
3.56 m X 1.73 m
Bedroom
3.4 m X 3.1 m
Bedroom 2
3.38 m X 2.34 m
Bedroom 3
2.97 m X 2.36 m
Bathroom
1.91 m X 1.47 m
Foyer
2.44 m X 1.35 m