

1427 TOWN LOT ROAD (X13639428)
About the Property
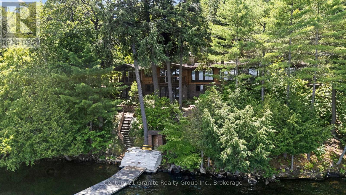
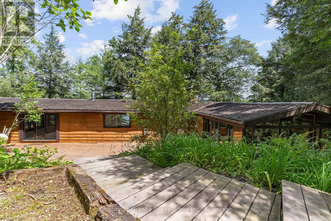
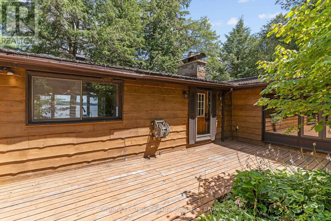
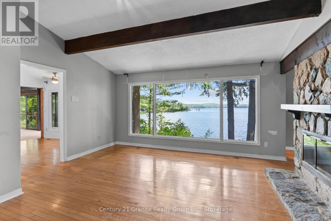
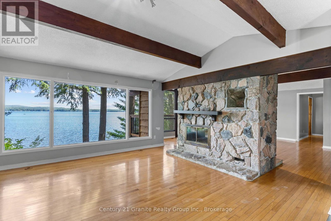
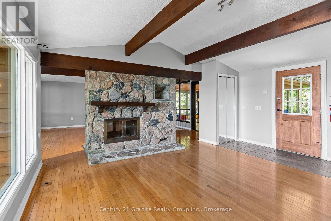
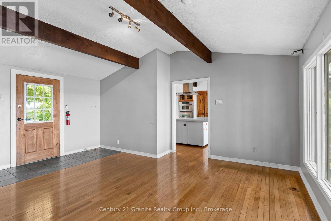
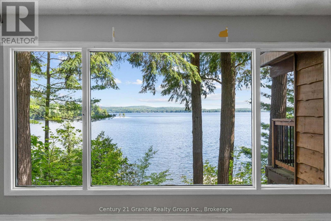
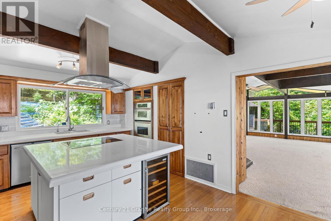
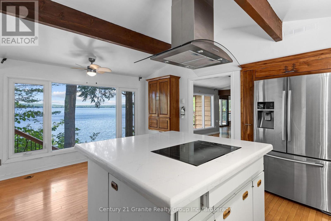
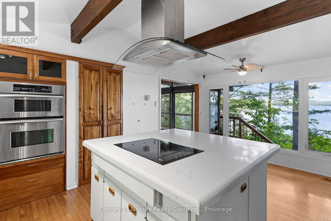
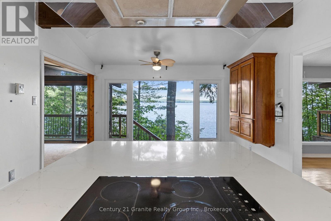
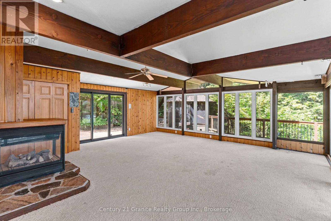
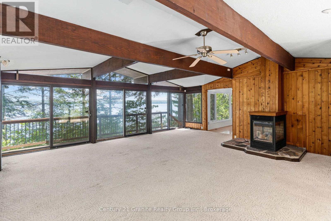
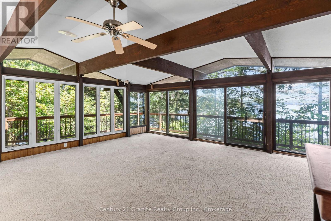
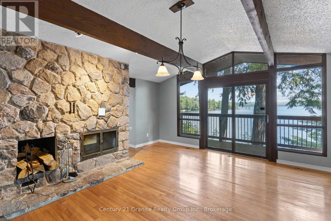
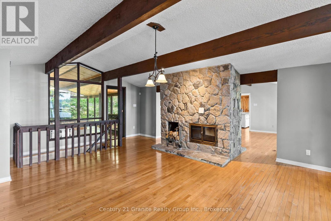
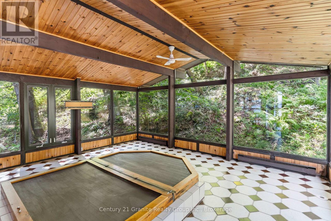
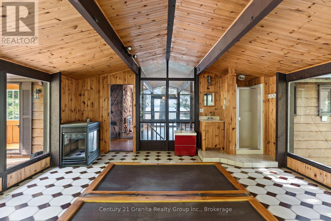
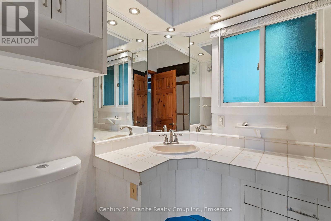
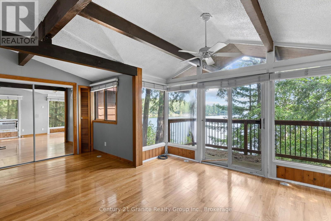
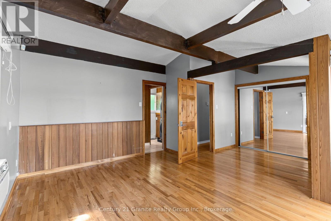
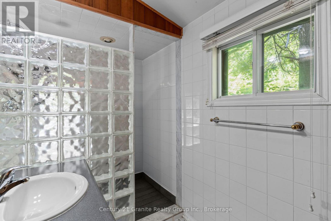
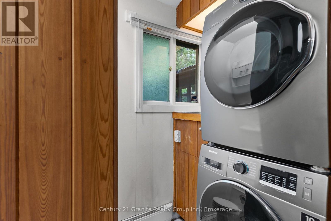
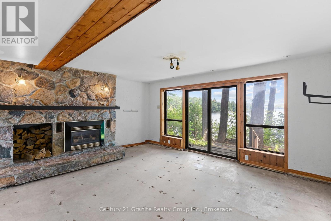
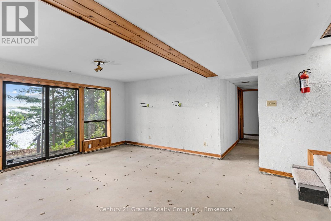
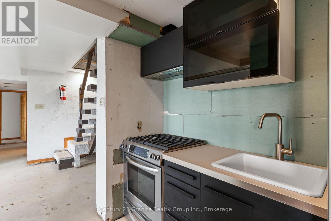
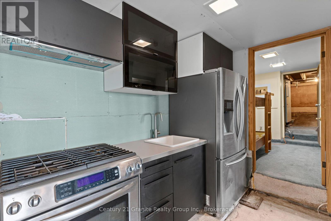
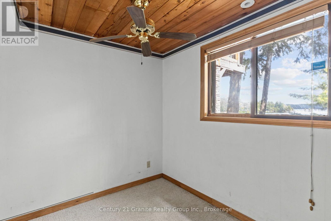
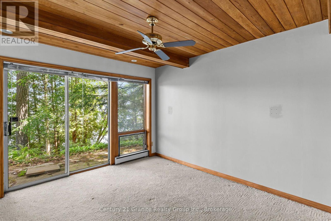
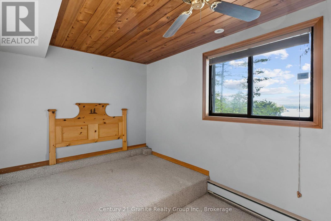
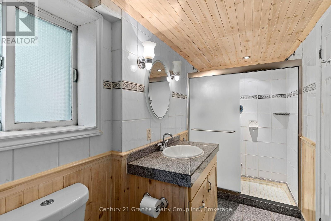
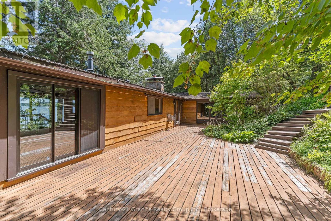
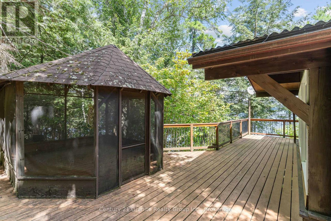
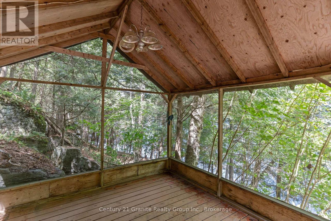
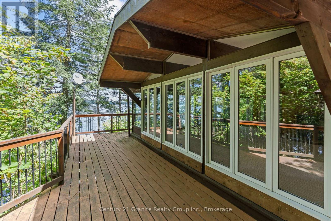
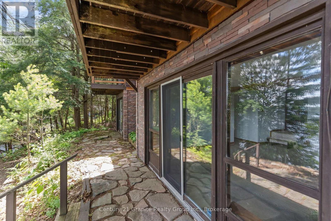
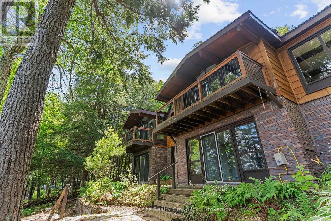
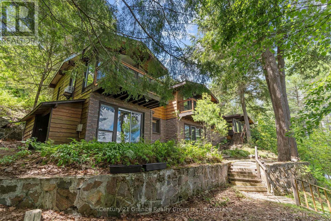
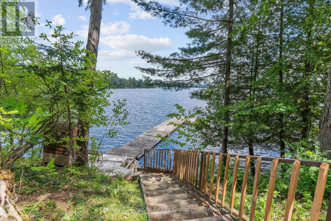
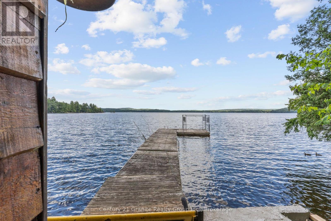
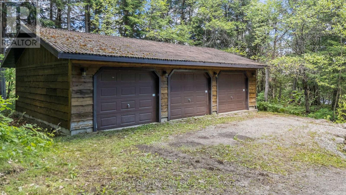
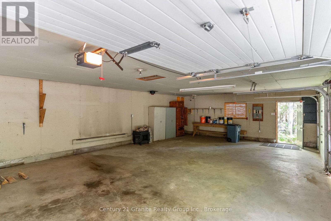
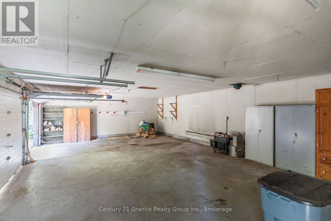
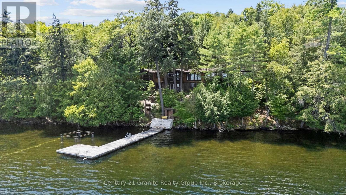
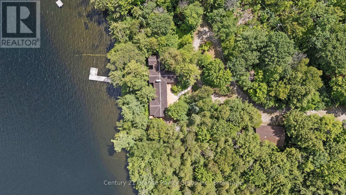
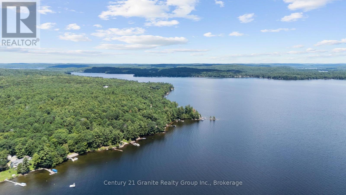
Boshkung Lake - 1.66-acre, well-treed and private waterfront parcel with 255 ft of frontage on Boshkung Lake, part of a desirable 3-lake chain. Enjoy a sand shoreline and clean deep swimming, plus year-round access, set at the end of a quiet road. A circular driveway offers ample parking, and the 24' x 36' triple-car detached garage provides excellent space for vehicles and toys.Built for outdoor living, the property features extensive decking, stone patios, a gazebo, an exposed rock wall, and a large dock-ideal for entertaining or taking in the panoramic lake views. Crown land behind adds extra privacy and access to trails for walking and exploring.The Viceroy-style home offers approx. 3,400 sq. ft. of finished living space with 4 bedrooms plus a den and 3.5 baths, including a finished lower-level walkout. The great room is a standout with cathedral beamed ceilings, walls of windows to the lake, and a cozy 3-way fireplace. A formal dining room with granite fireplace is made for gatherings, and the sunroom (currently featuring a built-in hot tub) adds a unique space to unwind. The lower-level recreation room includes a granite propane fireplace and a walkout to the lake. A main floor primary bedroom with ensuite and main floor laundry complete a functional layout with multiple walkouts to decks, patios, gardens, and granite outcroppings. Conveniently located close to Carnarvon for everyday amenities and a number of Haliburton's best restaurants, and less than 20 mins to Minden. Buyers should anticipate updates and improvements. (id:48047)
- Details
- Building
- Dimensions
- Land
Bedrooms
4
Bathrooms
4
Garage
Yes
Parking Spaces
8
Ownership
Freehold
Sewer
Septic System
Style
Bungalow
Area
2000 - 2500 sqft
Cooling
None,Air exchanger
Heating Type
Baseboard heaters,Forced air,,,,
Heating Fuel
,,Electric,Oil,Propane,Wood
Waterbody
Boshkung Lake
View
Lake view,View of water,Direct Water View
Frontage Length
255 ft
Bedroom 2
4.51 m X 3.31 m
Bedroom 3
3.19 m X 2.29 m
Bedroom 4
4.06 m X 2.56 m
Den
3.01 m X 1.91 m
Bathroom
3.65 m X 1.58 m
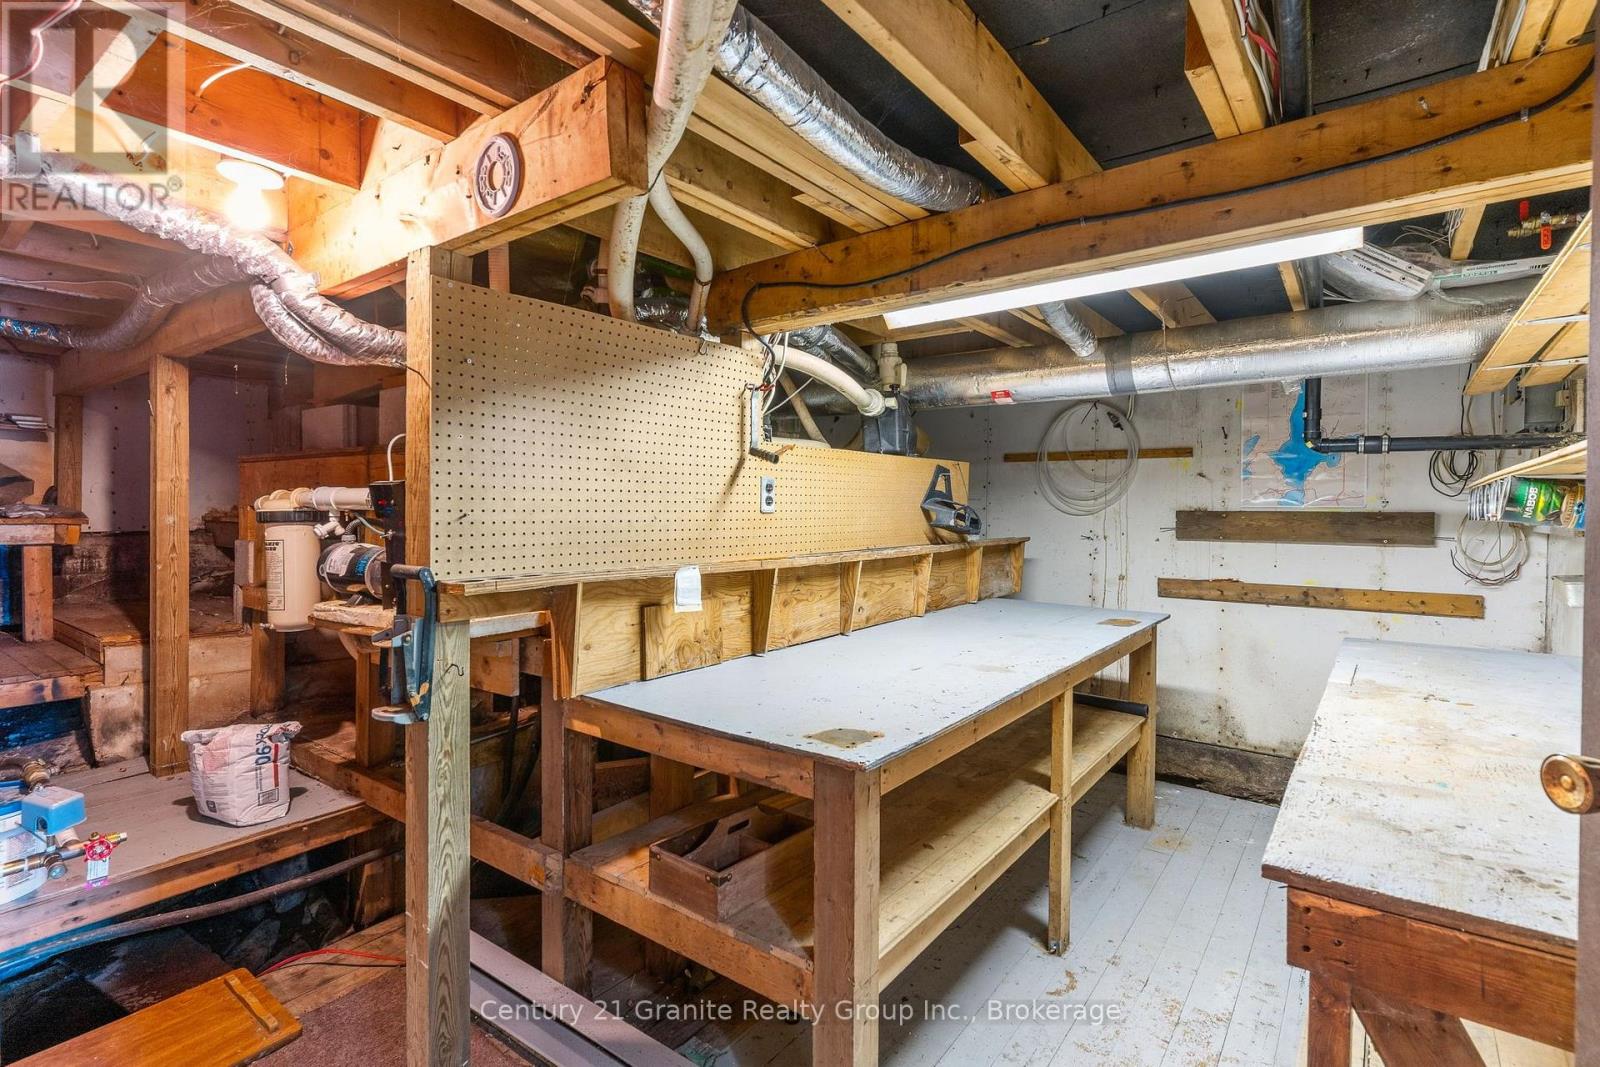
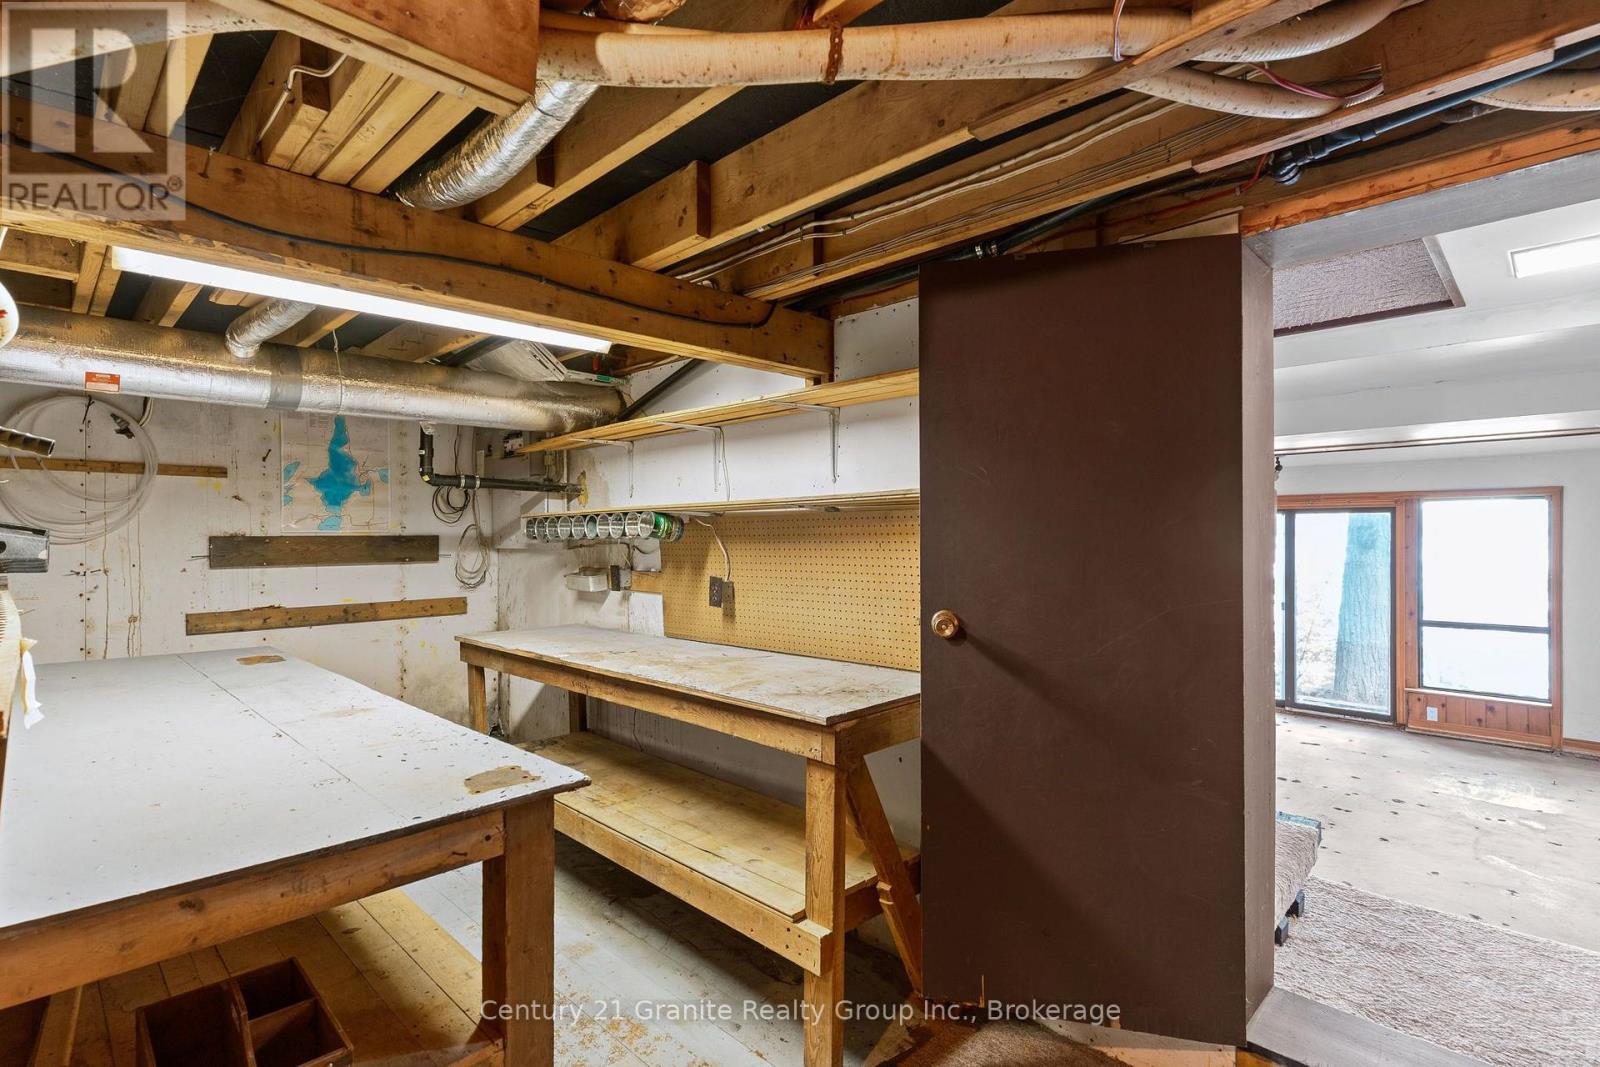
Workshop
5.79 m X 5.02 m
Utility room
3.26 m X 1.94 m
Recreational, Games room
6.25 m X 6.48 m
Kitchen
4.81 m X 3.52 m
Dining room
3.41 m X 1.79 m
Dining room
4.59 m X 4.19 m
Living room
6.51 m X 5.3 m
Sunroom
5.91 m X 5.3 m
Primary Bedroom
5.7 m X 4.77 m
Bathroom
4.67 m X 1.64 m
Bathroom
2.56 m X 1.72 m
Great room
7.18 m X 6.66 m