

1311 WONDERLAND ROAD (X13545662)
About the Property
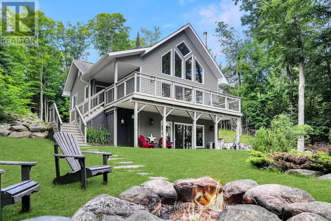
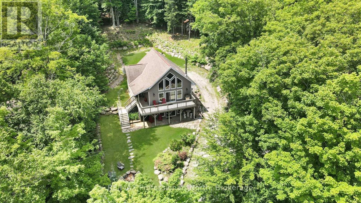
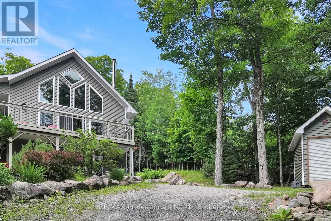
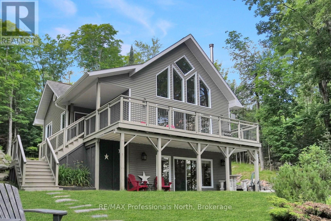
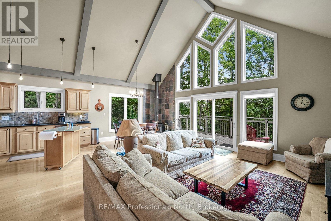
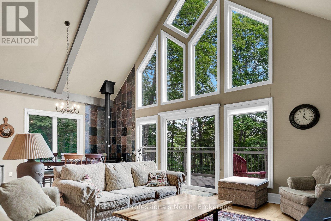
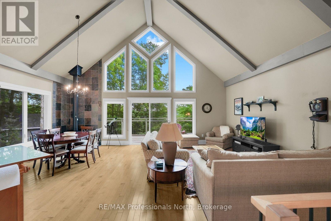
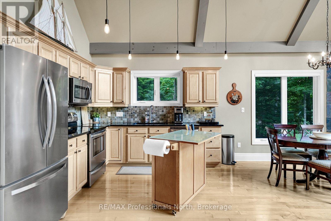
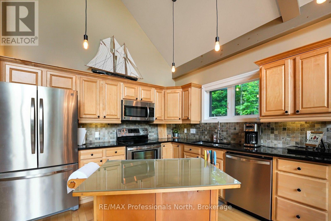
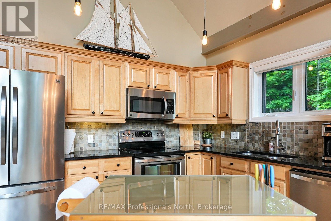
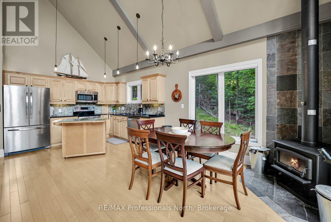
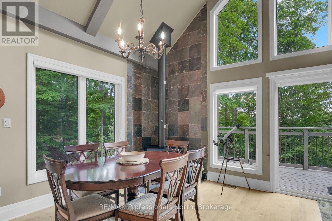
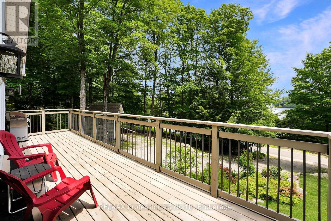
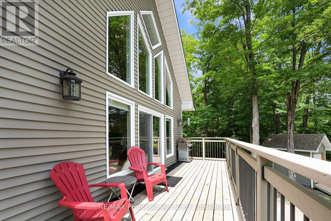
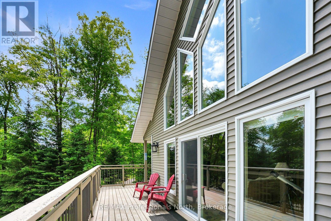
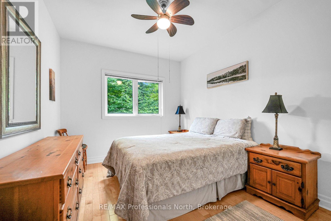
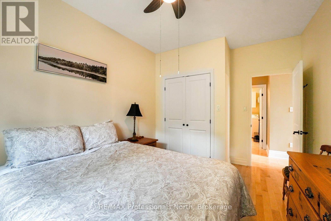
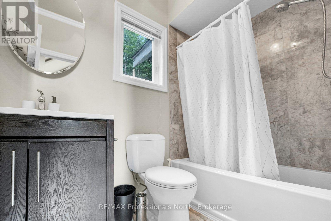
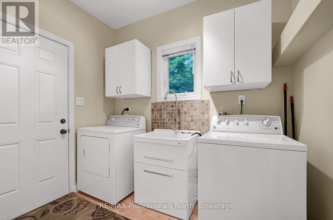
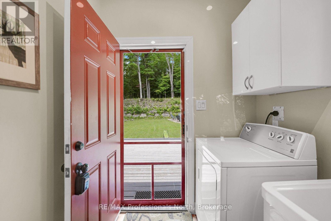
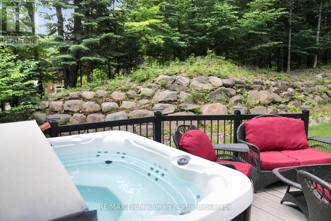
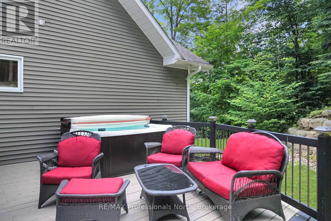
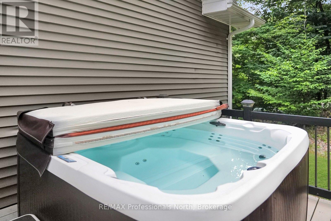
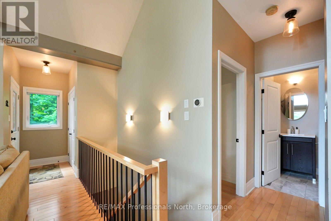
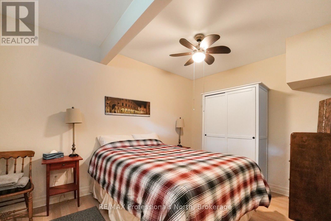
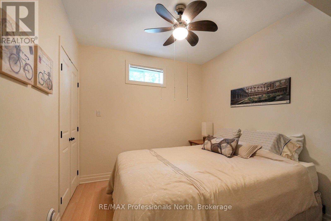
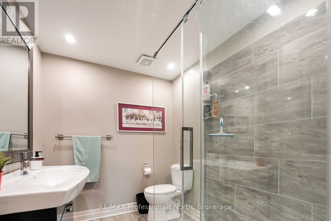
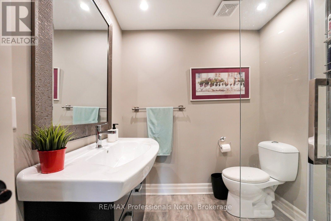
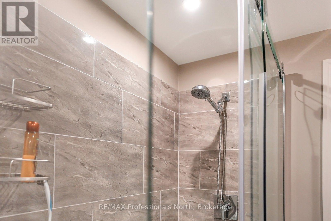
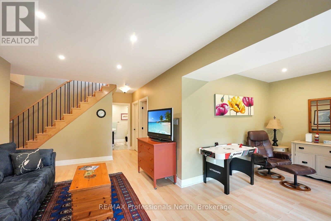
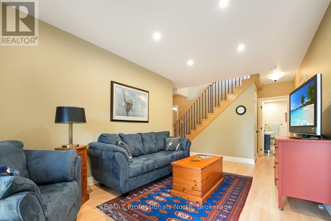
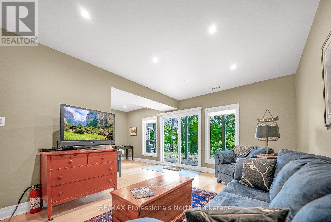
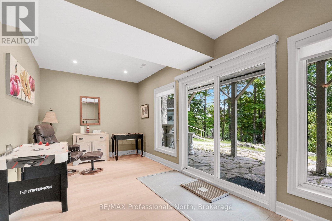
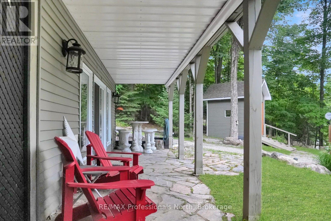
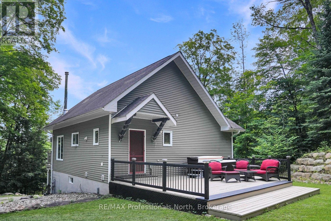
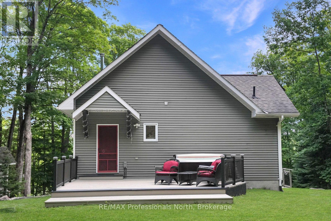
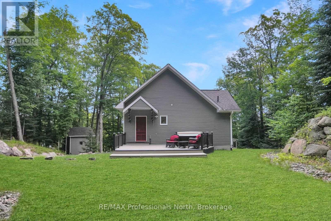
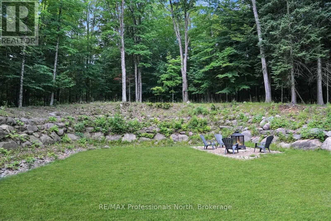
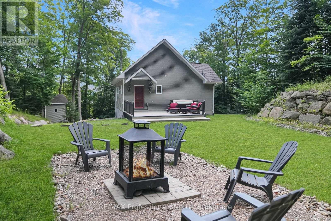
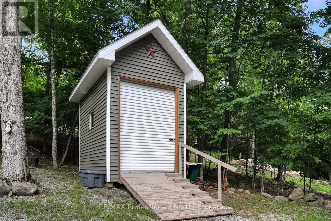
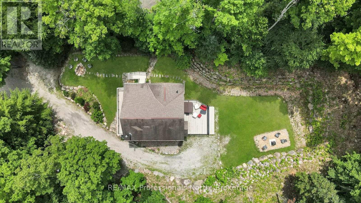
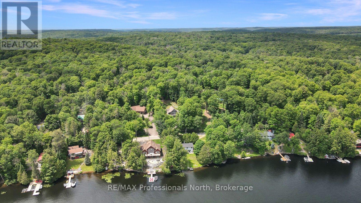
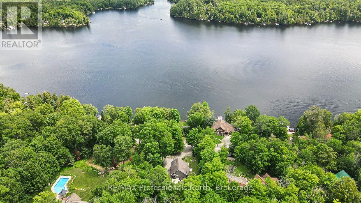
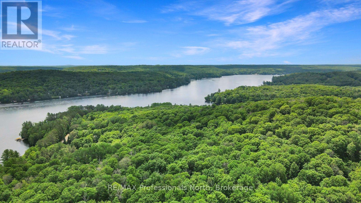
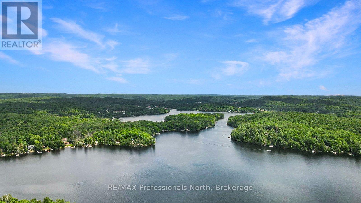
Welcome to this beautifully designed chalet-style home on Wonderland Road, where modern comfort meets the natural beauty of the Highlands. Set on a private 1.57-acre lot with views of Kashagawigamog Lake, this 4-season property offers the perfect balance of privacy and convenience. Located on a year-round municipally maintained road, you're just minutes from the Village of Haliburton, with easy access to grocery stores, restaurants, shopping, schools, Hospital, and year-round recreation, including nearby Sir Sam's Ski. Public access to Kashagawigamog Lake is just down the road, making it easy to enjoy the 5 lake chain. Property features soaring cathedral ceilings, expansive windows, and an open-concept layout filled with natural light. The inviting main living area has a wood-stove, creating the perfect place to gather after a day on the lake or ski hill. Patio doors lead to an elevated deck overlooking the lake, offering a peaceful setting for morning coffee or evening entertaining. The main floor also features a spacious primary bedroom, a 4-piece bathroom, and a convenient laundry room with direct access to the rear deck, where you'll find a hot tub-ideal for relaxing in every season. The bright walkout lower level expands the living space with a large recreation room featuring patio doors that open to a covered patio beneath the front deck. Two additional bedrooms and a 3-piece bathroom provide comfortable accommodations for family and guests. Designed for efficient year-round living, the home is serviced by municipal sewers, a private drilled well, a high-efficiency furnace with a Nest thermostat, and high-speed internet. A spacious storage shed provides plenty of room for outdoor equipment and seasonal gear.Whether you're searching for a full-time residence or a weekend escape, this chalet-style home offers modern amenities, beautiful lake views, and an exceptional location close to everything the Haliburton Highlands has to offer. (id:48047)
- Details
- Building
- Dimensions
- Land
Bedrooms
3
Bathrooms
2
Community Features
Community Centre
Garage
No
Parking Spaces
6
Ownership
Freehold
Sewer
Sanitary sewer
Style
Chalet
Area
700 - 1100 sqft
Cooling
None
Heating Type
Forced air
Heating Fuel
Electric
View
Lake view
Frontage Length
100 ft ,3 in
Utility room
3.54 m X 3.24 m
Recreational, Games room
6.73 m X 6.59 m
Bedroom 2
2.82 m X 3.95 m
Bedroom 3
2.72 m X 3.25 m
Bathroom
2.38 m X 1.95 m
Living room
5.37 m X 3.44 m
Dining room
3.18 m X 3.58 m
Kitchen
3.52 m X 3.58 m
Primary Bedroom
3.08 m X 4.29 m
Bathroom
1.5 m X 2.48 m
Laundry room
2.62 m X 2.63 m