

1167 BALDWIN ROAD (X14131714)
About the Property
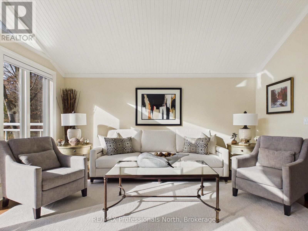
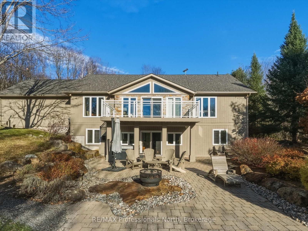
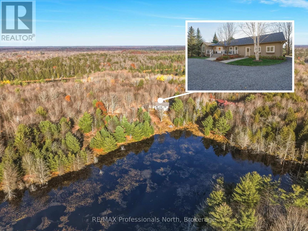
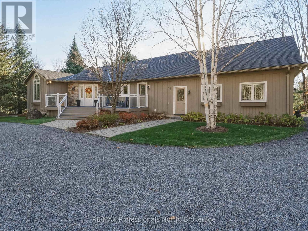
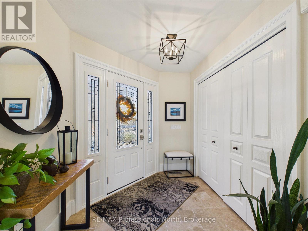
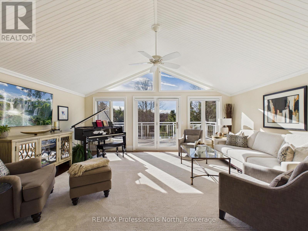
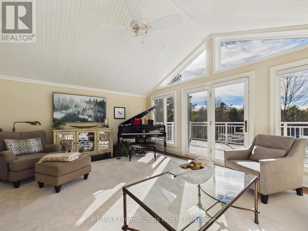
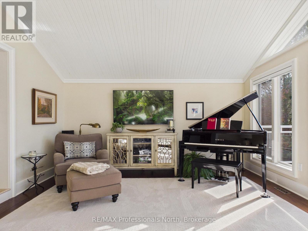
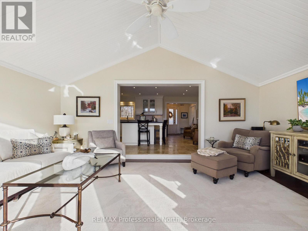
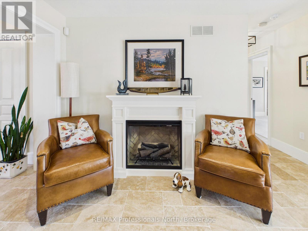
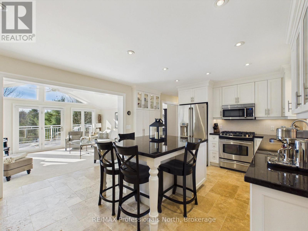
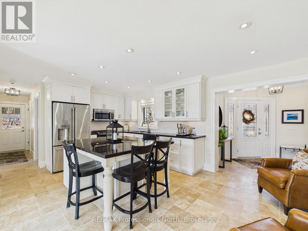
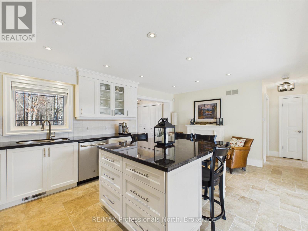
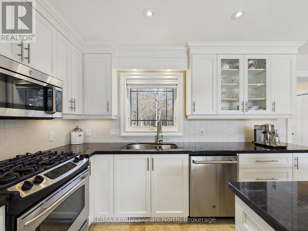
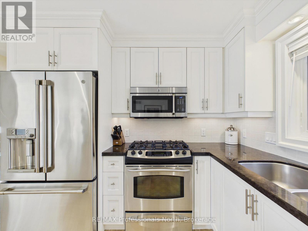
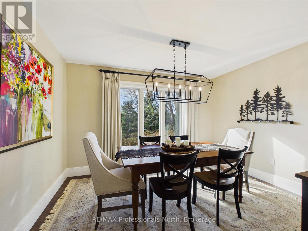
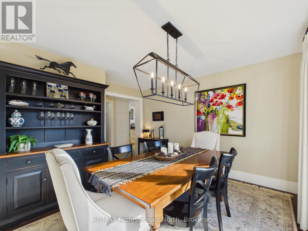
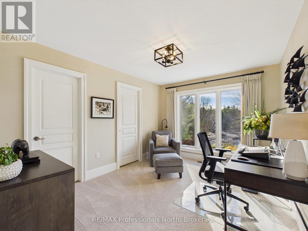
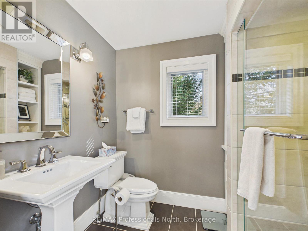
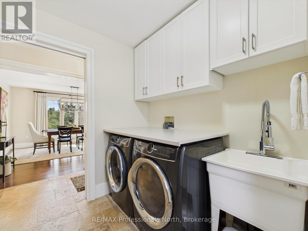
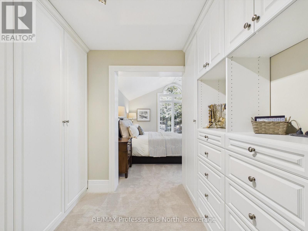
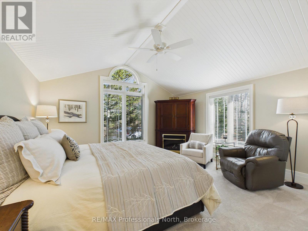
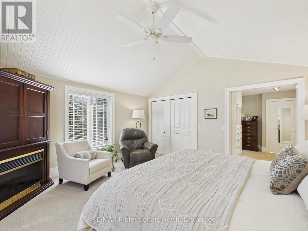
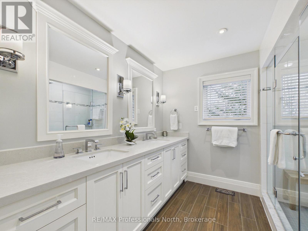
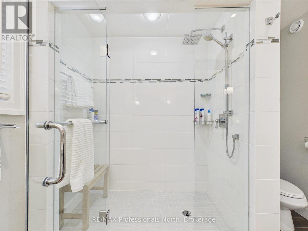
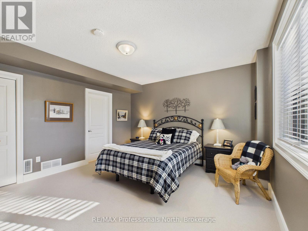
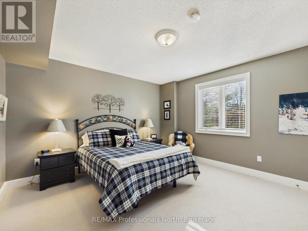
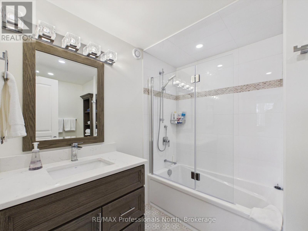
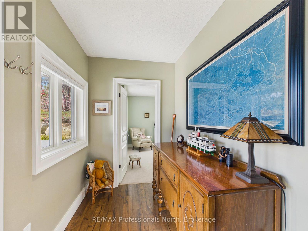
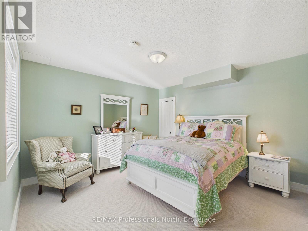
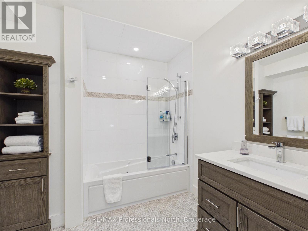
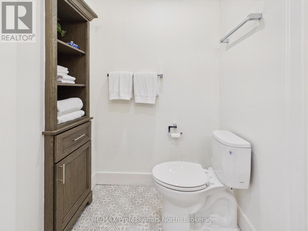
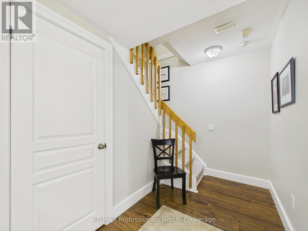
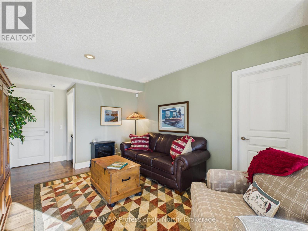
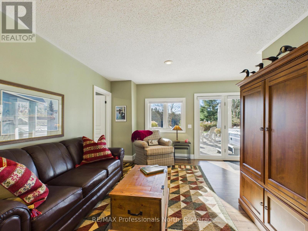
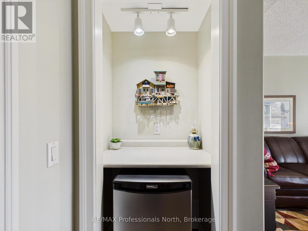
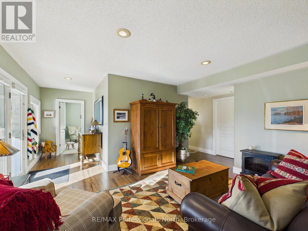
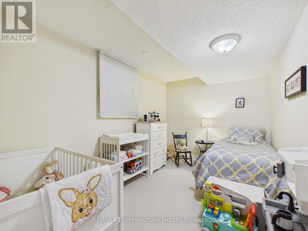
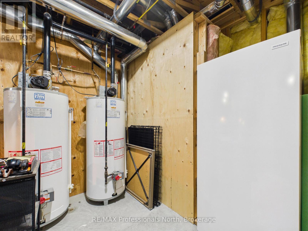
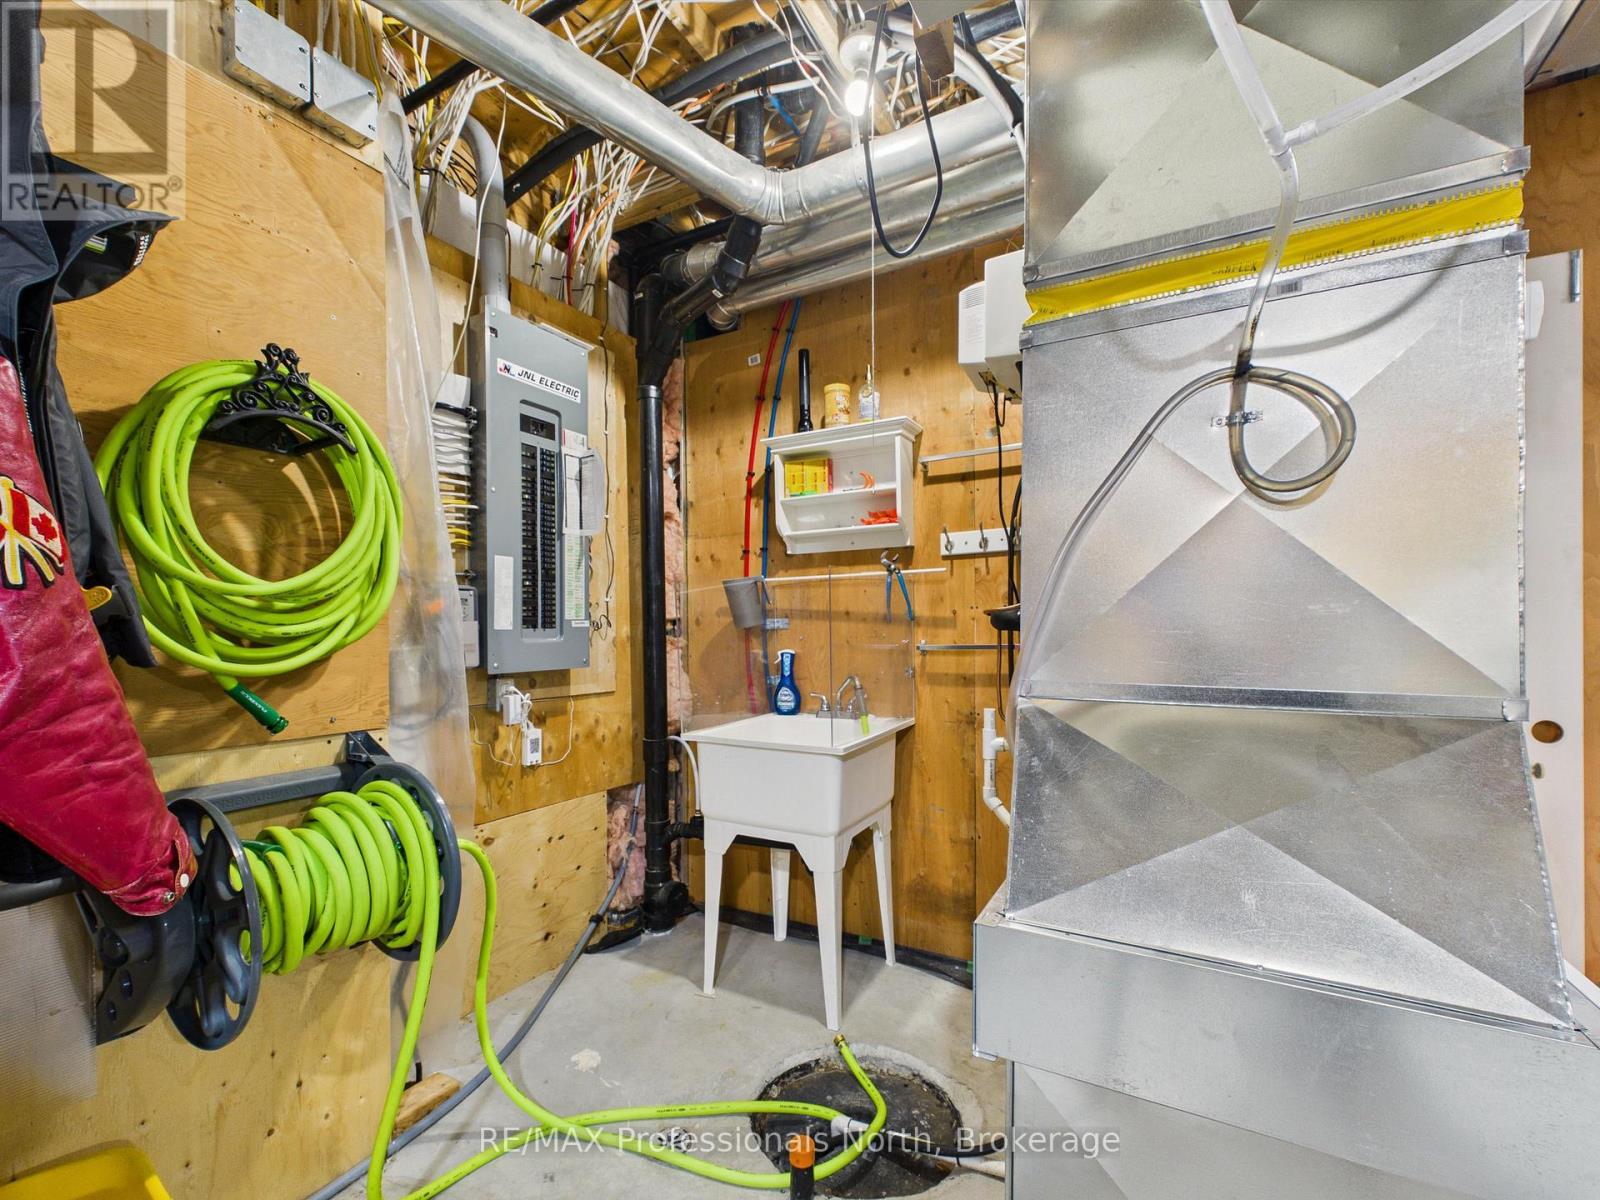
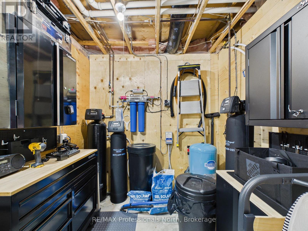
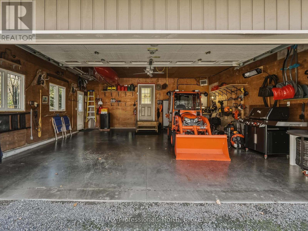
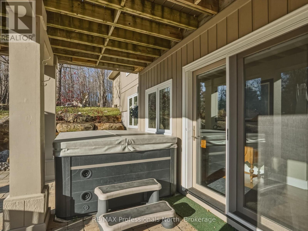
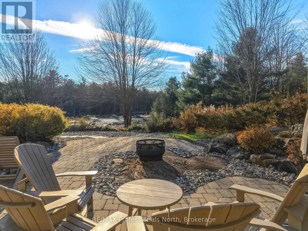
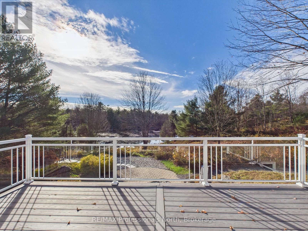
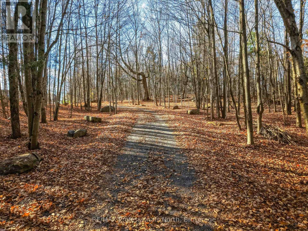
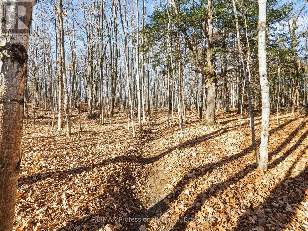
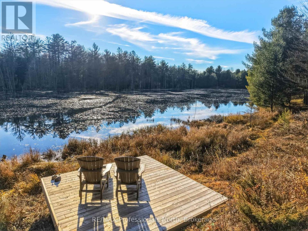
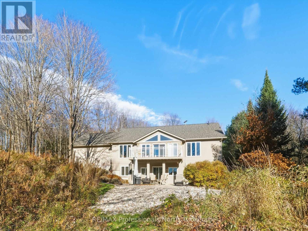
Discover an exceptional blend of luxury, privacy, and natural beauty in this one-of-a-kind executive raised bungalow, nestled in one of Muskoka's most prestigious neighbourhoods. Set on 8+ acres of picturesque grounds, this remarkable property offers an extraordinary lifestyle surrounded by nature, with private trails, a tranquil pond, and beautifully crafted stone walkways. Featuring four spacious bedrooms, each with its own ensuite, this home offers exceptional comfort and privacy for family and guests alike. The fully renovated kitchen is the heart of the home, showcasing granite countertops and an expansive island with seating for four. The kitchen opens seamlessly into a bright and airy living room, where French doors lead to ample decking, creating the perfect setting for effortless indoor-outdoor living. A charming fireplace in the kitchen adds warmth and character, while the formal dining room provides an elegant space for entertaining family and friends. Additional features include main floor laundry, hardwood flooring in the living and dining rooms, and travertine flooring in the kitchen and foyer. Step outside and discover your own private Muskoka oasis. Enjoy peaceful afternoons exploring the trails, relaxing on the deck by the pond, or gathering with family and friends on the beautiful stone patio around the fire pit. Numerous significant updates provide added peace of mind, including a new roof (2017); a new furnace, air conditioning, HRV, and humidifier (2019-2020); a new well pump, pressure tank, and Water Depot filtration system (2021); and new decking and railings (2019), windows, and doors (2023) and 20KW Generac and invisible dog fencing all in place. Combining refined living, thoughtful updates, and an exceptional private setting, this distinctive Muskoka property offers more than a home-it offers a lifestyle. A rare opportunity to own a truly one-of-a-kind retreat where luxury, nature, and tranquillity come together. (id:48047)
- Details
- Building
- Dimensions
- Land
Bedrooms
4
Bathrooms
4
Community Features
Community Centre,School Bus
Garage
Yes
Parking Spaces
10
Ownership
Freehold
Sewer
Septic System
Style
Raised bungalow
Area
1500 - 2000 sqft
Cooling
Central air conditioning
Heating Type
Forced air
Heating Fuel
Propane
Frontage Length
332 ft
Bedroom 3
4.1 m X 6.3 m
Bathroom
2.6 m X 2.3 m
Bedroom 4
3 m X 4.1 m
Bathroom
2.7 m X 2.7 m
Other
4.1 m X 2.9 m
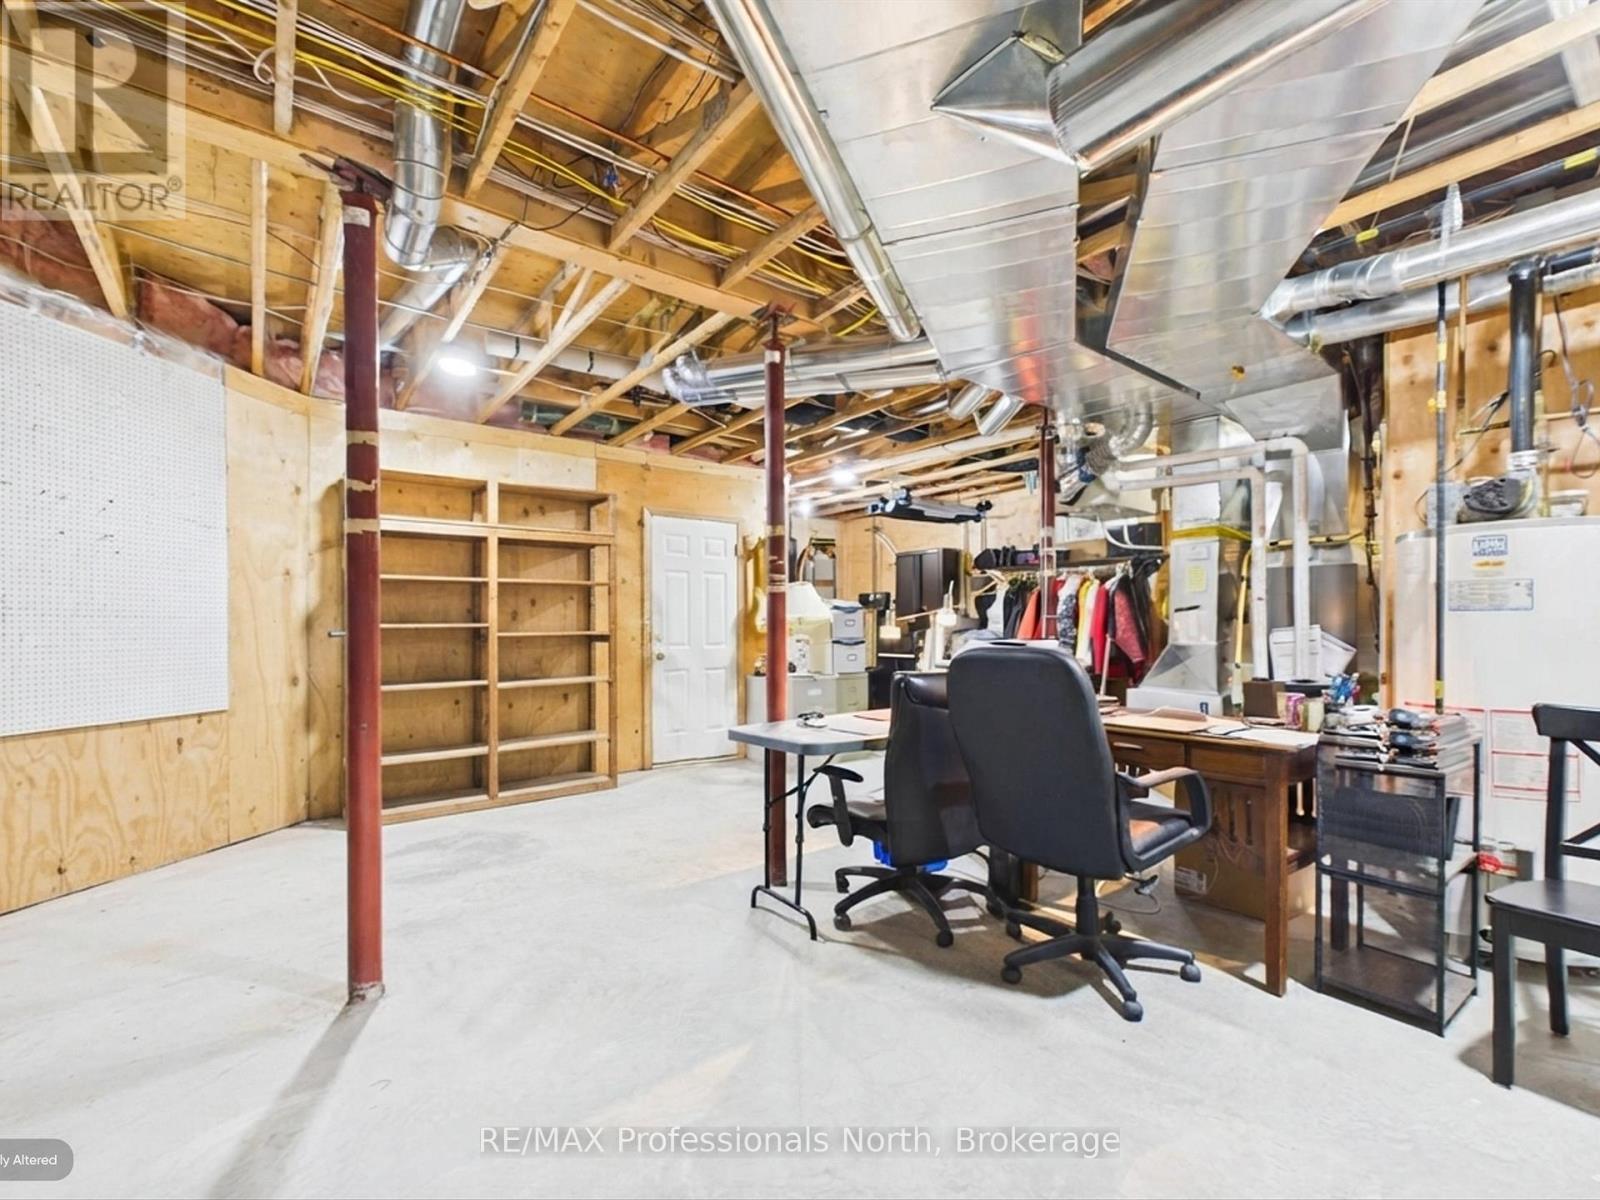
Utility room
7.4 m X 6.8 m
Cold room
1.9 m X 1.7 m
Family room
6.3 m X 5.7 m
Living room
5.9 m X 4.5 m
Kitchen
5.7 m X 3.7 m
Dining room
3.7 m X 4.1 m
Primary Bedroom
4.9 m X 4.5 m
Bathroom
2.8 m X 2.9 m
Bedroom 2
3 m X 4 m
Bathroom
1.8 m X 2.6 m
Foyer
2.1 m X 2.9 m
Laundry room
3.7 m X 4.1 m