

1123 DARDANELLES ROAD (X13514522)
About the Property
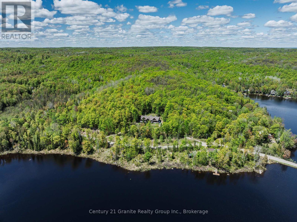
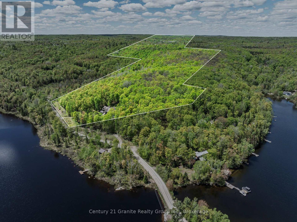
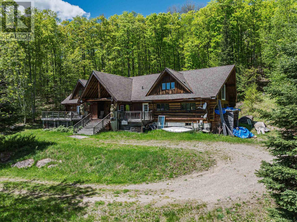
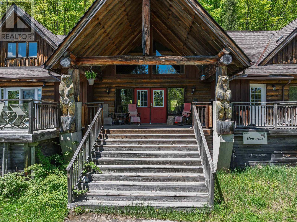
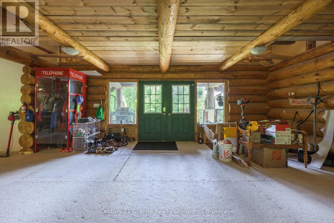
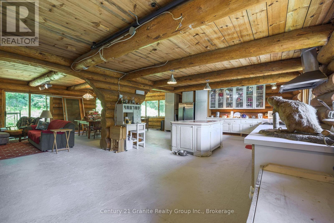
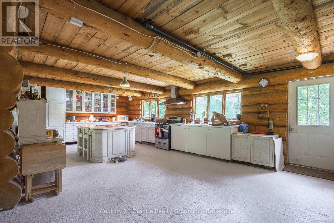
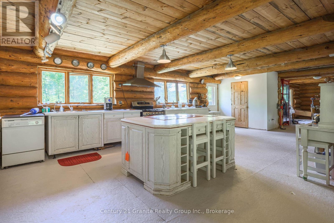
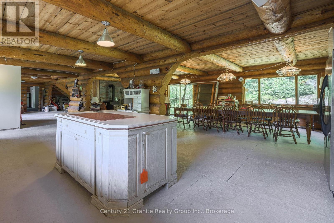
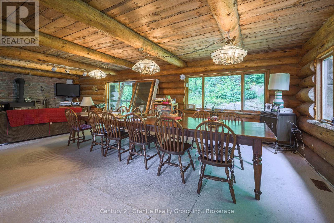
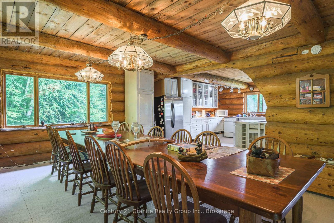
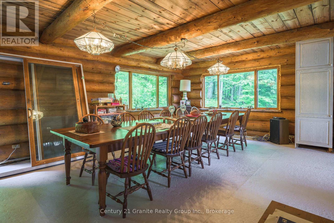
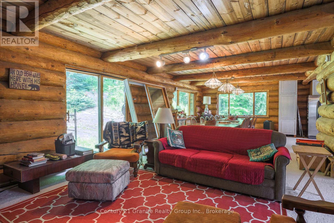
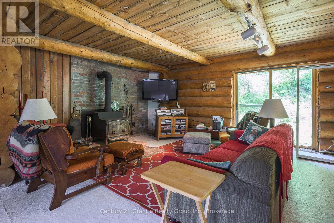
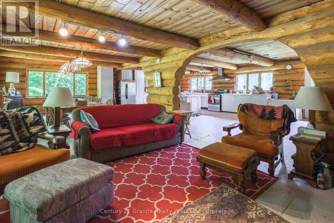
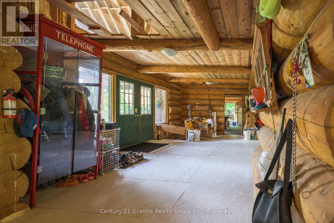
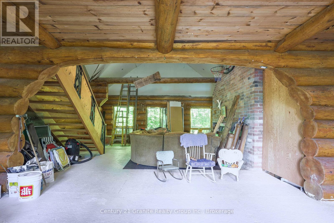
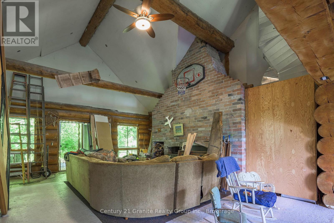
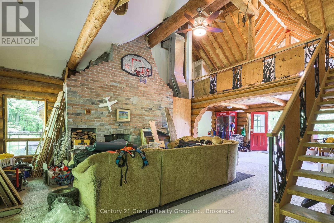
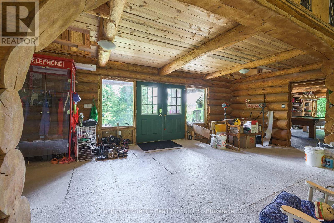
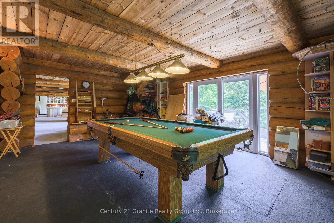
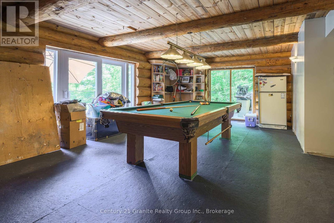
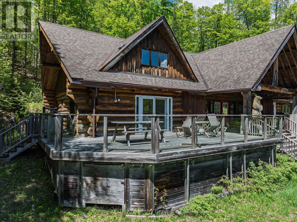
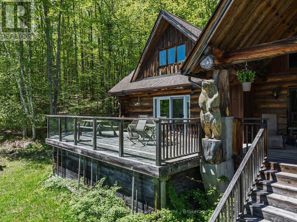
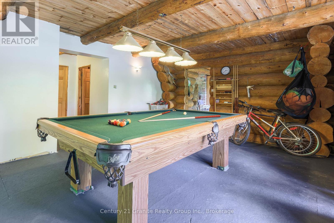
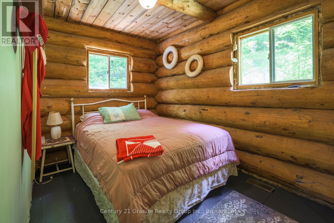
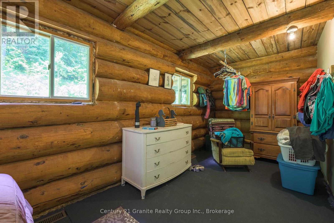
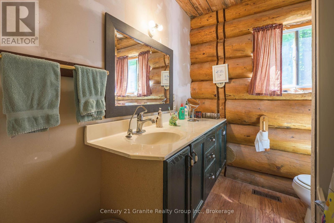
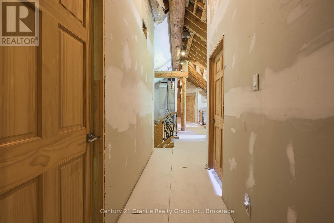
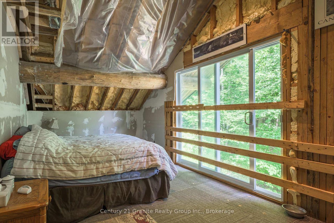
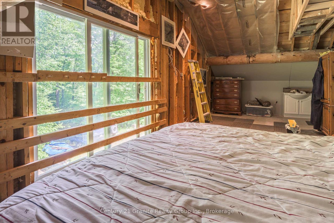
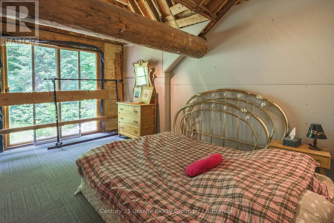
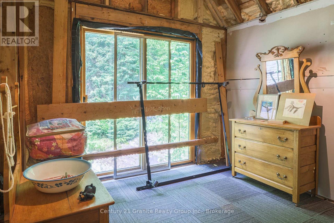
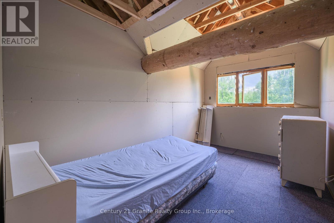
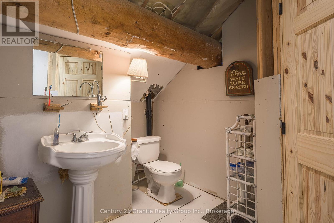
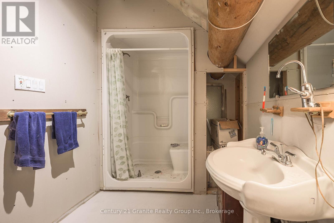
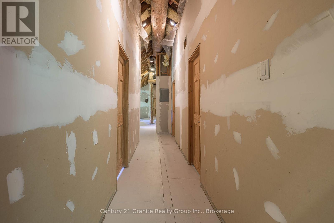
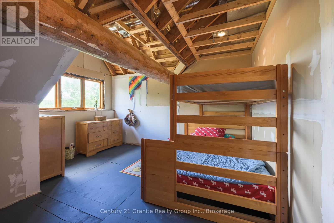
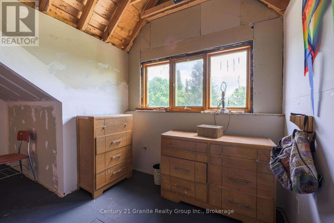
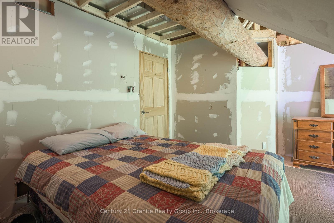
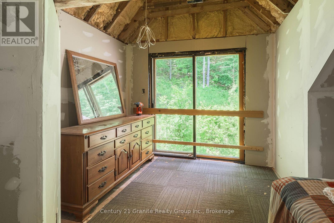
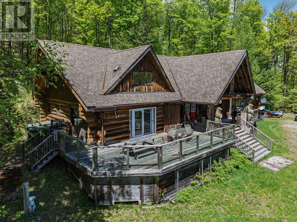
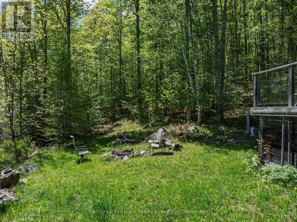
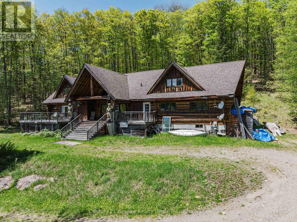
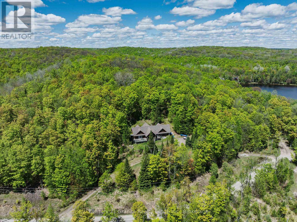
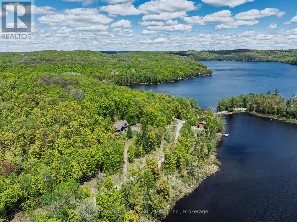
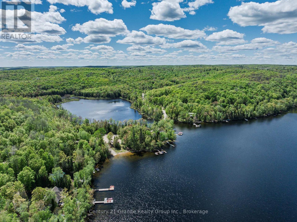
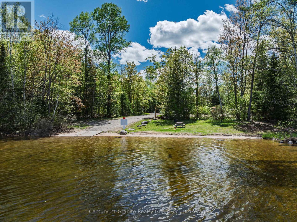
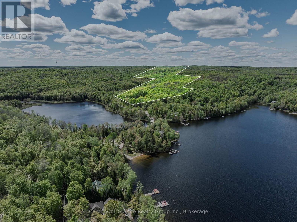
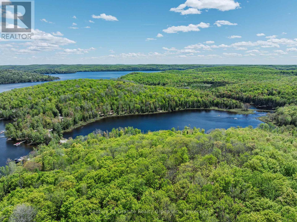
Welcome to Twin Bear Lodge, previously known as "Beaver Lodge." Featured on Colin & Justin's Cabin Pressure, this one-of-a-kind log home offers over 3,400 SF of living space & a rare opportunity to complete & personalize an extraordinary retreat in the heart of Haliburton Highlands. Designed with an open-concept layout, the home features expansive living, dining, & kitchen spaces that are perfect for entertaining family and friends. The generous dining area accommodates a table for 14, while the games room, complete with a pool table and two walkouts, seamlessly blends indoor & outdoor living. The impressive great room is anchored by a cozy woodstove, creating a warm & inviting gathering place after a day on the lake or exploring the vast property. The main floor includes a primary bedroom, a 4-pc bathroom, a convenient 2-pc powder room & main floor laundry. Upstairs, you'll find 4 additional bedrooms, including a second primary suite with roughed-in plumbing for a future ensuite, offering the opportunity to create your ideal private retreat. A 3-pc bathroom & 3 bonus rooms provide exceptional flexibility for a home office, hobby rooms, or storage. Set on 51 private acres, the property offers outstanding privacy and endless opportunities to enjoy the natural surroundings with 2 miles of marked trails to explore. Beautiful water views can be enjoyed across the road, while a spectacular sandy beach & public boat launch on sought-after Drag Lake are just a short walk away. Part of a pristine chain of lakes connected to Spruce Lake, Drag Lake is renowned for exceptional boating, fishing, & swimming. Despite its peaceful setting, Twin Bear Lodge is located less than 15 mins from Haliburton, providing convenient access to schools, shopping, restaurants, & the hospital. Whether you're searching for a place to call home, a family compound, or an exceptional cottage getaway with incredible potential, Twin Bear Lodge is a truly unique property ready for its next chapter. (id:48047)
- Details
- Building
- Dimensions
- Land
Bedrooms
5
Bathrooms
3
Garage
No
Parking Spaces
6
Ownership
Freehold
Sewer
Septic System
Style
Log house/cabin
Area
0 - 699 sqft
Cooling
None
Heating Type
Forced air
Heating Fuel
Propane
View
View of water
Frontage Length
613 ft ,10 in
Foyer
3.4 m X 7 m
Games room
4.8 m X 6.7 m
Bathroom
2.4 m X 1.9 m
Laundry room
1.8 m X 2.4 m
Primary Bedroom
2.3 m X 6.5 m
Kitchen
8.5 m X 4.4 m
Bathroom
1.08 m X 2 m
Living room
10.2 m X 4.4 m
Great room
5.6 m X 6.6 m
Bedroom
2.76 m X 4.7 m
Bedroom
4.5 m X 2.8 m
Bedroom
3.9 m X 3.2 m
Bathroom
1.1 m X 2.7 m
Den
4.5 m X 2.2 m
Sitting room
3 m X 2.5 m
Office
3.8 m X 2.4 m
Primary Bedroom
6.9 m X 3.1 m