

1119 – 28 SKELETON LAKE 2 RD ROAD (X13749740)
About the Property
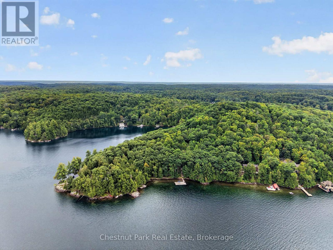
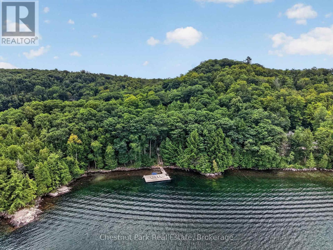
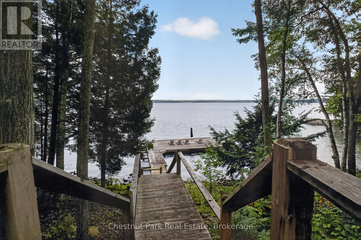
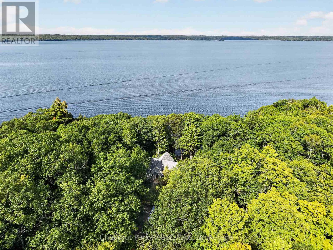
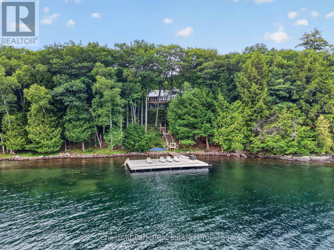
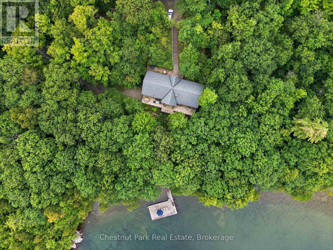
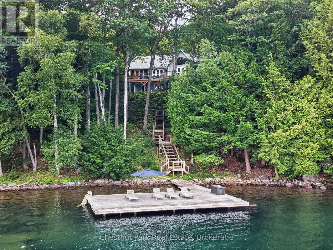
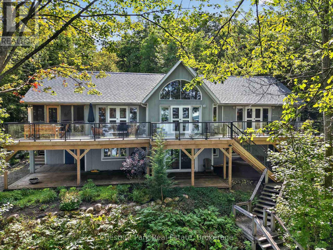
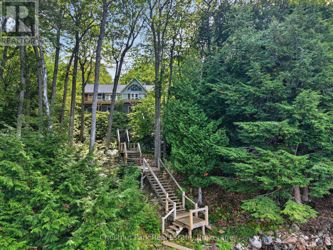
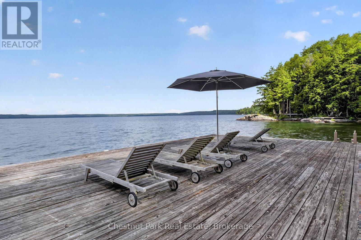
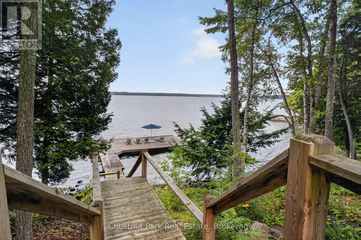
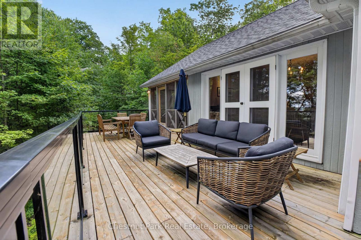
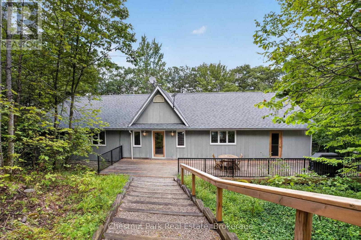
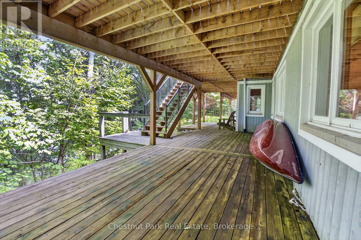
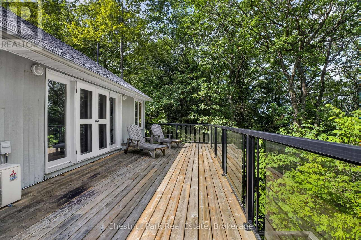
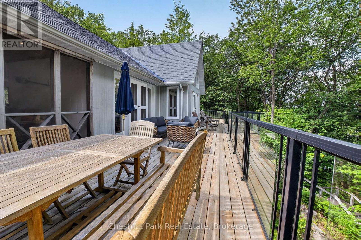
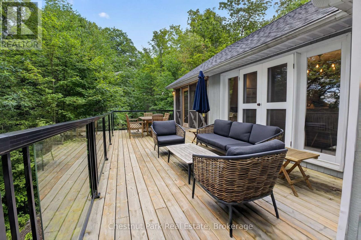
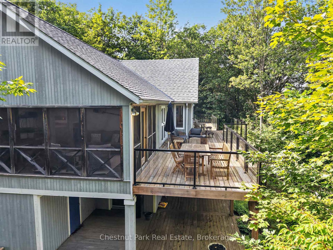
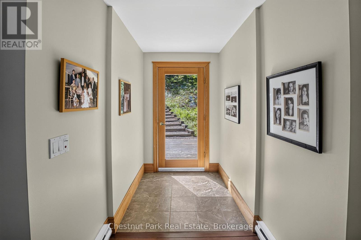
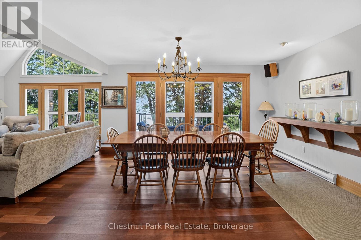
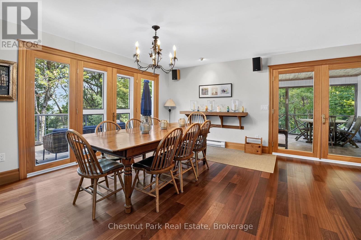
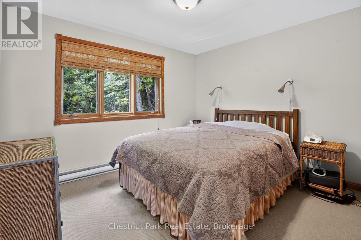
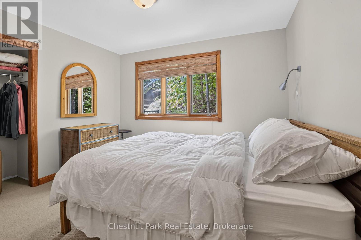
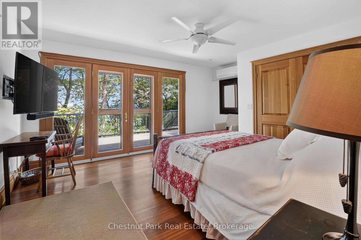
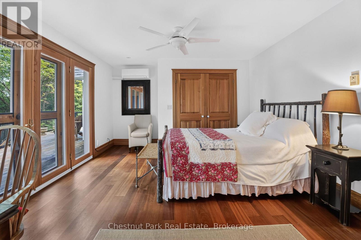
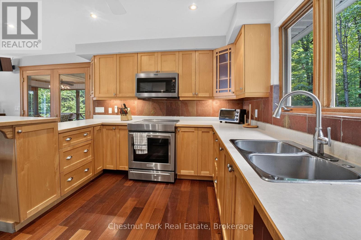
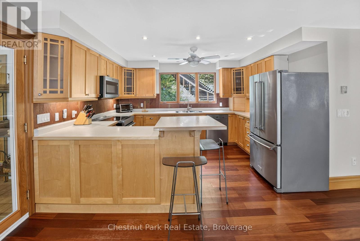
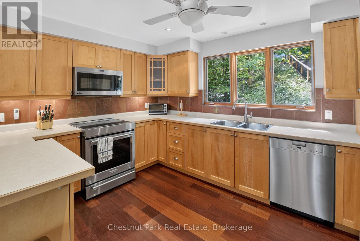
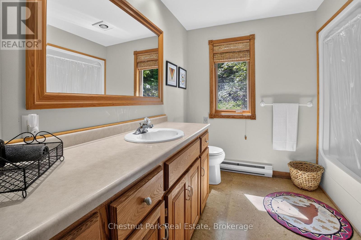
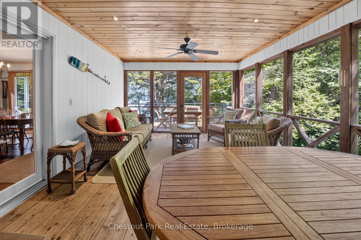
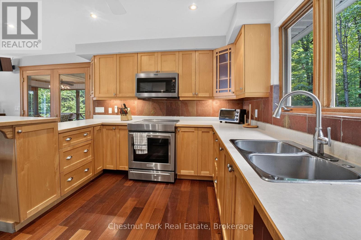
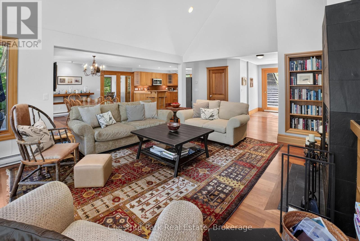
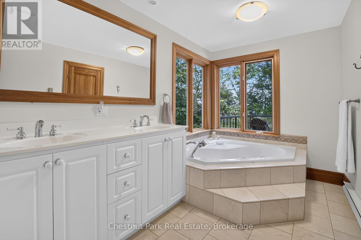
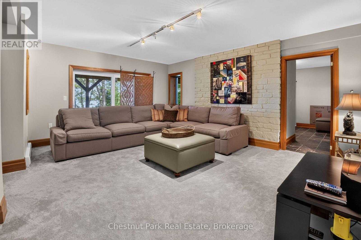
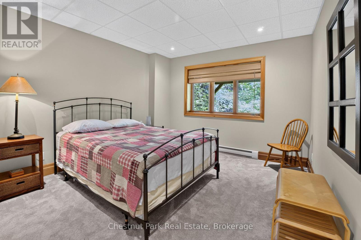
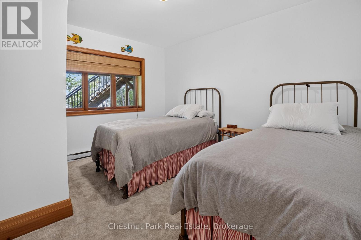
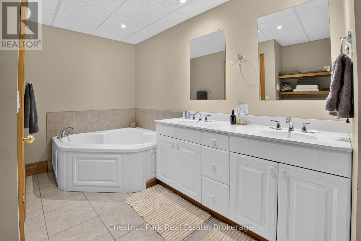
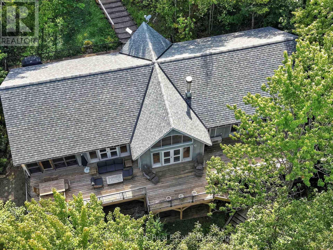
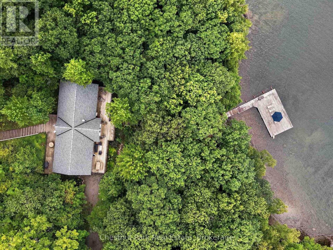
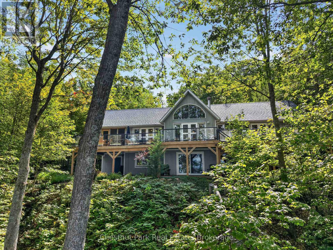
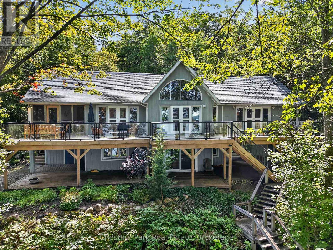
Skeleton Lake is the clearest water in Muskoka, and 310 feet of it is yours. Set on 4.6 private acres near the quiet end of a year-round private road, this five-bedroom cottage faces due north across big open water to a far, unbroken shore - the long view that turns every evening sky into the main event. Inside, a vaulted great room anchored by a wood-burning fireplace opens through double doors to the sun deck and a screened Muskoka room; hardwood runs underfoot and lake light fills every window. The maple-and-stainless kitchen has a breakfast bar and a pantry of its own. The lake-view primary suite has an ensuite with jacuzzi tub; two more bedrooms and a four-piece bath share the main floor, and the walkout lower level adds two bedrooms, a full bath, rec room and laundry - room for two families, or one large one. Decks wrap both levels. Wood steps set with granite treads wind down through hardwood and pine to a lakeside sitting patio beside a sandy swim cove, then on to an 800-square-foot dock over deep, glass-clear water - swim, moor, or simply sit. Upper and lower parking and true four-season access make arriving effortless in every month. Windermere House, golf at Diamond in the Ruff, and the villages of Port Carling and Rosseau are minutes away; Toronto is roughly two hours. This much frontage, this much privacy and this water are rarely offered on Skeleton Lake. (id:48047)
- Details
- Building
- Dimensions
- Land
Bedrooms
5
Bathrooms
3
Garage
No
Parking Spaces
8
Ownership
Freehold
Sewer
Septic System
Area
3000 - 3500 sqft
Cooling
None
Heating Type
Baseboard heaters
Heating Fuel
Wood
Waterbody
Skeleton Lake
View
View of water,Direct Water View
Frontage Length
310 ft
Living room
5.24 m X 5.03 m
Bathroom
2.21 m X 3.84 m
Kitchen
3.93 m X 3.39 m
Dining room
3.93 m X 4.75 m
Foyer
1.64 m X 1.53 m
Bathroom
2.77 m X 2.66 m
Primary Bedroom
4.48 m X 3.92 m
Bedroom
3.48 m X 3 m
Bedroom
3.41 m X 3 m
Sunroom
4.03 m X 5.86 m
Bedroom
3.44 m X 3.83 m
Bedroom
3.26 m X 3.83 m
Bathroom
4.52 m X 2.49 m
Mud room
4.33 m X 3.6 m
Family room
5.92 m X 5.28 m