

110 FRASER STREET (X13565408)
About the Property
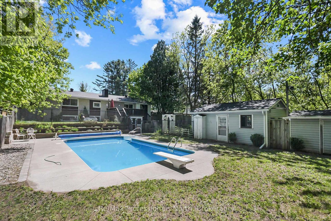
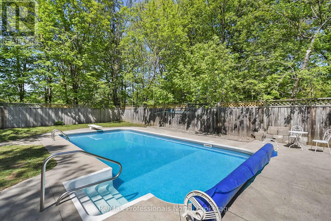
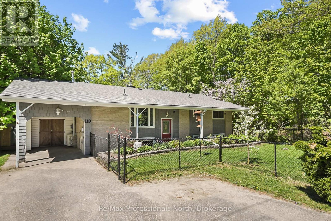
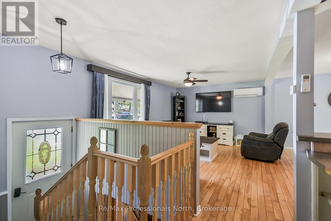
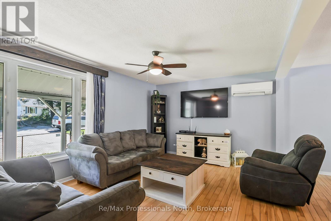
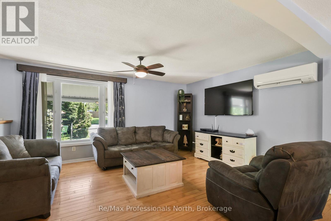
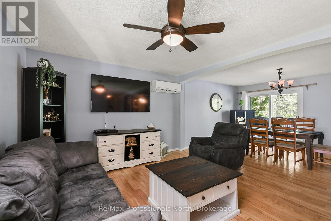
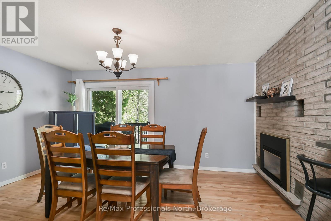
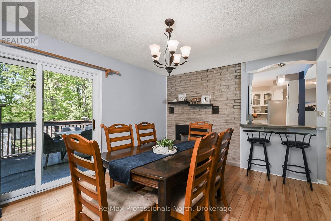
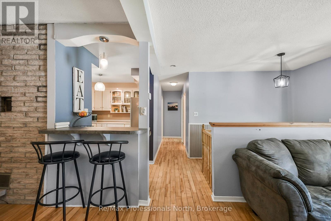
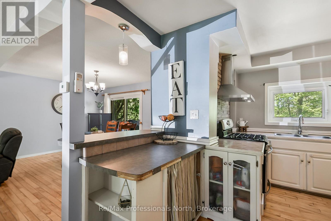
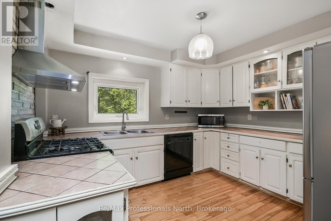
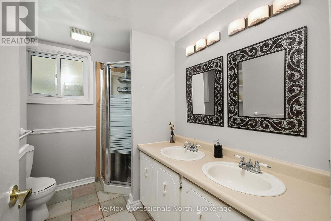
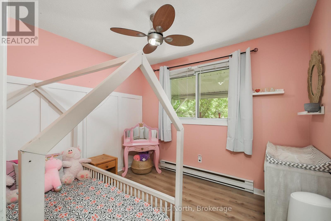
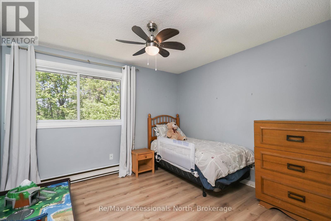
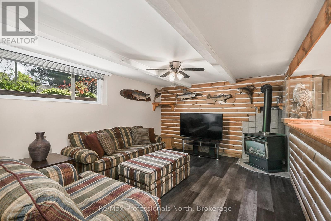
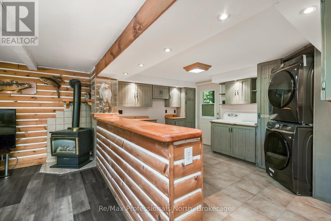
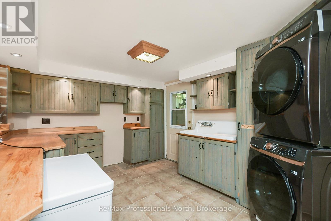
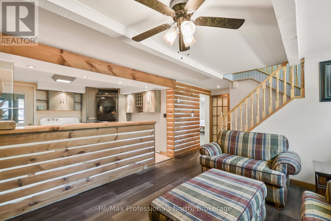
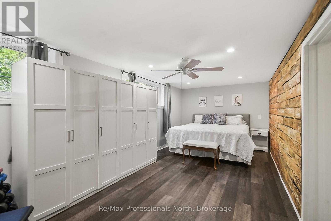
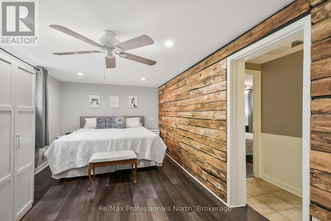
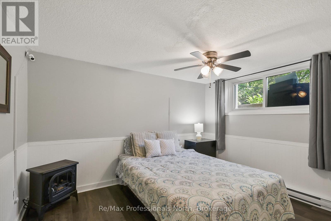
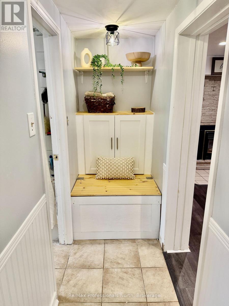
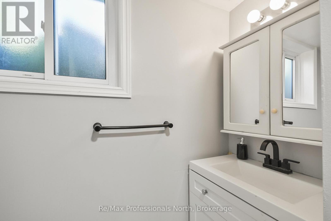
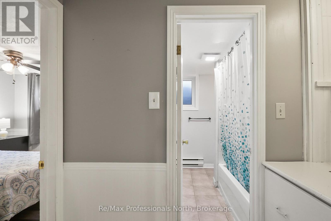
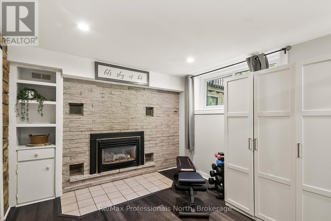
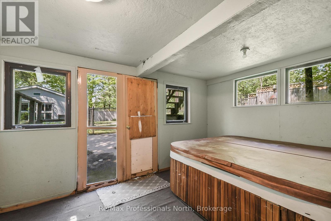
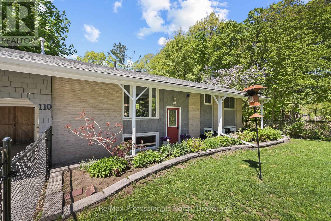
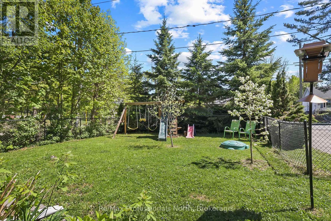
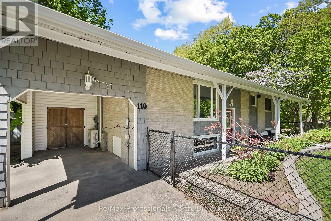
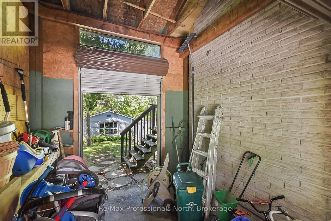
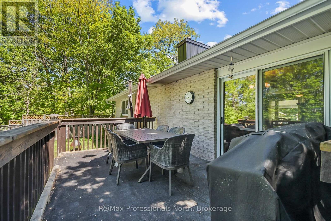
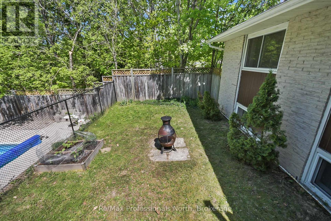
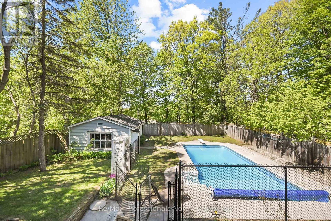
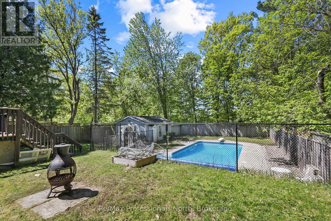
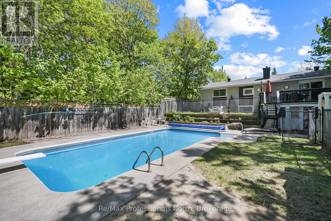
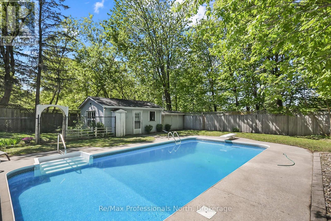
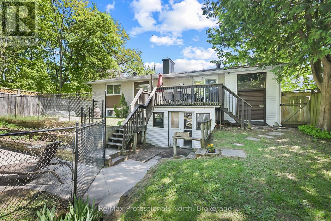
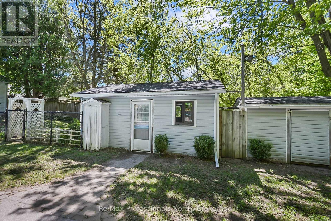
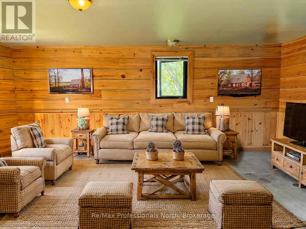
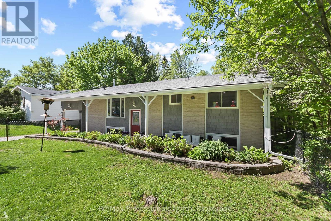
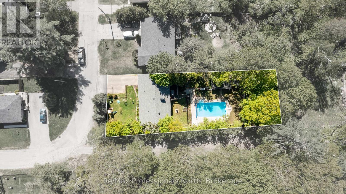
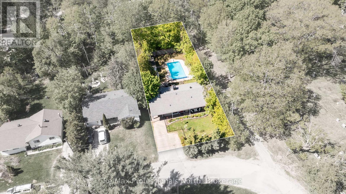
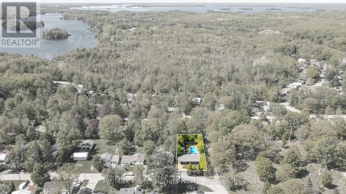
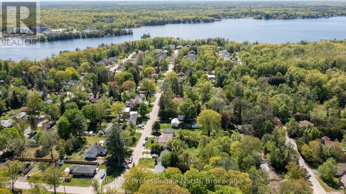
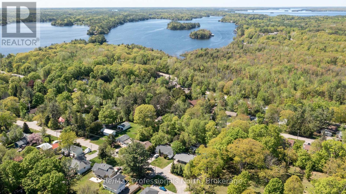
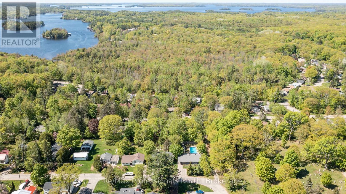
Welcome to this well-maintained raised bungalow, ideally located on a quiet street in one of Gravenhurst's established neighbourhoods. Set on an oversized 66' x 175' (0.26-acre) lot surrounded by mature trees, this property offers exceptional privacy while being just a short walk to downtown Gravenhurst, parks, schools, trails, and the sandy beaches of Lake Muskoka. The backyard is your own private oasis, featuring a spectacular heated 8-foot-deep inground pool with diving board, sunny southern exposure, spacious entertaining deck, and a large, fully fenced yard with plenty of room for children, pets, gardening, and outdoor gatherings. A generous pool house offers endless possibilities as a gym, games room, studio, or relaxing retreat. With over 2,000 sq. ft. of finished living space, this 2+1 bedroom, 2-bathroom home offers a functional layout for families, retirees, or multigenerational living. The bright main level features spacious living areas, three fireplaces, and an energy-efficient ductless mini-split for year-round comfort. The fully finished walkout basement offers excellent flexibility with a separate kitchen area, private entrance, additional bedroom, full bathroom, and abundant living space, making it ideal for an in-law suite, extended family, or potential rental income. A screened-in lower-level sunroom with a hot tub (as is, where is) creates the perfect space to relax in every season. Additional features include full municipal services, a covered carport, paved driveway, and a detached storage building with roll-up steel door providing easy backyard access. Recent updates include new flooring, interior paint, chain-link fencing, eavestroughs, ceiling fans, pool equipment, and new shingles on the pool house and shed. Offering privacy, recreation, and an unbeatable walkable location, this exceptional property is the perfect place to enjoy the Muskoka lifestyle year-round! (id:48047)
- Details
- Building
- Dimensions
- Land
Bedrooms
3
Bathrooms
2
Community Features
Community Centre
Garage
Yes
Parking Spaces
4
Ownership
Freehold
Sewer
Sanitary sewer
Style
Raised bungalow
Area
700 - 1100 sqft
Cooling
Central air conditioning
Heating Type
Heat Pump
Heating Fuel
Electric
Frontage Length
66 ft
Kitchen
4.13 m X 3.24 m
Family room
4.61 m X 3.75 m
Bathroom
2.28 m X 2.62 m
Recreational, Games room
6.88 m X 3.09 m
Bedroom
2.99 m X 3.75 m
Living room
4.61 m X 3.75 m
Dining room
4.61 m X 3.25 m
Kitchen
4.03 m X 3.25 m
Primary Bedroom
3.34 m X 3.15 m
Bedroom
2.99 m X 2.62 m
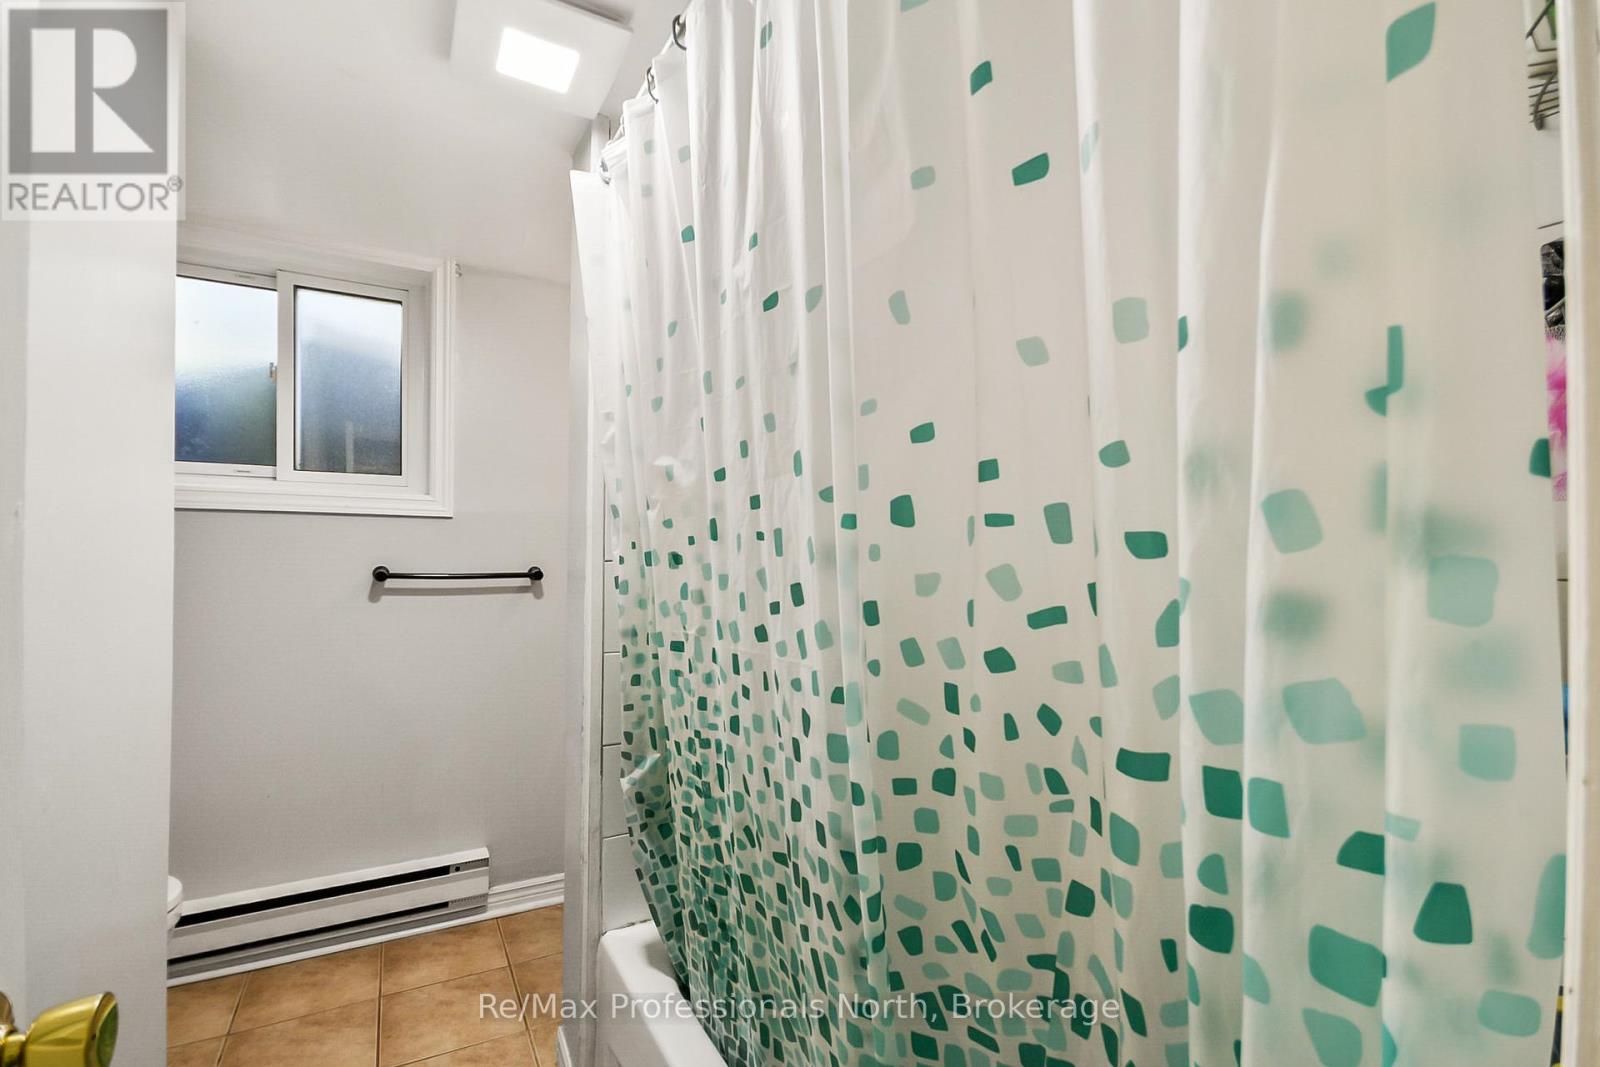
Bathroom
2.28 m X 2.62 m