

1088 ACTON ISLAND ROAD (X13603656)
About the Property
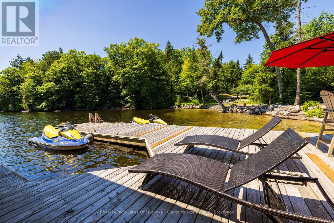
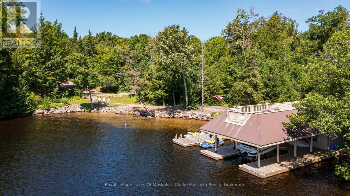
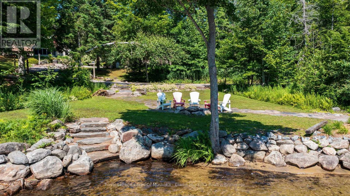
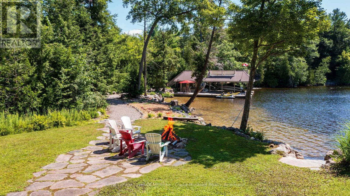
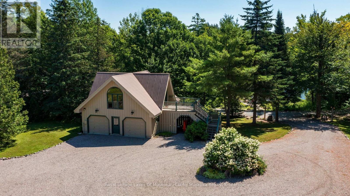
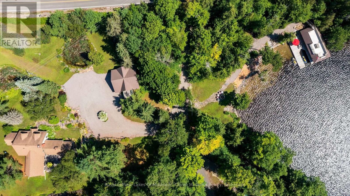
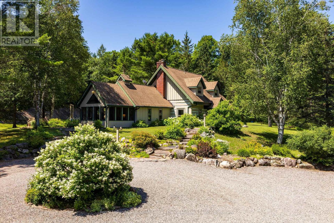
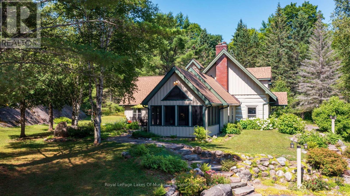
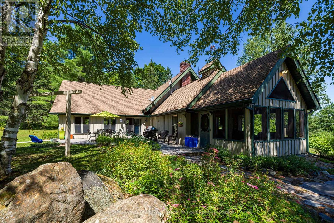
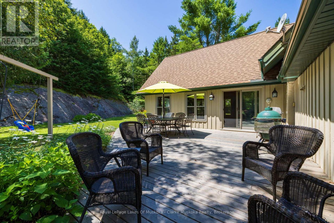
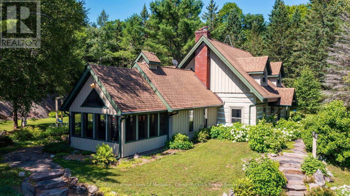
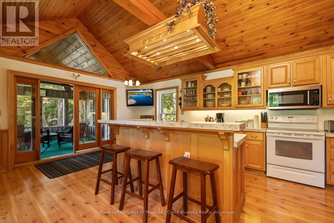
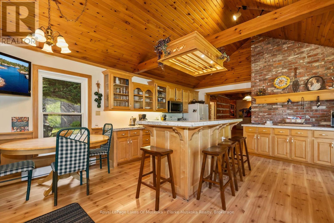
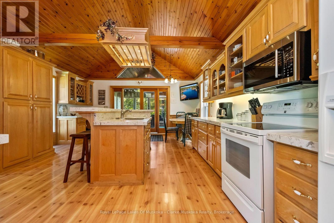
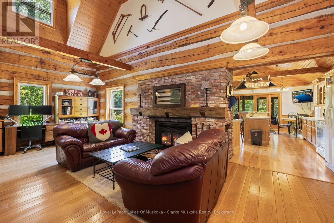
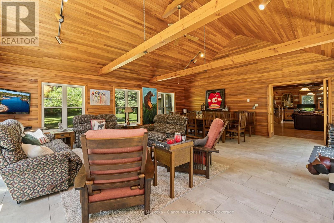
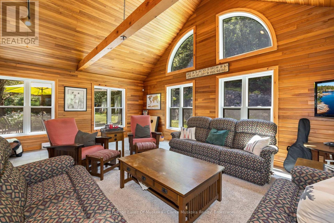
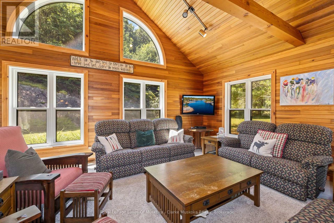
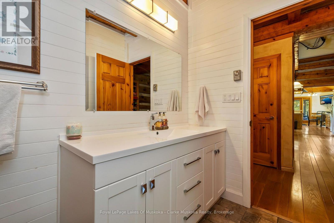
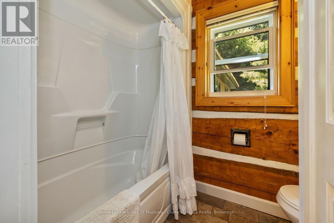
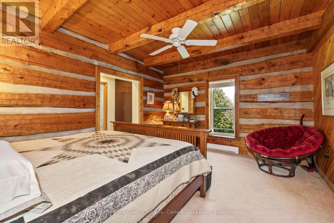
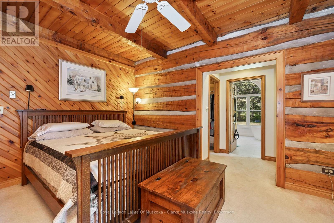
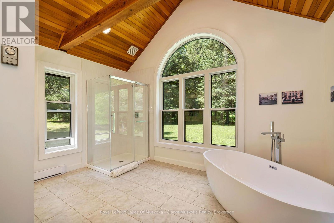
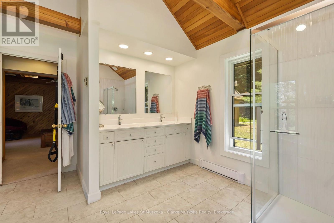
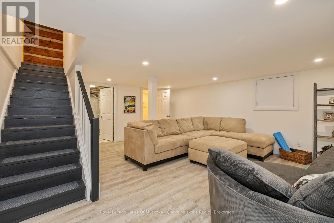
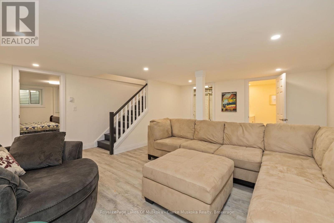
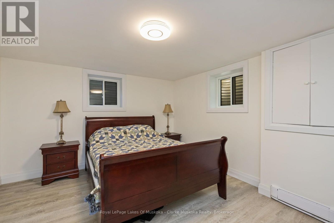
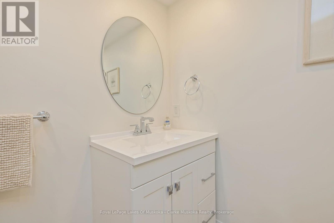
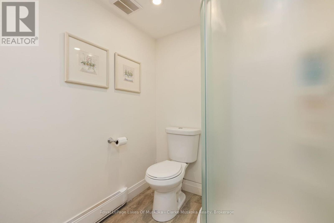
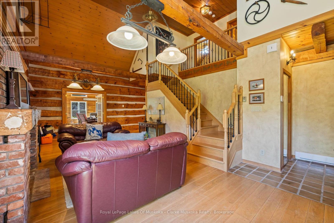
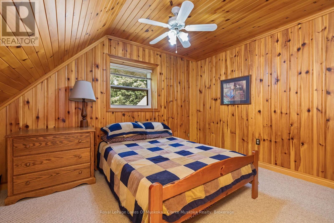
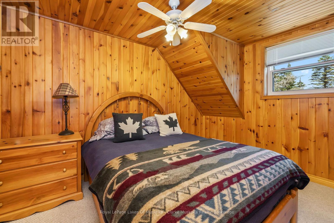
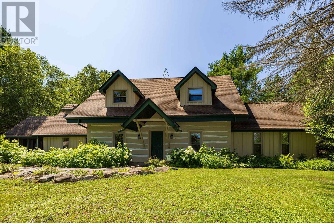
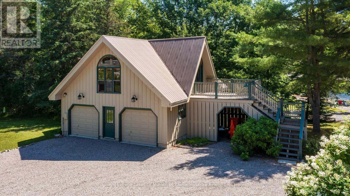
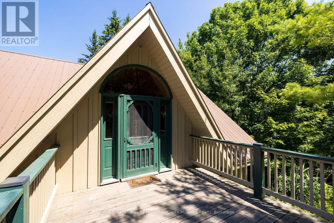
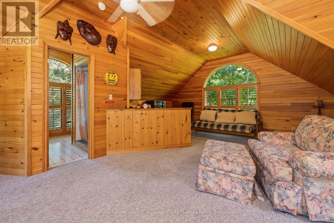
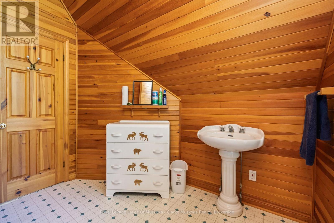
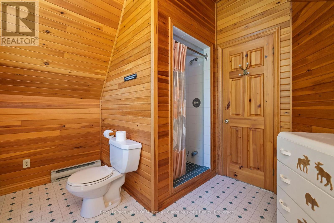
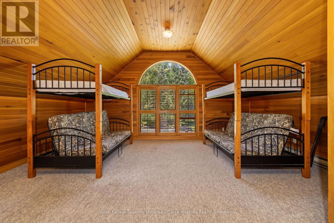
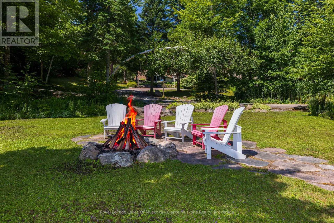
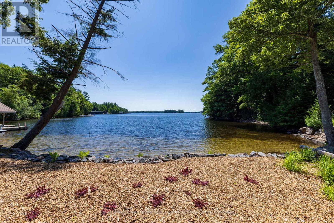
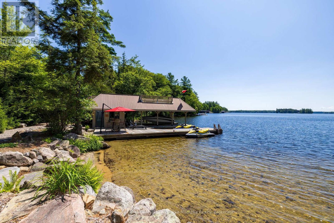
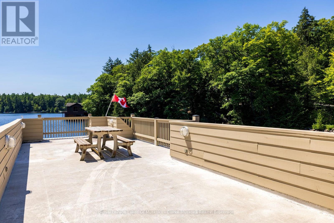
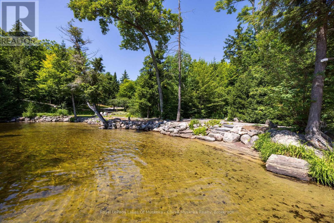
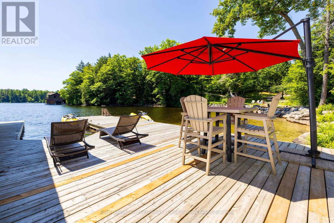
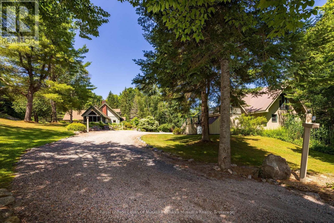
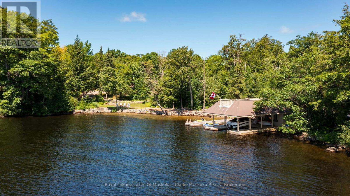
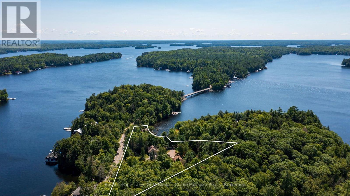
SOLD WAITING FOR DEPOSIT Experience classic Lake Muskoka living on this exceptional property offering 255 feet of pristine shoreline and 3.8 acres of privacy. With a beautiful packed sand beach, there's plenty of space to enjoy long summer days on the water with family and friends. Designed for both relaxation and recreation, the waterfront features a two-slip dock, including one covered slip inside the boat port equipped with a boat lift. The boat port also offers generous storage for all your waterfront essentials, while the expansive rooftop deck provides the perfect setting for entertaining or soaking in the breathtaking lake views. A detached two-car garage is complemented by finished open-concept guest accommodations above, complete with a 3-piece bathroom, making it an ideal space for visitors or extended family. The property has also benefited from numerous improvements over the years, including updated bathrooms, new kitchen countertops, a renovated basement, all windows replaced in 2024, exterior painting of all buildings in 2025, and new eavestroughs with leaf filters installed in 2025. A complete list of upgrades is available upon request. Offering incredible privacy, sought-after waterfront, and outstanding amenities, this is a rare opportunity to enjoy everything Lake Muskoka has to offer. (id:48047)
- Details
- Building
- Dimensions
- Land
Bedrooms
4
Bathrooms
3
Garage
Yes
Parking Spaces
10
Ownership
Freehold
Sewer
Septic System
Area
2500 - 3000 sqft
Cooling
None
Heating Type
Baseboard heaters,,
Heating Fuel
,Electric,Propane
Waterbody
Lake Muskoka
View
Lake view,Direct Water View
Frontage Length
255 ft
Bedroom
3.92 m X 3.81 m
Bedroom
3.98 m X 3.83 m
Recreational, Games room
5.22 m X 5.55 m
Bedroom
3.59 m X 4.14 m
Bathroom
2.11 m X 1.76 m
Laundry room
6.7 m X 3.86 m
Family room
3.97 m X 8.12 m
Kitchen
4.63 m X 4.81 m
Eating area
1.96 m X 4.81 m
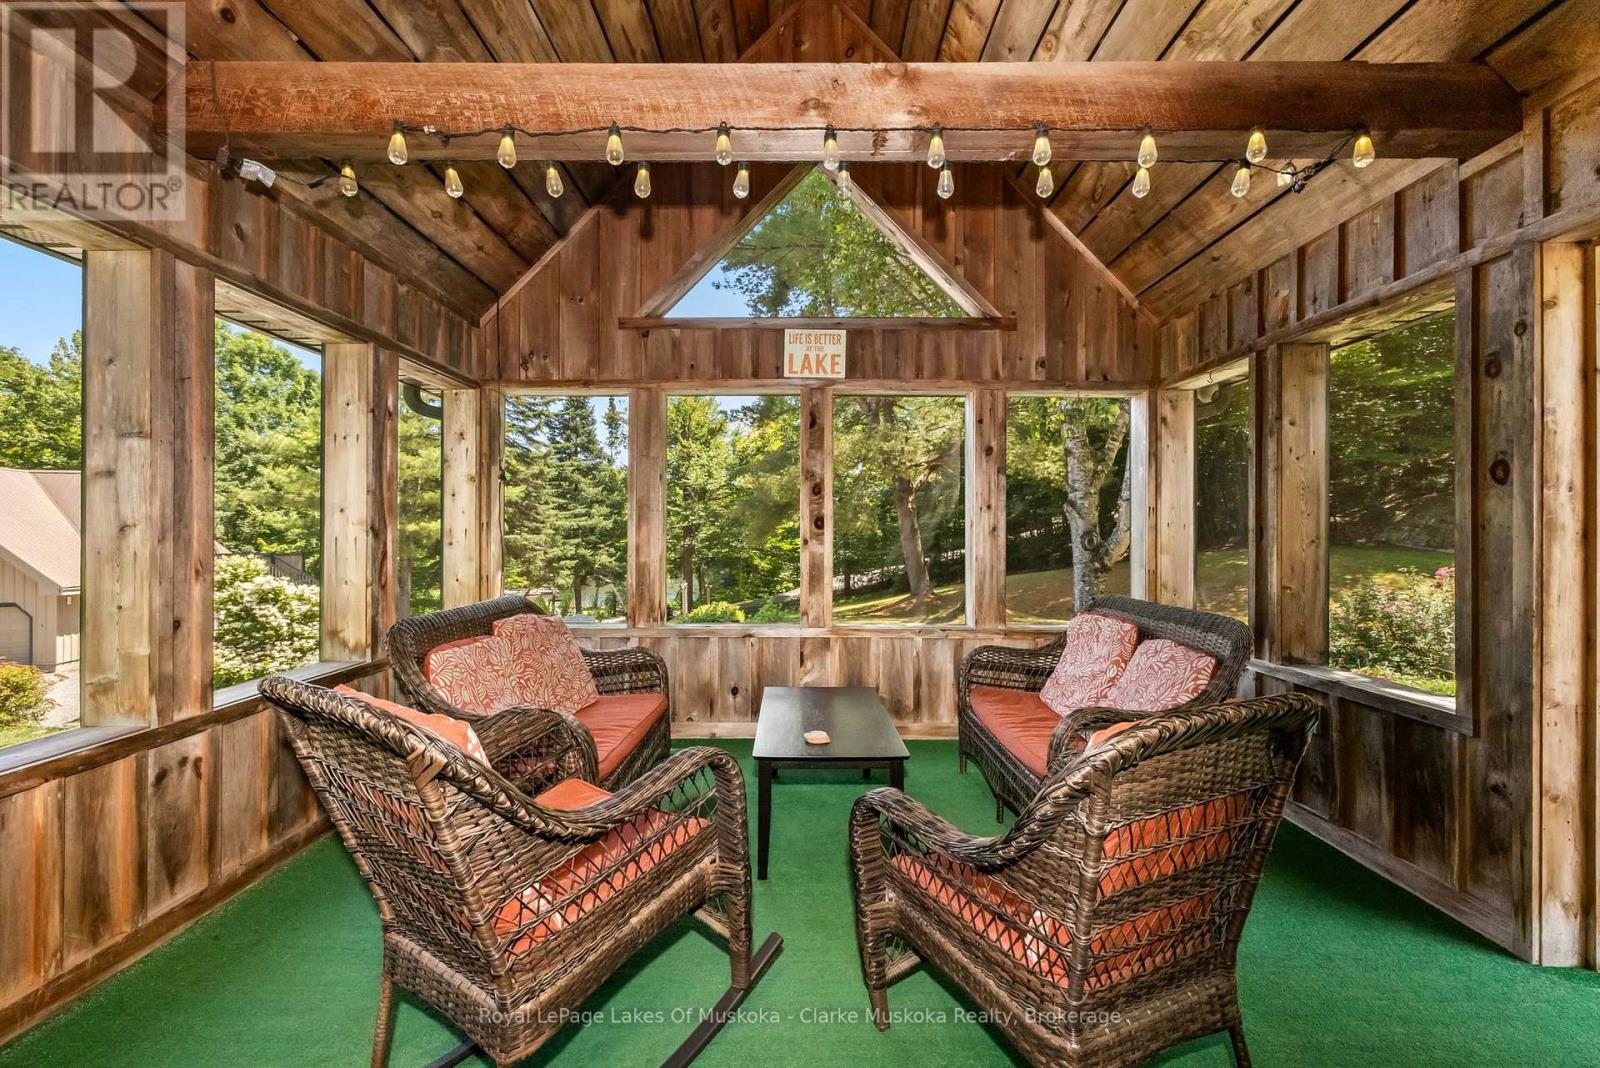
Sunroom
3.97 m X 4.18 m
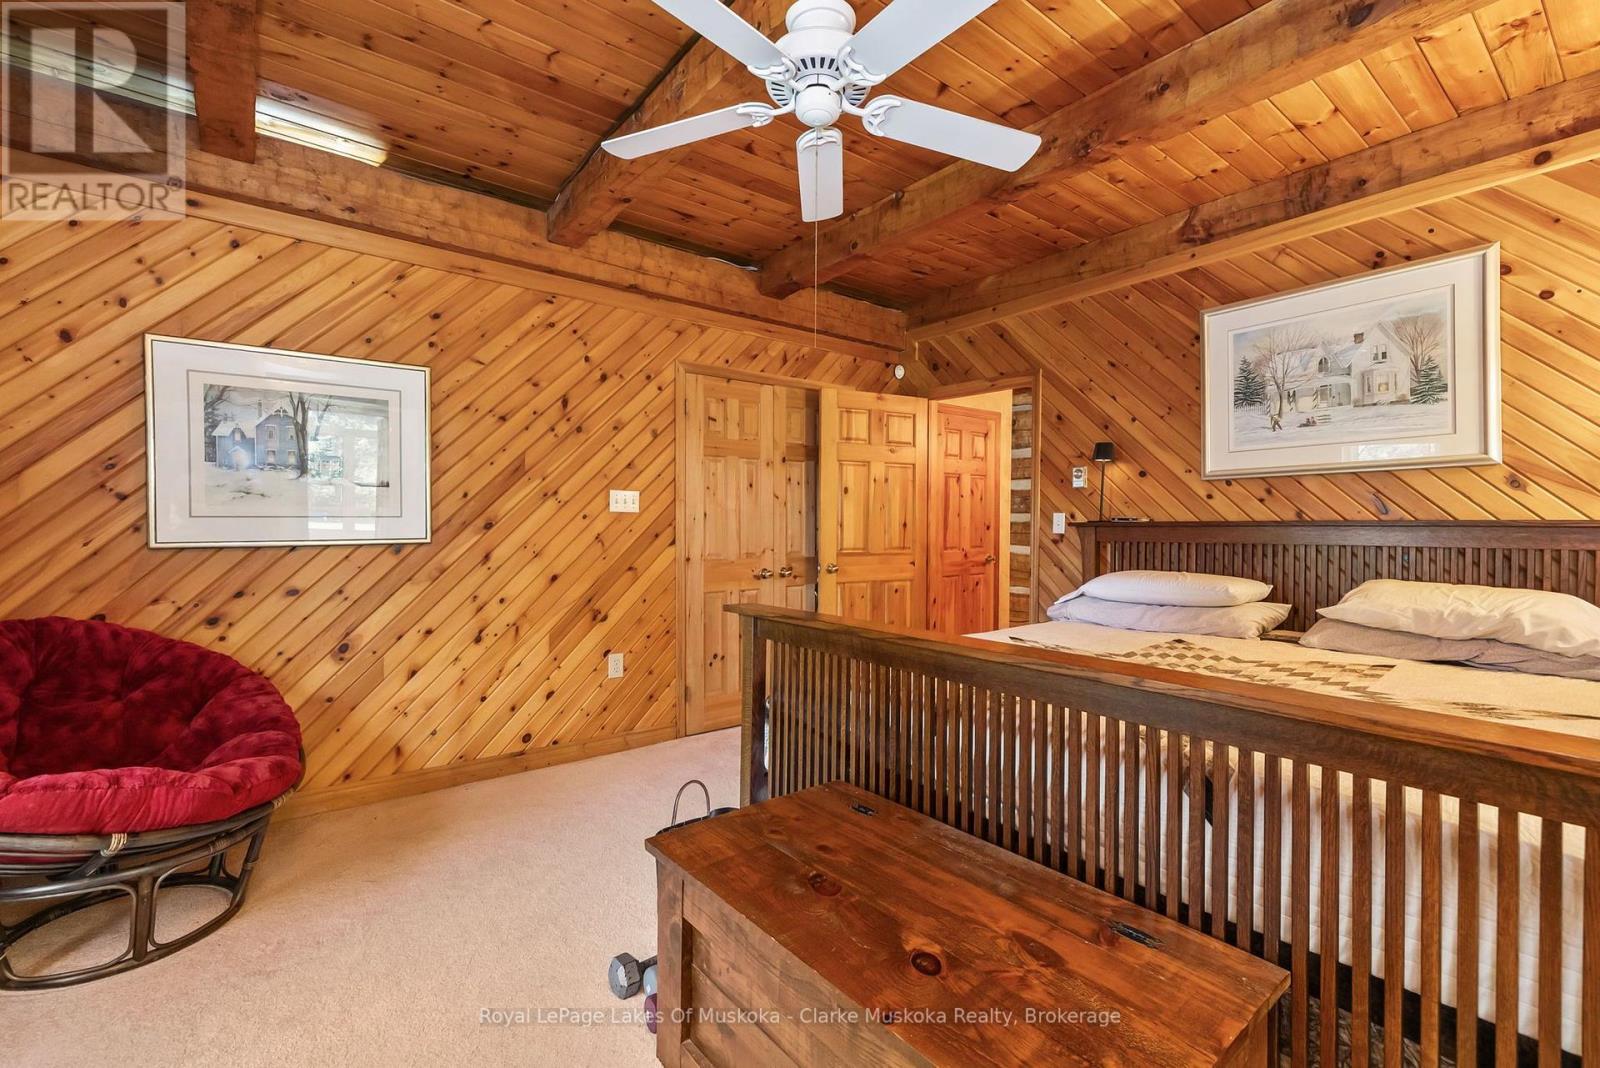
Primary Bedroom
3.83 m X 4.56 m
Bathroom
3.9 m X 4.1 m
Bathroom
2.22 m X 3.41 m
Dining room
6.5 m X 2.9 m
Family room
6.5 m X 5.09 m