

1064 ROAD 3200 (X13592564)
About the Property
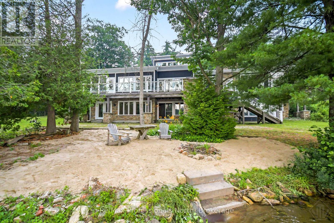
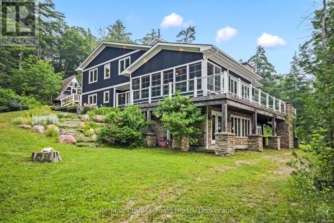
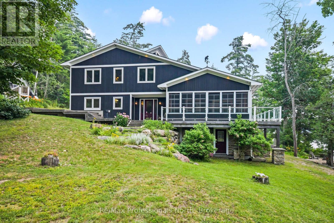
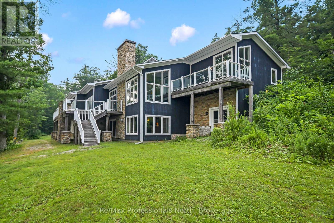
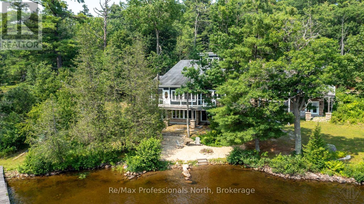
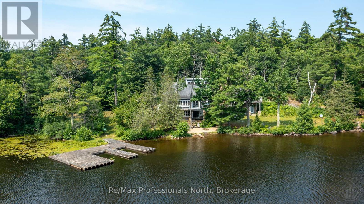
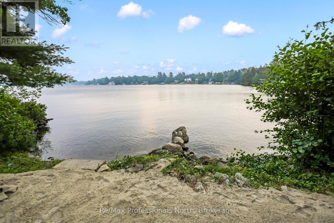
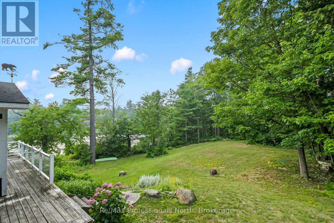
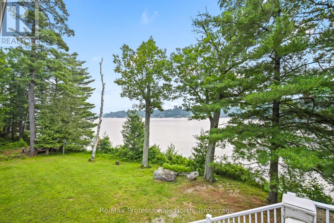
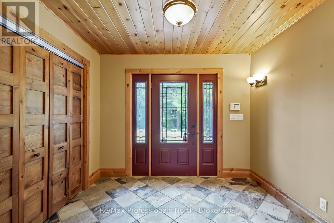
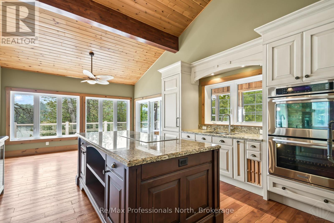
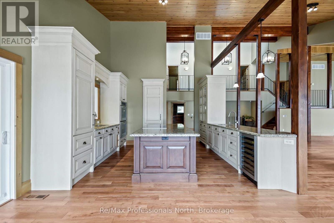
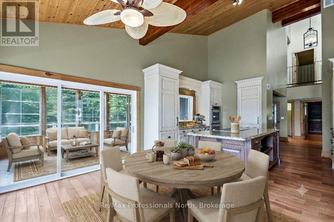
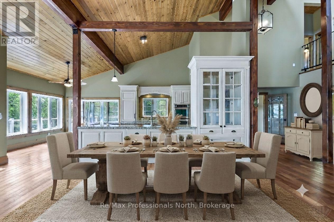
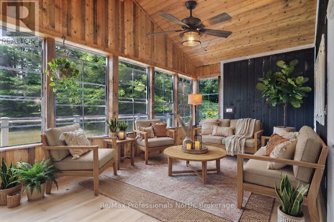
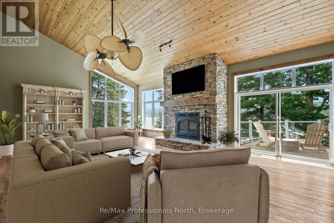
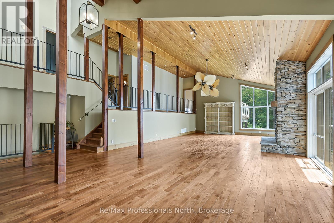
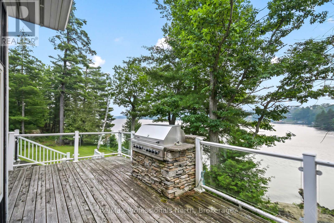
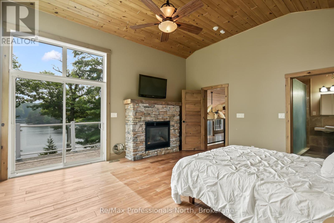
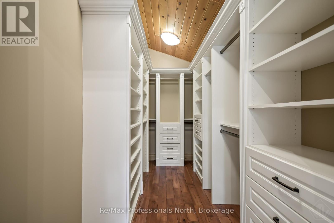
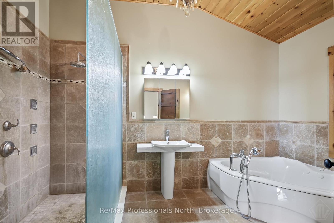
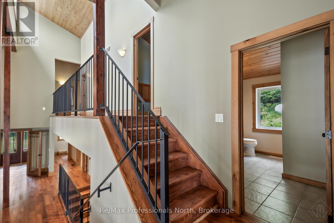
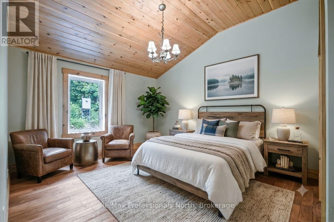
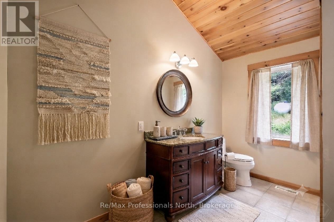
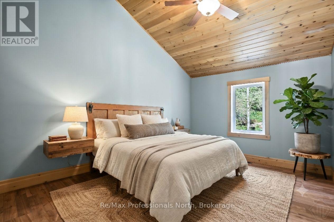
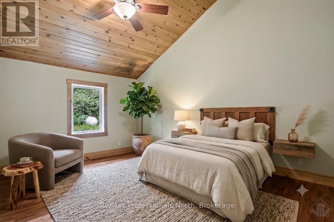
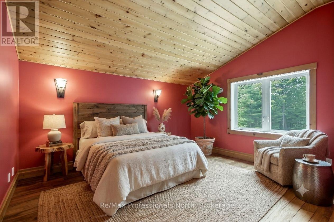
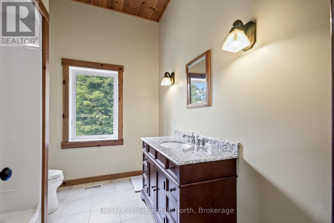
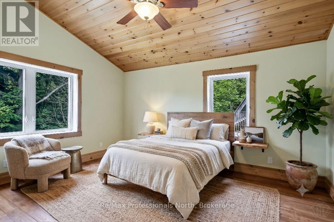
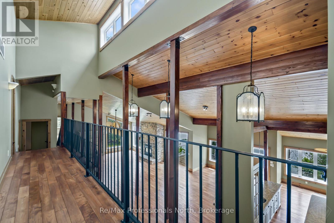
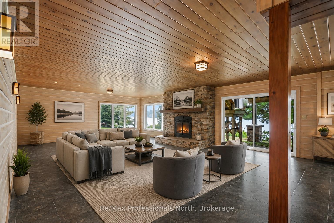
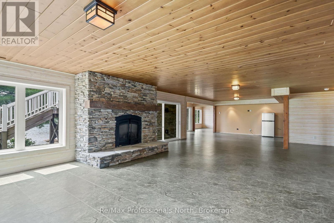
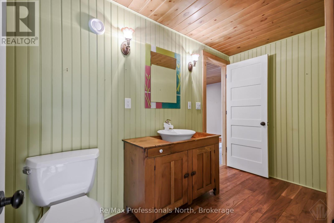
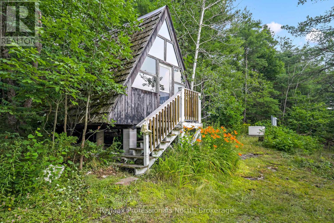
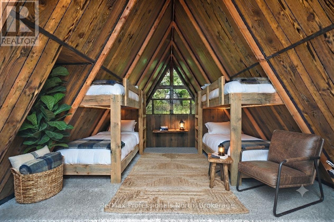
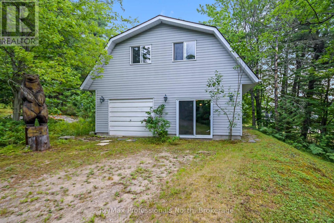
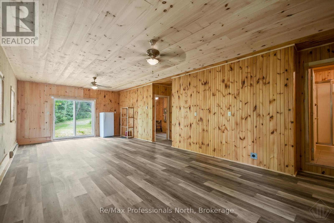
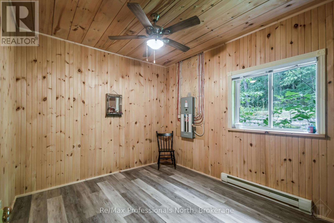
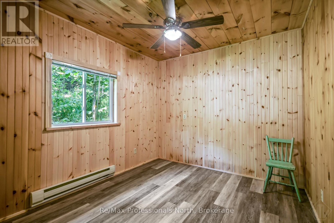
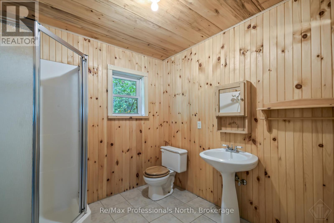
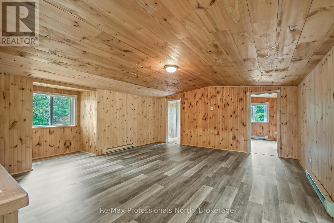
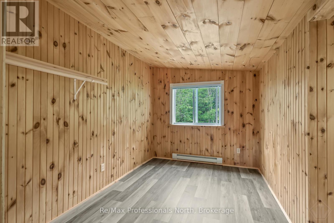
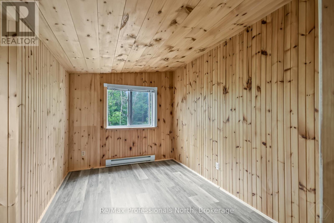
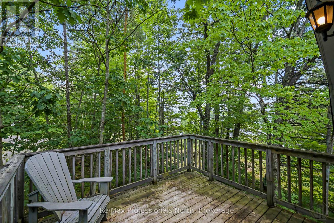
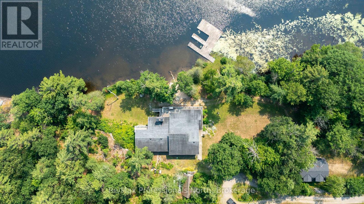
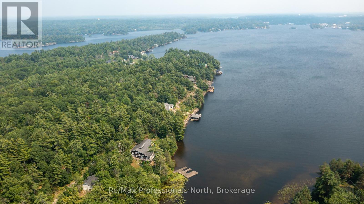
Experience classic Muskoka luxury at this exceptional year-round Lake Muskoka retreat on 2.5 acres of private, forested land. Offering 5,586 sq. ft. of living space, this stunning 540' waterfront property enjoys coveted S/SW exposure with all-day sun, spectacular sunsets, a natural shoreline, large double-slip dock, and shallow sandy beach entry. Designed for entertaining and family gatherings, the cottage features 6 bedrooms and 4.5 bathrooms. The cathedral great room showcases soaring tongue-and-groove wood ceilings and a floor-to-ceiling wood-burning stone fireplace, while expansive windows capture breathtaking lake views. A vaulted Muskoka room extends the living space, creating the perfect bug-free setting for lakeside gathering. The chef's kitchen is appointed with panelled Sub-Zero appliances, custom solid wood cabinetry with soft-close drawers, abundant storage and a built-in Double wall oven. Built-in stone Viking BBQ overlooking the lake is an entertainers dream on the lakeside deck. The lakeside primary suite offers a private balcony, propane stone fireplace, walk-in closet, and luxurious 5-piece ensuite w bidet. The lower level features a floor-to-ceiling propane stone fireplace, multiple walkouts, and a rough-in for a future wet bar. A fully finished 1,662 sq. ft. detached guest house provides 2 bedrooms, 1 bathroom, recreation room, living room, and two bonus rooms, with potential to convert back to a two-car garage Coach house w upper-level accommodations. A timeless A-frame bunkie offers additional guest space and rustic charm. Built for effortless four-season enjoyment with private year-round road access, drilled well, water softener, 400-amp electrical service, 20 kW Generac backup generator, high-efficiency glycol radiant heating with forced-air, and economical winter maintenance. Less than 10 minutes to town, this value packed Lake Muskoka property offers an exceptional combination of privacy, luxury, and convenience. (id:48047)
- Details
- Building
- Dimensions
- Land
Bedrooms
8
Bathrooms
5
Garage
Yes
Parking Spaces
10
Ownership
Freehold
Sewer
Septic System
Area
5000 - 100000 sqft
Cooling
Central air conditioning
Heating Type
Forced air,Radiant heat,,,
Heating Fuel
,,Electric,Propane,Wood
Waterbody
Lake Muskoka
View
Lake view,Direct Water View
Frontage Length
540 ft
Recreational, Games room
7.22 m X 7 m
Den
3.63 m X 3.61 m
Den
3.49 m X 3.61 m
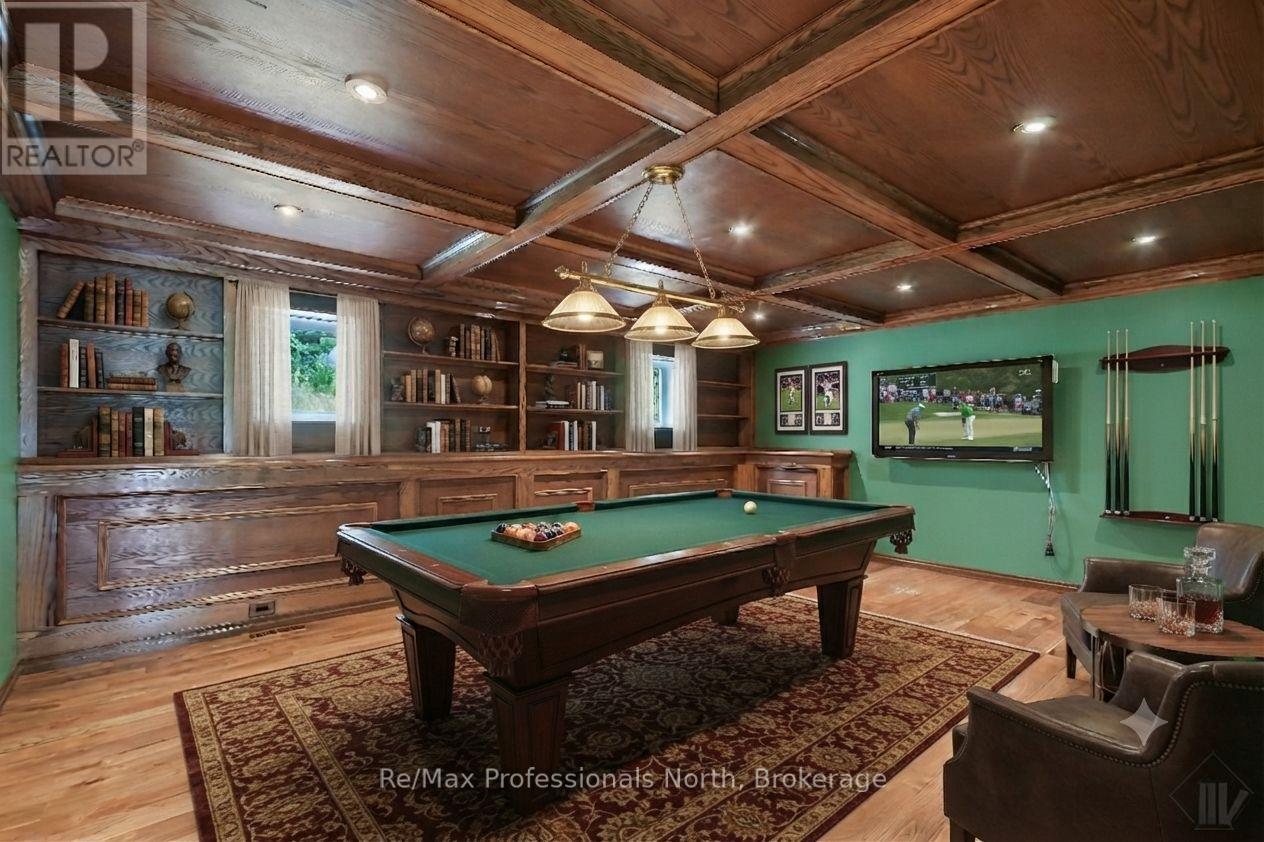
Recreational, Games room
7.76 m X 12.87 m
Bathroom
1.75 m X 3.31 m
Sitting room
7.21 m X 3.75 m
Utility room
6.56 m X 23.59 m
Kitchen
4.12 m X 4.04 m
Eating area
3.12 m X 4.03 m
Dining room
5.89 m X 4.18 m
Great room
5.95 m X 8.5 m
Family room
4.42 m X 6.35 m
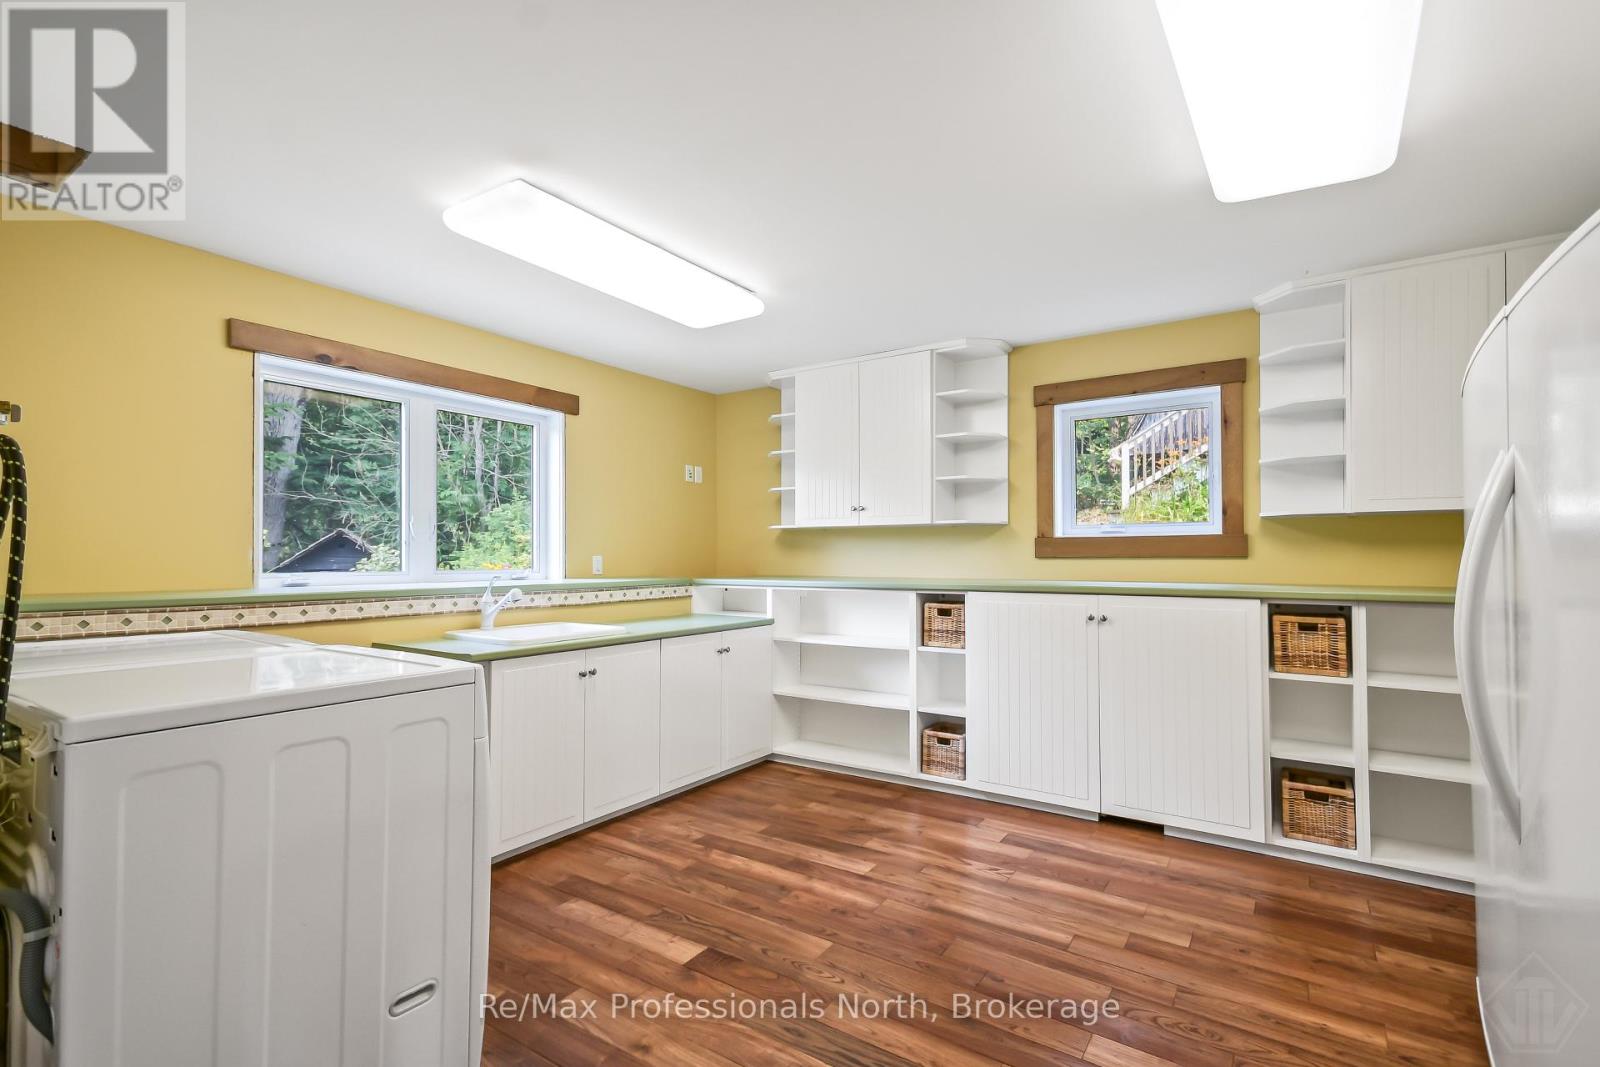
Laundry room
4.42 m X 4.28 m
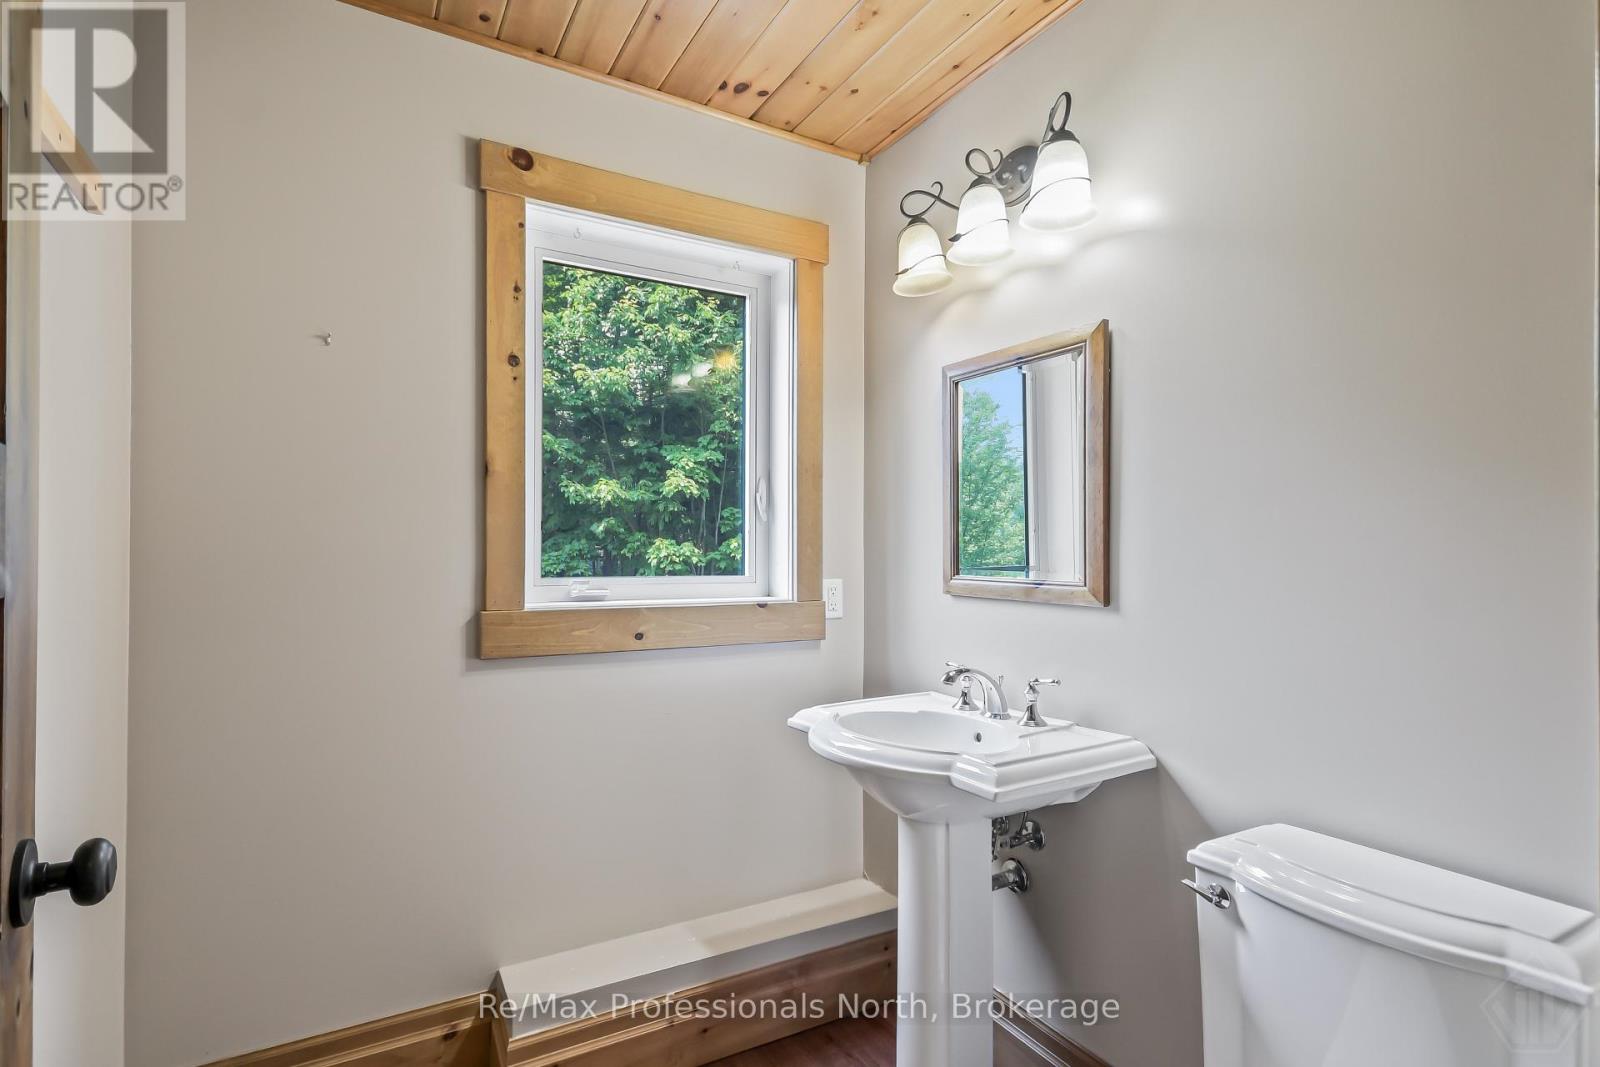
Partial bathroom
1.83 m X 1.56 m
Sunroom
6.83 m X 3.2 m
Bathroom
3.32 m X 2.39 m
Bedroom 3
4.6 m X 3.24 m
Bedroom 4
4.6 m X 3.2 m
Bathroom
2.27 m X 2.86 m
Bedroom 5
4.02 m X 4.09 m