

1058 KIPPS LANE (X12987020)
About the Property
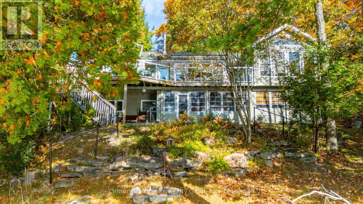
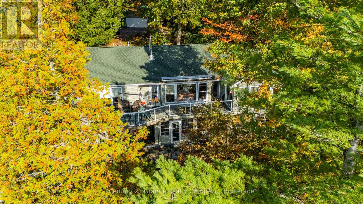
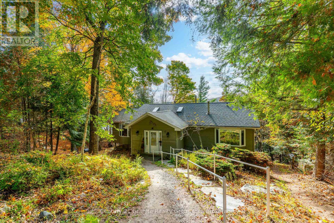
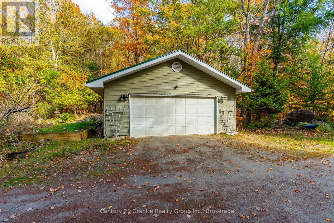
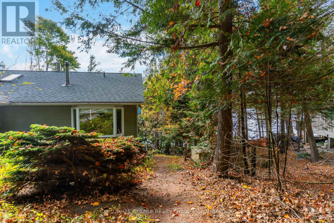
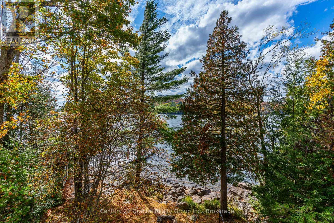
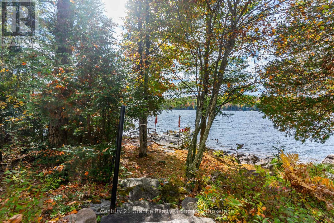
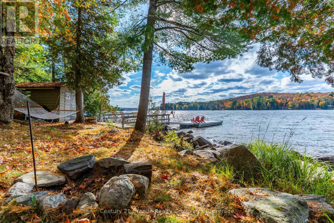
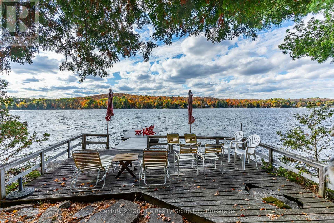
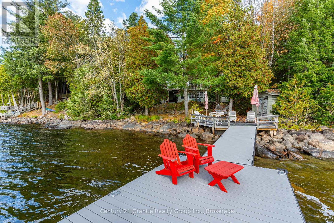
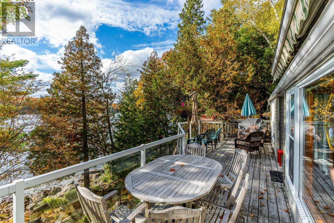
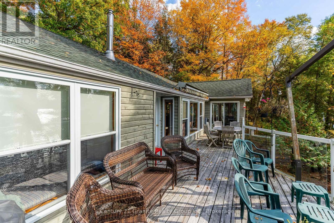
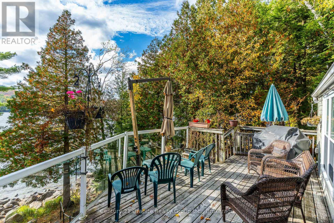
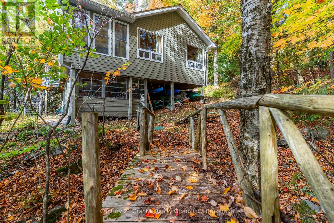
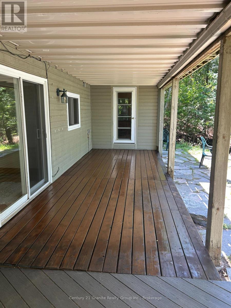
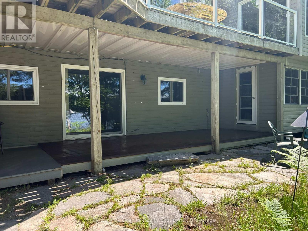
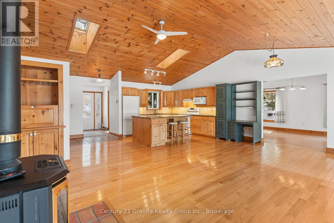
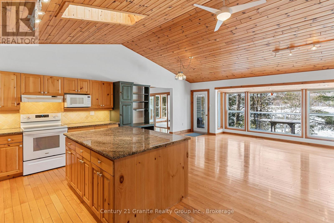
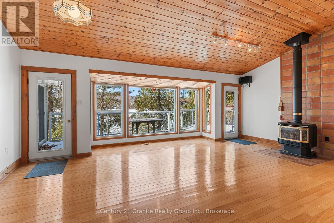
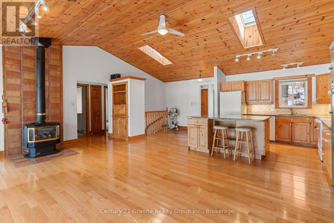
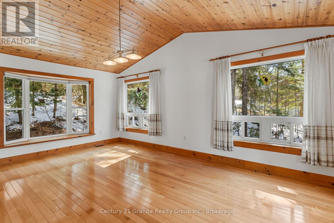
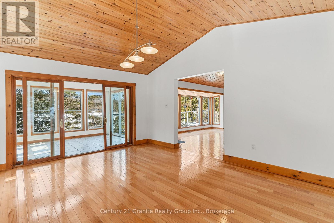
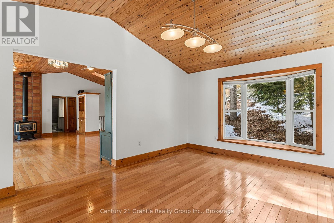
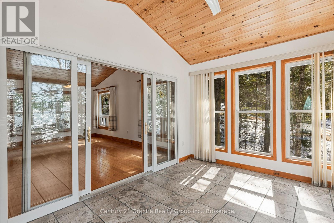
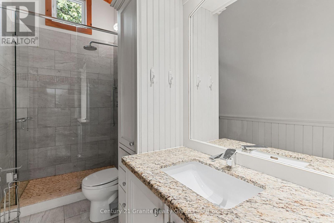
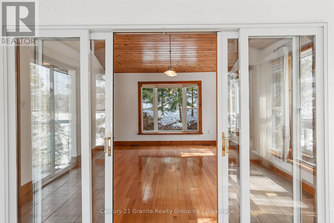
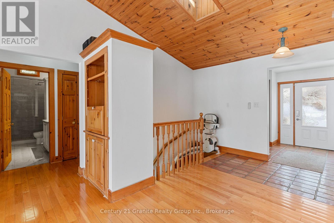
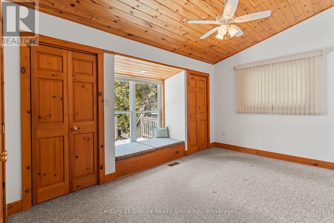
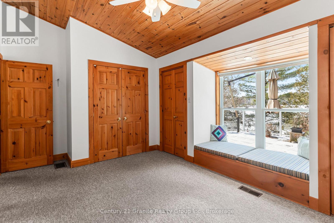
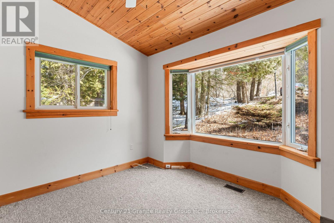
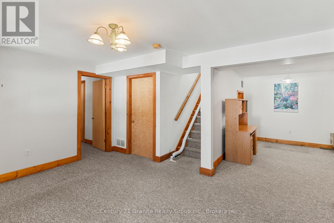
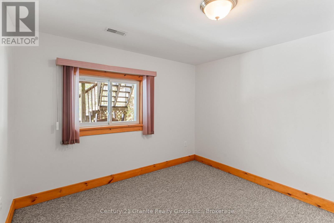
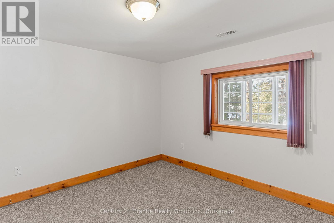
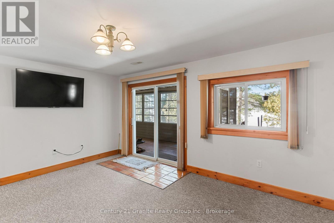
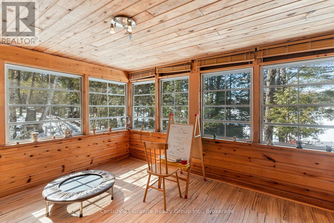
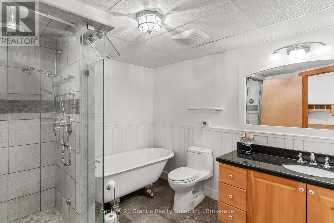
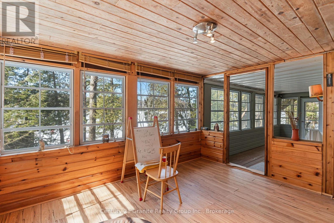
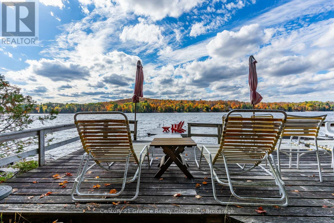
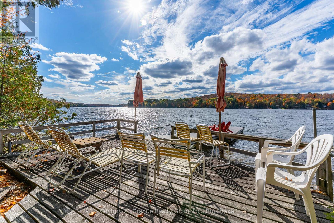
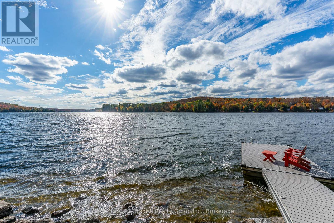
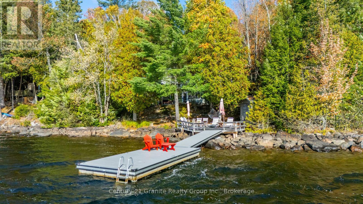
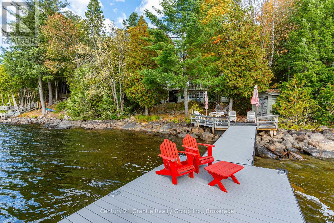
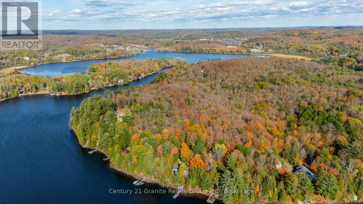
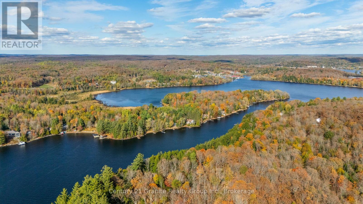
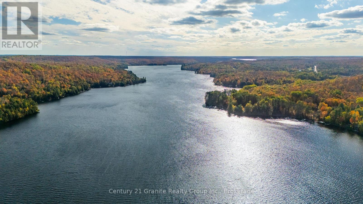
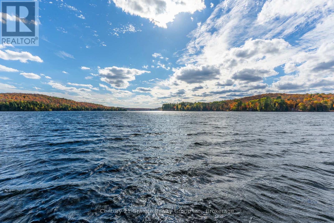
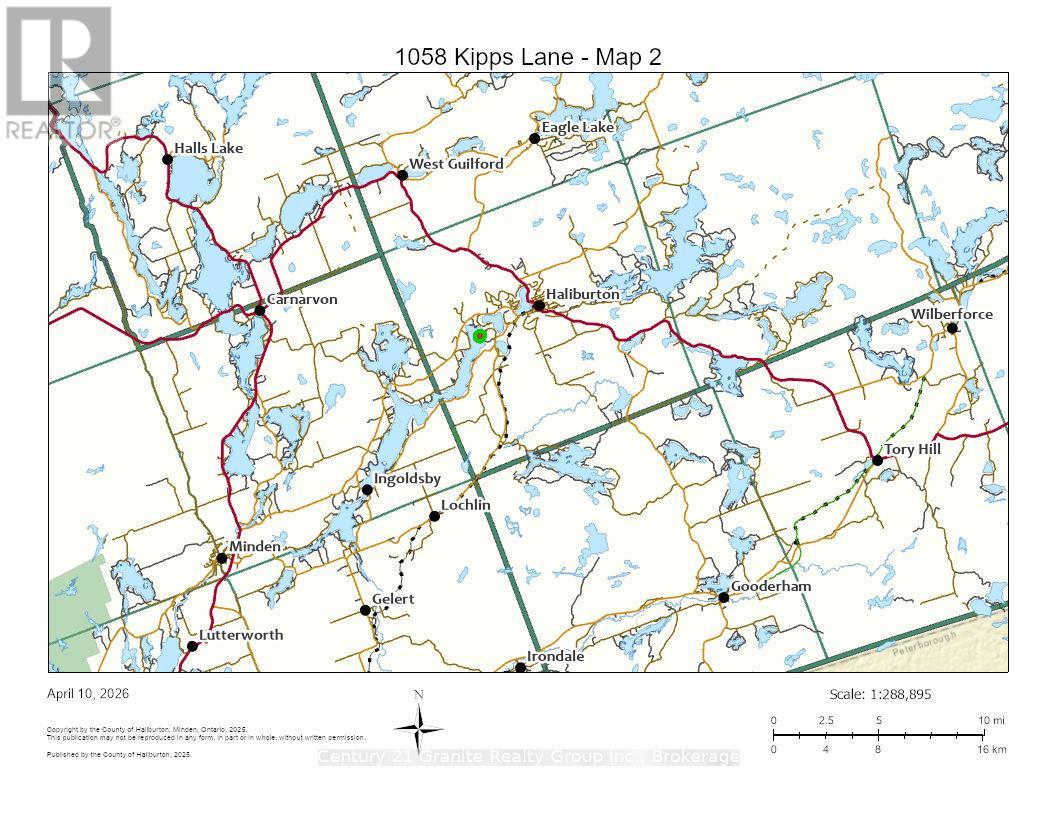
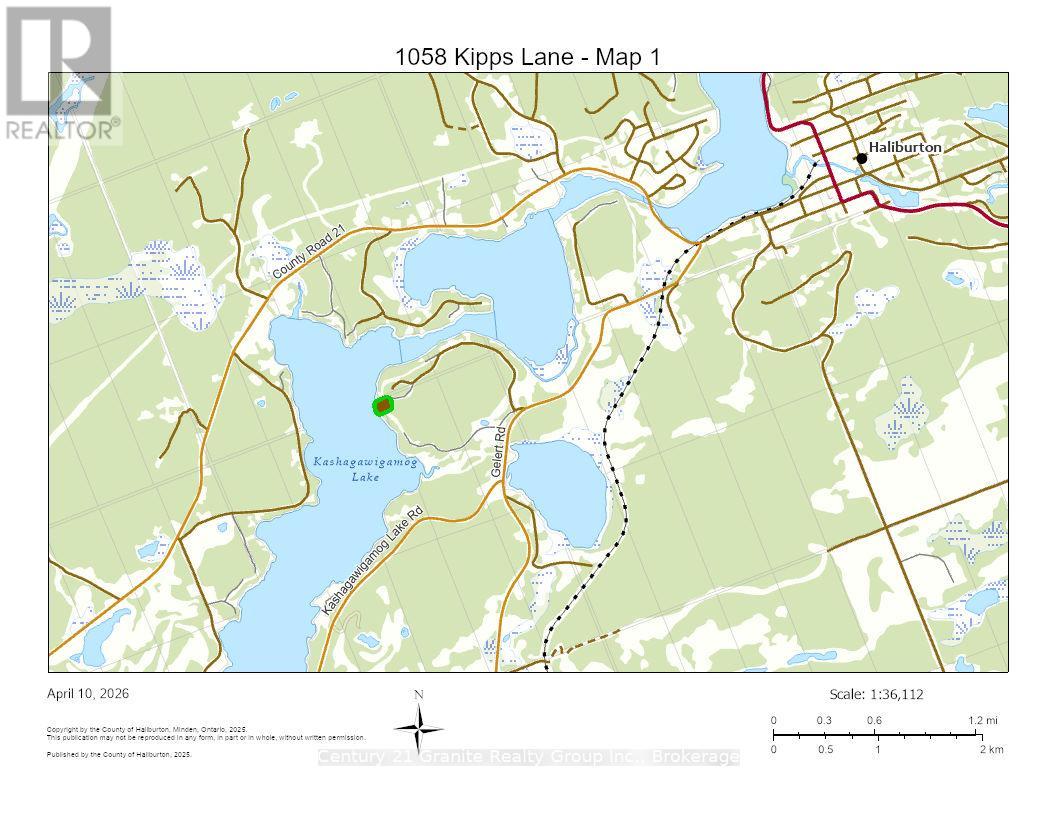
Beautiful yr-round home/cottage with 100 ft of waterfront & West/SW exp on sought after Lake Kashagawigamog, part of Haliburton County's only 5 lake chain. Tucked away on a quiet dead end yr-round road & surrounded by nature & gorgeous views, this property offers the perfect blend of tranquility, privacy & convenience just minutes from the town of Haliburton, its amenities, healthcare & recreation. Enter on the main floor large foyer w/direct access into a generous open concept great rm featuring lake views, cathedral ceilings with skylights, hardwood flooring, propane FP & a granite island kitchen. There's a spacious dining room, sunroom & 3 walkouts to a scenic waterfront deck. Perfect space for family gatherings or entertaining. Also on this level are a 3-pc bath, Primary bdrm with lake views, cathedral ceilings & access to the 3pc bath; and a 2nd bdrm & laundry/storage area. Downstairs is a nicely finished family room/rec-room with more lake views, 4 pc bath with a Steam Shower & 2 additional bedrooms. The family room walkout allows you to enjoy the attached covered/screened seasonal room & lake views. A large utility room provides extra storage. The heating is Geothermal with A/C (efficient & inexpensive), while the bathrooms & sunroom floors have in-floor heating. Enjoy peaceful mornings/evenings while listening to the call of the loons or by a bonfire while listening to the ripples of the water. This property offers the ideal setting for those seeking either a quiet or active lifestyle while remaining connected to the community. The detached, double-car garage w/workbench offers perfect storage for the additional outdoor toys. A waterfront shed with electricity also provides storage, and there is an automatic propane generator. Winter enjoyment includes snowmobiling, snowshoeing, skating/cross country skiing & ice fishing. Whether you're looking for a year-round home or seasonal getaway, this location offers access to the very best of cottage country living. (id:48047)
- Details
- Building
- Dimensions
- Land
Bedrooms
4
Bathrooms
2
Community Features
Fishing
Garage
Yes
Parking Spaces
5
Ownership
Freehold
Sewer
Septic System
Area
1100 - 1500 sqft
Cooling
Central air conditioning,Air exchanger
Heating Type
Forced air,Other,Radiant heat,,
Heating Fuel
,,,Other,Propane
Waterbody
Kashagawigamog Lake
View
Lake view,Direct Water View
Frontage Length
100 ft
Bedroom 3
3.45 m X 3.61 m
Bedroom 4
3.24 m X 3.61 m
Utility room
5.17 m X 3.77 m
Games room
3.77 m X 3 m
Recreational, Games room
4.63 m X 4.13 m
Bathroom
2.8 m X 2.95 m
Great room
9.11 m X 6.1 m
Bathroom
3.92 m X 1.59 m
Primary Bedroom
5.17 m X 3.64 m
Bedroom 2
3.92 m X 3.1 m
Laundry room
1.82 m X 1.65 m
Dining room
5.6 m X 4 m
Sunroom
3.75 m X 2.77 m
Foyer
4.14 m X 2.26 m
Sunroom
10.48 m X 3.44 m