

1048 OLD FALKENBURG ROAD (X13576486)
About the Property
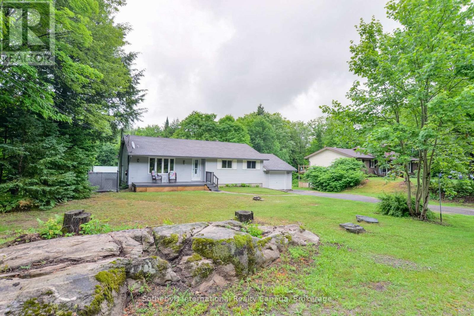
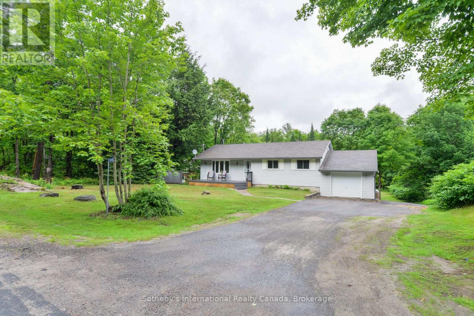
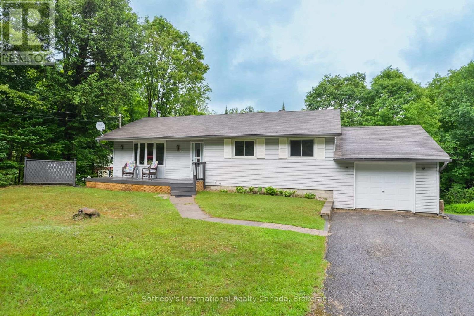
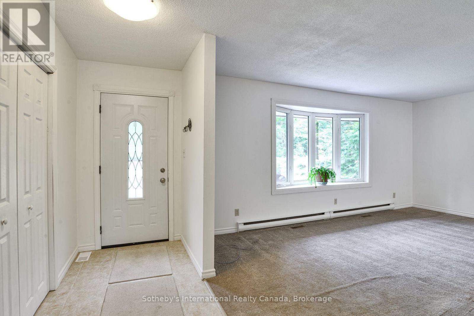
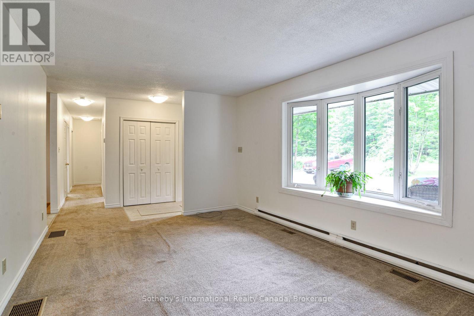
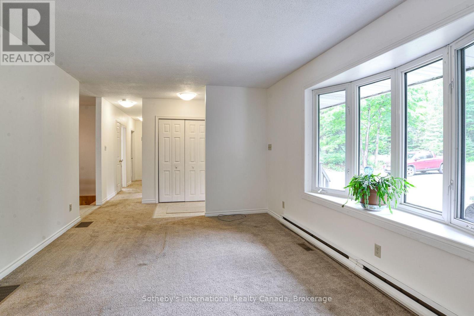
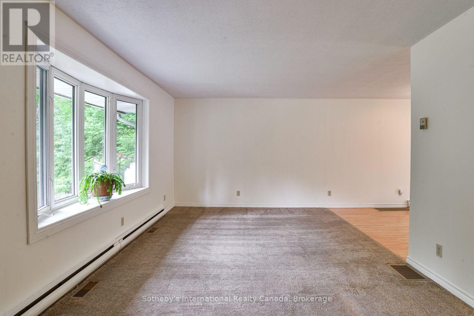
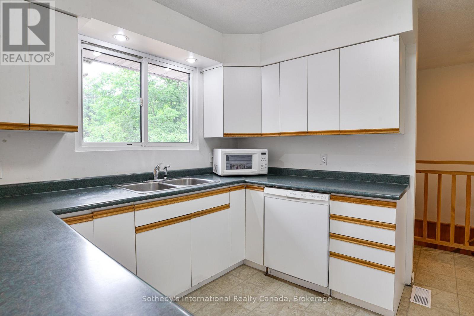
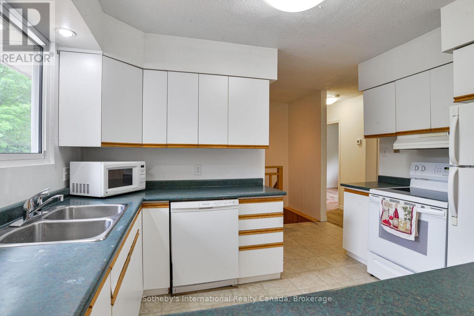
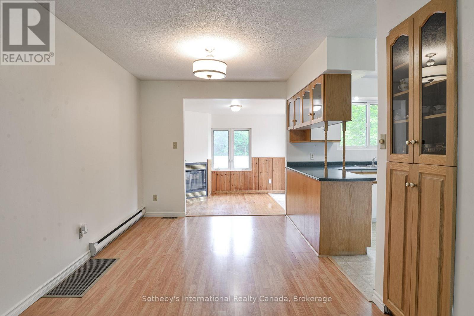
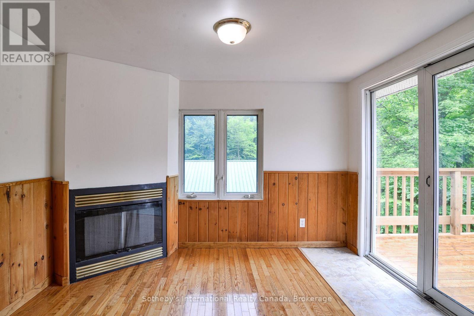
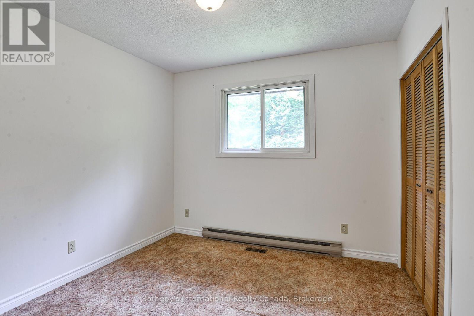
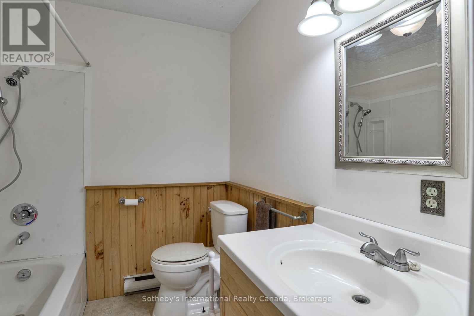
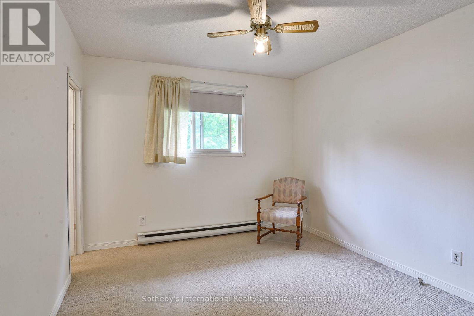
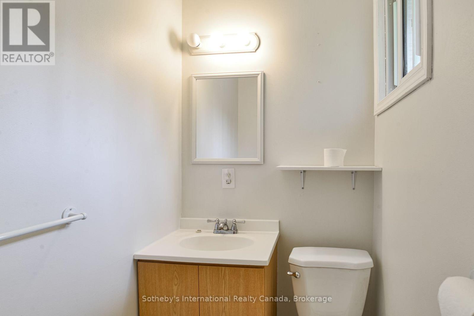
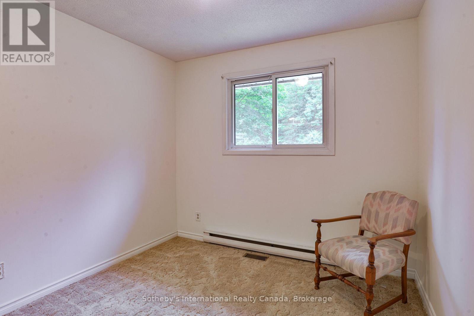
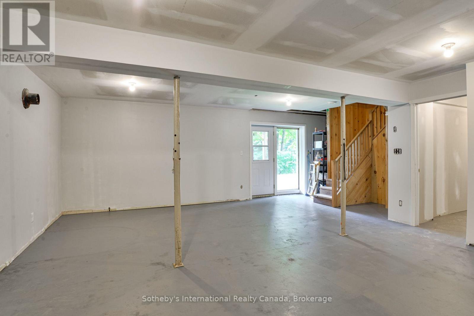
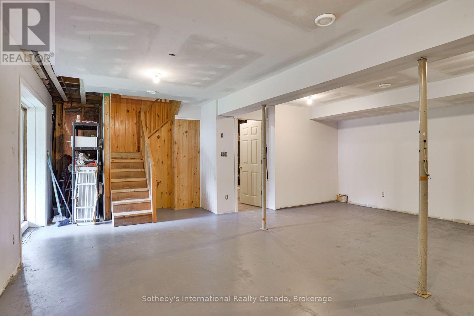
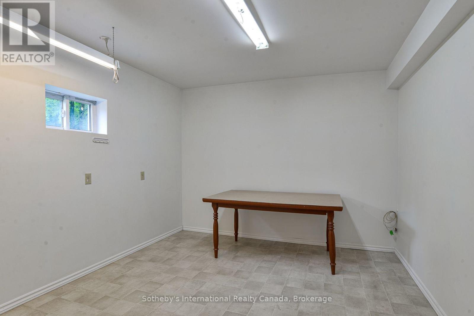
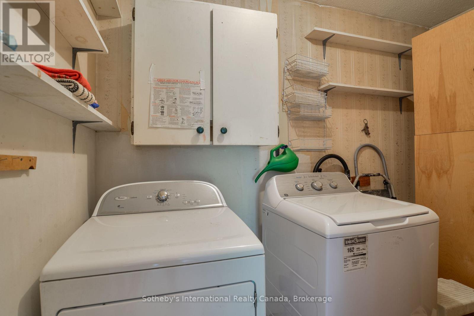
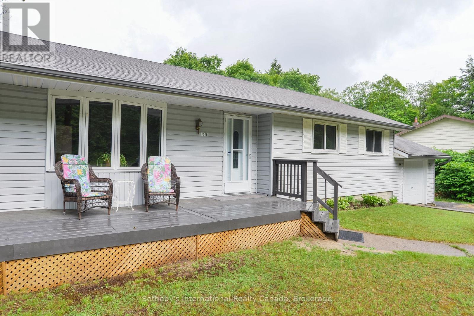
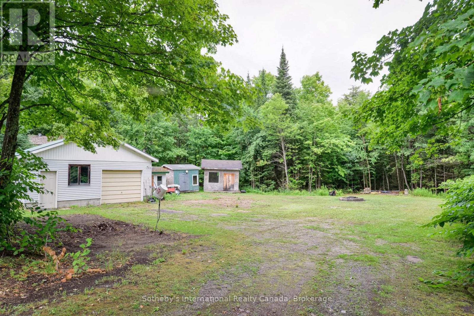
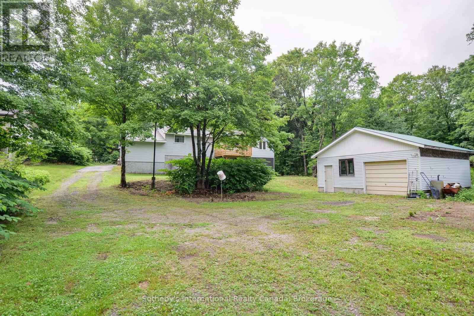
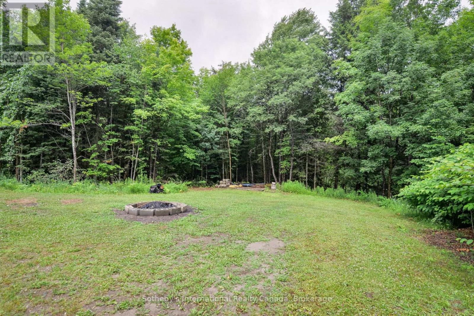
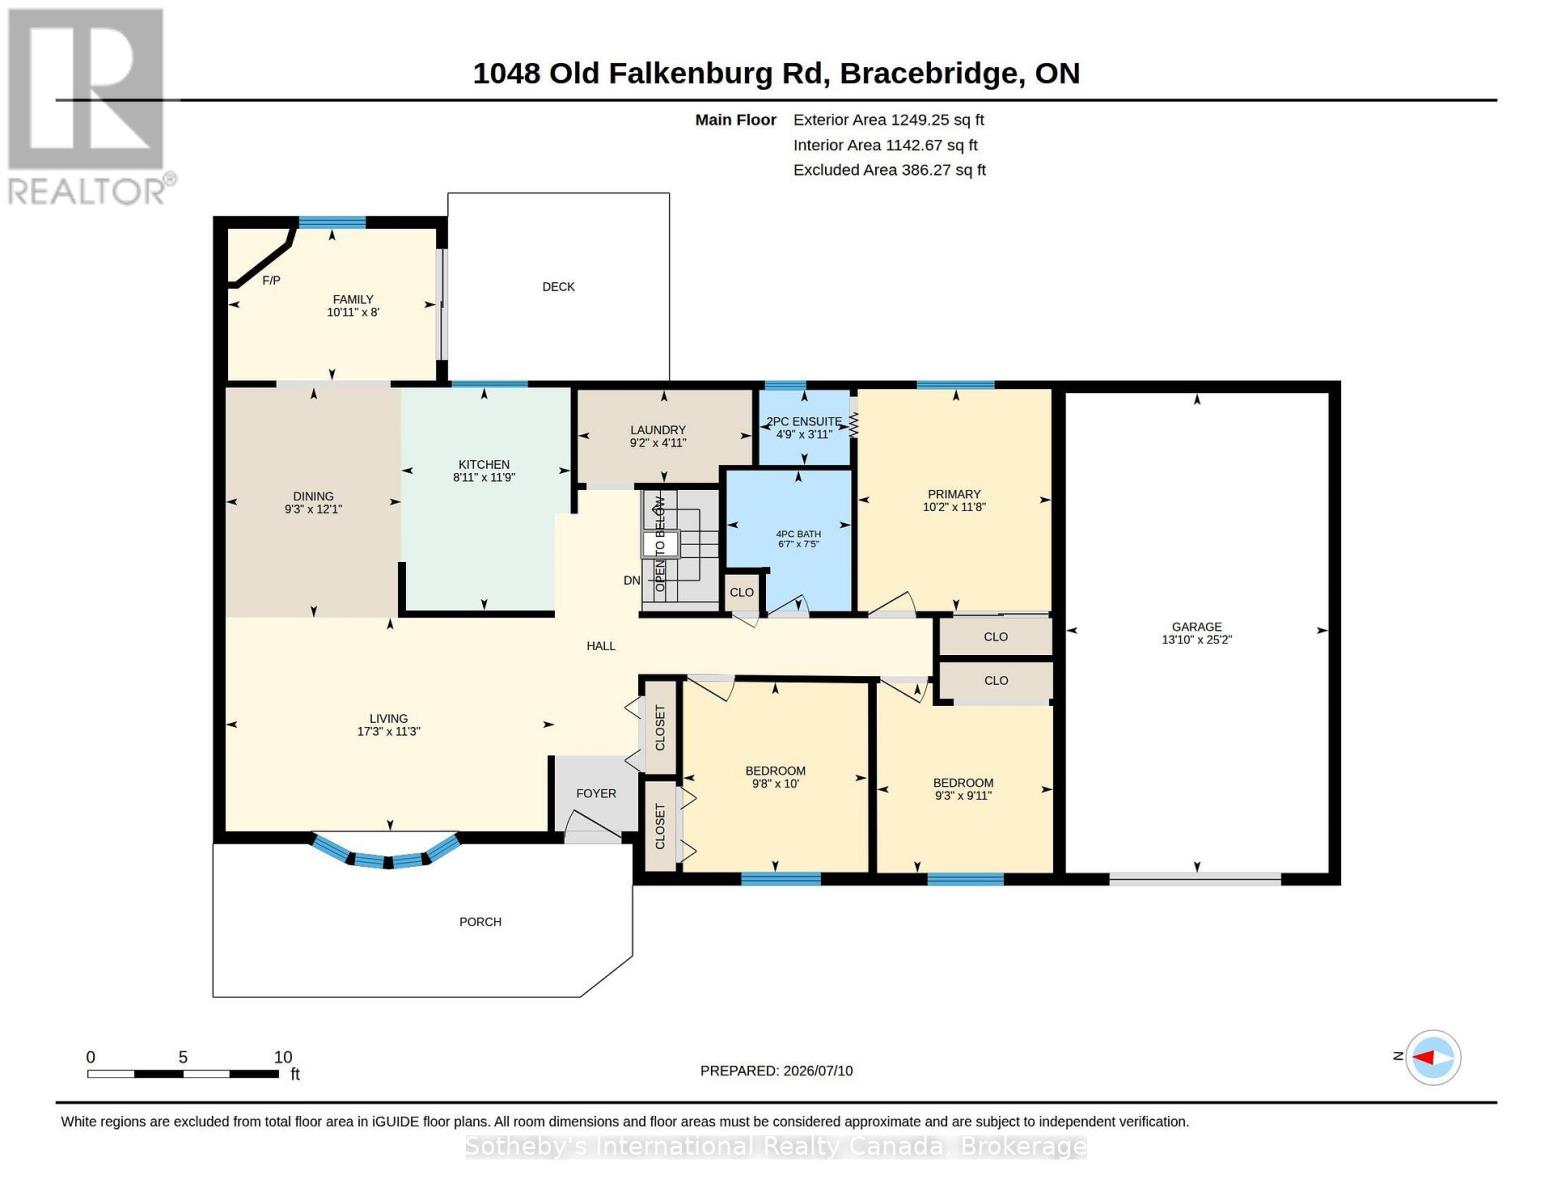
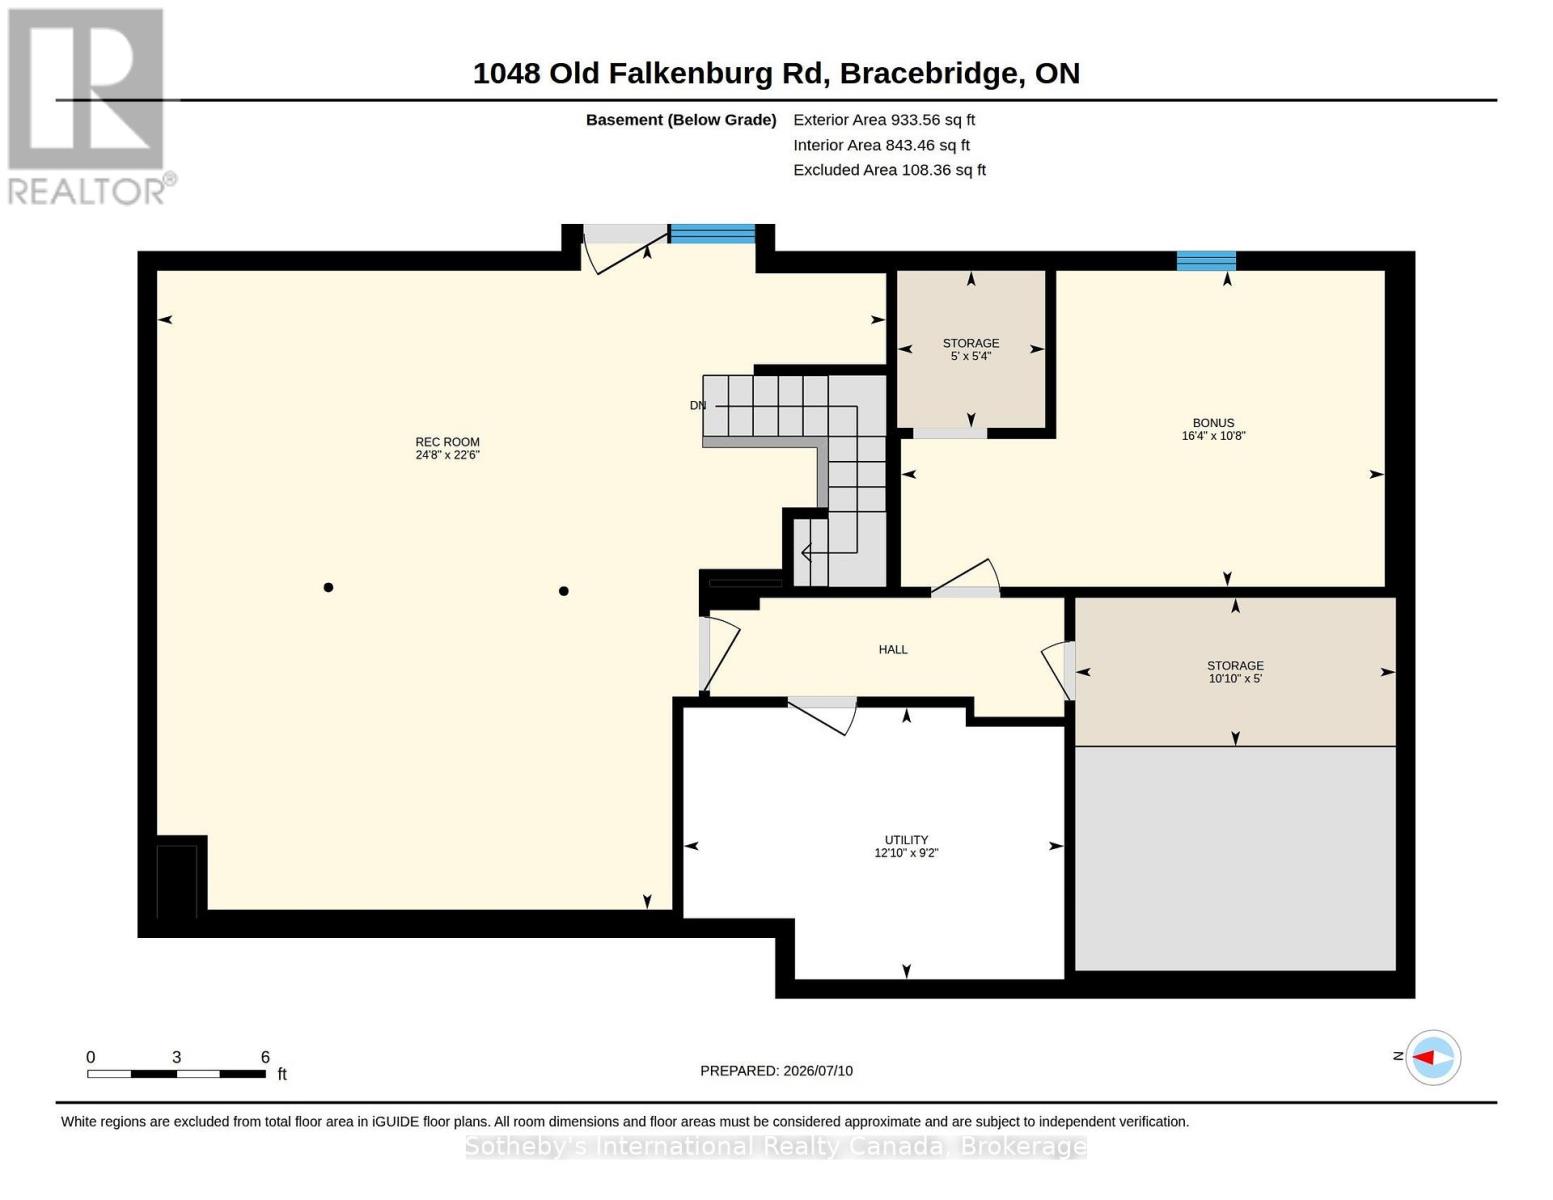
Welcome to 1048 Old Falkenburg Road, refreshed price, motivated seller! A solid 3-bedroom, 2-bathroom home with great curb appeal, set back from the road in a quiet rural setting just 5 minutes from downtown Bracebridge. The perfect blend of country living with town convenience.The open main floor features a dining room off the kitchen with walkout sliding doors to the deck - ideal for morning coffee, evening meals, or summer entertaining - plus the added convenience of main floor laundry. Both bathrooms have been tastefully updated, and three comfortable bedrooms (primary with 2pc ensuite) round out a functional layout that's move-in ready with room to add your personal touch.The lower level features a recently painted rec room with walkout access to the rear yard, offering excellent potential for a future den, office, or home gym. The backyard is where this property truly shines: a large detached garage and workshop down the side driveway is a hobbyist's dream, with additional storage sheds tucked into the rear yard for even more versatility. The attached single-car garage adds further storage and parking. A newer furnace, rural services, no neighbours across the street, and a peaceful rear yard perfect for family BBQs and bonfires complete this wonderful package. Country feel with city access - Book your showing today. (id:48047)
- Details
- Building
- Dimensions
- Land
Bedrooms
3
Bathrooms
2
Community Features
Community Centre
Garage
Yes
Parking Spaces
8
Ownership
Freehold
Sewer
Septic System
Style
Bungalow
Area
1100 - 1500 sqft
Cooling
None
Heating Type
Baseboard heaters,Forced air,
Heating Fuel
,,Propane
View
View
Frontage Length
107 ft
Bedroom
3.26 m X 5 m
Recreational, Games room
6.86 m X 7.49 m
Other
1.62 m X 1.52 m
Other
1.52 m X 3.3 m
Utility room
2.79 m X 3.94 m
Bathroom
1.19 m X 1.46 m
Primary Bedroom
3.53 m X 3.1 m
Bathroom
2.26 m X 1.98 m
Bedroom
3.05 m X 2.95 m
Bedroom
3.05 m X 2.79 m
Dining room
3.68 m X 2 m
Family room
2.44 m X 3.33 m
Other
7.68 m X 4.22 m
Kitchen
3.58 m X 2.72 m
Laundry room
1.5 m X 2.77 m
Living room
3.42 m X 5.28 m