

1034 OLD 117 HIGHWAY (X13165954)
About the Property
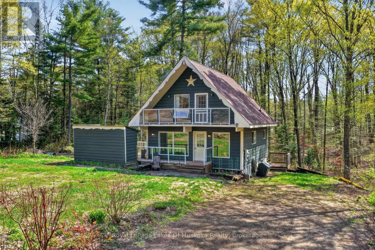
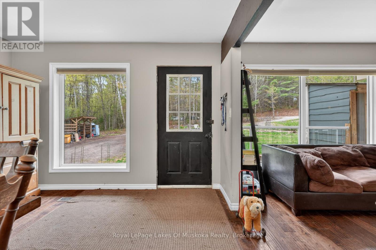
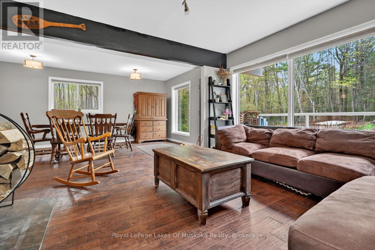
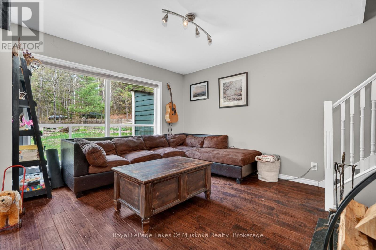
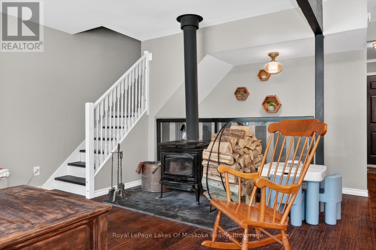
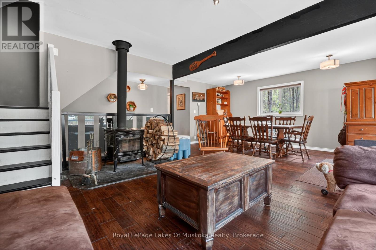
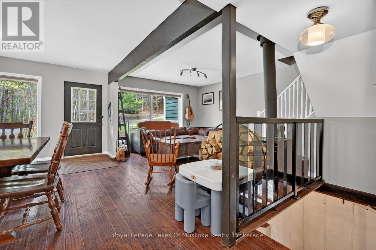
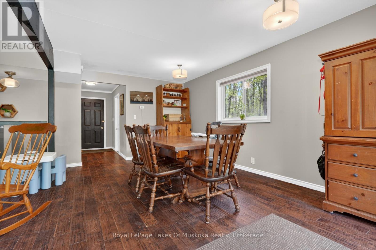
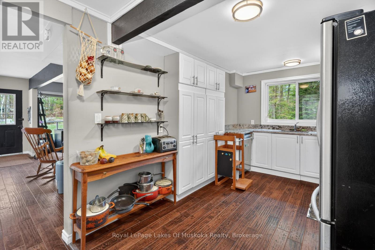
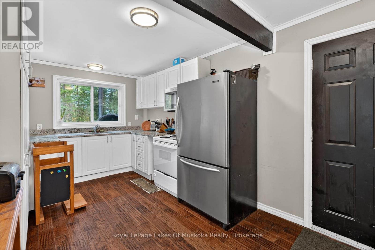
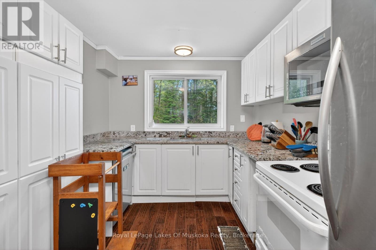
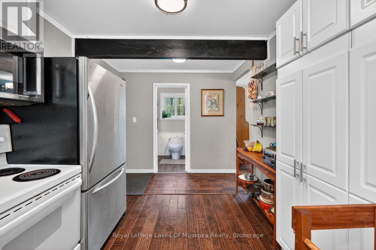
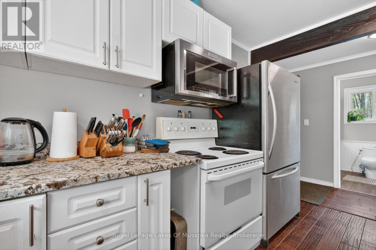
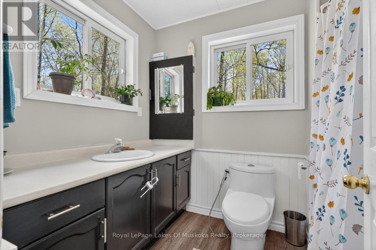
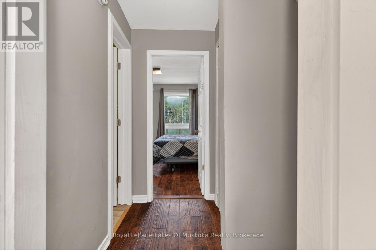
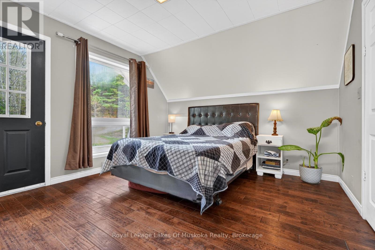
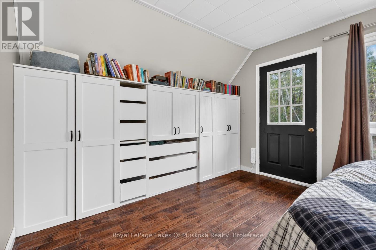
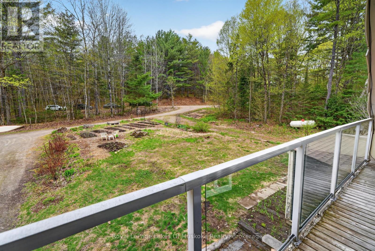
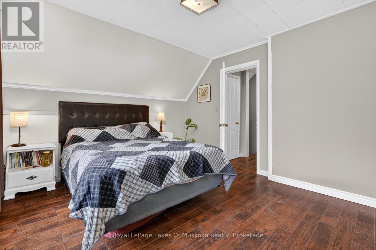
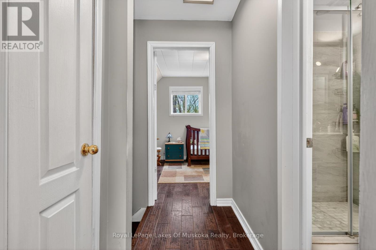
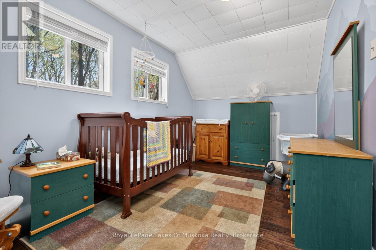
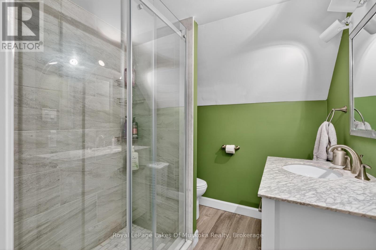
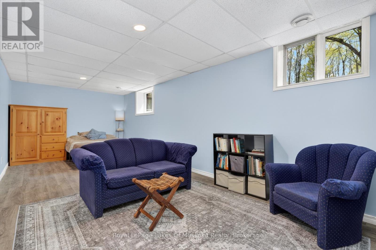
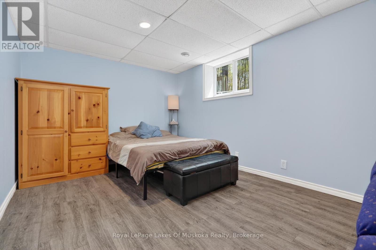
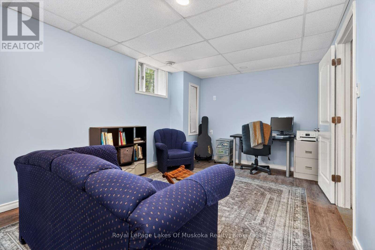
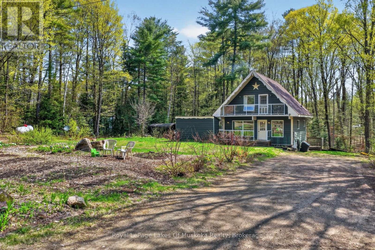
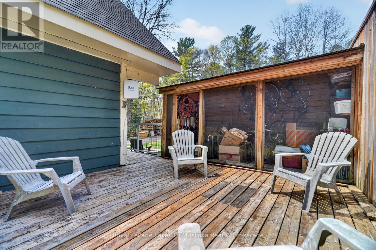
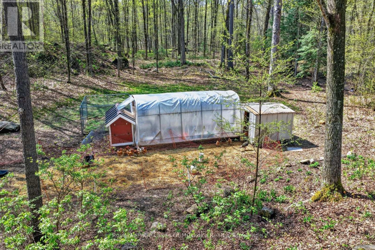
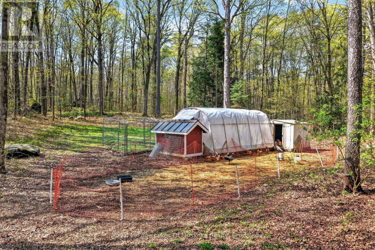
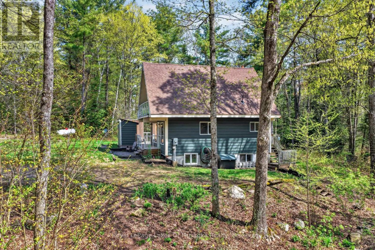
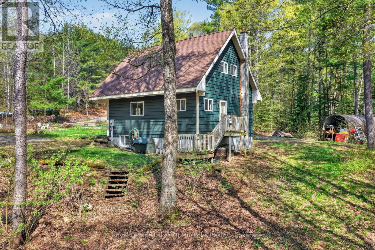
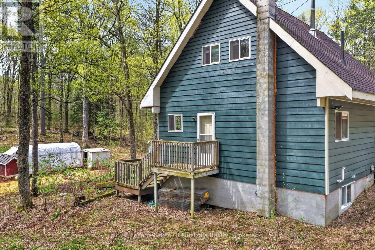
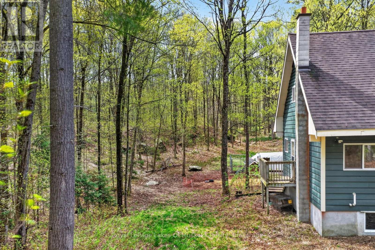
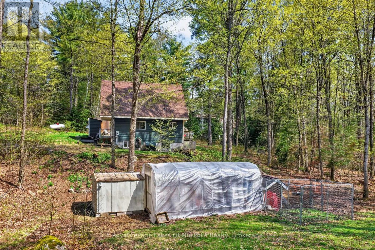
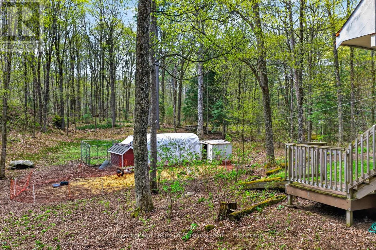
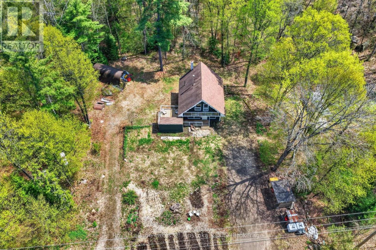
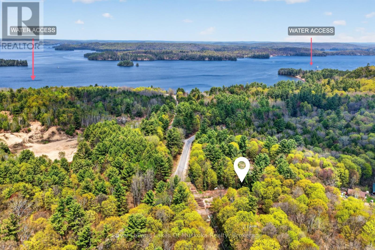
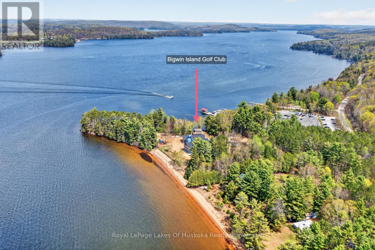
Tucked beneath the trees along Old Highway 117, this charming chalet-style home offers the kind of lifestyle many dream about but rarely find. Set on just over an acre in the heart of Lake of Bays, this property has been thoughtfully transformed into a small-scale hobby farm where quiet mornings, fresh produce, and a slower pace of life take center stage. The current owners have fully embraced rural living, creating an impressive homesteading setup complete with expansive vegetable gardens, a greenhouse, and a coop bustling with chickens and turkeys. Whether you are looking to become more self-sufficient, raise a family connected to the outdoors, or simply enjoy the satisfaction of growing your own food, this property offers the opportunity to live more intentionally. Inside, the warm and welcoming chalet design blends rustic character with everyday comfort. With 2+1 bedrooms and 2 bathrooms, there is space for family, guests, or a home office setup. Large windows invite the natural surroundings in, while the home's cozy atmosphere makes it easy to imagine evenings spent unwinding after a day in the garden. Outside, the property feels private and grounded in nature, with room to roam, create, and expand your vision of country living. Located just a short drive to nearby lakes, trails, and the communities of Baysville and Huntsville, you can enjoy the balance of rural peace without feeling disconnected from amenities. This is more than just a home. It is a lifestyle rooted in simplicity, sustainability, and the beauty of Muskoka living. (id:48047)
- Details
- Building
- Dimensions
- Land
Bedrooms
3
Bathrooms
2
Community Features
School Bus
Garage
No
Parking Spaces
10
Ownership
Freehold
Sewer
Septic System
Style
Chalet
Area
1100 - 1500 sqft
Cooling
None
Heating Type
Forced air
Heating Fuel
Propane
Frontage Length
120 ft
Bathroom
2.15 m X 1.96 m
Primary Bedroom
4.43 m X 3.39 m
Bedroom
4.45 m X 2.69 m
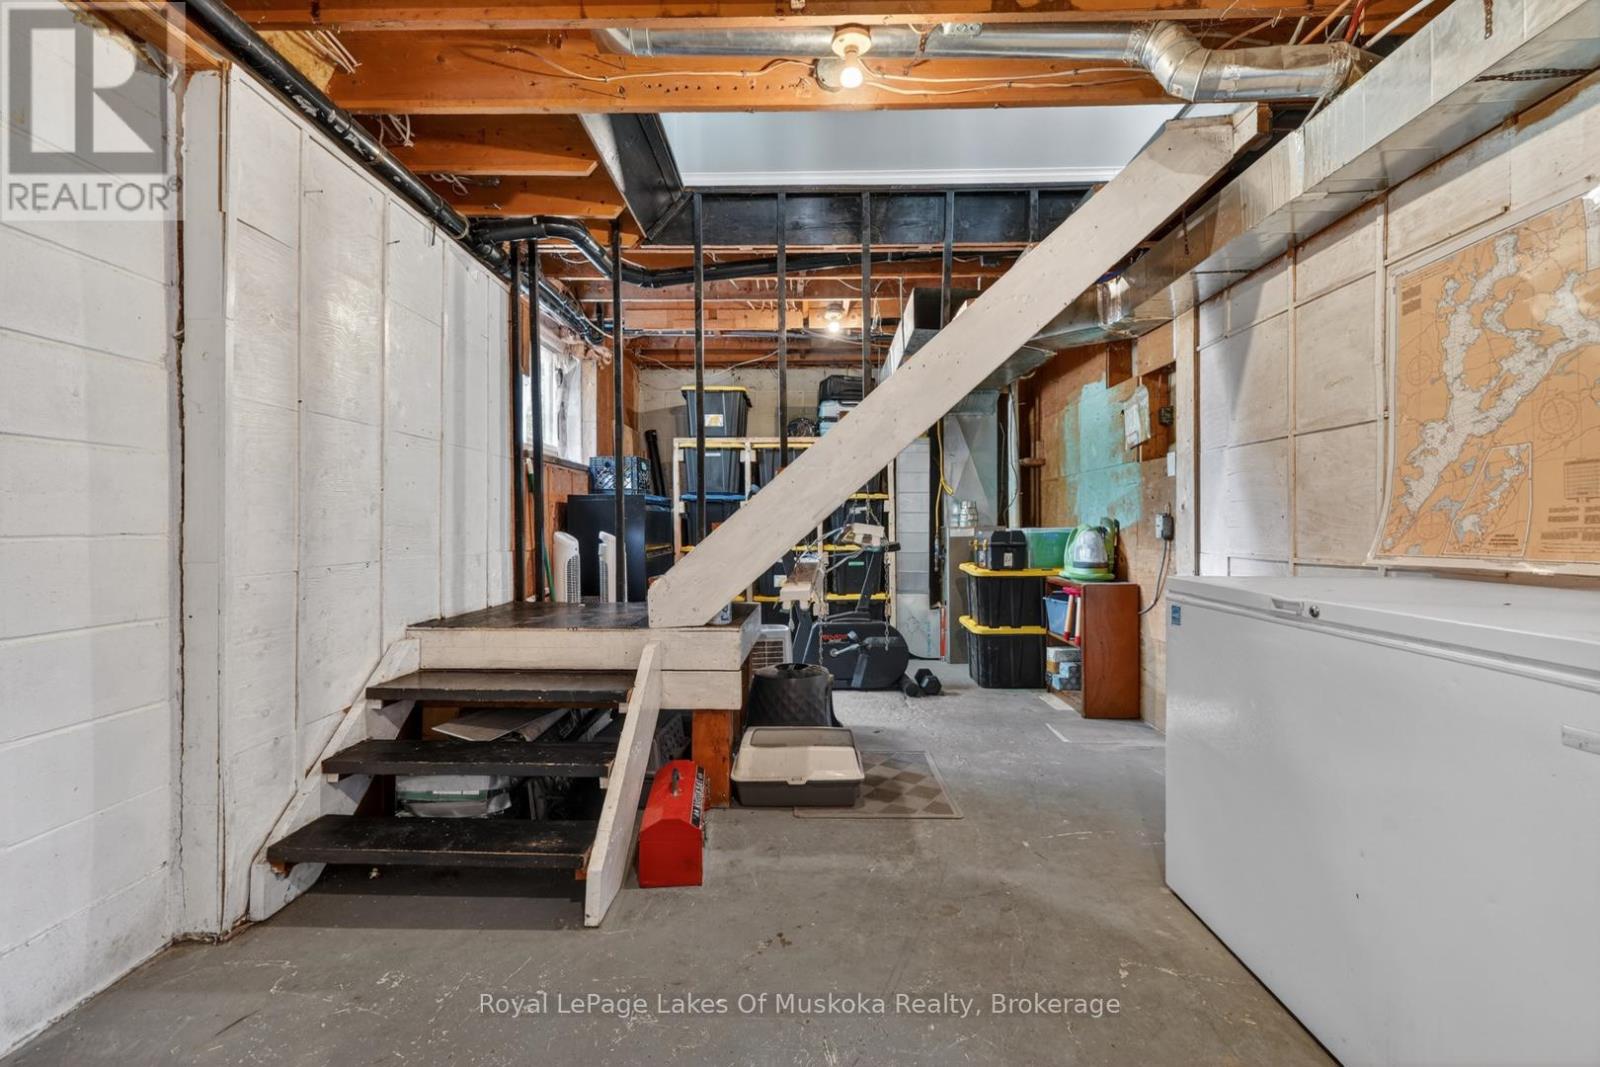
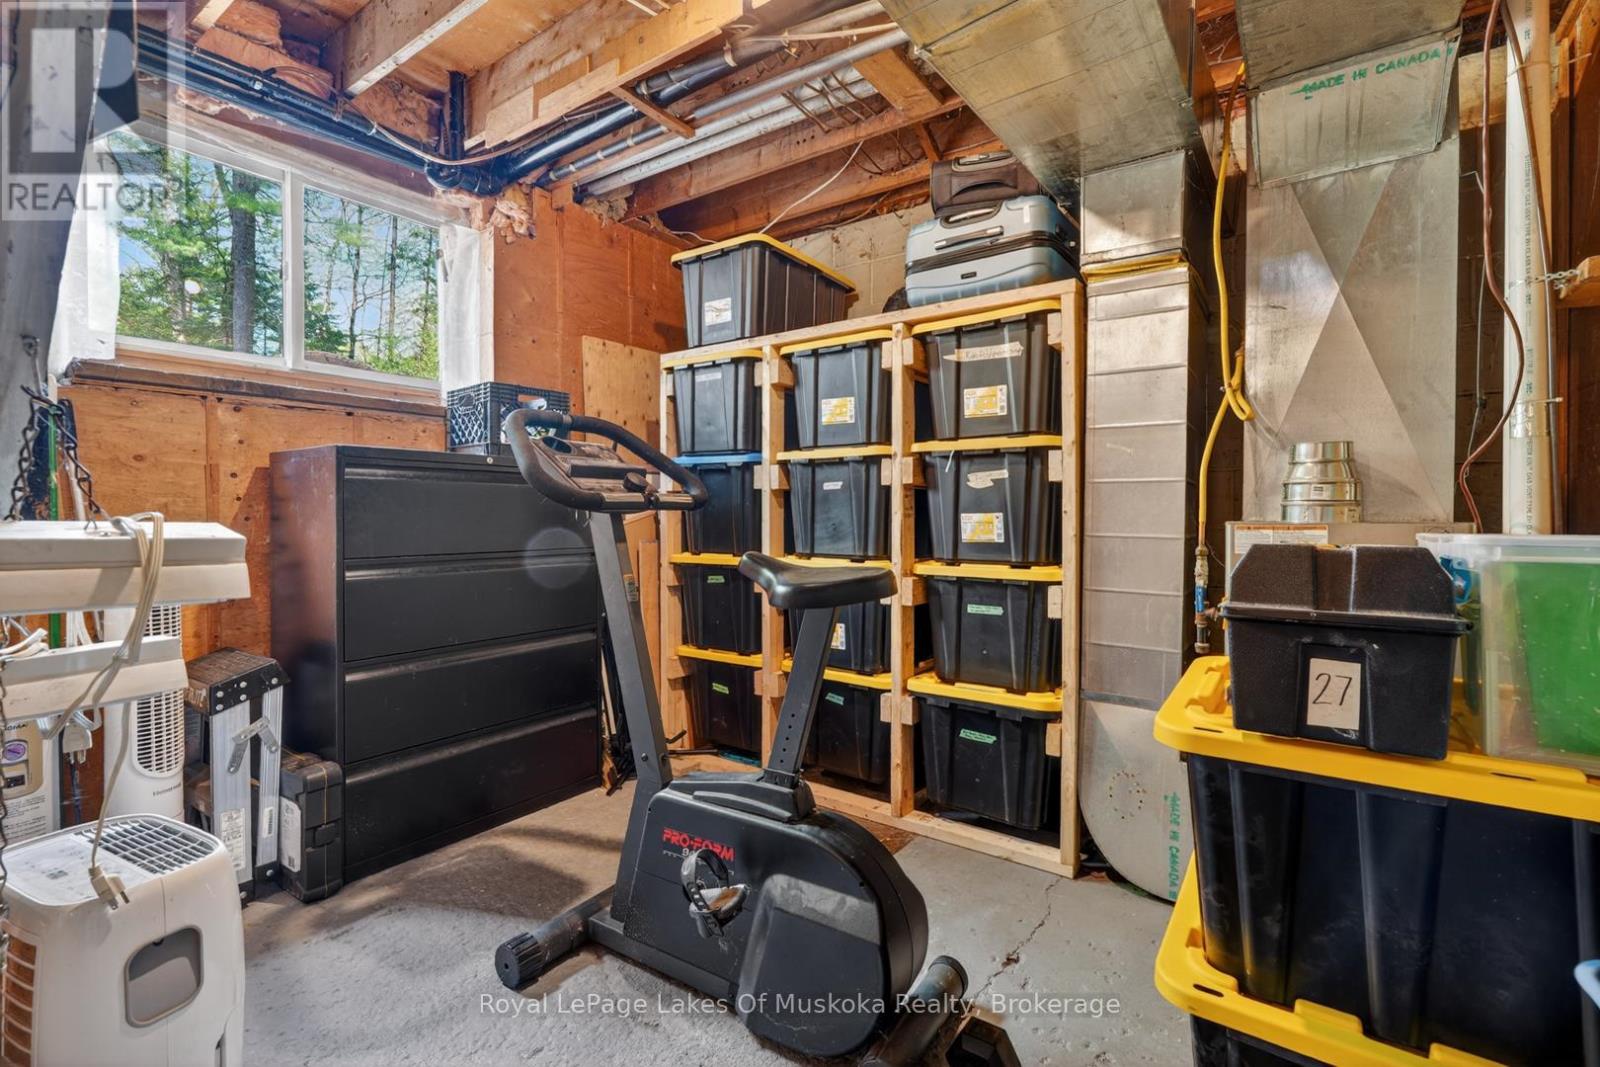
Utility room
3.31 m X 7.83 m
Recreational, Games room
3.12 m X 7.81 m
Bathroom
1.79 m X 2.76 m
Kitchen
5.07 m X 2.66 m
Dining room
3.89 m X 5.51 m
Living room
3.51 m X 4.46 m