

1029 CRANBERRY LAKE ROAD (X13519484)
About the Property
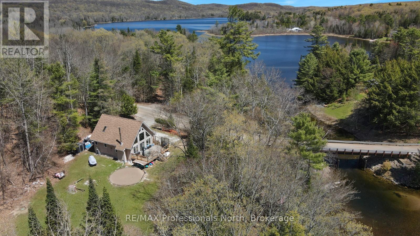
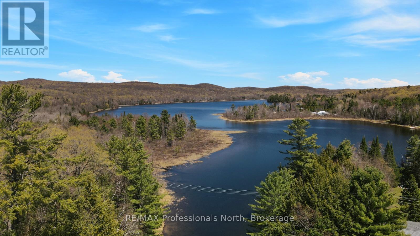
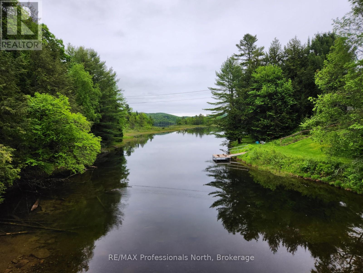
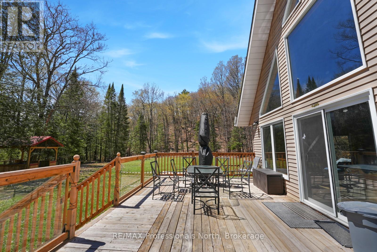
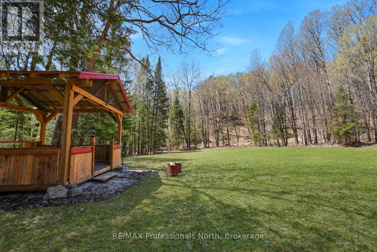
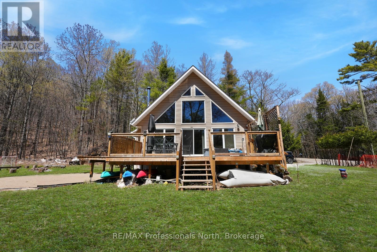
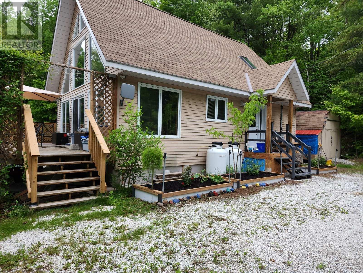
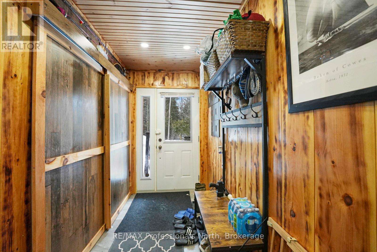
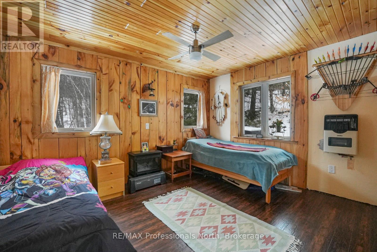
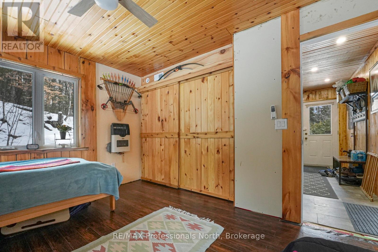
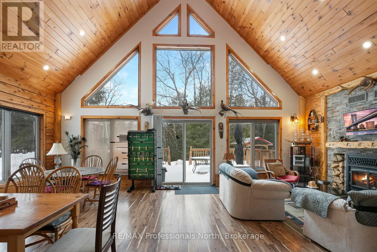
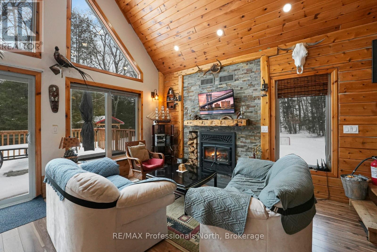
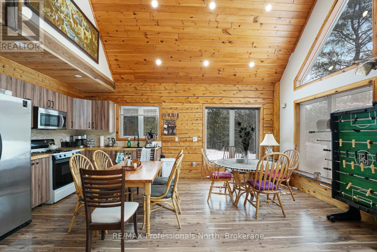
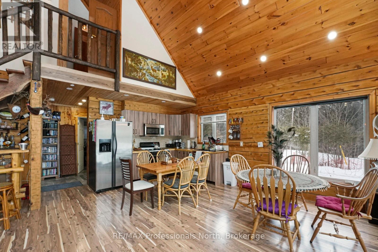
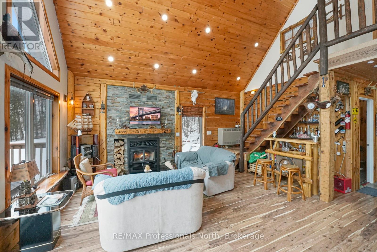
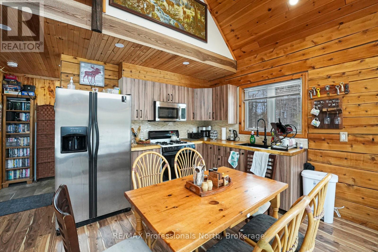
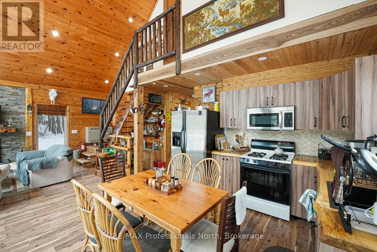
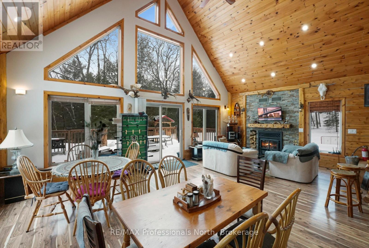
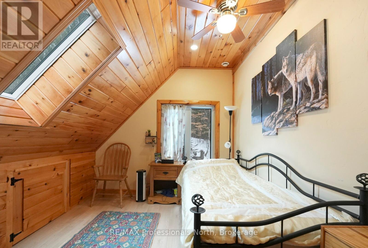
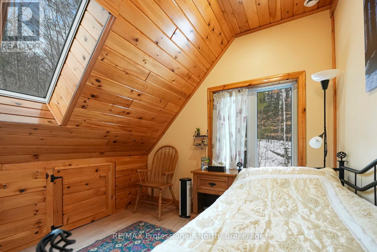
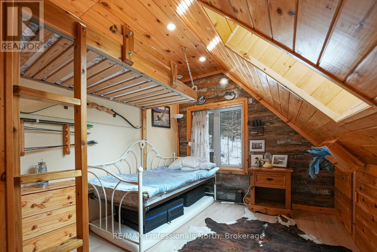
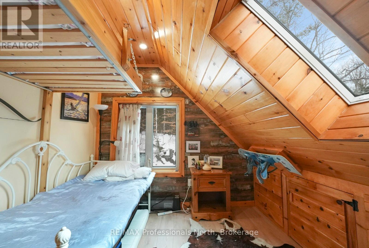
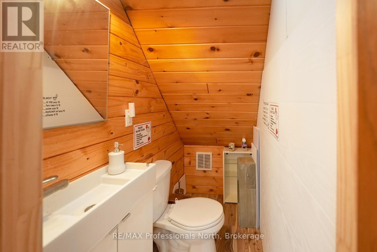
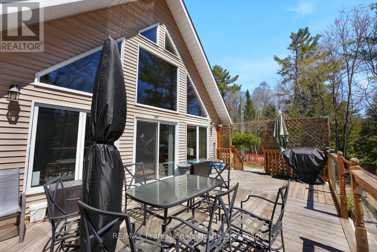
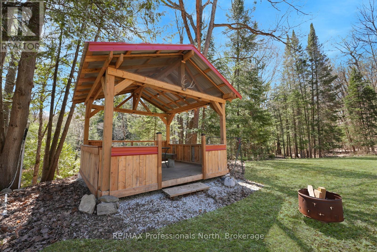
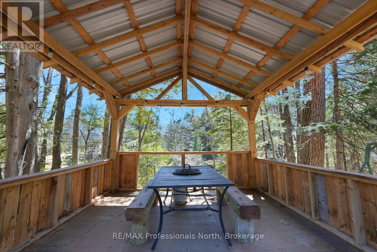
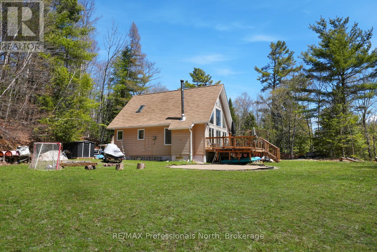
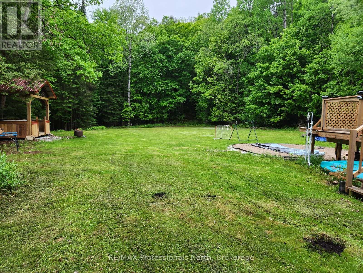
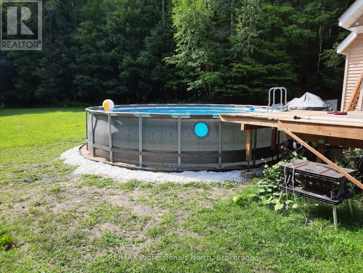
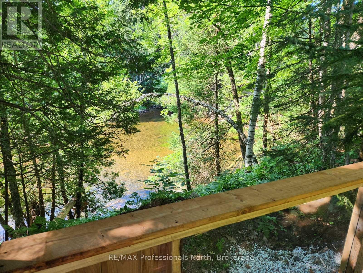
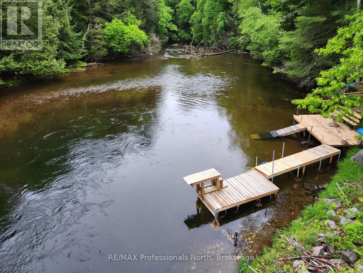
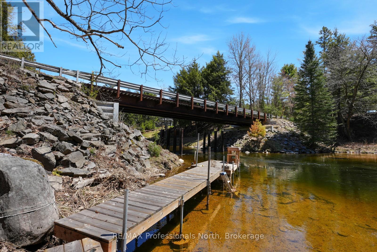
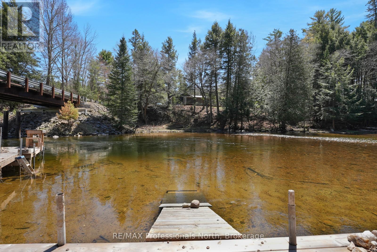
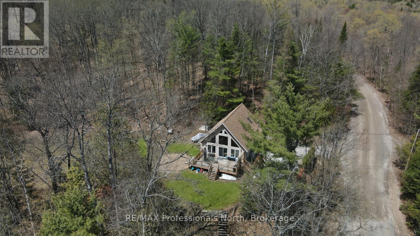
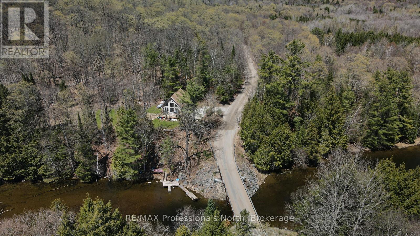
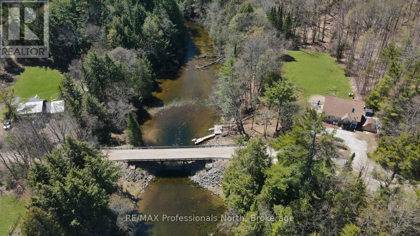
Welcome to this beautifully crafted four-season waterfront cottage/home, offering a warm rustic pine interior and over 1,200 sq ft of fully winterized living space. Set on just over an acre with a closed building permit, the property also presents future potential for a second structure if desired. This south-facing waterfront retreat enjoys 255 feet of shoreline along the Gull River at Cranberry Lake, delivering exceptional privacy, calm surroundings, and picturesque natural views year-round. Inside, soaring 22-ft cathedral pine ceilings and expansive triple-pane windows fill the space with natural light, while the Enerzone high-efficiency wood-burning fireplace creates a cozy focal point for all-season comfort and ambiance. The thoughtfully designed kitchen features a live-edge maple countertop, and all major appliances are included for a turn-key experience. Outdoor living is a highlight here. A spacious lakeside deck overlooks the river and connects seamlessly to an above-ground pool, creating an ideal space for entertaining family and friends. A recently built gazebo over the water, complete with a central fire pit and dining area, extends the living space outdoors and offers a unique setting to enjoy all seasons. Recreation is right at your doorstep with a large dock featuring a diving board, set beside deep, clean water ideal for swimming and fishing. Additional features include a newly drilled deep well, a secondary river-fed pump system for outdoor use, year-round municipal road access, and Bell FIBE high-speed internet. The location is equally impressive-just 8 minutes to Sir Sam's Ski Resort, 10 minutes to the Village of Haliburton, with grocery stores only 5 minutes away, and close proximity to ATV and snowmobile trail networks. All of this within approximately 2.5 hours of the GTA, making it an ideal year-round escape or full-time home. (id:48047)
- Details
- Building
- Dimensions
- Land
Bedrooms
3
Bathrooms
2
Garage
No
Parking Spaces
3
Ownership
Freehold
Sewer
Septic System
Area
1100 - 1500 sqft
Cooling
None
Heating Type
Other
Heating Fuel
Propane
Waterbody
Gull River
View
River view,Direct Water View
Frontage Length
209 ft
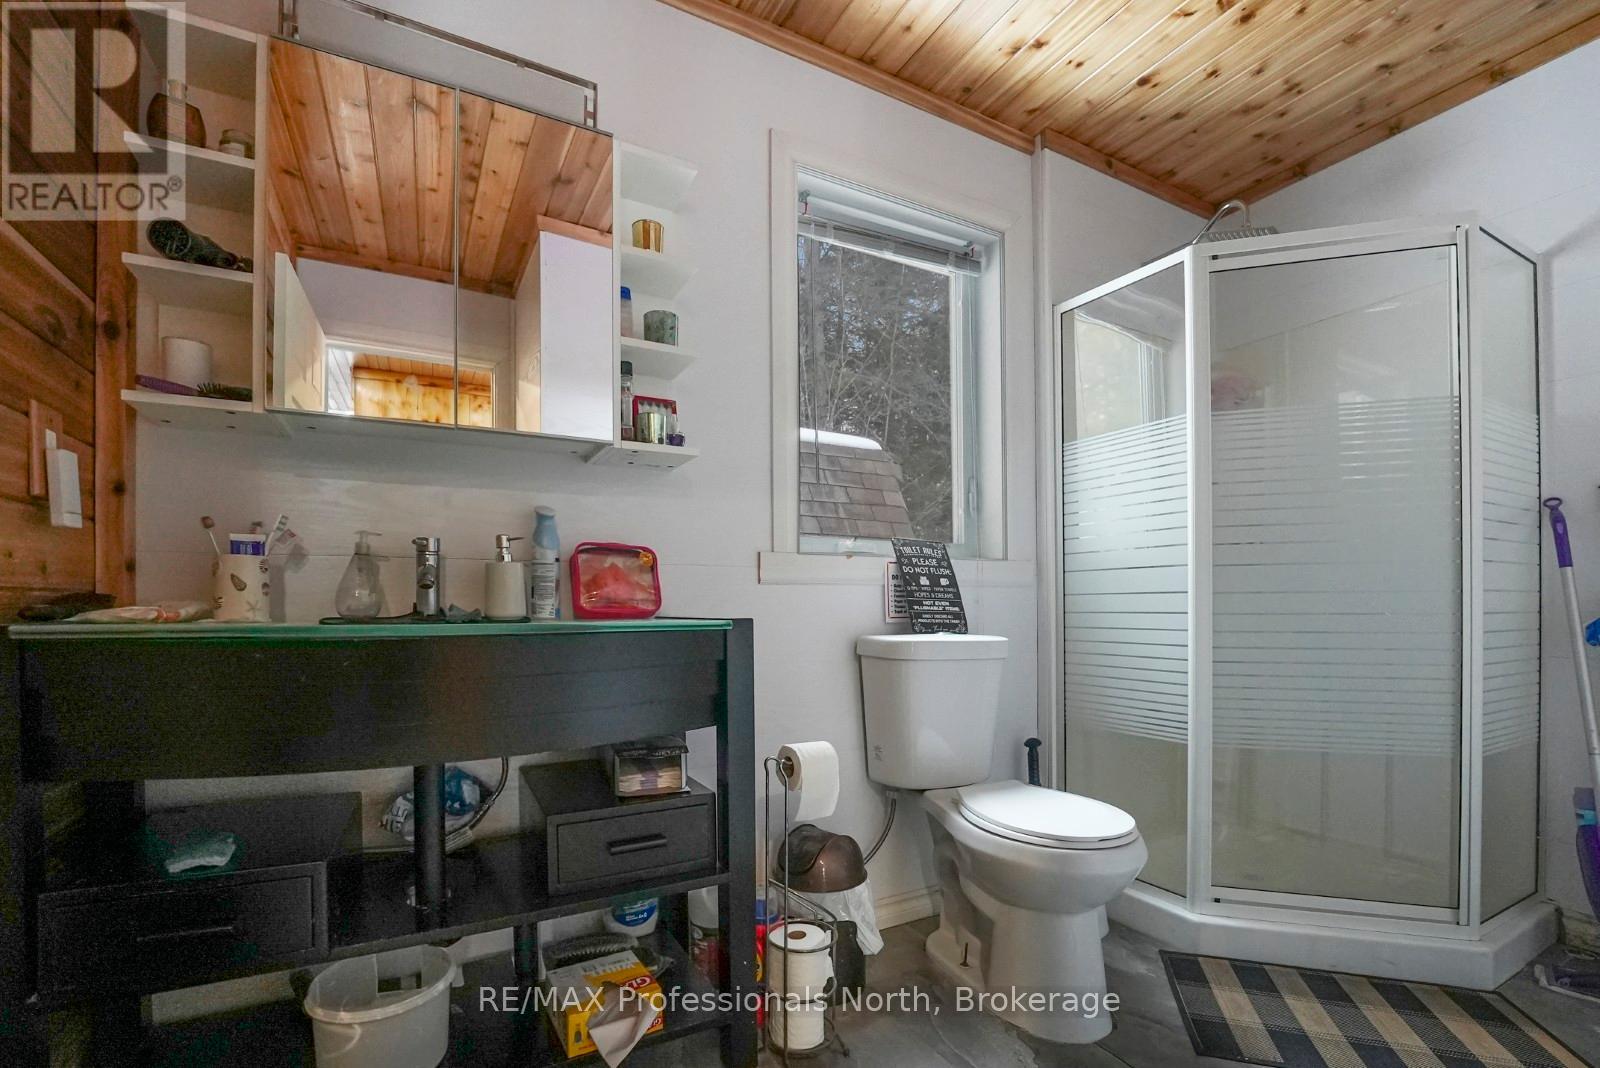
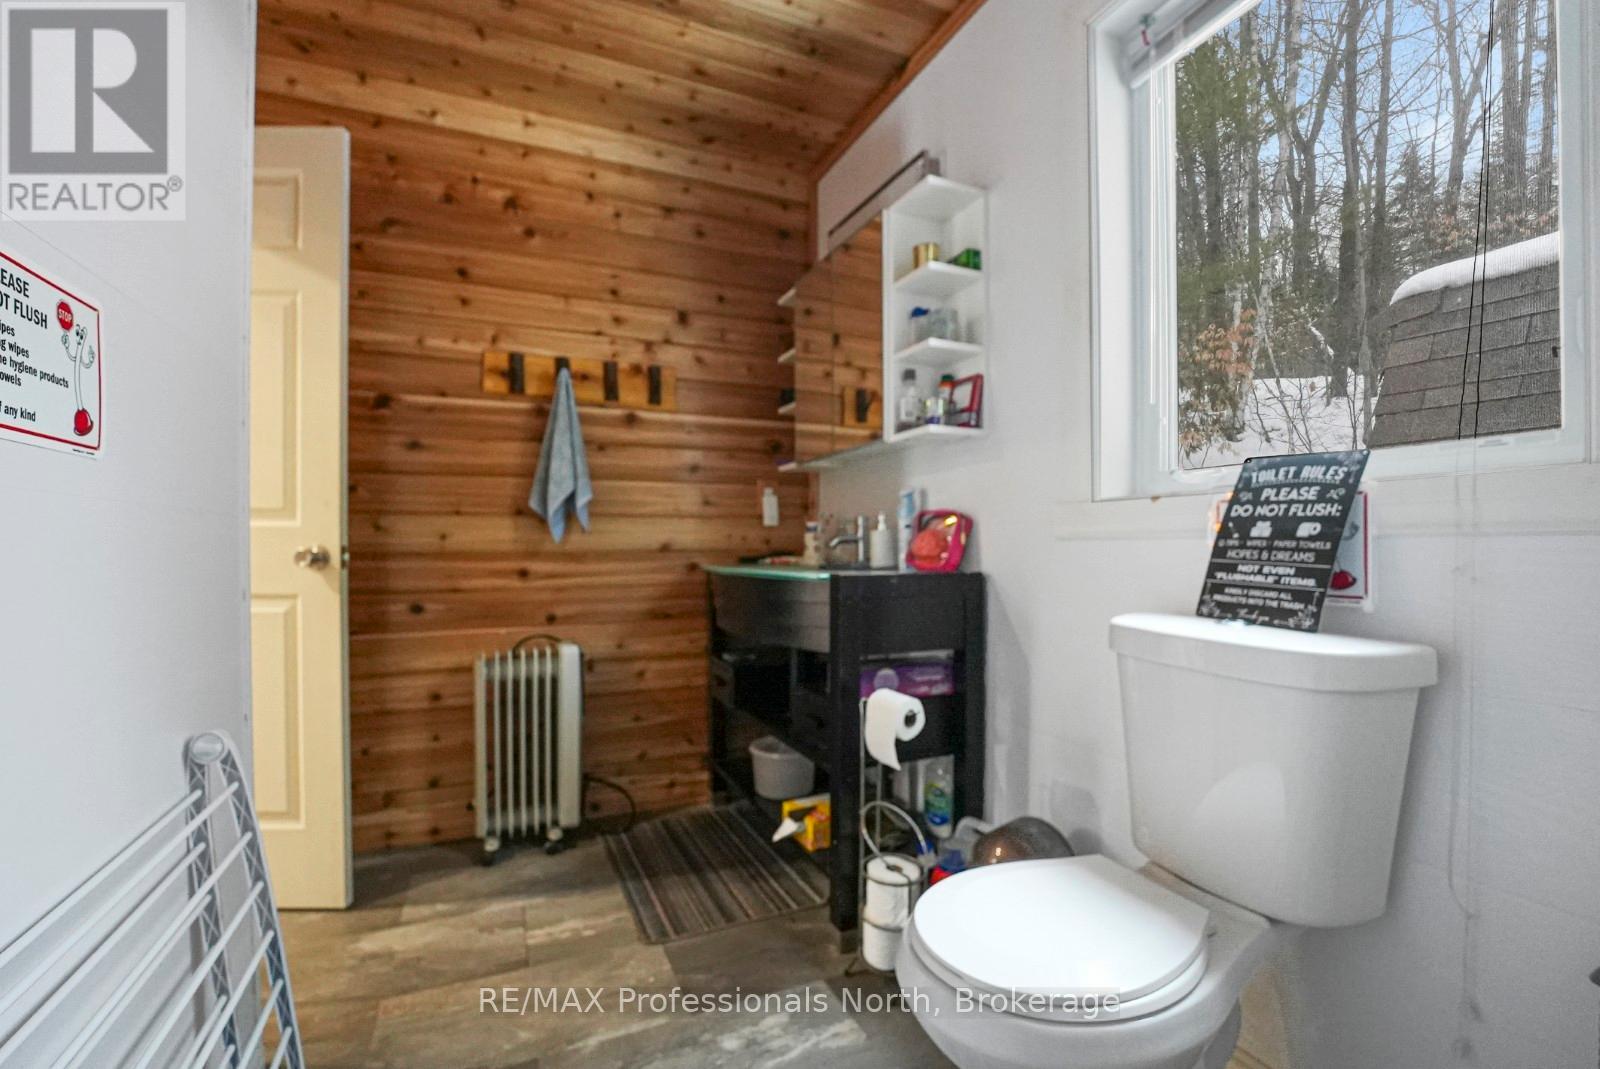
Bathroom
1.65 m X 1 m
Bedroom 2
3 m X 4.17 m
Bedroom 3
2.83 m X 4.1 m
Bathroom
3.3 m X 2.36 m
Bedroom
3.42 m X 4.14 m
Living room
4.41 m X 5.81 m
Dining room
3.25 m X 3.72 m
Kitchen
3.25 m X 2.12 m