

1005 MOHICAN TRAIL (X13518420)
About the Property
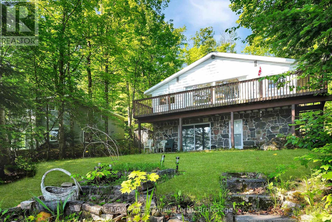
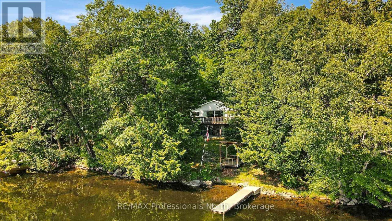
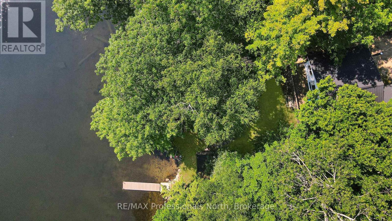
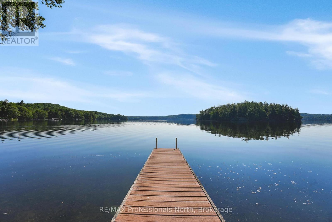
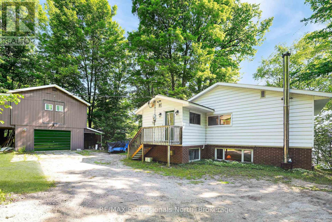
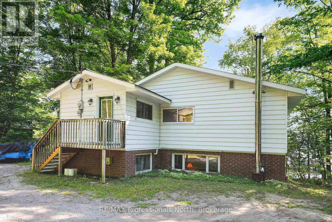
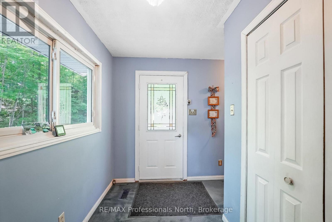
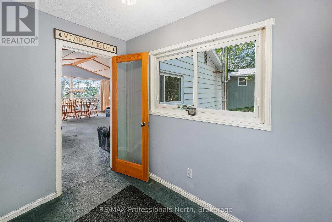
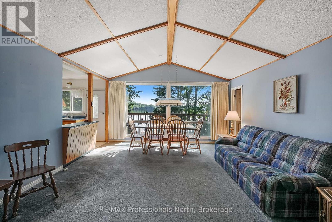
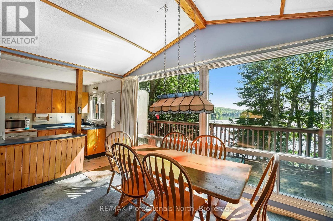
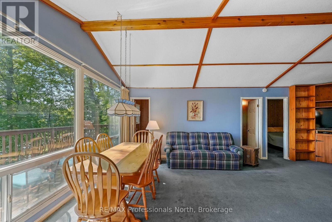
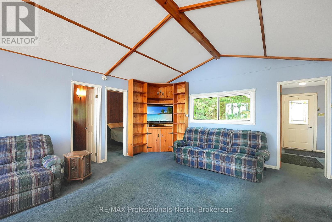
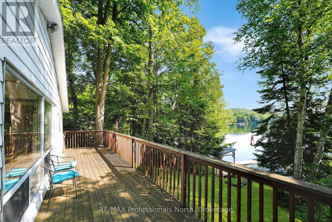
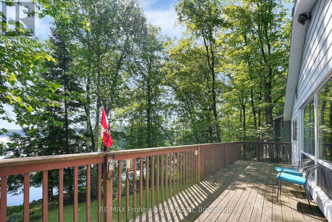
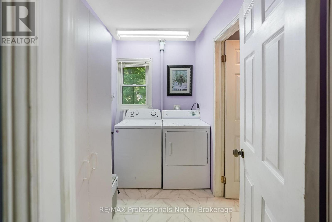
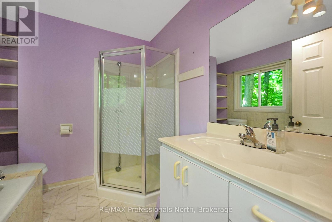
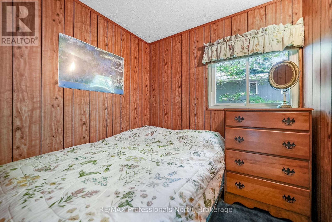
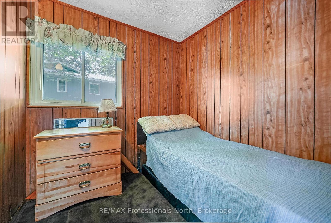
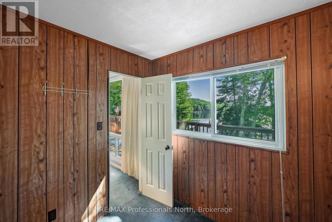
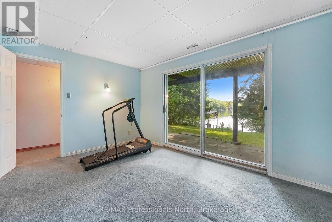
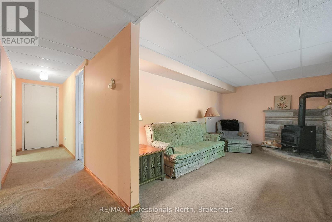
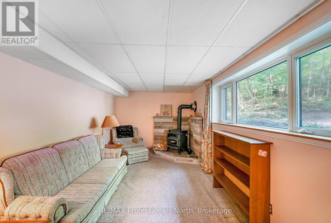
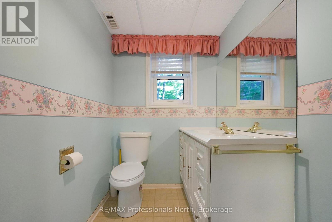
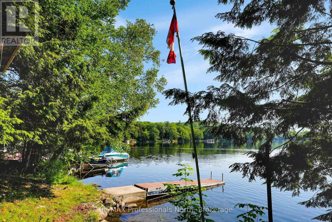
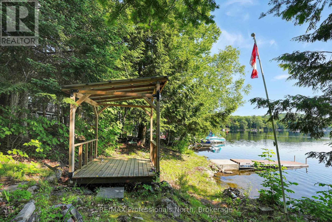
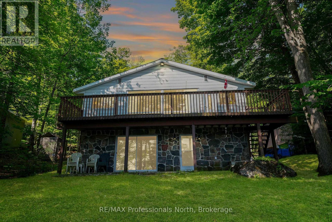
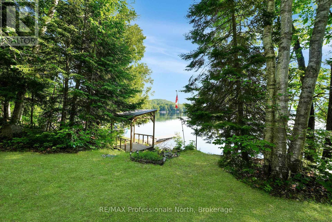
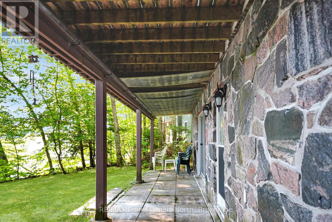
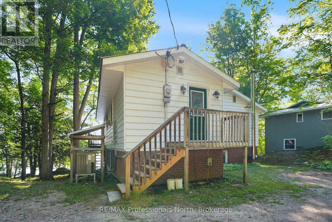
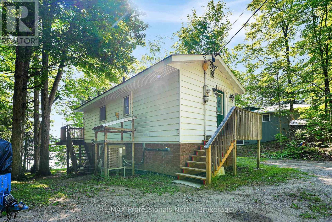
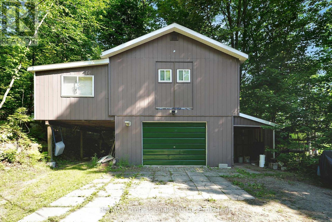
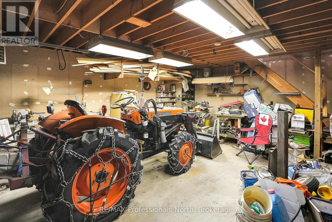
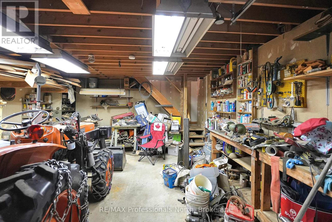
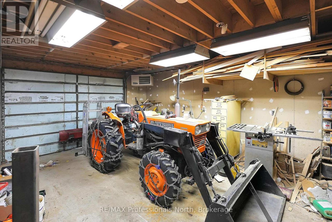
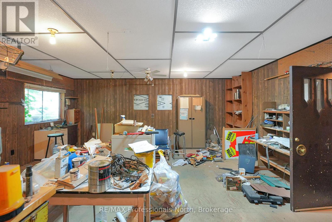
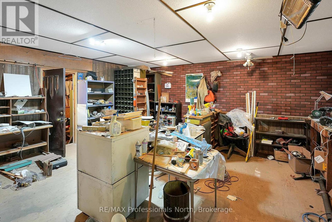
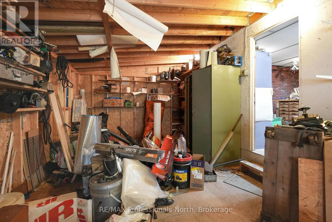
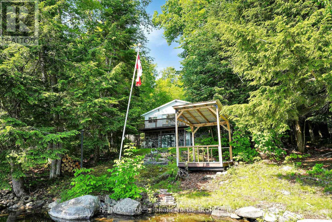
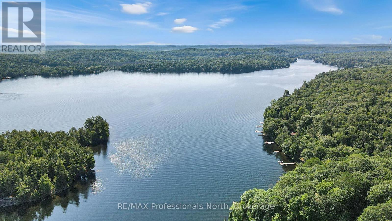
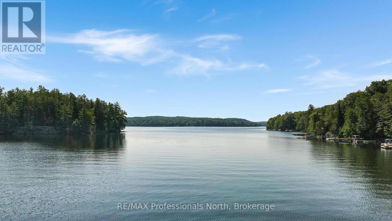
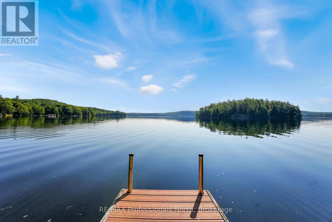
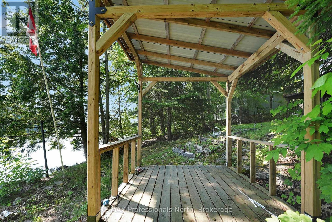
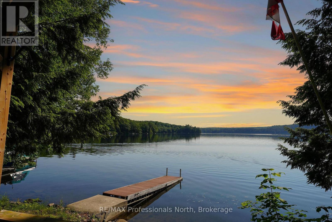
Always wanted on Minden's 3-lake chain? Welcome to Twelve Mile Lake. This year-round cottage or home is ready for it's new owners. Situated on a lovely lot with fabulous water front, this home has been lovingly cared for and is being sold by it's original owners. Never before on the market! Step inside to a spacious entryway, then into a generous open-concept living/dining area with views of the lake. A full length deck gives you a great outdoor entertainment space. There are three guest bedrooms on the main floor and a primary bedroom with walkout to the lake on the lower level. A Bathroom on each level, a rec room, a kitchenette on the lower level, and the list goes on! The waterfront welcomes swimmers and boaters with a dock that has a winch for easy winterizing, sandy entry for great swimming is safe for young ones, but offers deep water for the more advanced swimmers. Heated by a propane furnace you also have the creature comforts of a heat pump with air conditioning. Wait until you see the heated garage! Park your vehicle or boat in the main floor with extra space under the carport, but the bonus is the upper workshop/rec area. The "side" room comes with a drawbridge for winter storage of your snowmobile or for bringing in furniture and large items. This property is being sold as is, with no representation or warranties but it definitely will not disappoint! See handout for more details on recent upgrades. (id:48047)
- Details
- Building
- Dimensions
- Land
Bedrooms
4
Bathrooms
2
Community Features
Fishing
Garage
Yes
Parking Spaces
5
Ownership
Freehold
Sewer
Septic System
Style
Bungalow
Area
700 - 1100 sqft
Cooling
Central air conditioning
Heating Type
Forced air,Heat Pump,
Heating Fuel
,,Propane
Waterbody
Twelve Mile Lake
View
Direct Water View
Frontage Length
111 ft ,7 in
Recreational, Games room
5.25 m X 3.17 m
Primary Bedroom
4.5 m X 3.49 m
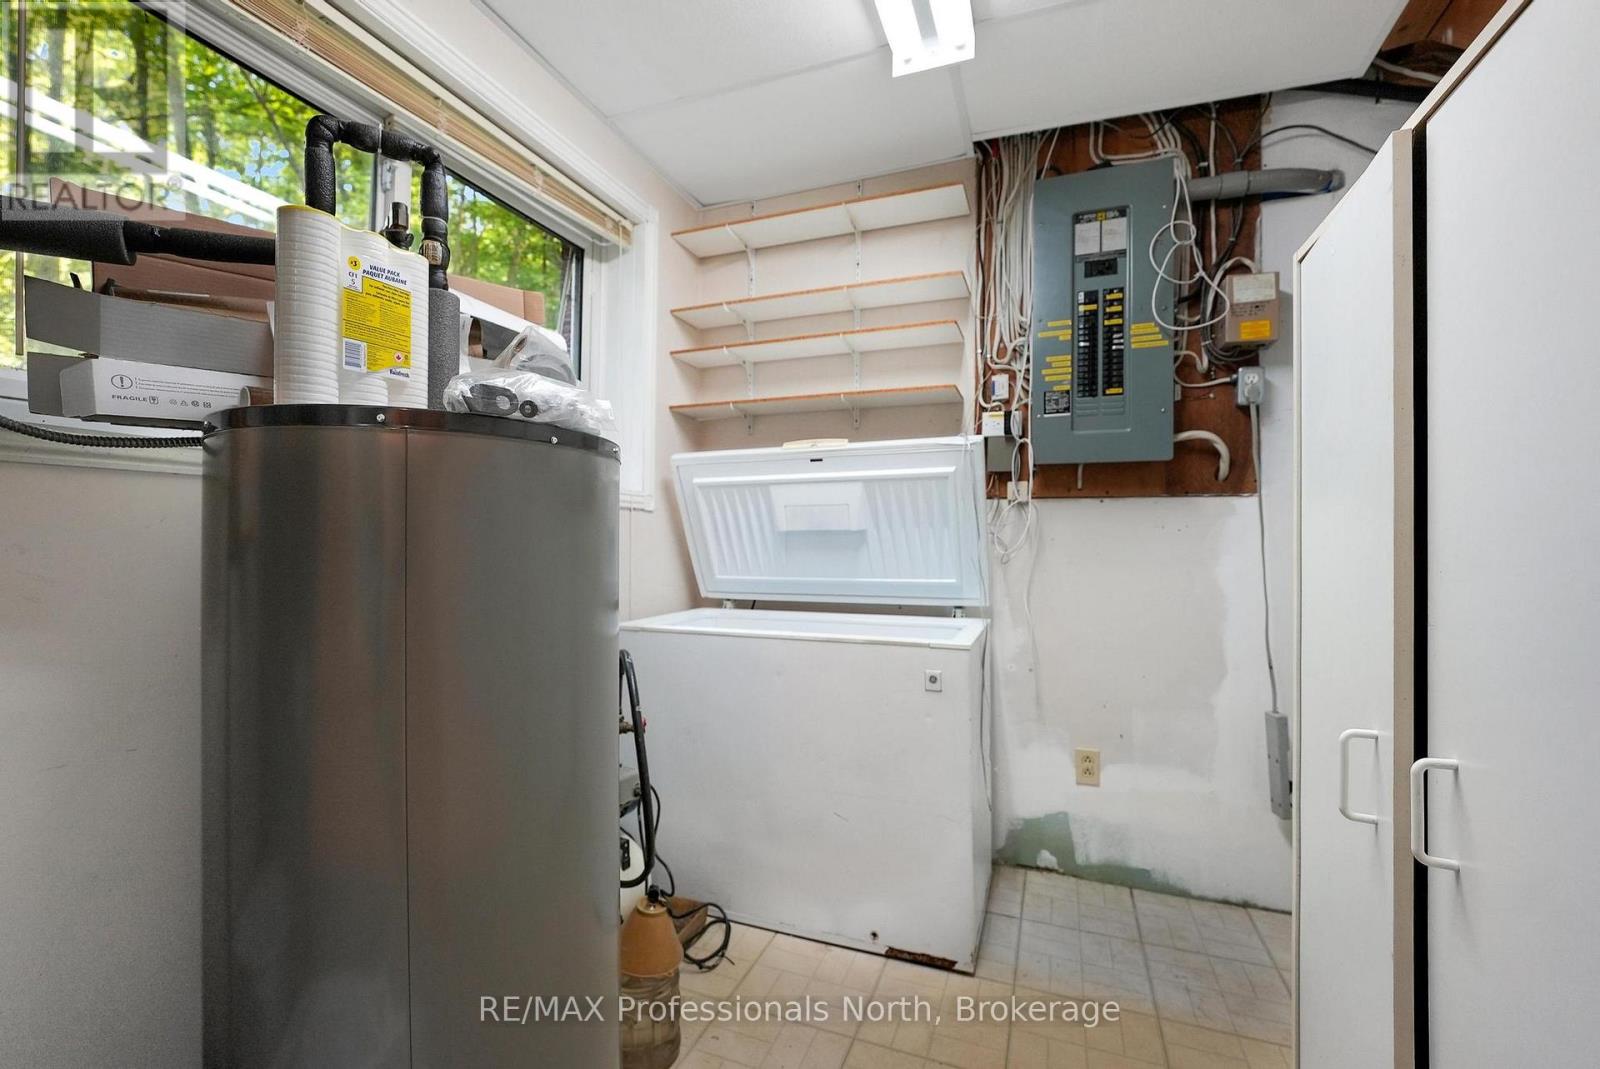
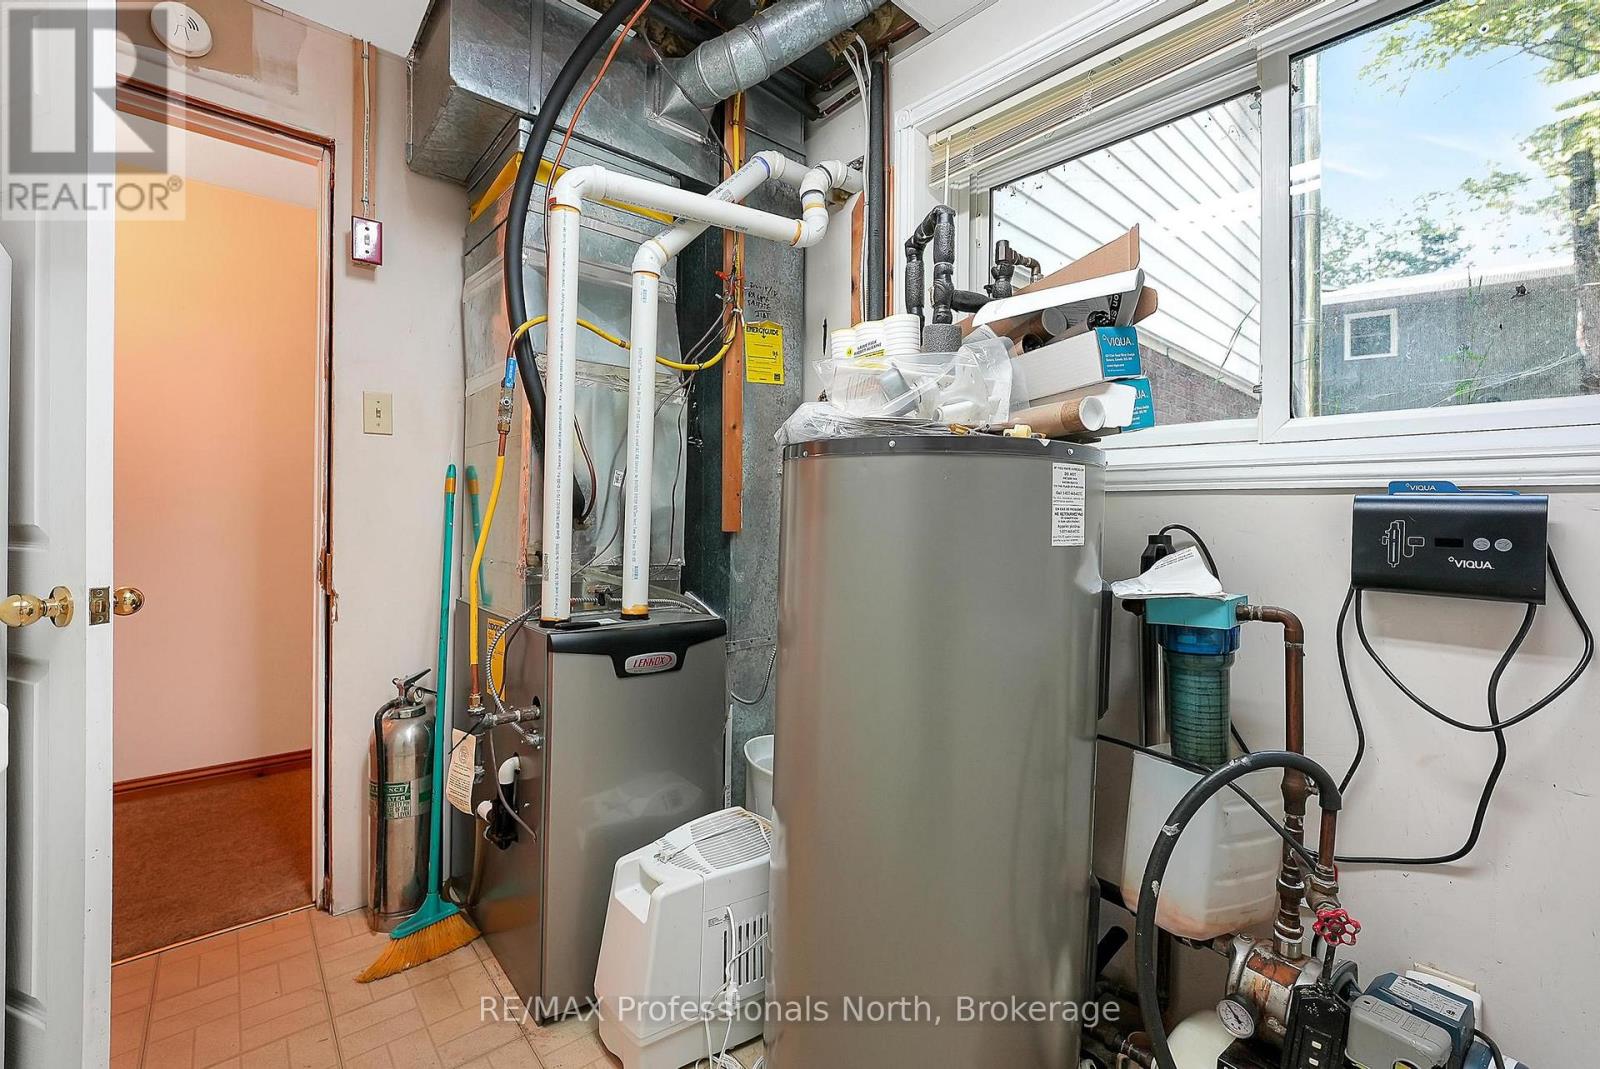
Utility room
3.15 m X 2.87 m
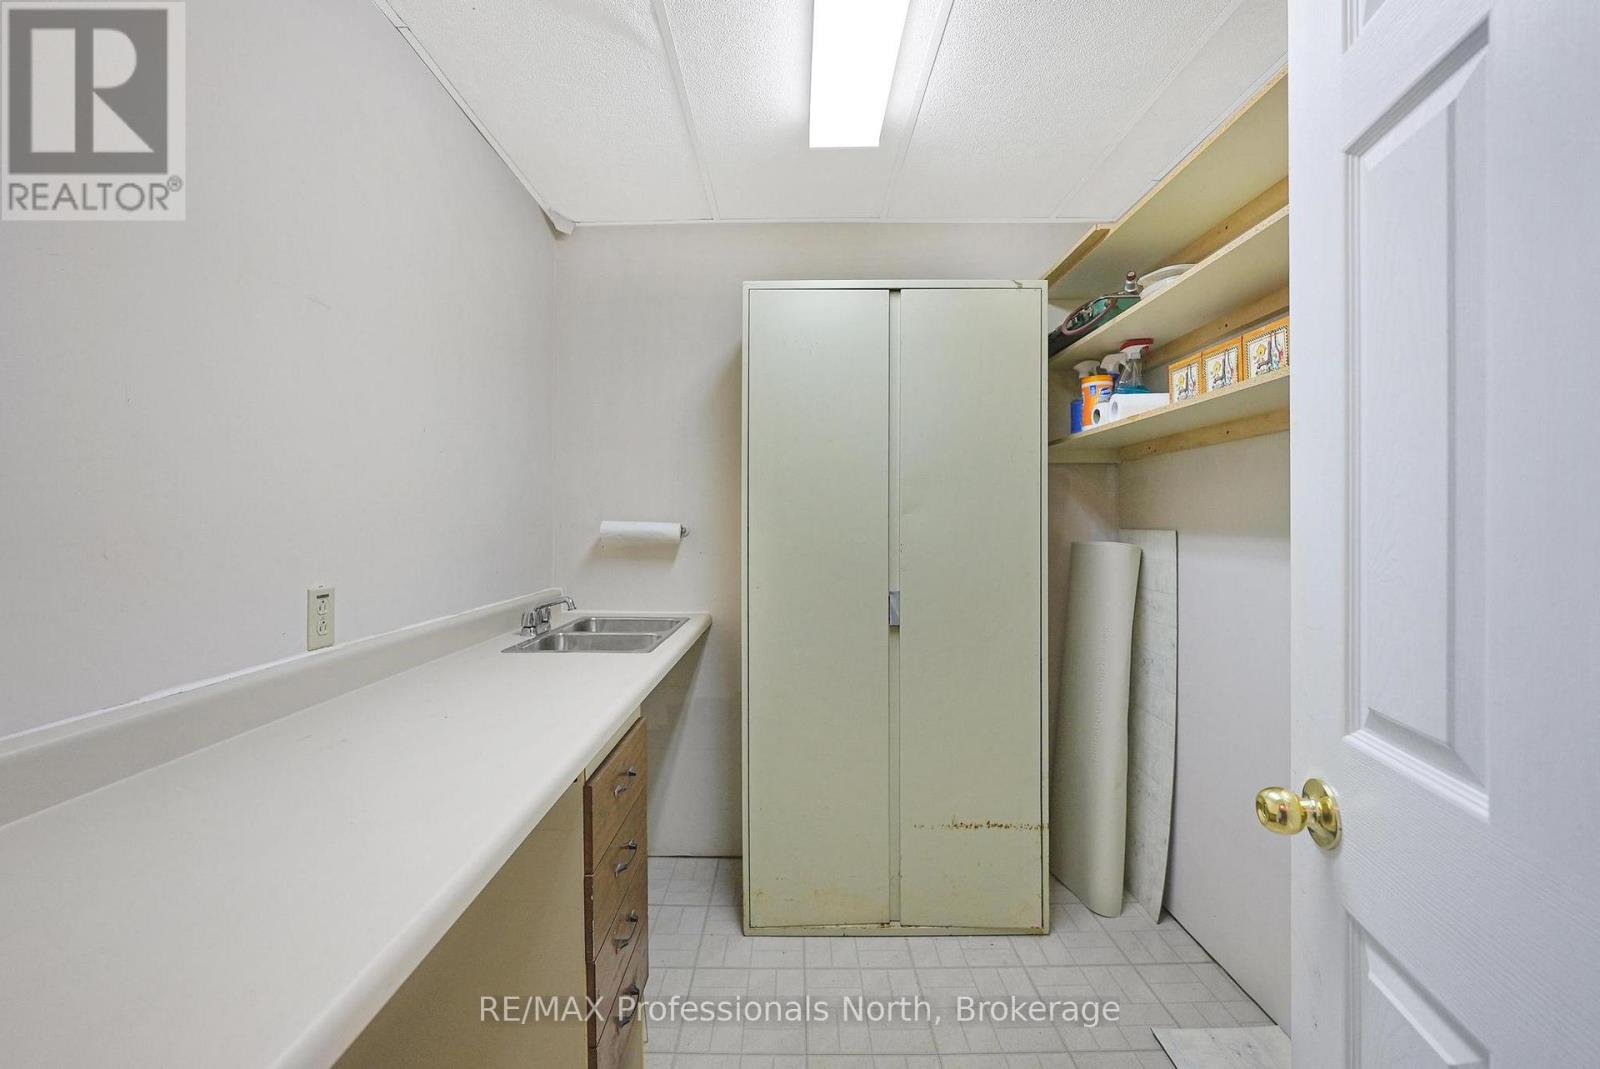
Other
2.57 m X 2.12 m
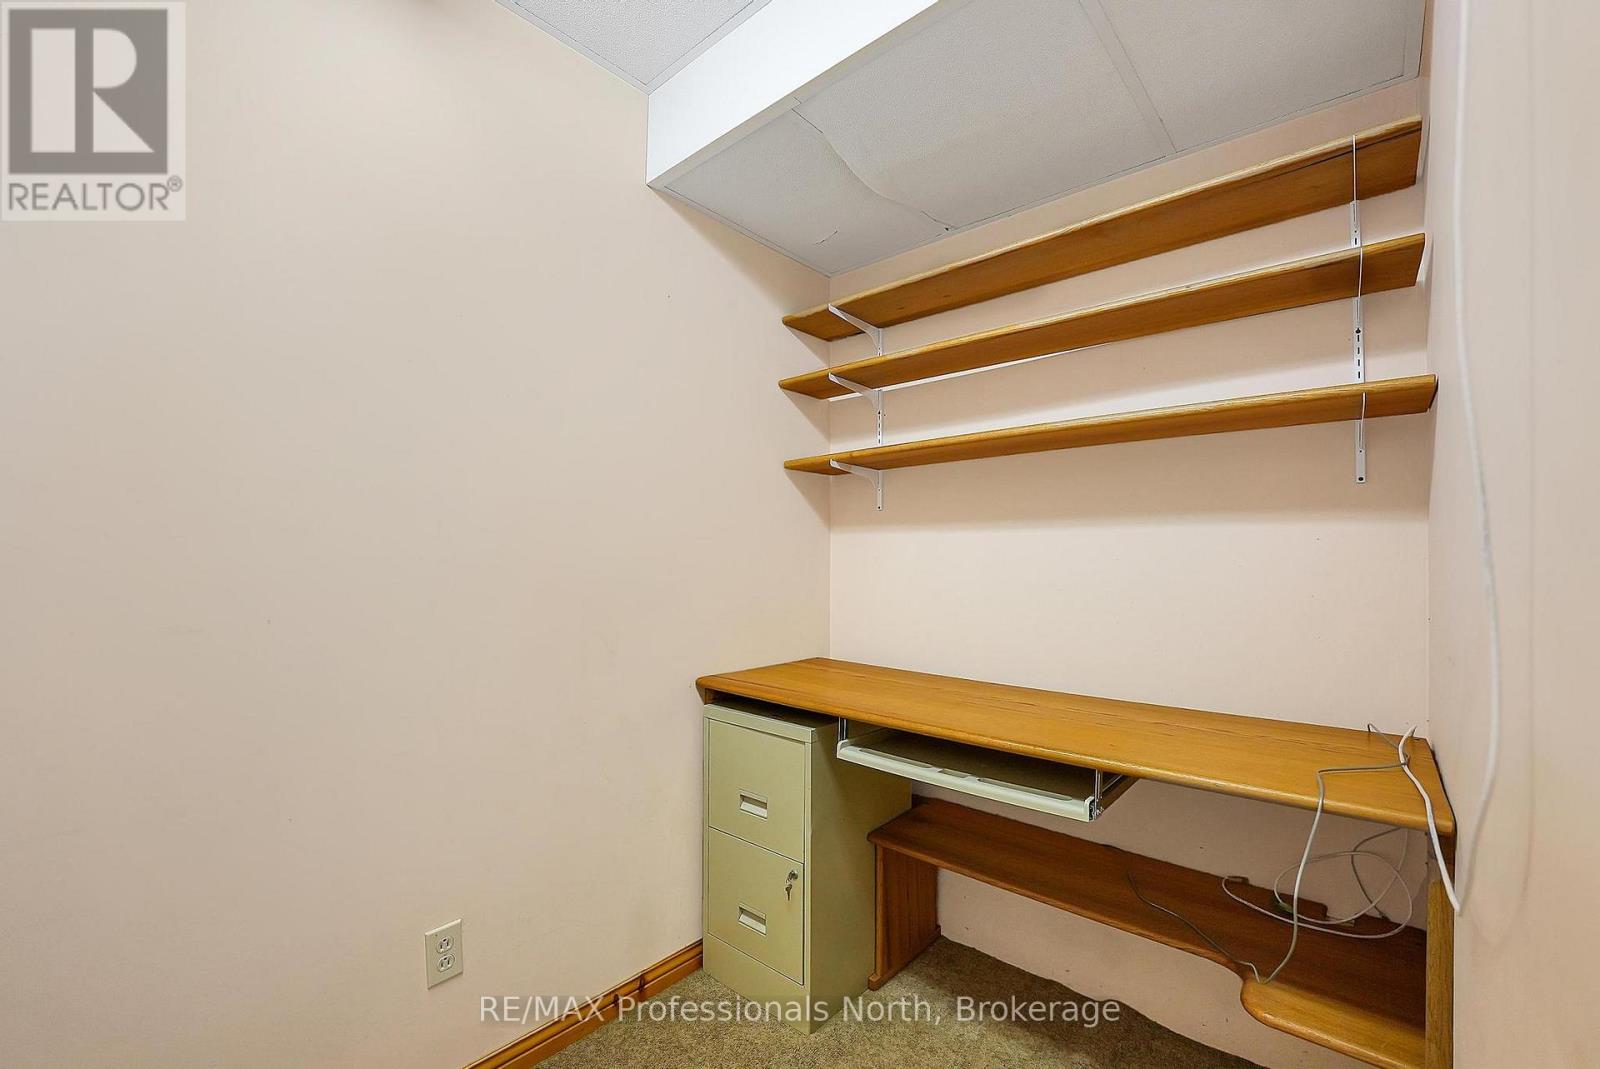
Office
2.58 m X 1.5 m
Bathroom
2.58 m X 1.61 m
Foyer
3.35 m X 2.96 m
Living room
4.62 m X 4.12 m
Dining room
4.61 m X 2.81 m
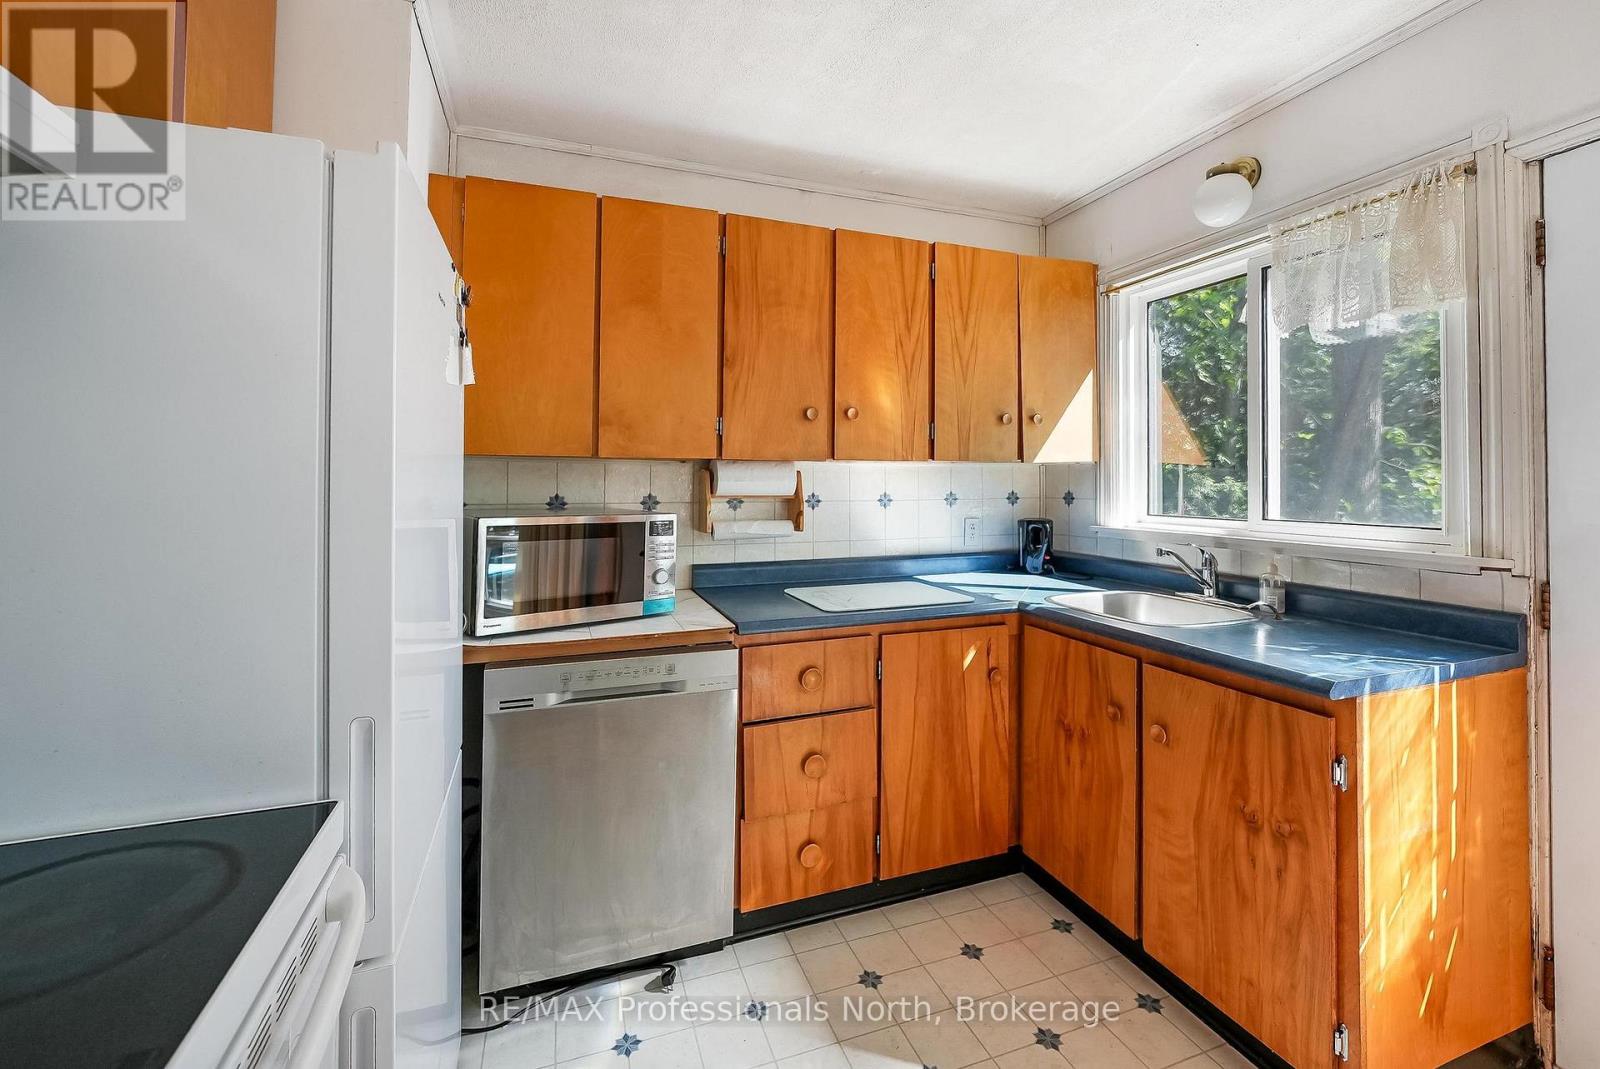
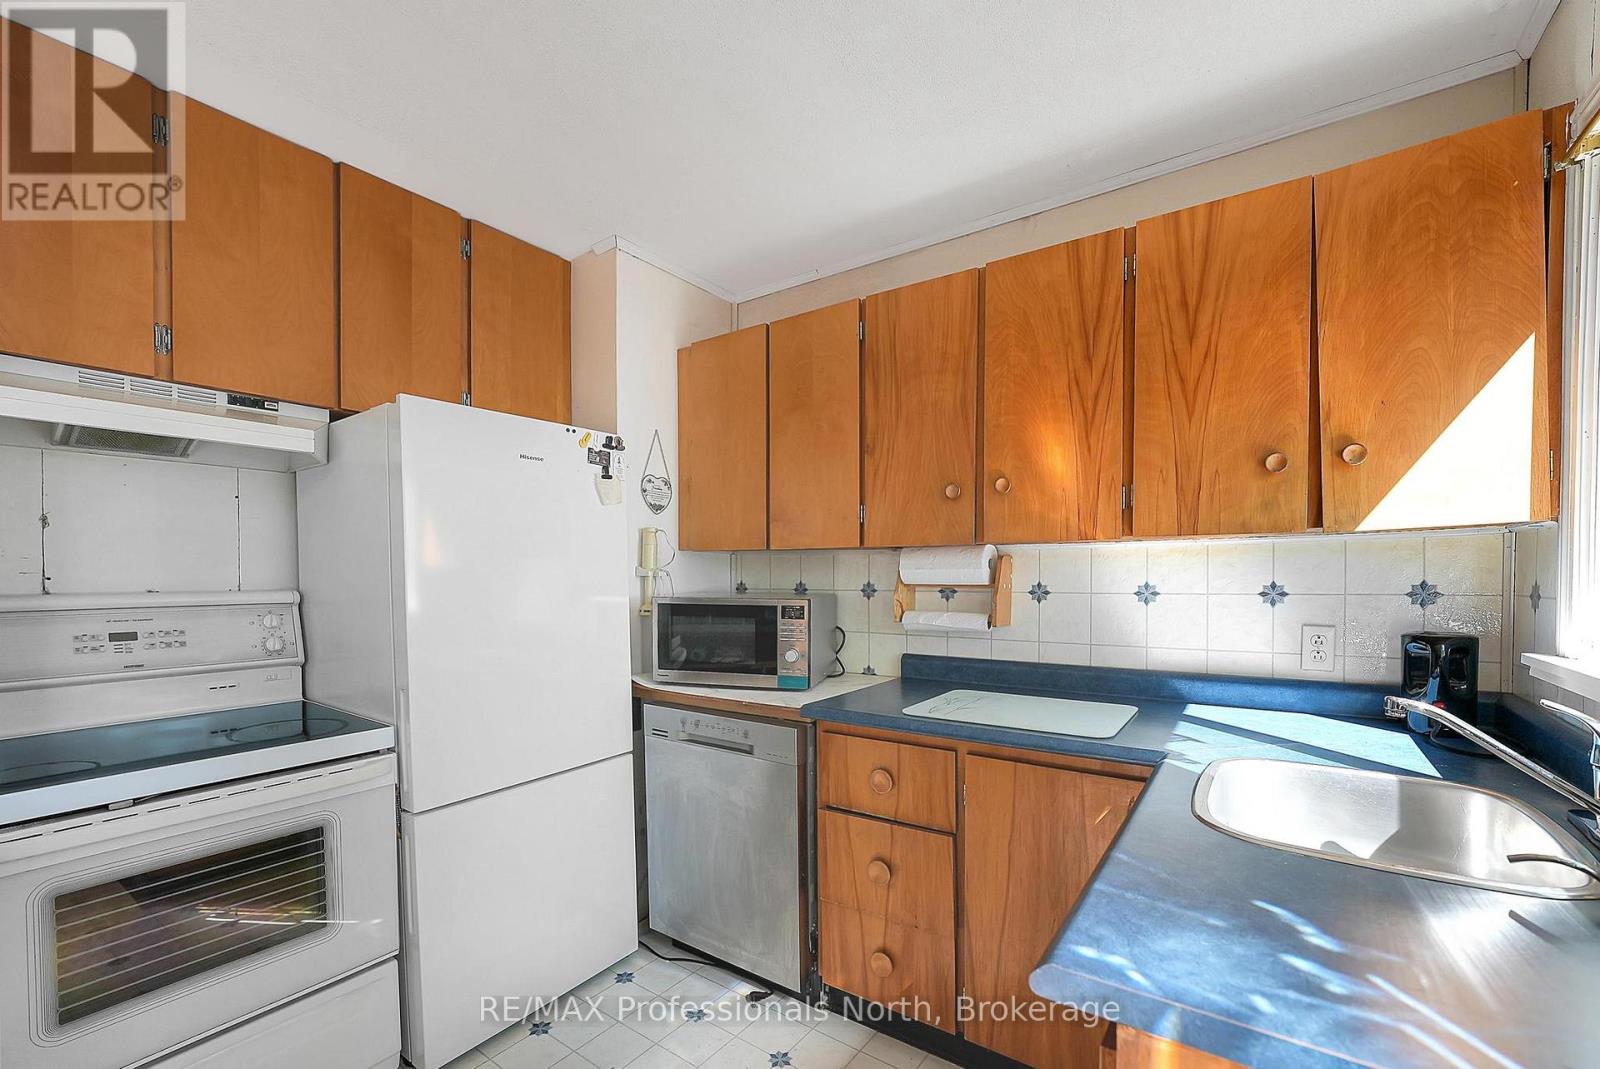
Kitchen
2.41 m X 2.8 m
Bedroom
2.37 m X 2.12 m
Bedroom 2
2.34 m X 2.38 m
Bedroom 3
2.38 m X 2.27 m
Bathroom
2.33 m X 3.06 m
Laundry room
2.33 m X 1.46 m