

1 – 1108 ROBERT JOHNSTON ROAD (X13477080)
About the Property
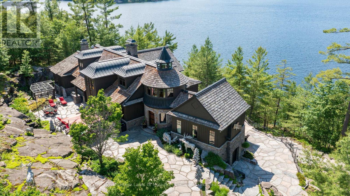
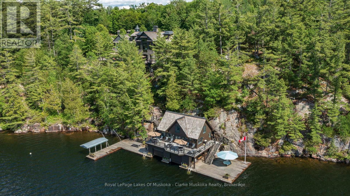
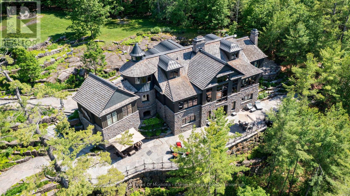
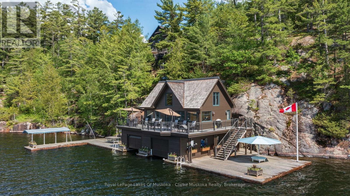
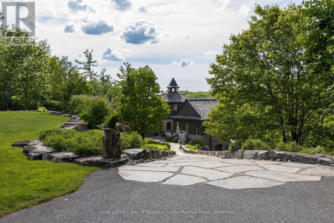
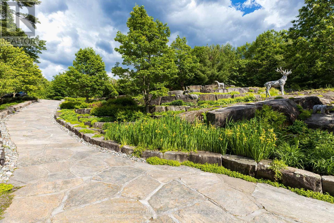
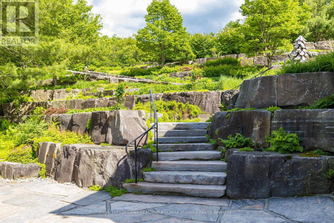
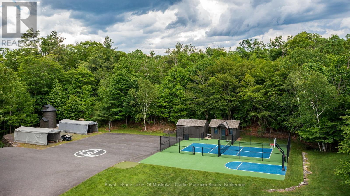
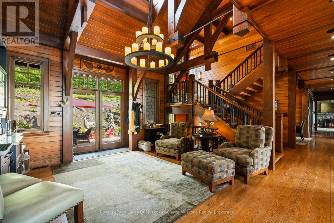
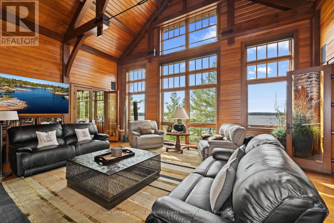
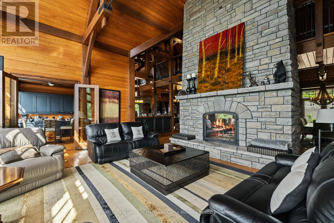
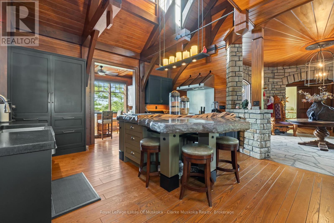
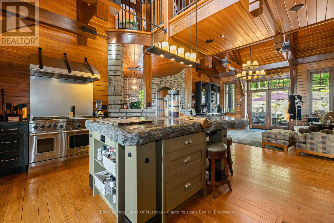
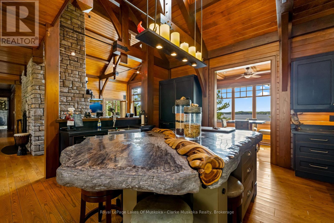
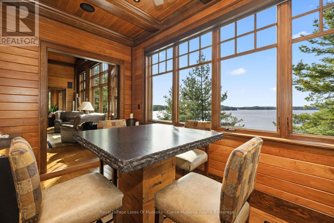
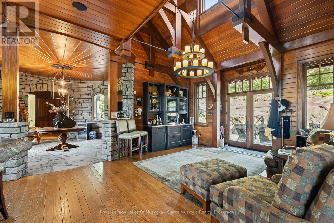
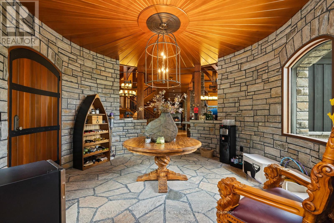
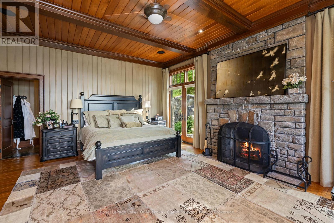
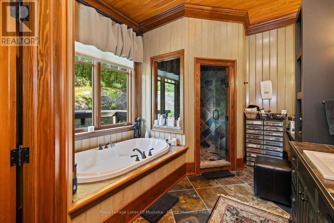
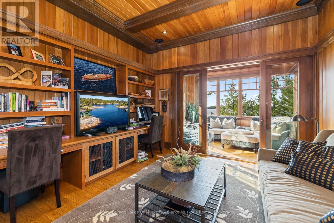
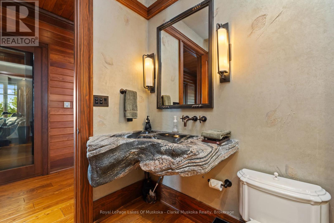
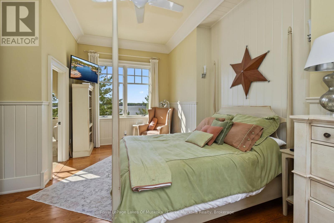
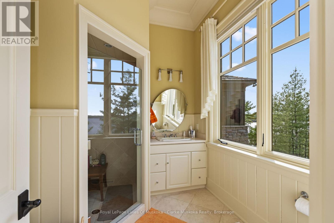
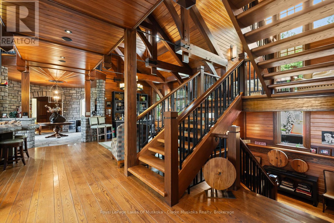
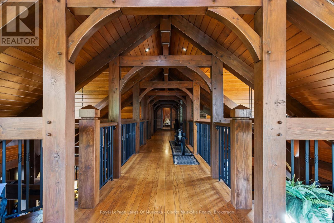
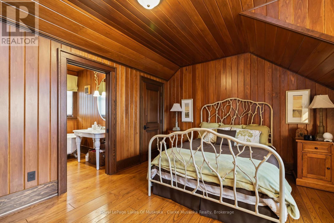
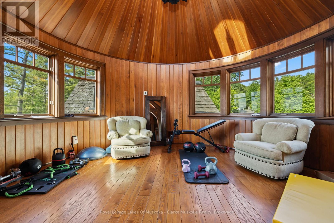
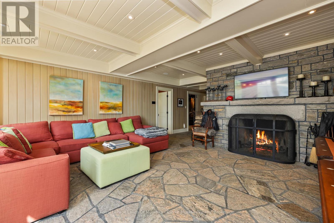
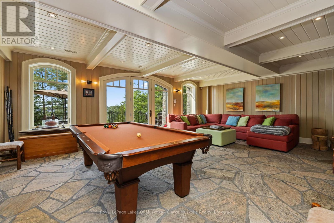
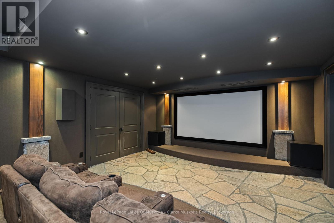
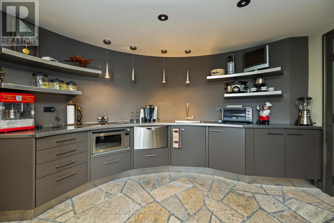
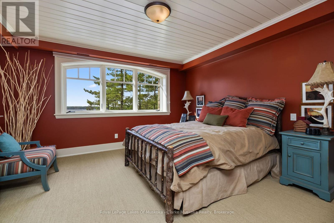
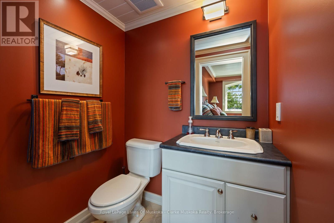
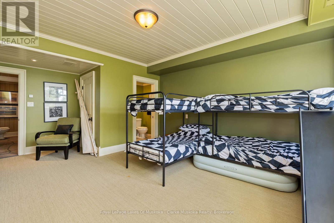
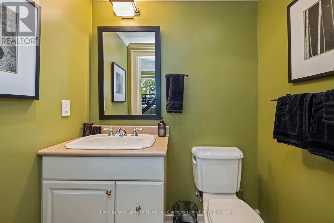
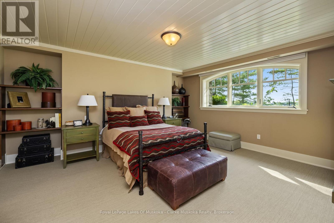
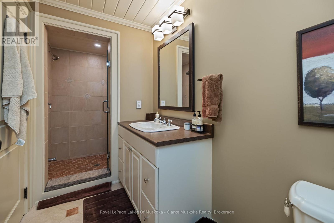
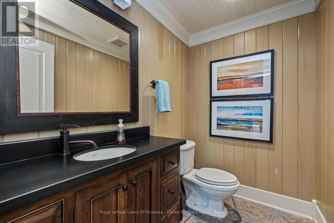
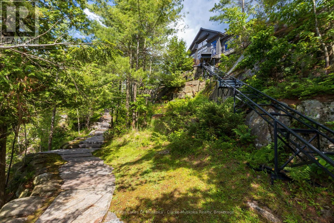
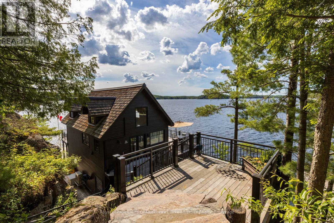
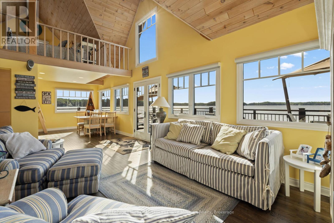
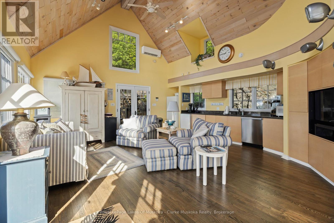
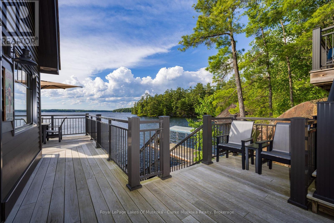
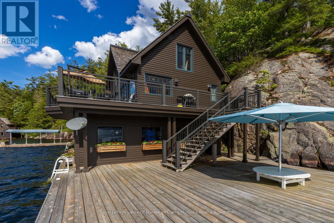
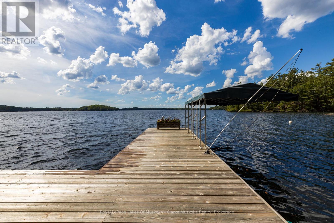
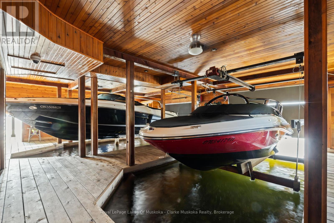
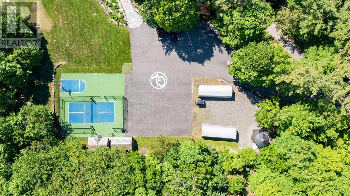
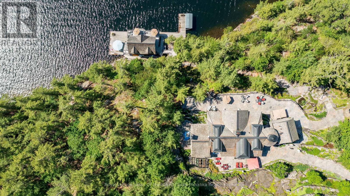
Perched on 5.35 acres with 240 feet of prized west-facing frontage on Lake Rosseau, this exceptional timber-frame estate captures breathtaking long lake views and unforgettable sunsets. Ideally located minutes from Port Carling, premier golf courses, dining, and amenities, the property offers a rare combination of privacy, luxury, and convenience.The six-bedroom, eight-bathroom residence showcases remarkable craftsmanship with soaring timber-frame construction, warm wood interiors, natural stone accents, and oak and stone flooring throughout. A grand entrance welcomes you into expansive principal rooms designed to maximize spectacular lake views.At the heart of the home, the custom kitchen features a one-of-a-kind island showcasing a carved representation of Lake Rosseau with inset wood detailing. Three wood-burning fireplaces create inviting gathering spaces, while the lower level offers heated floors, a home theatre, wet bar, and additional entertainment areas.The private main-floor primary suite enjoys stunning water views and exceptional privacy, complemented by a separate guest suite. An additional private guest suite is located on the upper level, while three lower-level guest bedrooms each feature their own ensuite. All bedrooms enjoy lake views.Extensive granite rockscaping, mature landscaping, heated pathways, custom wrought-iron railings, and multiple naturalized seating areas create an extraordinary outdoor setting.At the shoreline, the boathouse offers a kitchenette, living area, bedroom loft, expansive decking, and extensive docking. Access is available via stone stairways or a gentle inclinator ride.Additional features include a pickle ball and sport court with storage, water silo, storage building, and private helipad.A rare Lake Rosseau offering, this remarkable estate combines iconic timber-frame architecture, exceptional amenities, and an extraordinary waterfront setting to create a legacy property for generations to enjoy. (id:48047)
- Details
- Building
- Dimensions
- Land
Bedrooms
6
Bathrooms
8
Garage
No
Parking Spaces
16
Ownership
Freehold
Sewer
Septic System
Area
5000 - 100000 sqft
Cooling
Central air conditioning
Heating Type
Forced air,Radiant heat,
Heating Fuel
,,Propane
Waterbody
Lake Rosseau
View
Lake view,Direct Water View
Frontage Length
240 ft
Sitting room
4.66 m X 4.85 m
Bedroom
4.85 m X 4.95 m
Bathroom
1.85 m X 2.56 m
Family room
4.68 m X 6.78 m
Kitchen
4.01 m X 4.41 m
Other
1.99 m X 2.03 m
Other
3.88 m X 5.9 m
Pantry
1.99 m X 2.09 m
Bedroom
4.43 m X 5.66 m
Bathroom
1.63 m X 1.41 m
Other
7.42 m X 3.04 m
Recreational, Games room
7.48 m X 5.6 m
Bedroom
4.32 m X 5.71 m
Bathroom
1.72 m X 1.41 m
Bathroom
1.53 m X 2.22 m
Laundry room
3.5 m X 3.04 m
Bedroom
4.64 m X 5.31 m
Bathroom
3.87 m X 1.49 m
Bathroom
Measurements not available
Foyer
4.91 m X 6.02 m