

4308 GRAHAM ROAD (S14117324)

About the Property
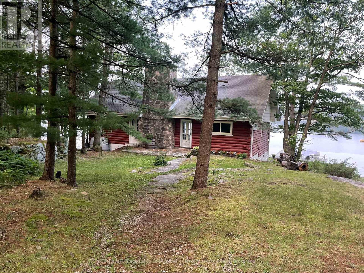
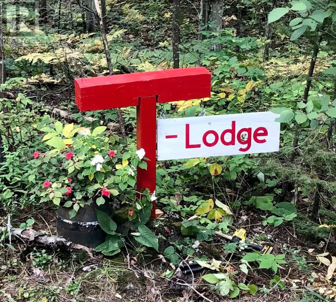
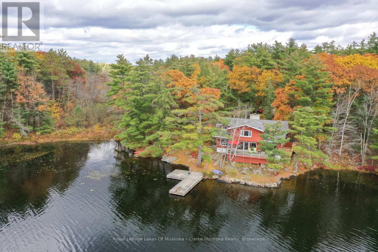
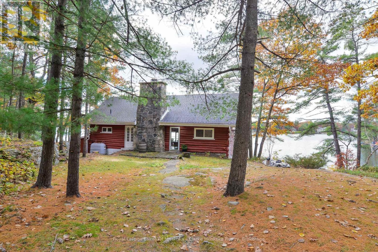
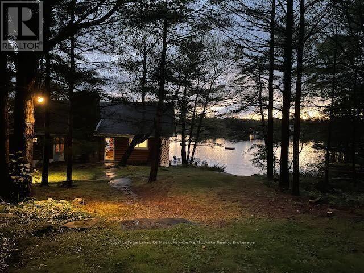
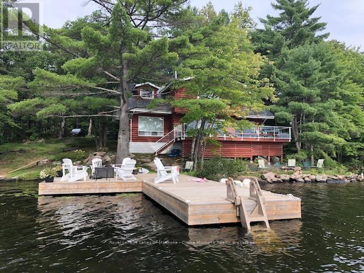
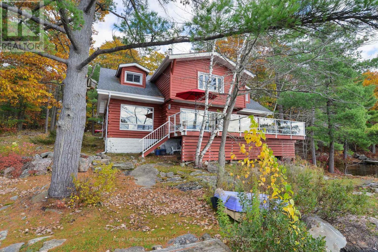
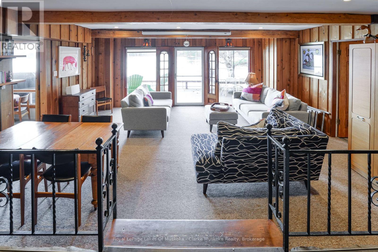
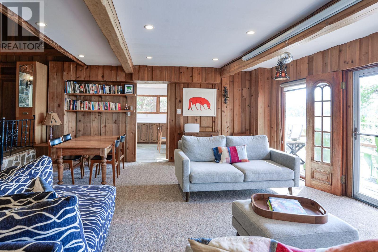
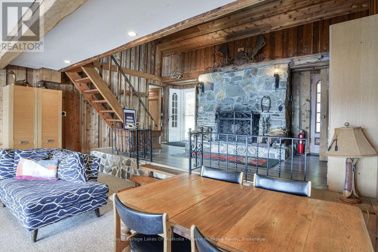
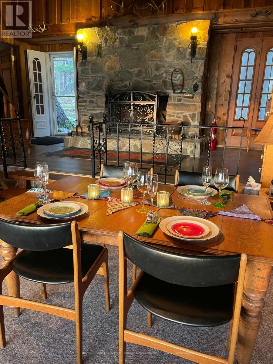
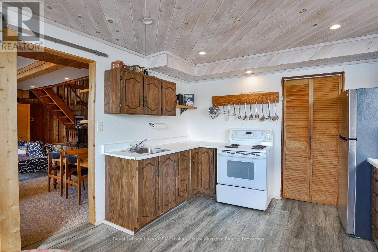
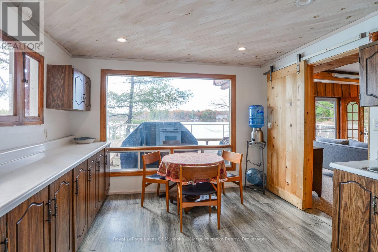
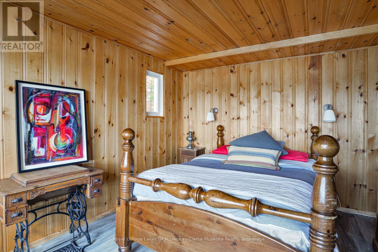
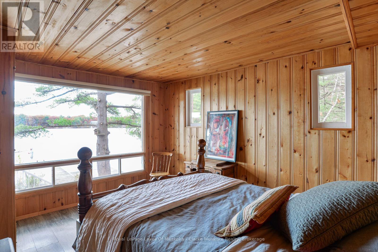
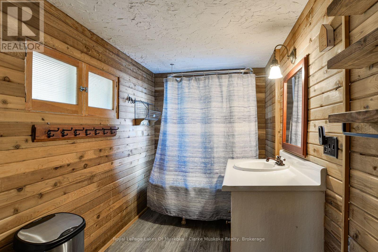
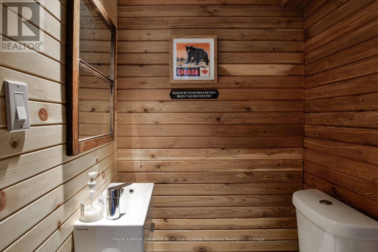
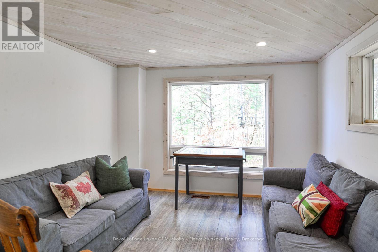
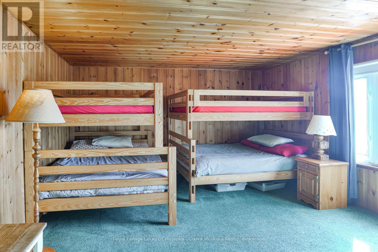
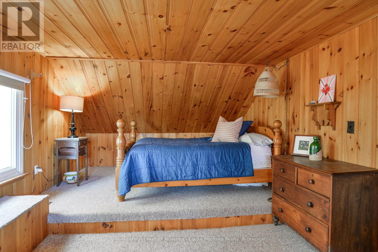
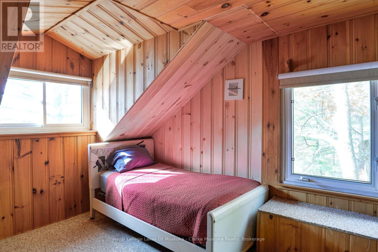
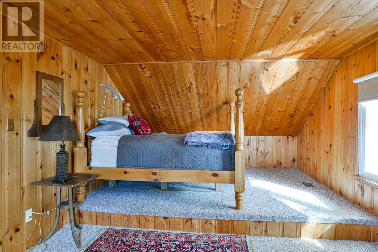
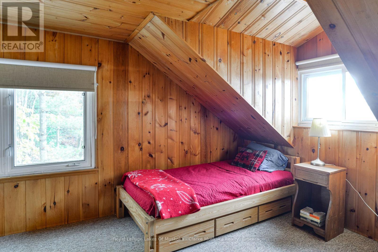
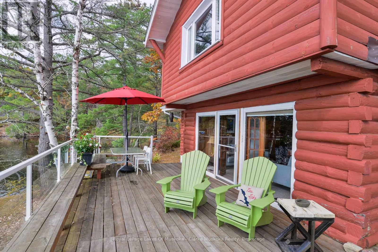
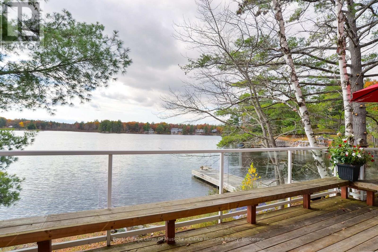
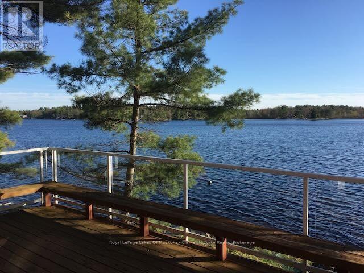
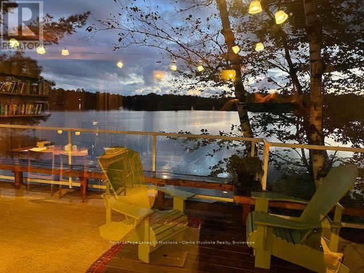
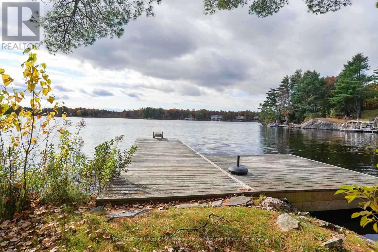
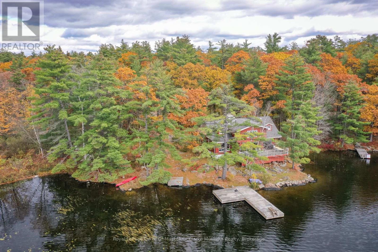
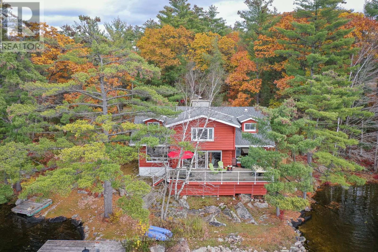
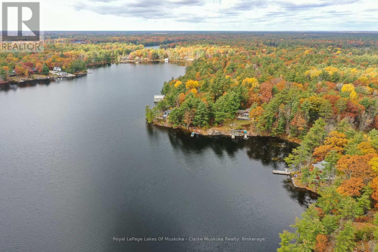
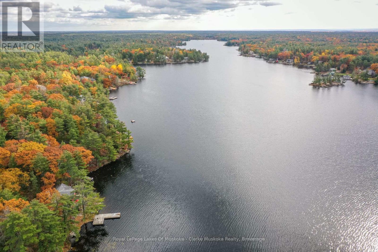
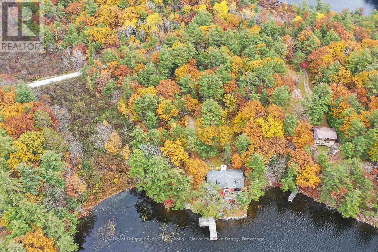
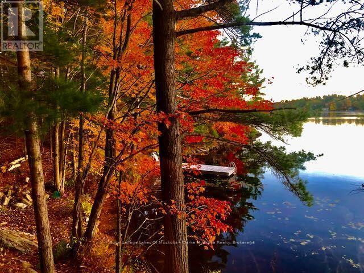
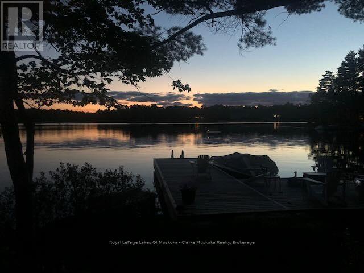
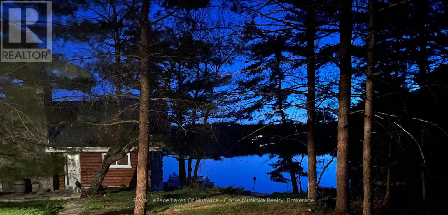
Welcome to T-Lodge, a one of a kind beautifully updated 1950s log cottage nestled in a quiet bay just steps from the water's edge only 1.5 hrs from Toronto. Set on a private 1.3-acre lot with 200 feet of pristine shoreline, this rare Muskoka retreat offers stunning western exposure, spectacular sunsets, and a substantial metal post dock. Blending rustic charm with modern comfort, the cottage features 4 bedrooms, 2 bathrooms, and accommodations for up to 17 guests. Original character shines through the floor-to-ceiling stone fireplace, handcrafted oak doors, and reclaimed church doors. Thoughtful updates include a second bathroom, pantry, overflow guest room, and utility room with easy access to water and filtration systems. Designed for year-round enjoyment, the property includes a heated water line, air conditioning, high-efficiency oil furnace (2020), and Generac generator. The spacious living room opens to a large lakeside deck with built-in seating, creating the perfect setting for entertaining or relaxing while enjoying peaceful lake views. Located with convenient access to the Trent-Severn Waterway, skiing, golf, pickleball, shopping, and more, T-Lodge is ideal as a year-round residence or cherished family getaway. An exceptional opportunity exists to expand your waterfront footprint. The neighbouring property at 4292 Graham Road (MLS S13764928) is also available for purchase. Combined, the properties would create a remarkable lakeside family compound with significantly increased acreage and shoreline frontage. A truly unique Muskoka waterfront opportunity offering privacy, character, and endless possibilities. (id:48047)
- Details
- Building
- Dimensions
- Land
Bedrooms
4
Bathrooms
2
Community Features
Fishing
Garage
No
Parking Spaces
5
Ownership
Freehold
Sewer
Septic System
Area
2000 - 2500 sqft
Cooling
Central air conditioning
Heating Type
Forced air,,
Heating Fuel
,Oil,Propane
Waterbody
Tea Lake
View
View,Lake view,View of water,Direct Water View,Unobstructed Water View
Frontage Length
199 ft ,9 in
Bedroom
6.55 m X 3.56 m
Bedroom
4.22 m X 5.97 m
Bedroom
6.45 m X 3.61 m
Living room
3.2 m X 3.45 m
Primary Bedroom
4.17 m X 3.4 m
Family room
4.62 m X 5.94 m
Kitchen
4.19 m X 3.45 m
Bathroom
0.33 m X 1.09 m
Bathroom
1.85 m X 3.45 m