

22 WESTVALE DRIVE (X14086296)
About the Property
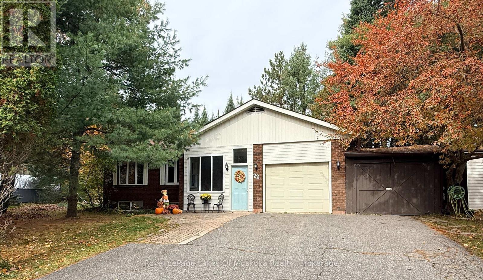
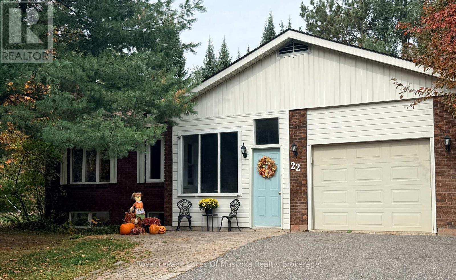
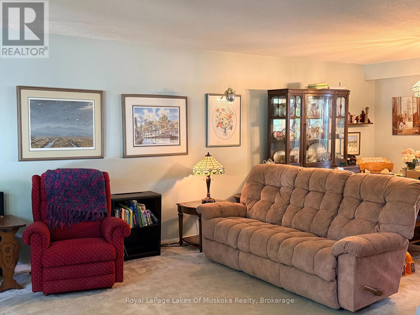
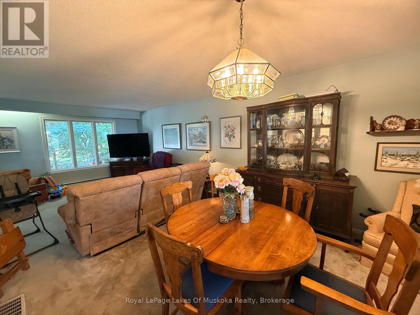
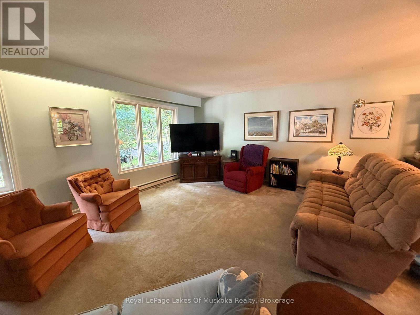
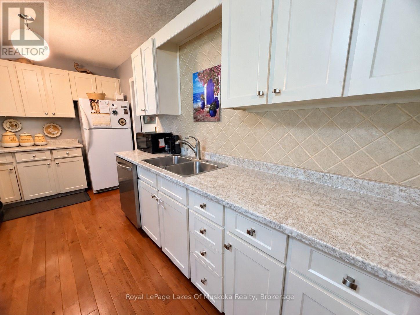
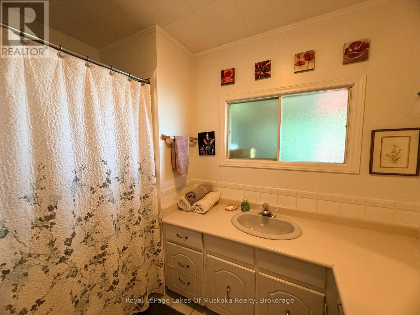
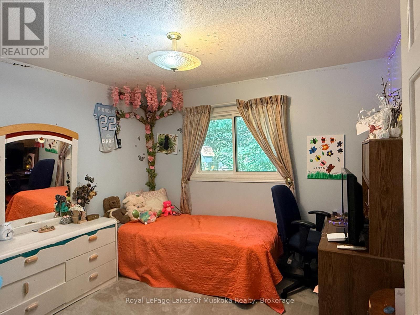
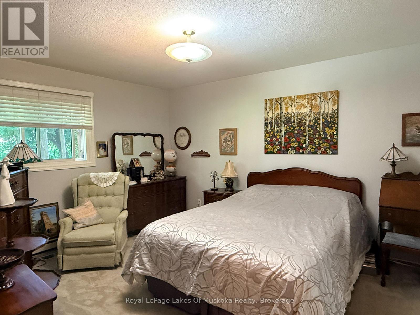
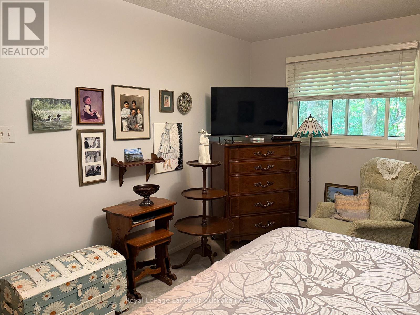
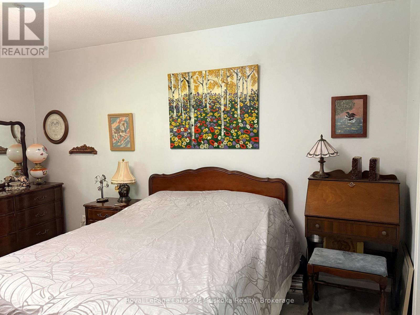
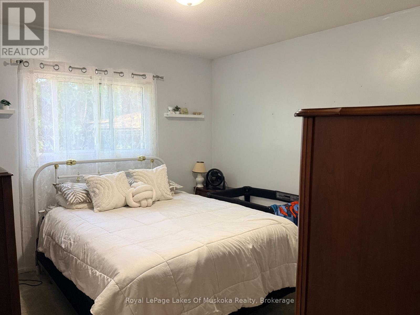
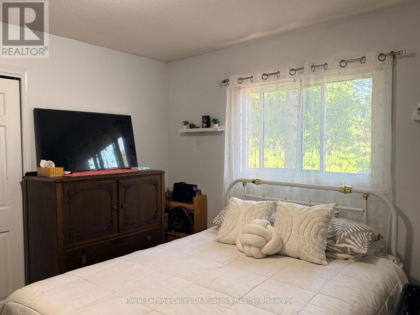
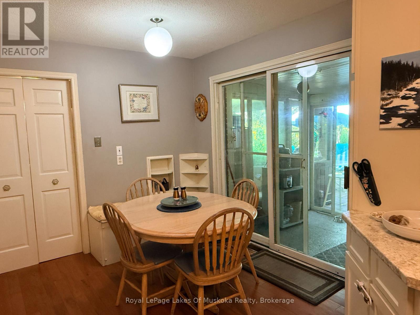
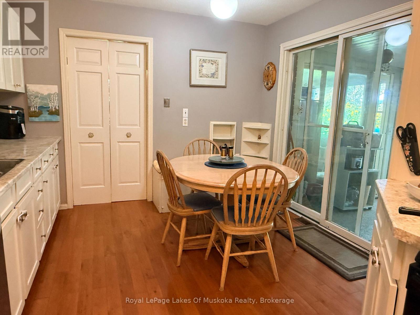
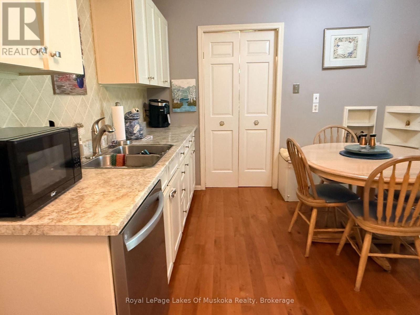
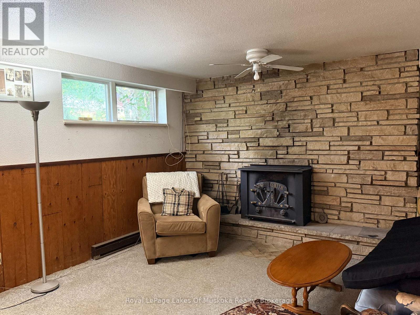
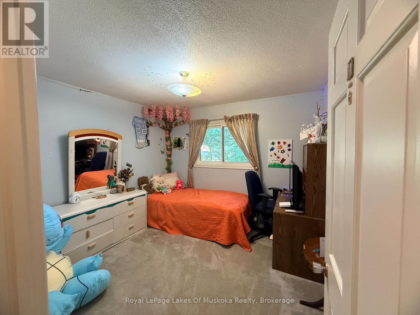
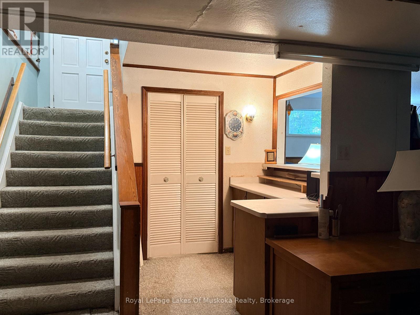
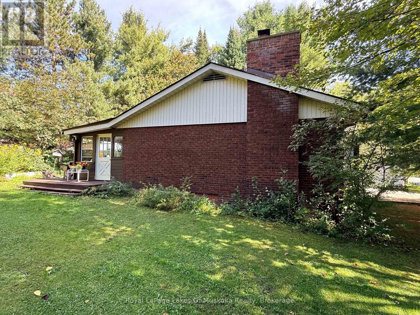
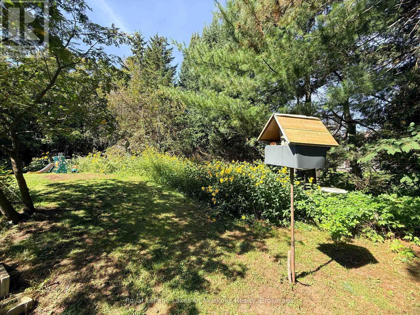
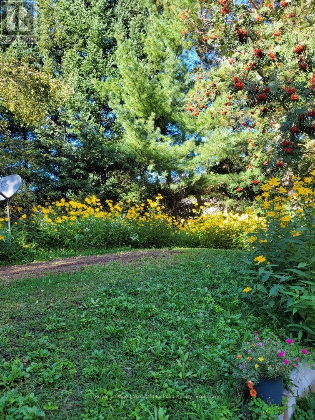
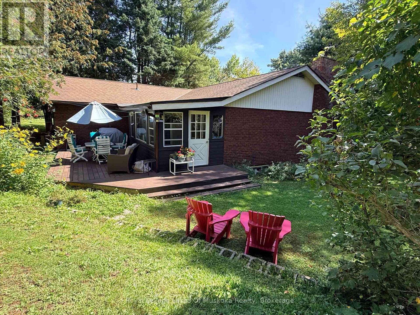
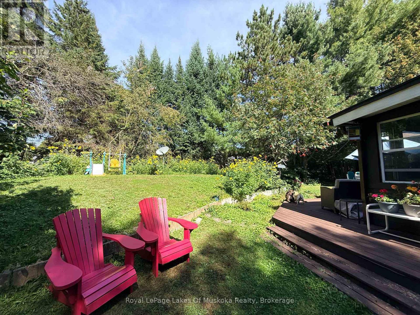
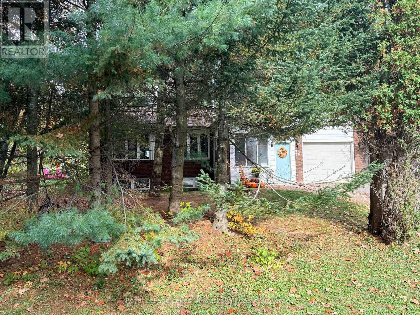
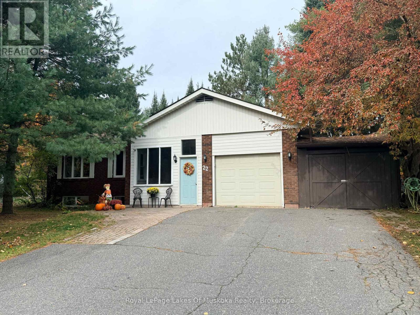
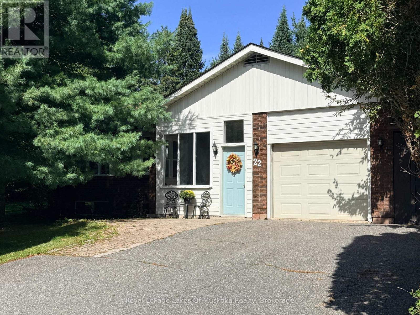
22 Westvale Drive in Bracebridge is a 3-bedroom raised bungalow on a treed lot with full municipal services, a single attached garage and a carport. All three bedrooms are on the main floor, including the primary bedroom with its own 2-piece ensuite. A separate 4-piece bathroom serves the main level. The mostly finished basement includes a recreation room, a small den and a wood-burning fireplace (not WETT certified). Bright, spacious main-floor rooms provide comfortable everyday living, with additional space downstairs to spread out. The recreation room offers a place for gatherings or quiet evenings, while the den provides space for a home office or hobbies. With three bedrooms together on the main floor and flexible living space below, this home offers room for both shared activities and individual pursuits. (id:48047)
- Details
- Building
- Dimensions
- Land
Bedrooms
4
Bathrooms
2
Garage
Yes
Parking Spaces
5
Ownership
Freehold
Sewer
Sanitary sewer
Style
Raised bungalow
Area
1100 - 1500 sqft
Cooling
Central air conditioning
Heating Type
Forced air
Heating Fuel
Wood
Frontage Length
99 ft
Recreational, Games room
6.98 m X 4.2 m
Den
3.07 m X 3.26 m
Laundry room
3.23 m X 3.65 m
Workshop
6.7 m X 5.66 m
Living room
6.09 m X 4.14 m
Dining room
3.62 m X 3.53 m
Primary Bedroom
4.26 m X 3.65 m
Bedroom 3
3.2 m X 3.04 m
Kitchen
4.75 m X 3.35 m
Bedroom 2
3.65 m X 3.32 m