

1452 BLAIRHAMPTON ROAD (X13744472)
About the Property
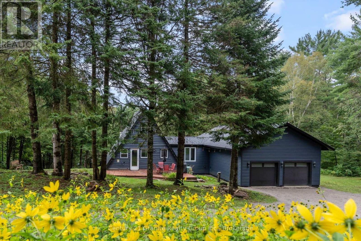
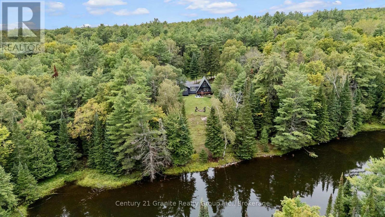
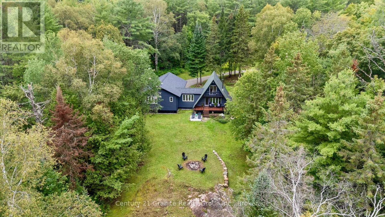
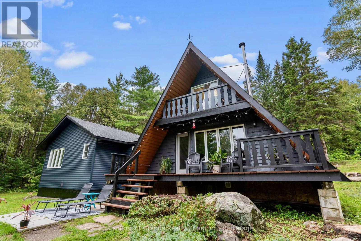
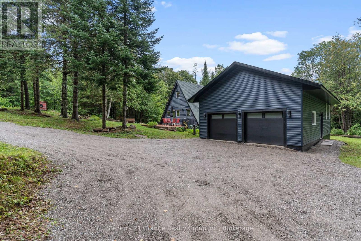
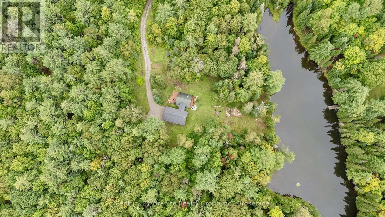
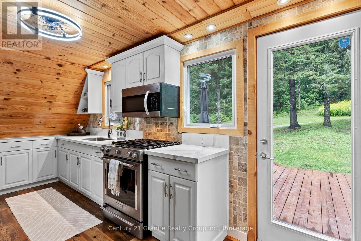
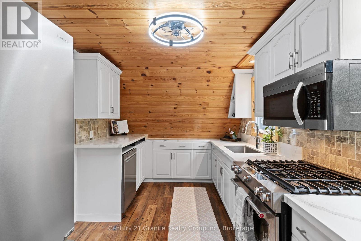
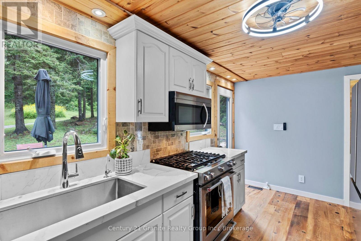
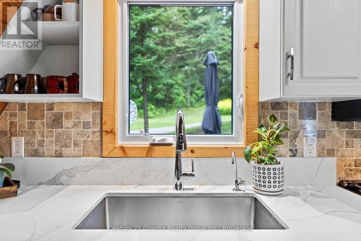
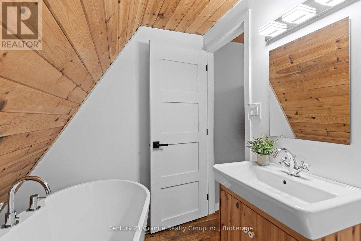
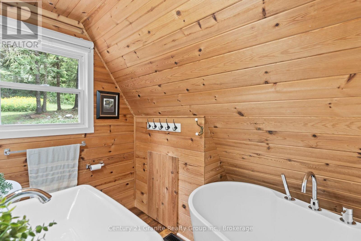
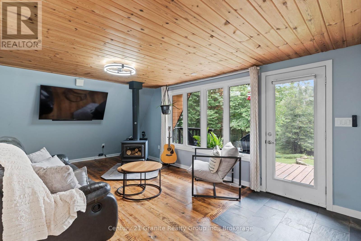
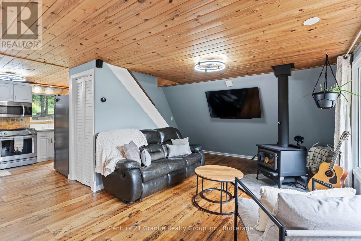
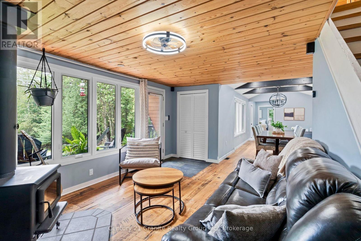
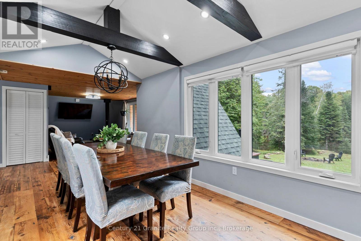
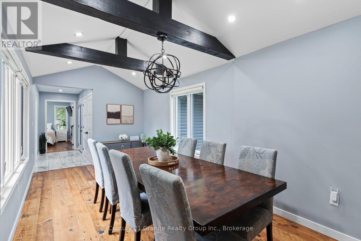
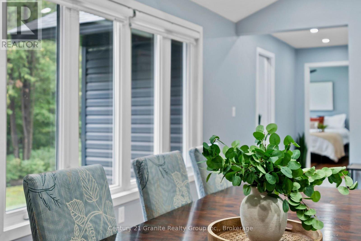
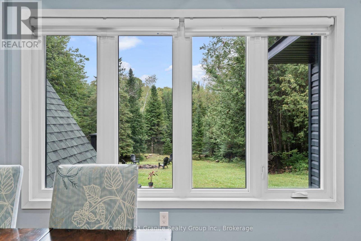
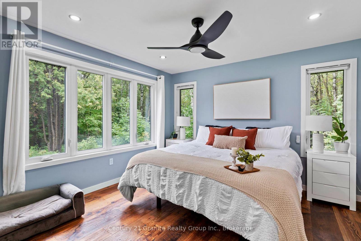
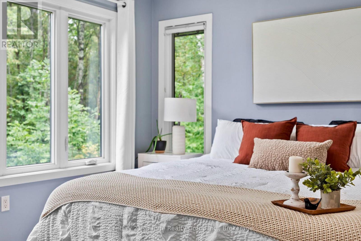
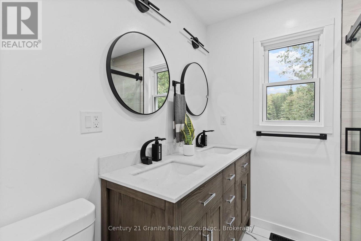
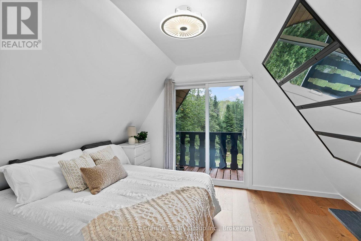
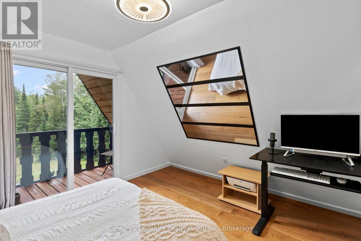
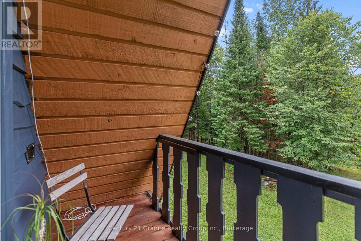
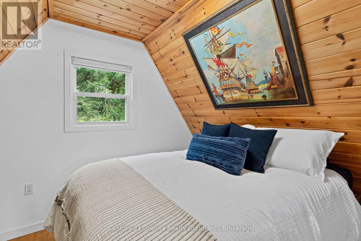
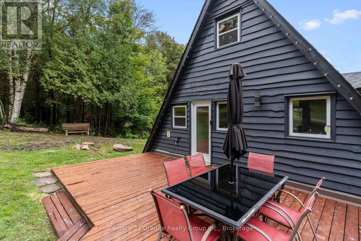
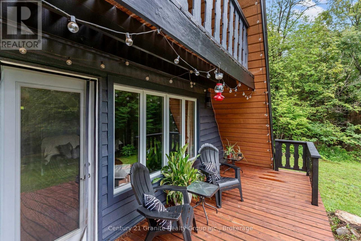
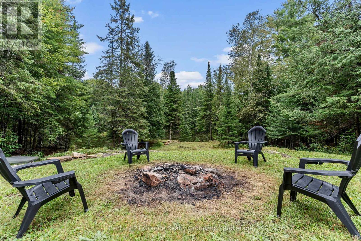
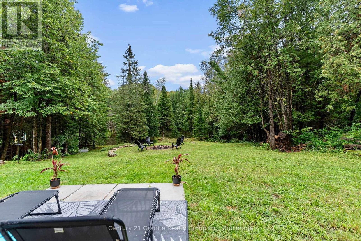
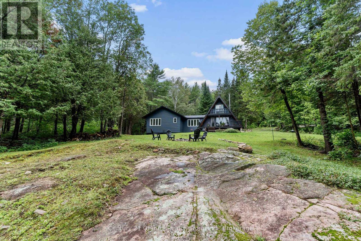
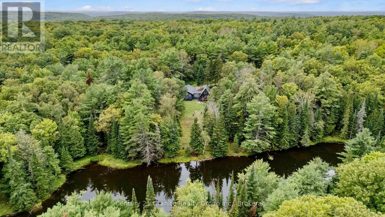
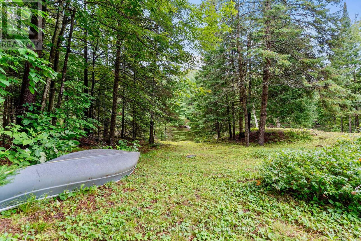
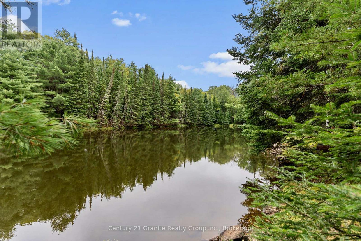
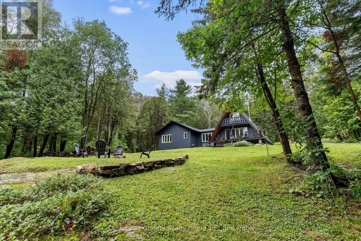
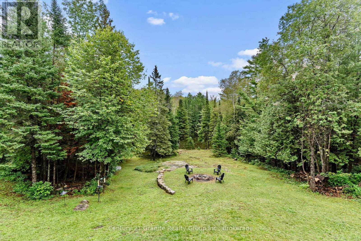
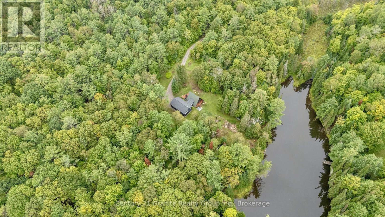
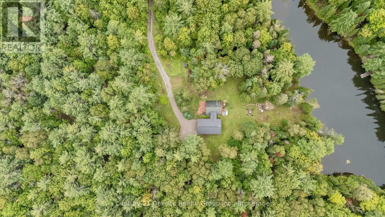
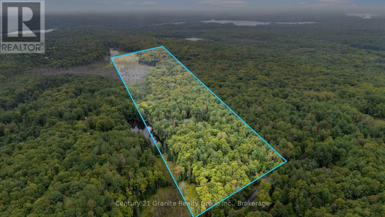
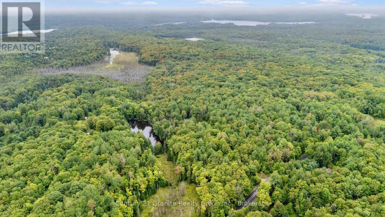
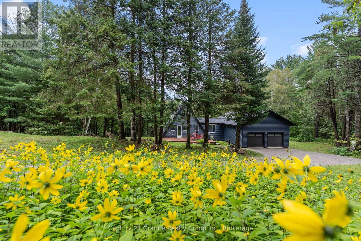
Set on a private 47-acre forested parcel with a mix of mature trees, this fully winterized year-round home/recreational retreat offers the space, privacy, and comfort to truly unplug-without feeling remote. Enjoy easy four-season access on a municipally maintained road, ideally located halfway between Minden and Haliburton for amenities, and just 5 minutes to Carnarvon for restaurants, a convenience store, and the LCBO.Originally an A-frame cottage, the home has been fully renovated and winterized, with a recent addition that includes the primary bedroom, dining area, a second full bathroom, laundry, and an oversized double attached garage. Warm pine ceilings, reclaimed wood flooring, and tile finishes complement the open-concept layout for a relaxed, cottage-inspired feel that works beautifully for everyday living or weekend escapes.With 3 bedrooms and 2 full bathrooms, there's room for family and guests. Step outside to a standout feature: a beautiful approx. 1.5-acre pond right behind the home-perfect for swimming, floating, and enjoying the peaceful setting. (Pond is approx 18 ft deep and shared with 1 adjoining neighbour). Practical features include a drilled well (artesian), septic system, propane forced-air furnace, wood stove for supplemental heat and ambiance, and high-speed internet. Only a 5-minute drive to a public beach, boat launch, golf, snowmobile trails, and local dining-this is a must-see for anyone looking for privacy, nature, and wildlife right at your doorstep. (id:48047)
- Details
- Building
- Dimensions
- Land
Bedrooms
3
Bathrooms
2
Community Features
School Bus
Garage
Yes
Parking Spaces
8
Ownership
Freehold
Sewer
Septic System
Style
Chalet
Area
1100 - 1500 sqft
Cooling
None
Heating Type
Forced air,,
Heating Fuel
,Propane,Wood
Frontage Length
687 ft ,7 in
Bedroom 2
4.41 m X 3.35 m
Bedroom 3
4 m X 2.67 m
Kitchen
4.71 m X 2.7 m
Living room
6.06 m X 4.48 m
Dining room
5.46 m X 2.88 m
Bathroom
2.69 m X 2.22 m
Primary Bedroom
3.86 m X 3.66 m
Bathroom
2.24 m X 2.19 m
Laundry room
1.524 m X 1 m