

60 WURM ROAD (X13582664)
About the Property
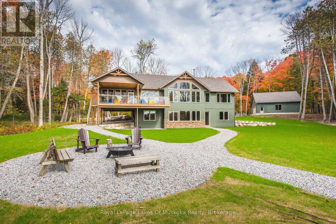
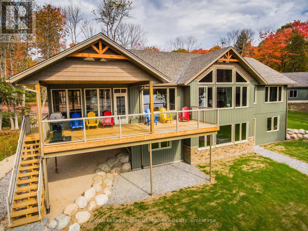
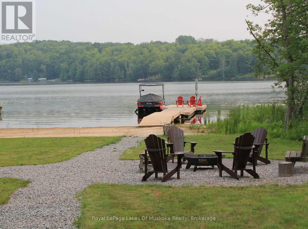
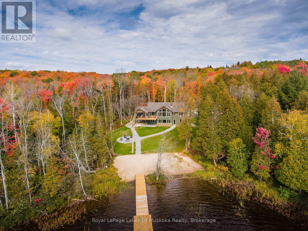
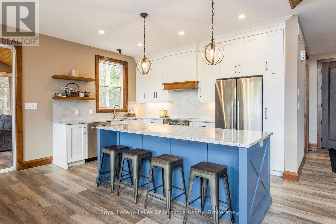
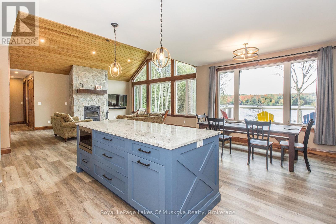
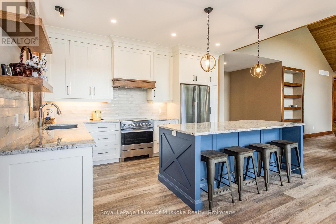
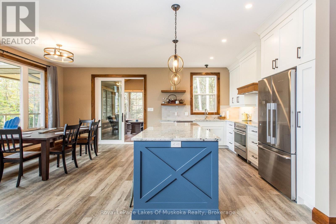
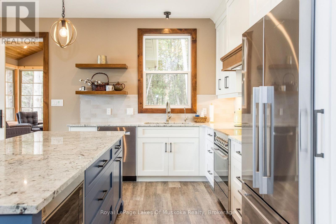
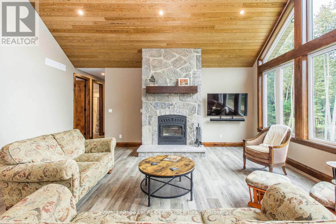
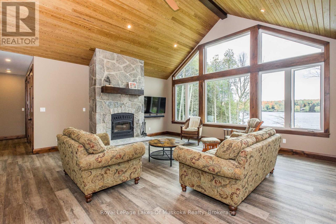
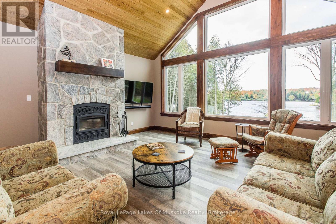
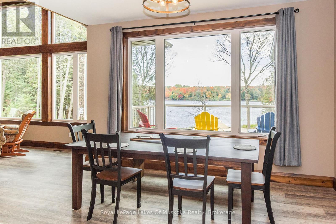
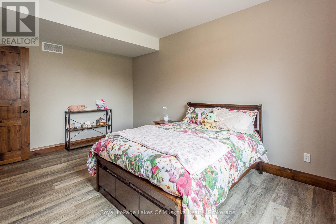
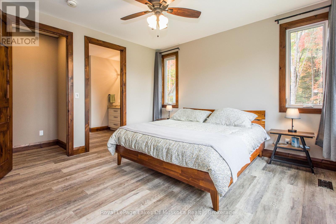
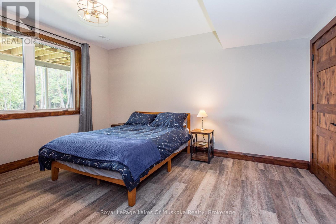
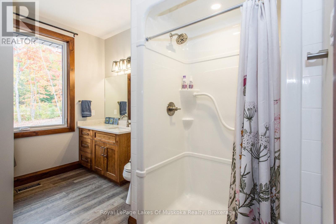
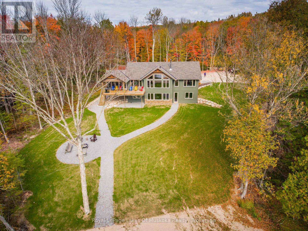
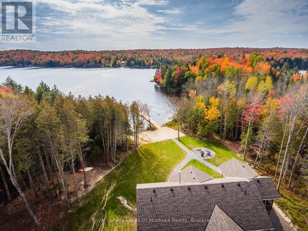
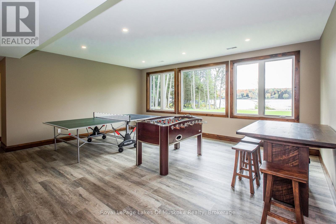
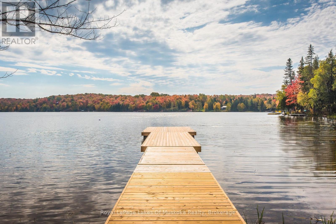
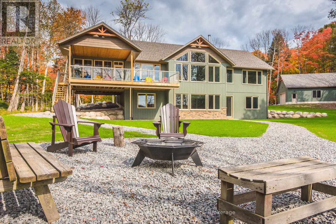
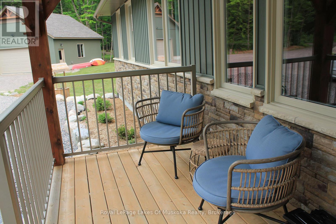
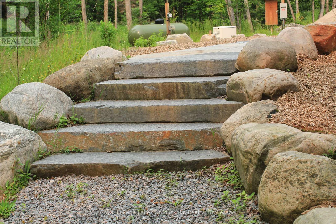
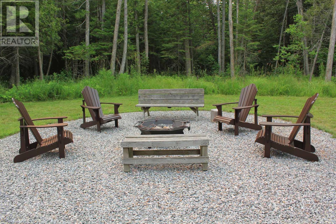
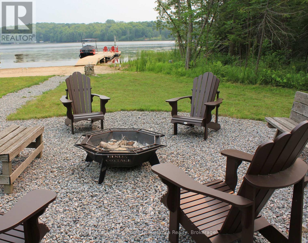
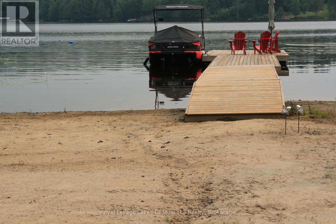
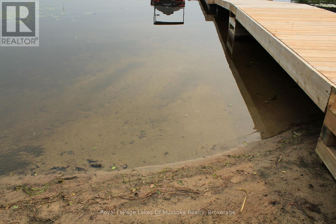
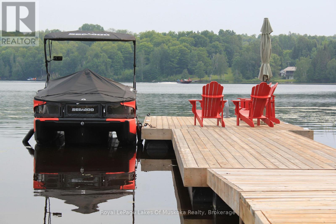
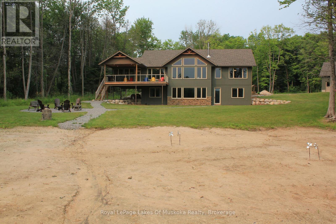
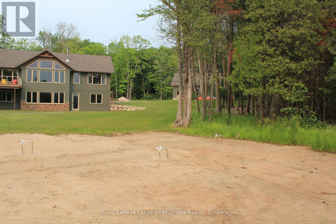
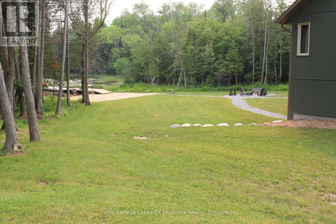
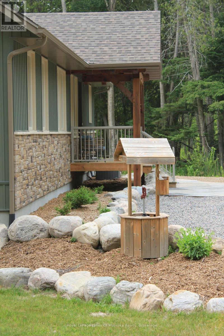
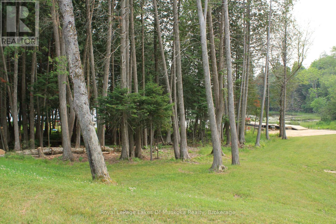
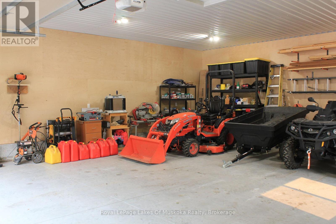
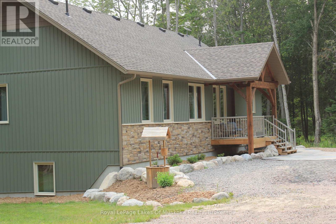
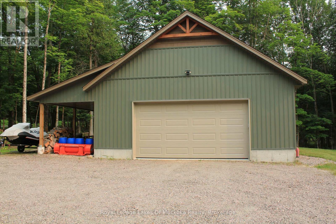
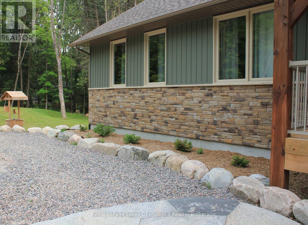
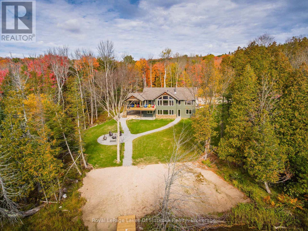
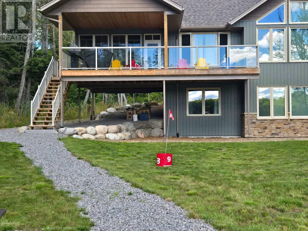
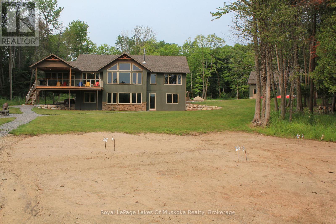
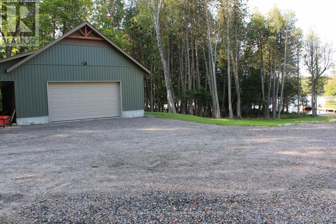
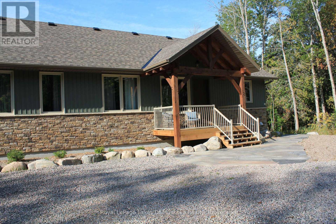
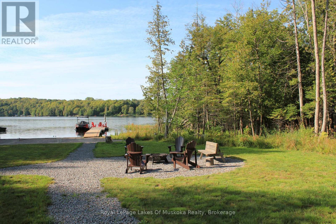
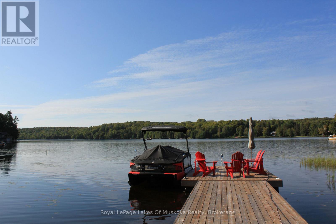
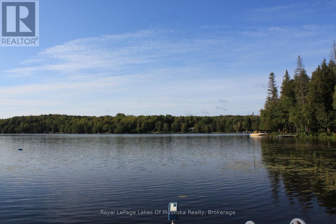
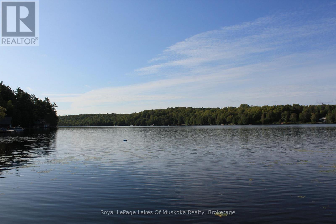
The sharp, clean scent of woodsmoke and crisp lake air has taken over Lake Cecebe. While traffic creeps along the city grid, the only arrival sound here is the satisfying crunch of tires on a freshly plowed lane winding through 3.6 acres of private forest.Spanning over 330 feet of level, waterfront, this 4-bedroom, 3-bathroom bungalow transitions effortlessly into the colder months. Step inside to an open-concept living area where floor-to-ceiling windows framings the early-winter light across forty miles of open water network. The wood-burning fireplace handles heating duties after a crisp morning on the trail, while central forced air propane maintains effortless climate control.Downstairs, a fully finished lower level with a walk-out and dedicated mudroom makes shedding snow boots and heavy gear frictionless. Beyond the living space, a full home generator offers complete peace of mind during northern winter storms.Located on a municipally maintained year-round road, you're minutes from the village of Magnetawan for general store runs and coffee. High-speed internet keeps spreadsheets moving smoothly, though watching the white pines collect fresh snow outside your home office makes focusing an Olympic sport.Trade the city slush for wide-open water views and quiet winter nights. Shoreline is owned, and the peace is built-in. (id:48047)
- Details
- Building
- Dimensions
- Land
Bedrooms
4
Bathrooms
3
Community Features
Fishing
Garage
Yes
Parking Spaces
12
Ownership
Freehold
Sewer
Septic System
Style
Bungalow
Area
1500 - 2000 sqft
Cooling
Central air conditioning
Heating Type
Forced air
Heating Fuel
Propane
Waterbody
Lake Cecebe
View
Lake view,View of water,Direct Water View,Unobstructed Water View
Frontage Length
334 ft
Office
5.49 m X 3.82 m
Mud room
2.39 m X 3.43 m
Utility room
6.45 m X 3.84 m
Bathroom
3.84 m X 3.27 m
Recreational, Games room
6.1 m X 5.68 m
Bedroom
4.74 m X 3.33 m
Bedroom
4.75 m X 4.03 m
Kitchen
4.29 m X 3 m
Bathroom
3.47 m X 2.49 m
Bathroom
4.64 m X 2.35 m
Laundry room
4.12 m X 2.45 m
Dining room
4.29 m X 3.28 m
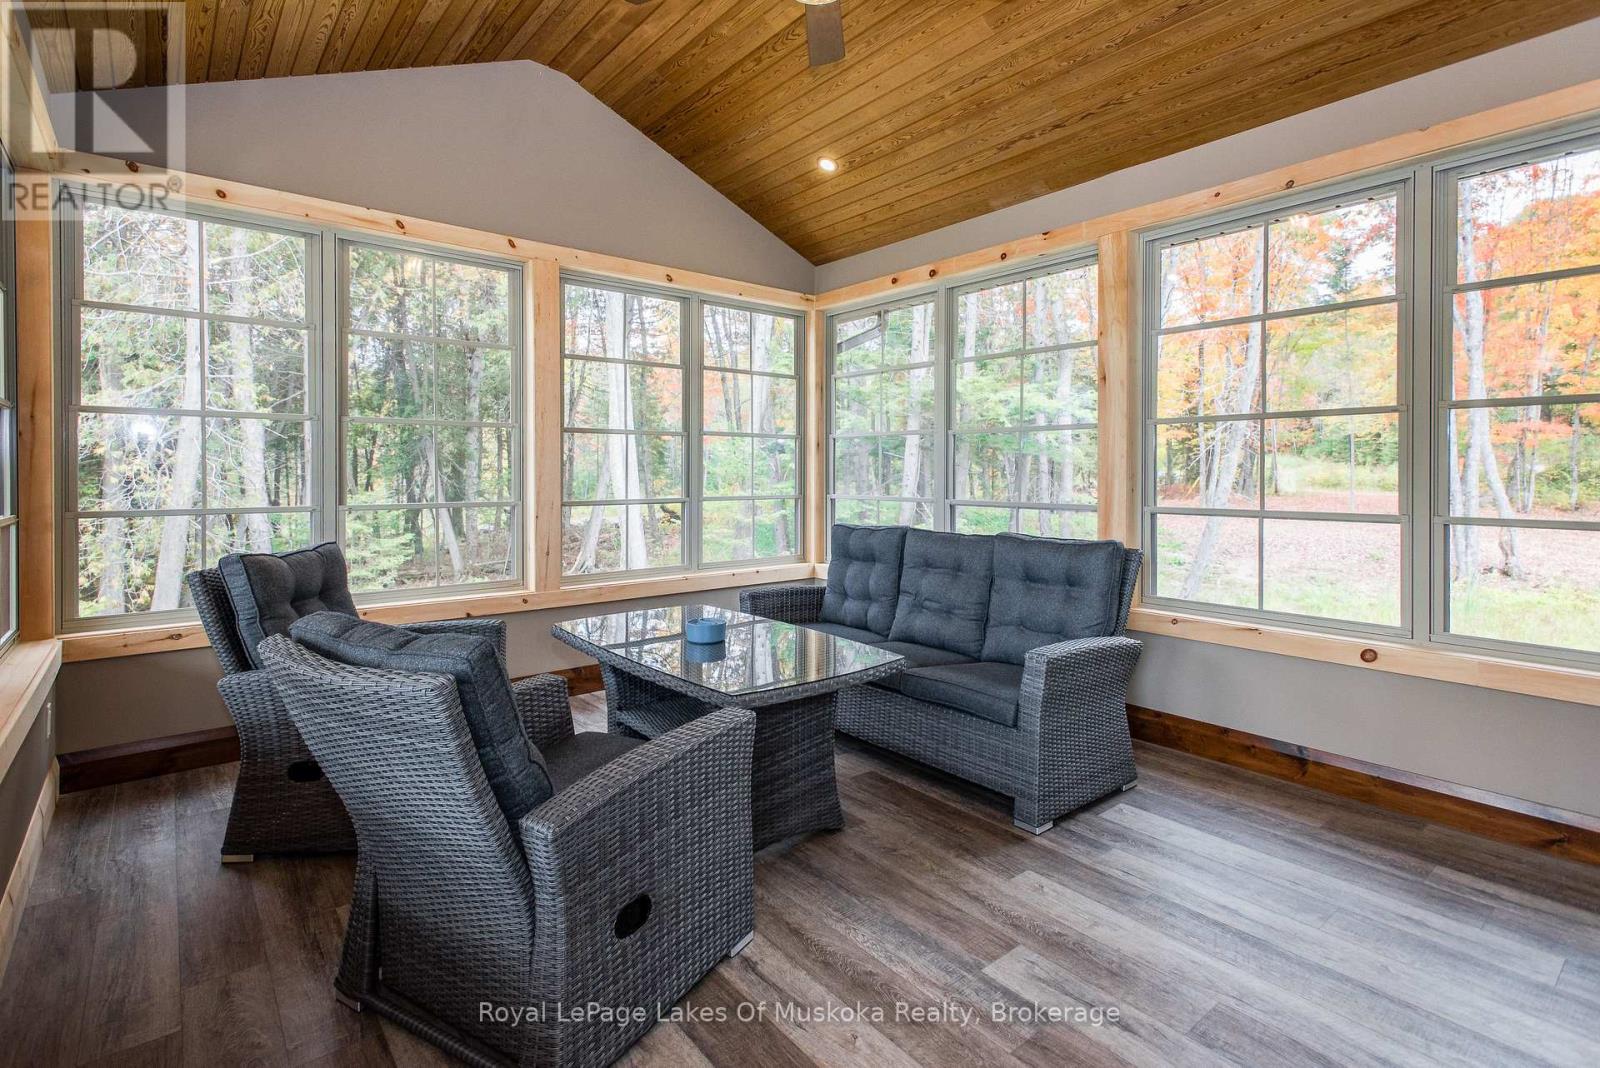
Sunroom
4.68 m X 3.96 m
Great room
6.48 m X 6.11 m
Library
4.12 m X 2.45 m
Bedroom
4.15 m X 4.07 m
Bedroom
3.38 m X 3.47 m