

104 – 20D SILVER BIRCH COURT (X13573678)

About the Property
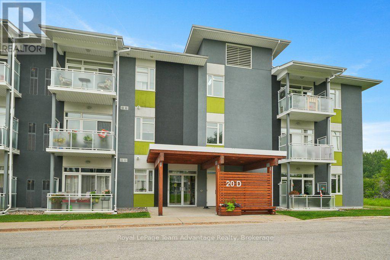
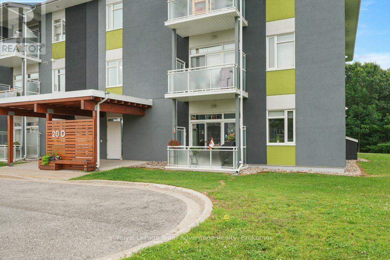
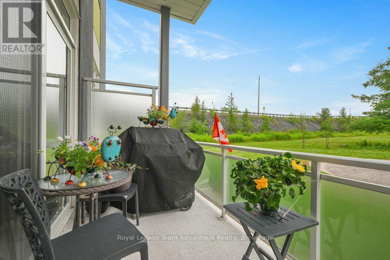
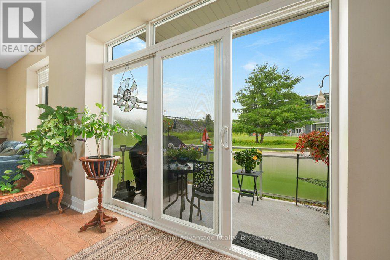
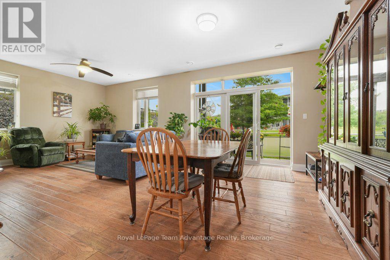
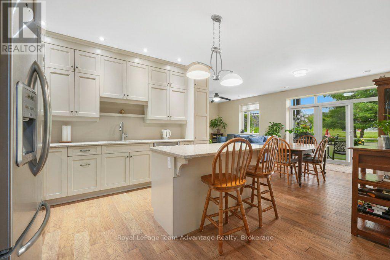
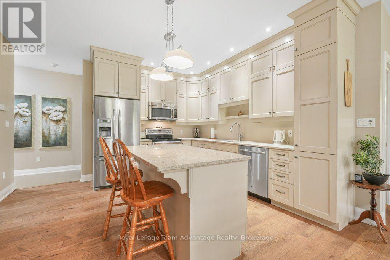
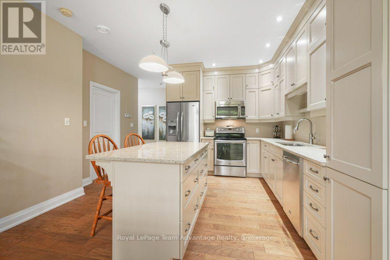
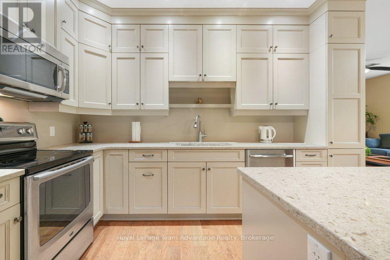
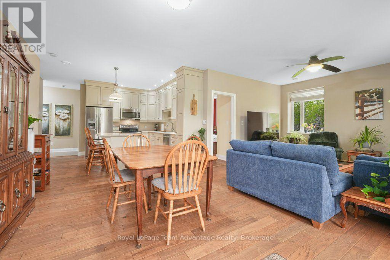
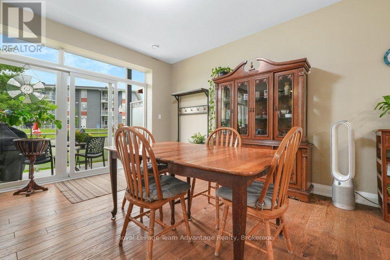
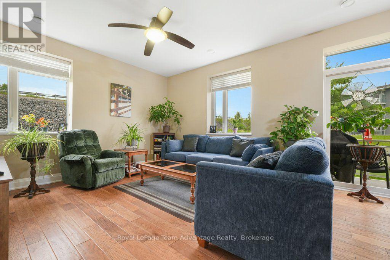
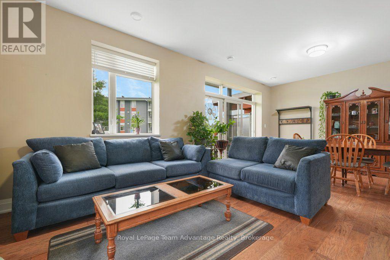
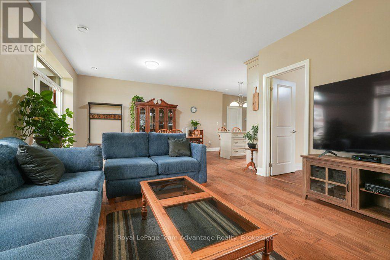
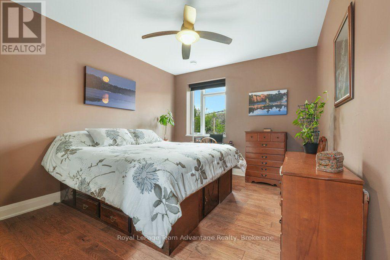
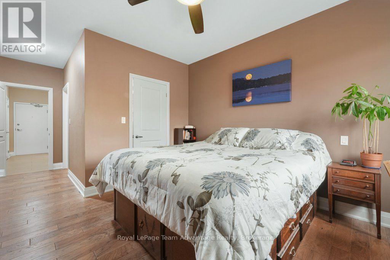
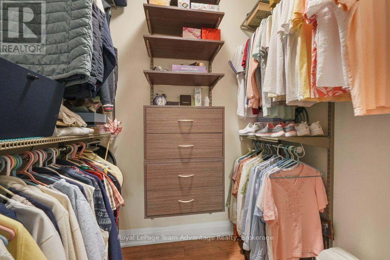
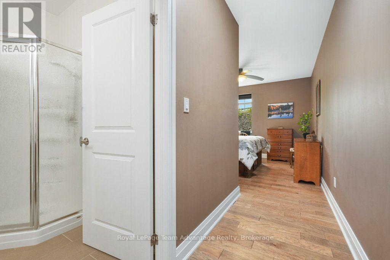
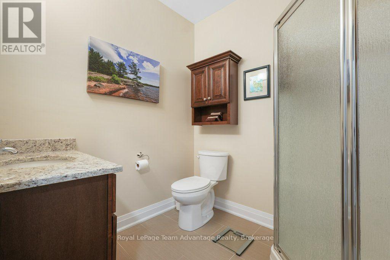
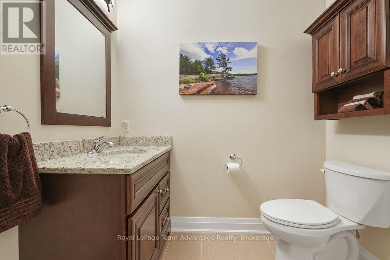
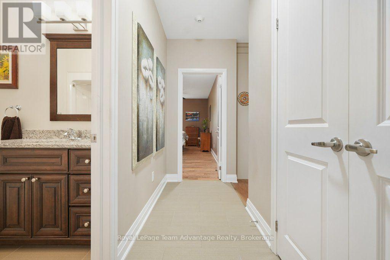
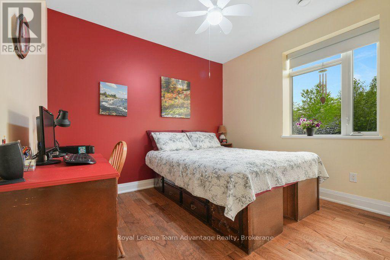
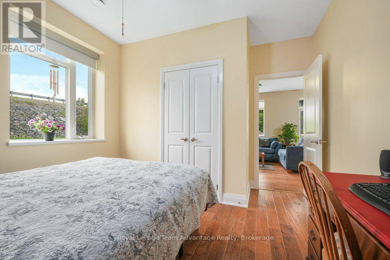
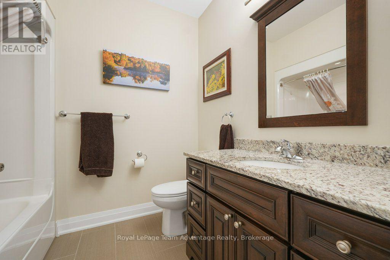
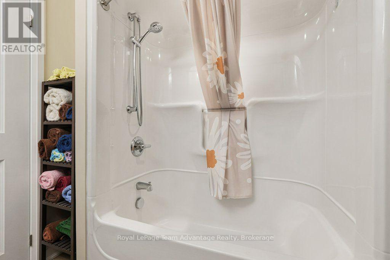
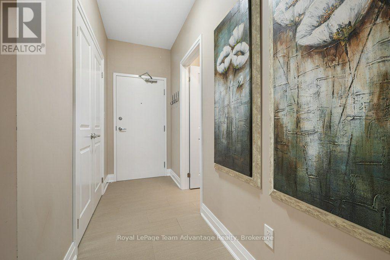
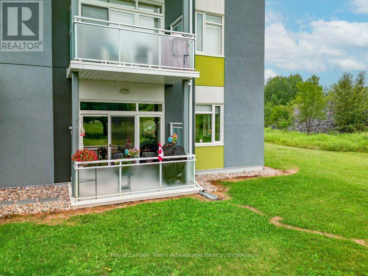
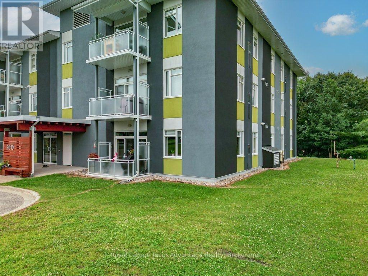
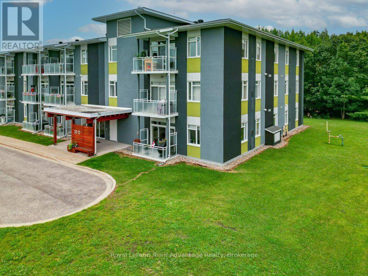
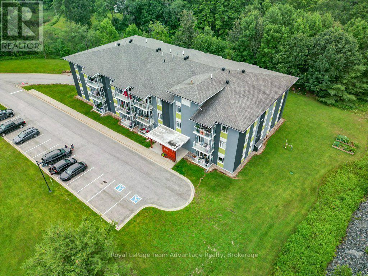
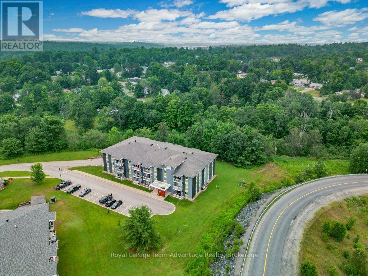
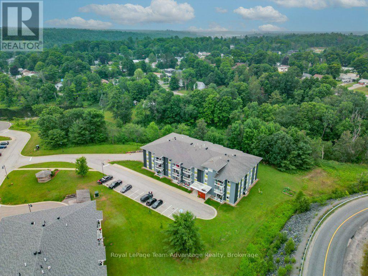
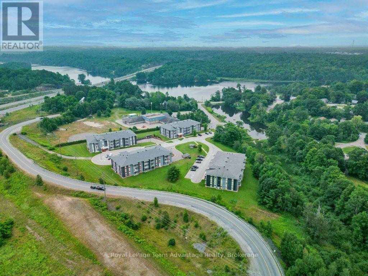
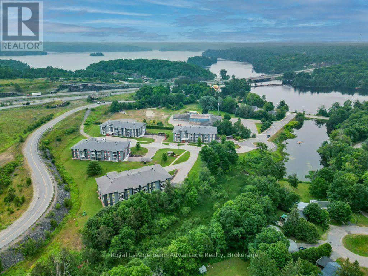
Some homes are about square footage. This one is about how easy life feels once you move in.Located in the sought-after Silverbirch Condominiums, this thoughtfully updated ground-floor corner unit offers the comfort of low-maintenance living with the convenience of direct patio access, making it easy to step outside to your car, enjoy the outdoors, or welcome guests without navigating hallways. It's the kind of feature you'll appreciate every day. Inside, the home has been extensively updated with quality finishes throughout, including engineered hardwood flooring, a beautifully renovated kitchen with upgraded cabinetry, quartz countertops, a built-in refrigerator, and heated floors in both bathrooms and the hallway. Custom closet systems and additional storage have been carefully designed to make the space as practical as it is comfortable. With two bedrooms, two bathrooms and over 1,150 square feet, there's plenty of room to relax, entertain or simply enjoy the ease of condo living. Beyond the home itself, the sense of community is something the current owner has truly appreciated. Friendly neighbours, a welcoming atmosphere, and a location that puts shopping, healthcare and everyday amenities within easy reach make this an excellent choice for anyone looking to simplify without giving up quality or convenience. If you've been searching for a move-in-ready condo where the work has already been done, this is an opportunity to enjoy comfortable, affordable living in one of Parry Sound's most desirable condominium communities. (id:48047)
- Details
- Building
- Dimensions
- Land
Bedrooms
2
Bathrooms
2
Community Features
Pets Allowed With Restrictions,School Bus,Community Centre
Garage
Yes
Parking Spaces
1
Ownership
Condominium/Strata
Area
1000 - 1199 sqft
Cooling
Central air conditioning
Heating Type
Forced air
Heating Fuel
Natural gas
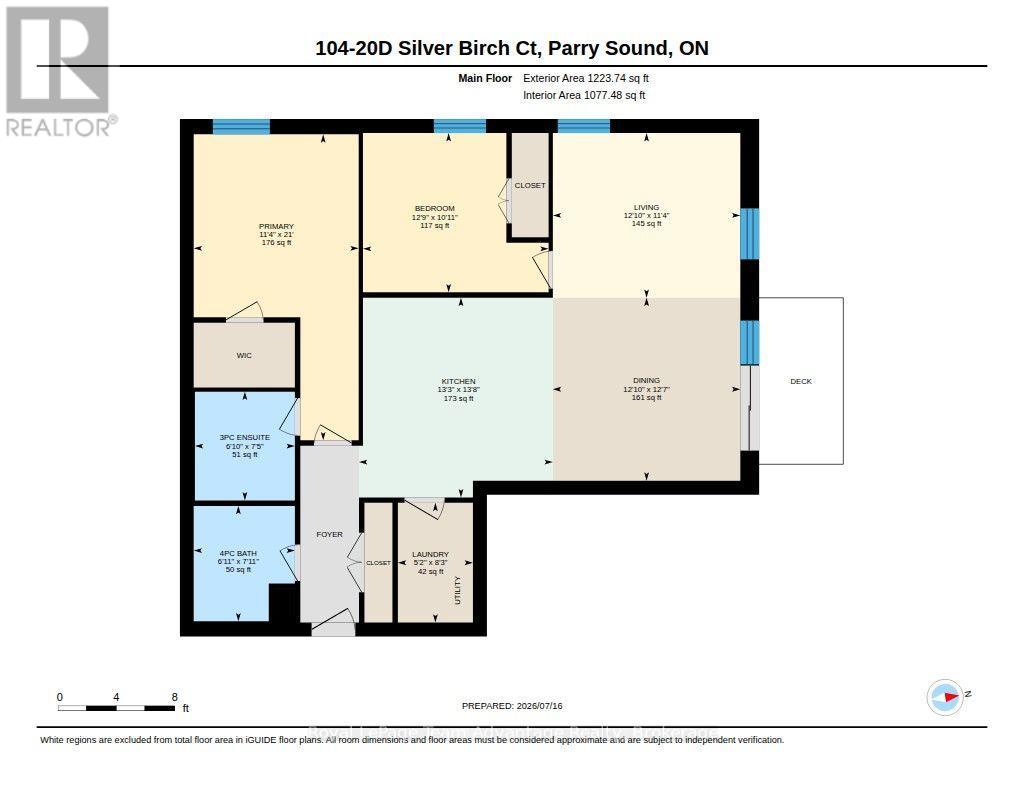
Foyer
3.3 m X 1.4 m
Bathroom
2.12 m X 2.41 m
Bathroom
2.09 m X 2.27 m
Primary Bedroom
3.45 m X 6.39 m
Kitchen
4.05 m X 4.17 m
Dining room
3.92 m X 3.82 m
Living room
3.92 m X 3.44 m
Bedroom
3.88 m X 3.33 m
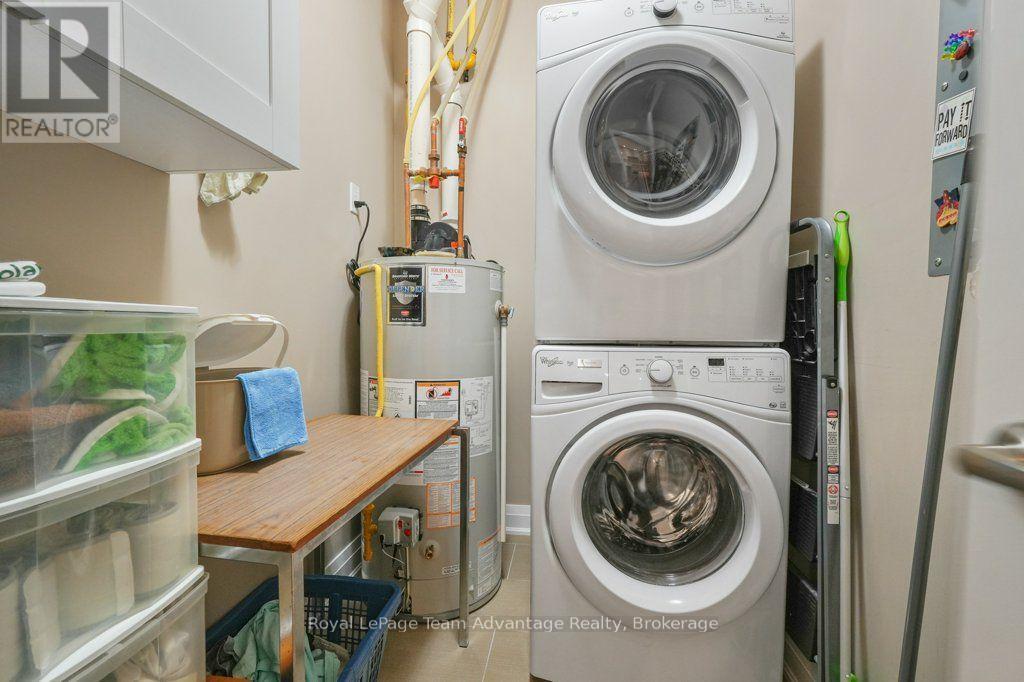
Laundry room
1.57 m X 2.5 m