

1116 LITTLE HAWK LAKE ROAD (X13554098)
About the Property
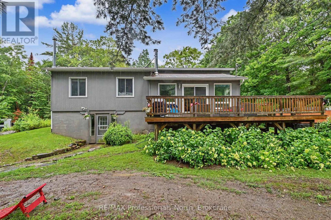
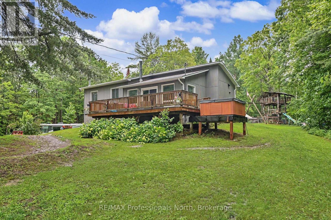
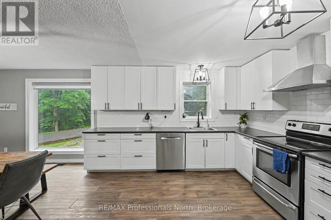
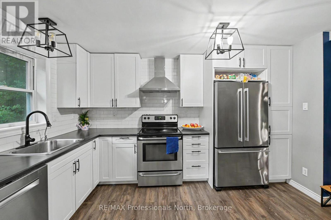
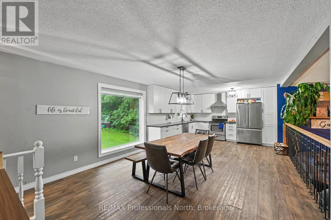
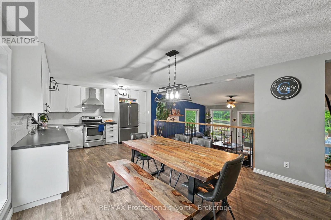
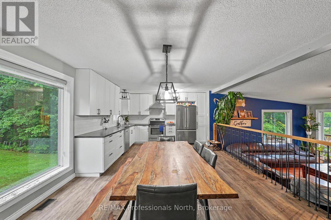
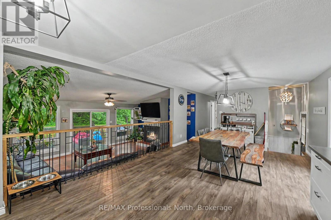
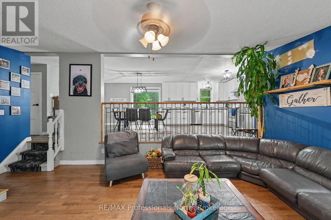
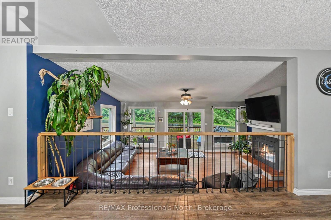
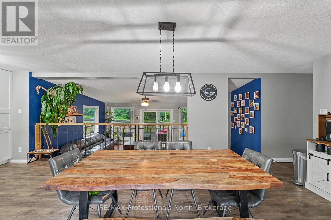
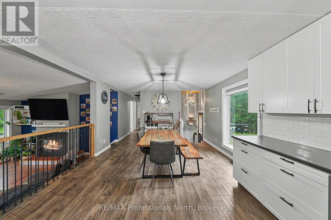
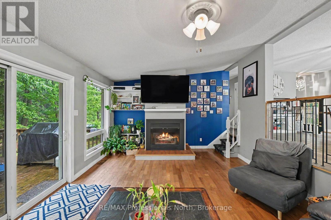
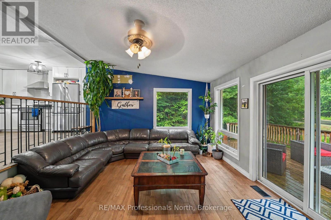
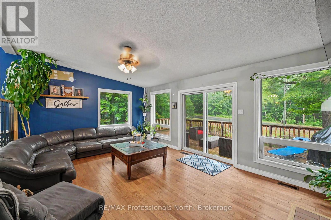
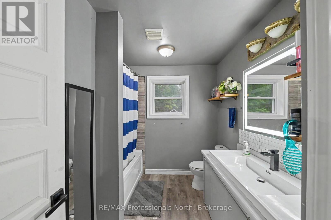
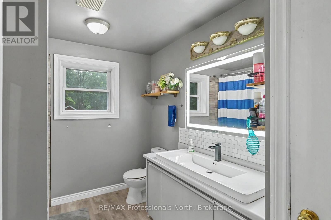
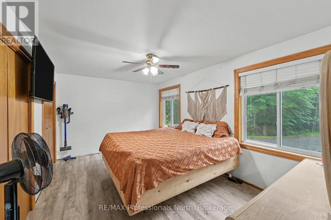
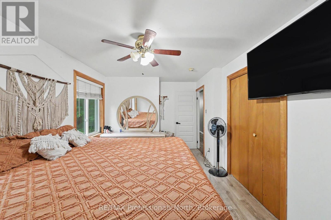
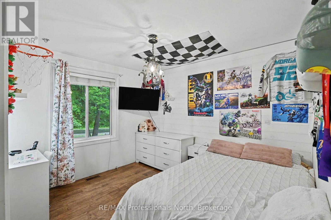
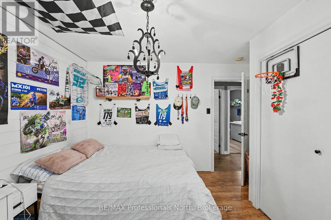
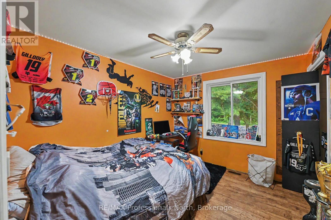
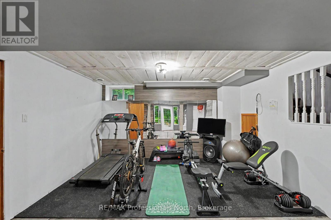
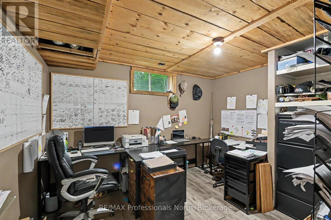
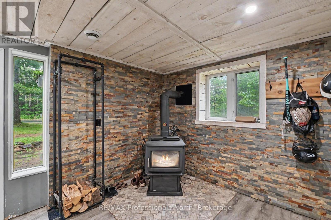
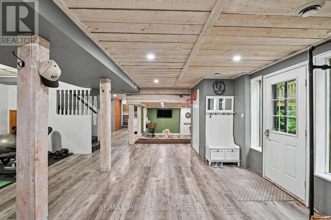
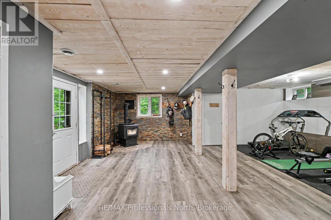
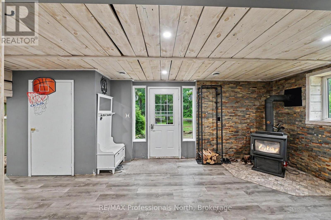
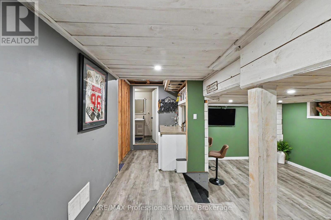
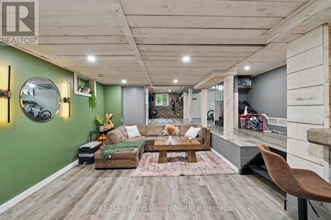
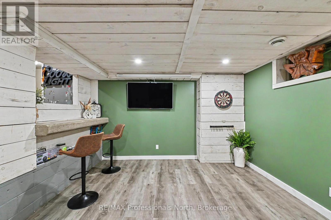
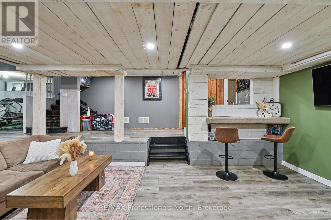
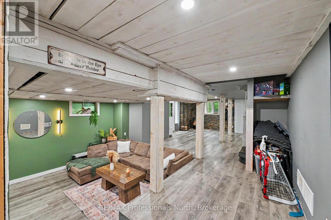
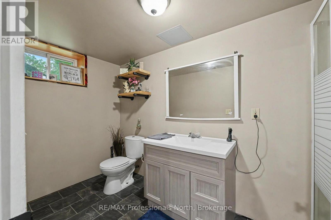
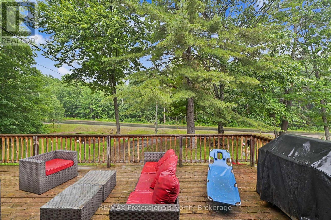
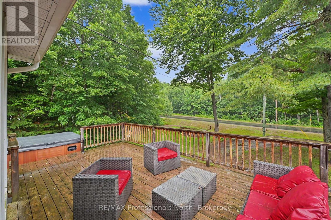
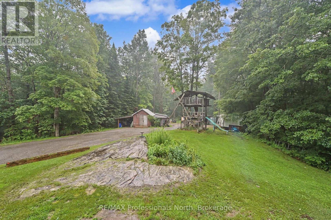
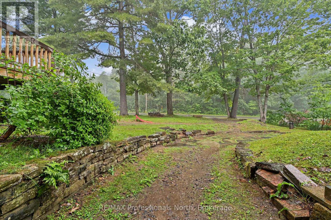
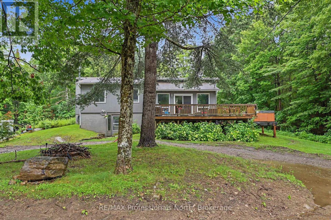
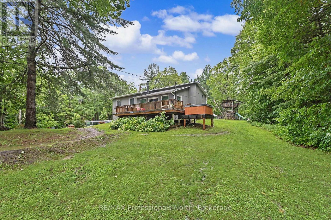
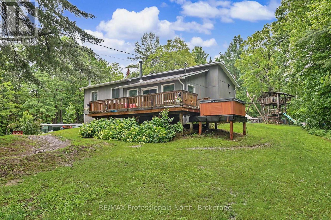
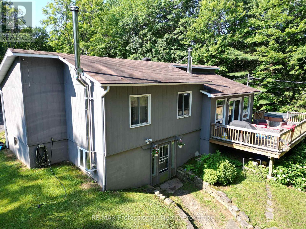
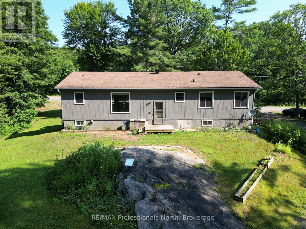
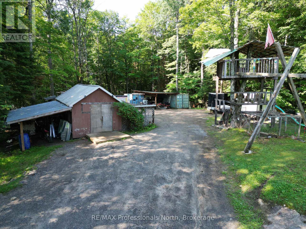
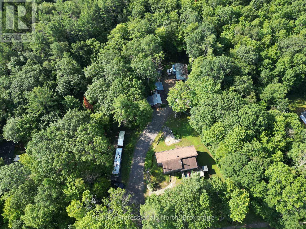
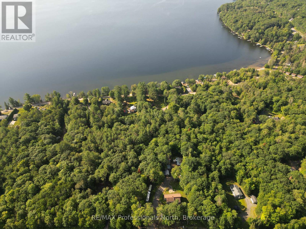
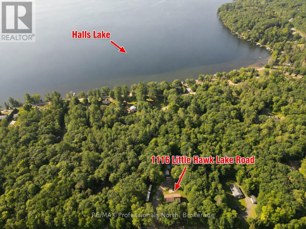
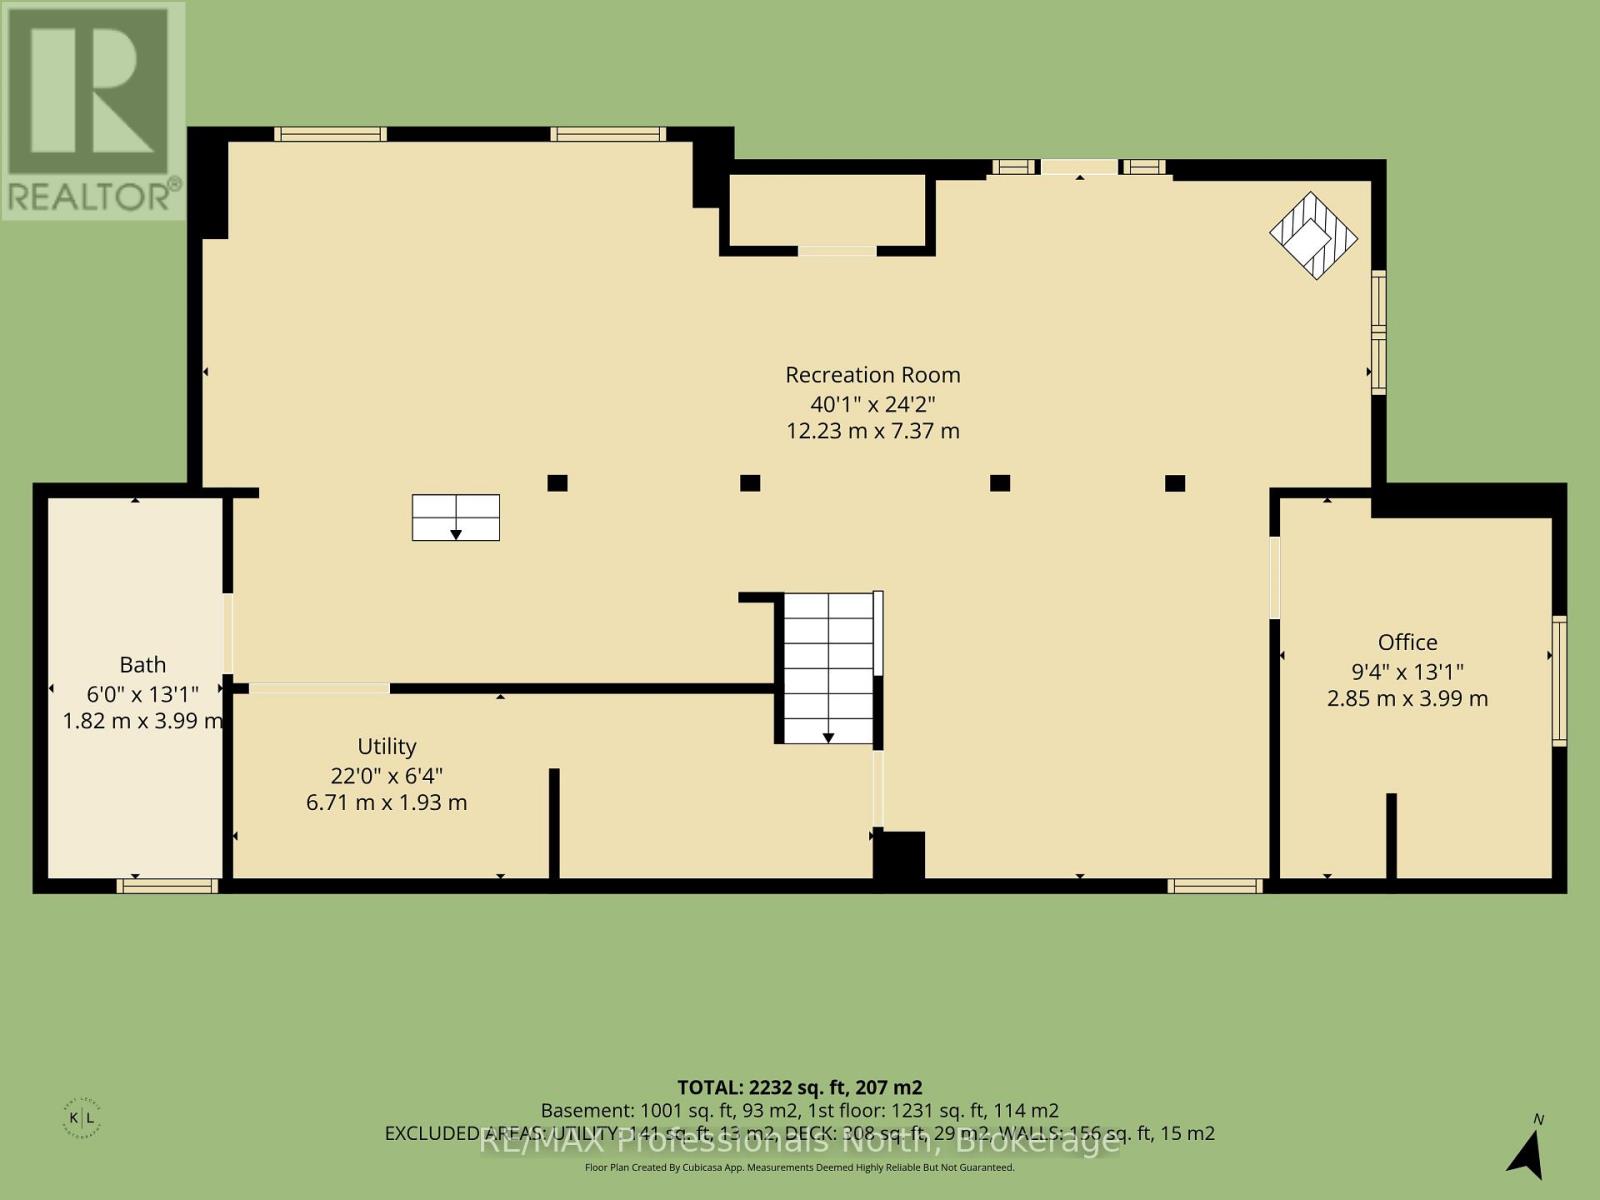
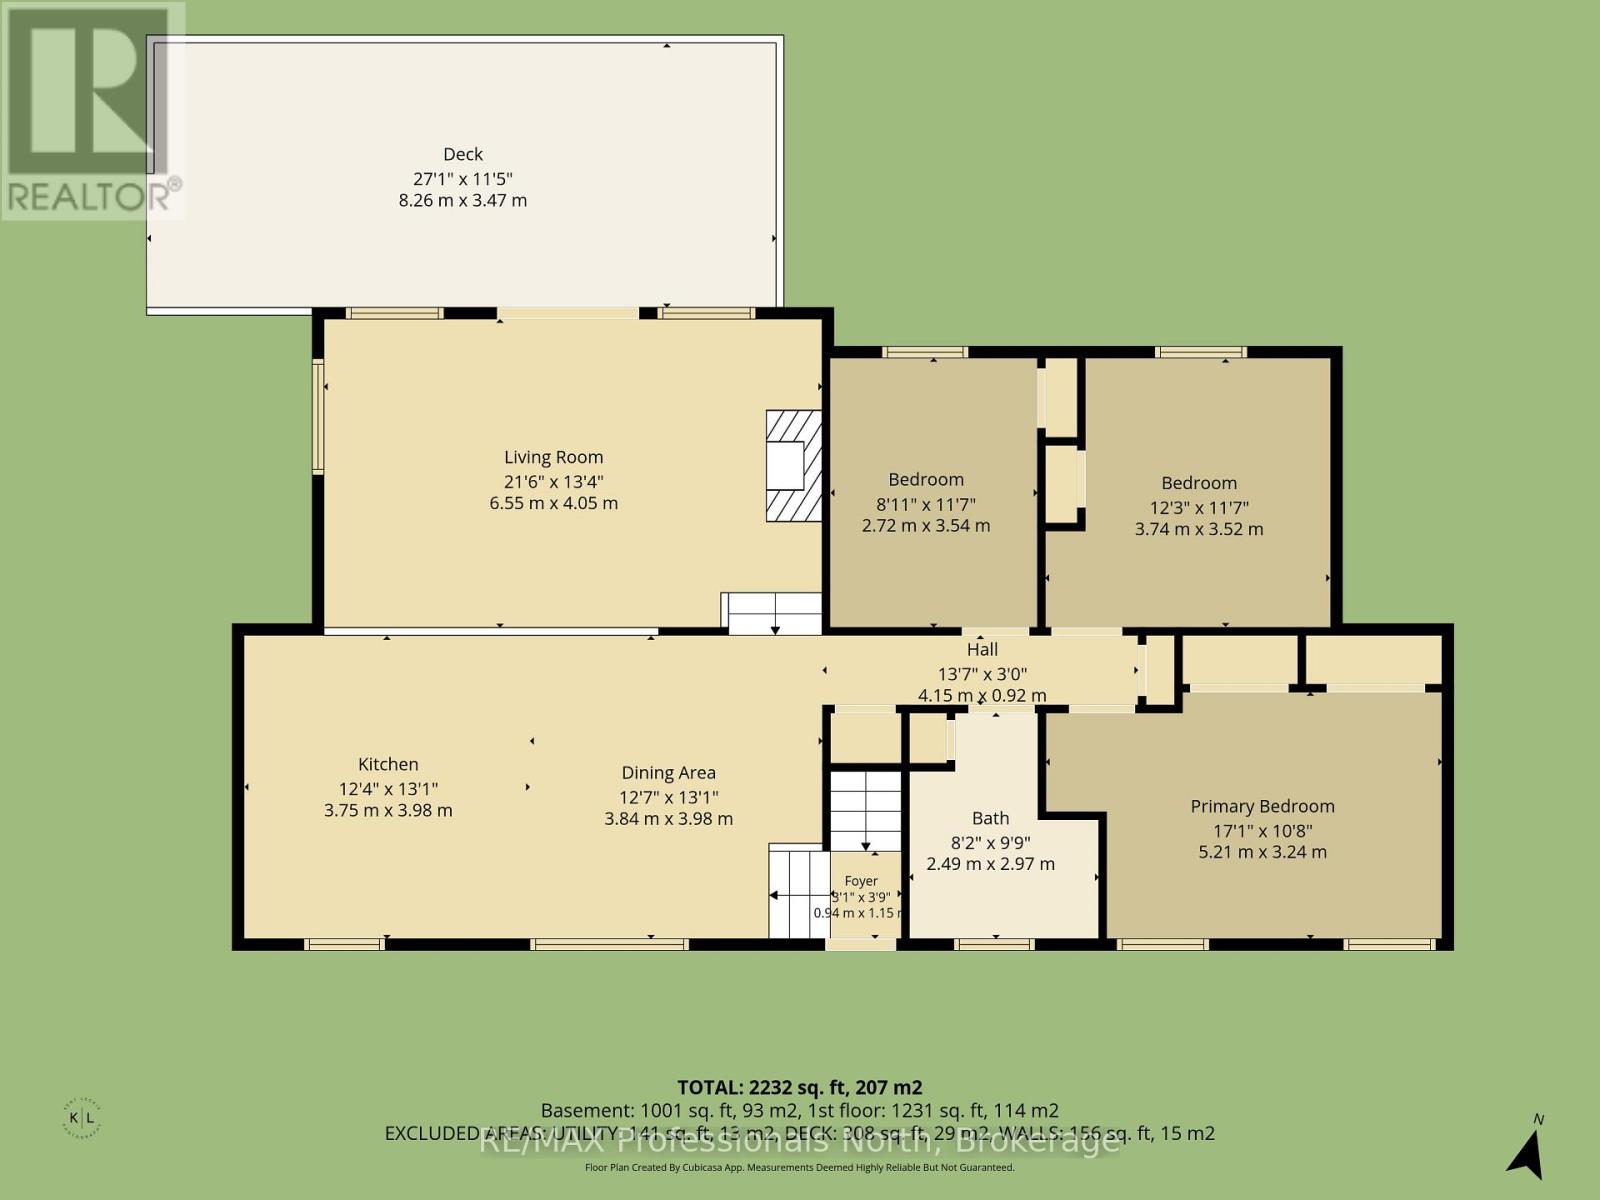
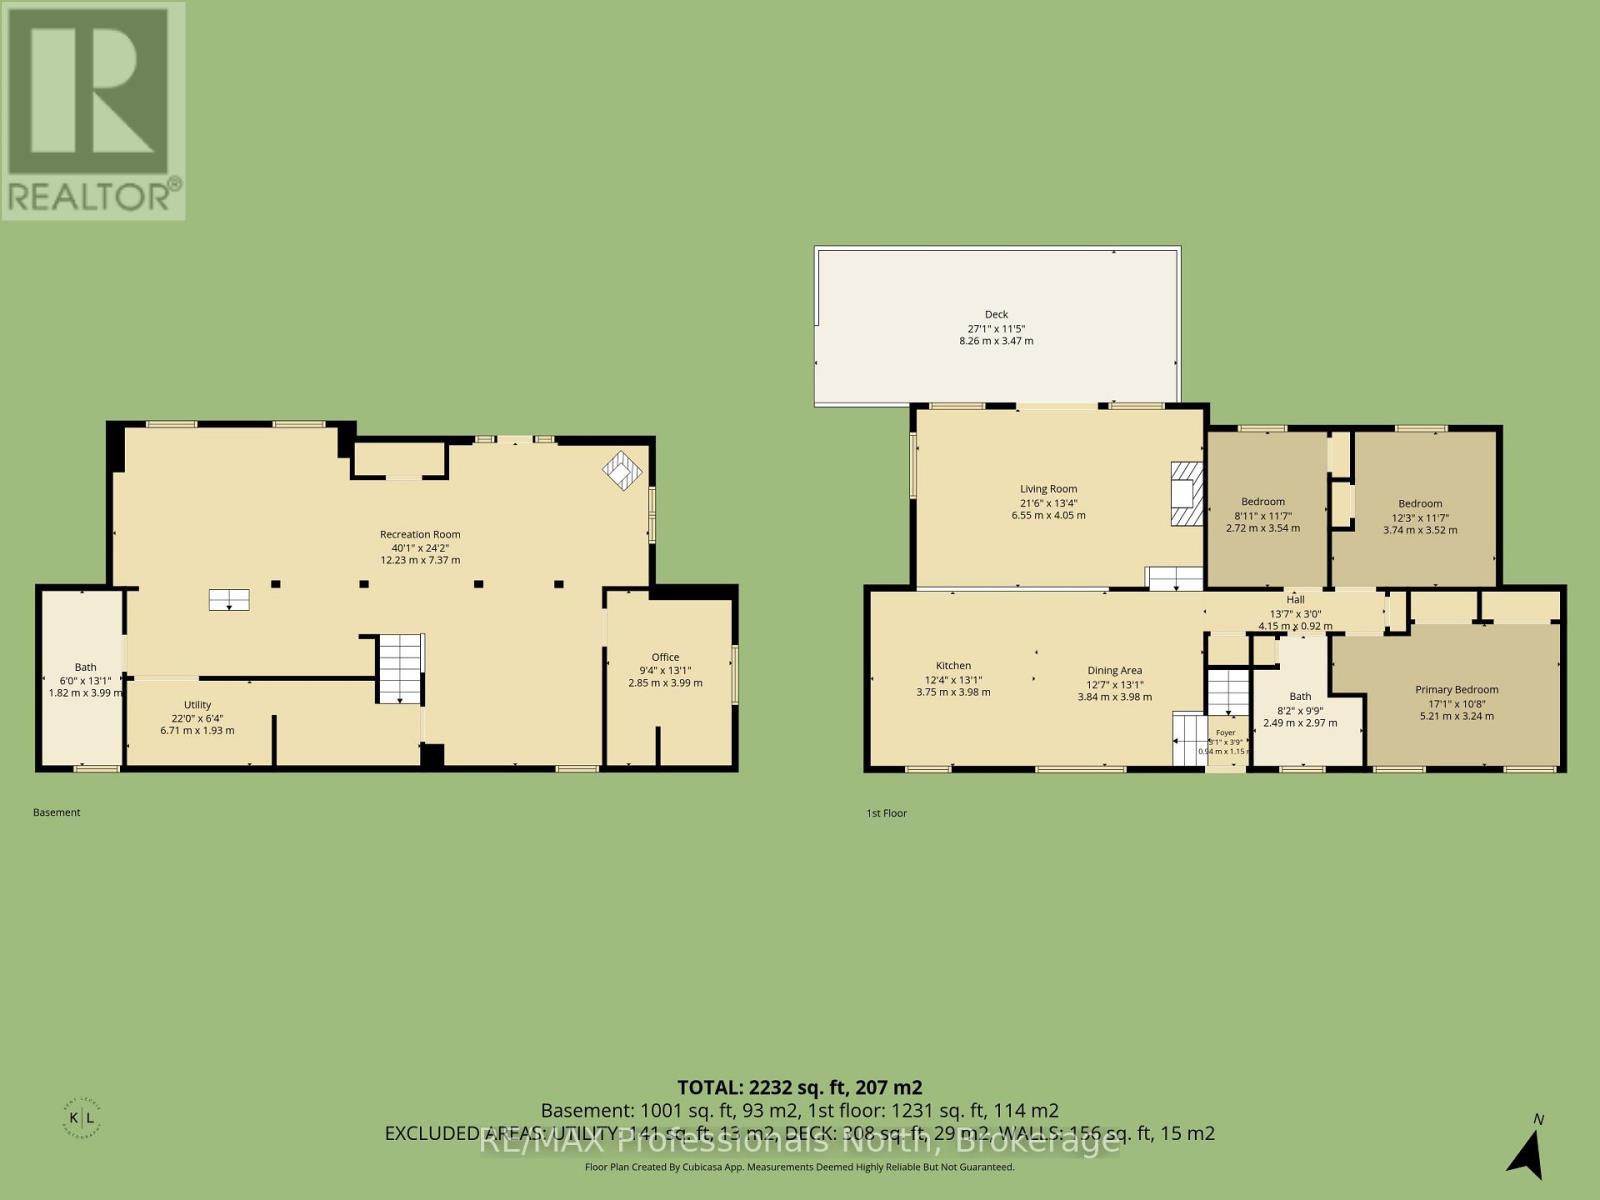
Welcome to this lovely 3-bedroom, 2-bathroom home nestled on a private 1.4 acre lot on a municipally maintained road. It is only minutes from Elvin Johnson Park on Halls Lake, which offers a beach and playground. With a large driveway offering plenty of parking and two separate entrances - one to the main level and another to the walkout basement, this home provides both convenience and flexibility. The main floor features a spacious kitchen and dining area, making it the perfect space for family gatherings and entertaining. Just a few steps down, the sunken living room is warm and inviting, with direct access to the large front deck where you can relax in the hot tub while enjoying views of the peaceful yard. Three generous bedrooms complete the main level, including a comfortable primary bedroom with dual closets.The fully finished walkout basement adds exceptional living space with a huge open concept recreation room, a dedicated office, a gym area with a mirrored wall, and a convenient 3-piece bathroom. Whether you're looking for space to work from home, exercise, or entertain, this lower level offers endless possibilities. Outside, the private lot provides plenty of room to enjoy the outdoors, while the area behind the home offers excellent space for storing recreational vehicles, equipment, or outdoor toys. Combining privacy, functionality, and plenty of room both inside and out, this property is a wonderful opportunity to enjoy country living without sacrificing convenience. ** This is a linked property.** (id:48047)
- Details
- Building
- Dimensions
- Land
Bedrooms
3
Bathrooms
2
Garage
No
Parking Spaces
10
Ownership
Freehold
Sewer
Septic System
Area
1100 - 1500 sqft
Cooling
Central air conditioning
Heating Type
Heat Pump
Heating Fuel
Electric
Frontage Length
270 ft
Bathroom
1.82 m X 3.99 m
Utility room
6.71 m X 1.93 m
Recreational, Games room
12.23 m X 7.37 m
Office
2.85 m X 3.99 m
Foyer
0.94 m X 1.15 m
Kitchen
3.75 m X 3.98 m
Dining room
3.84 m X 3.98 m
Living room
6.55 m X 4.05 m
Bathroom
2.49 m X 2.97 m
Primary Bedroom
5.21 m X 3.24 m
Bedroom 2
2.72 m X 3.54 m
Bedroom 3
3.74 m X 3.52 m