

M81 PINE ISLAND #1 & 1B ISLAND (X13542488)
About the Property
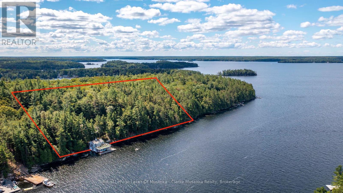
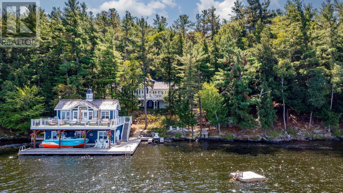
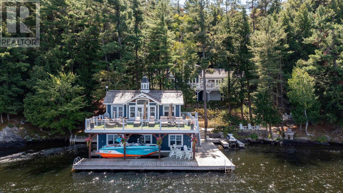
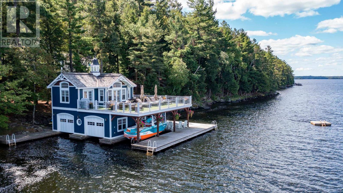
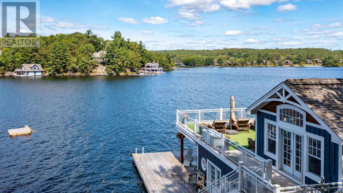
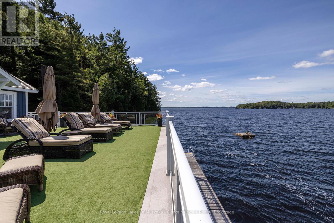
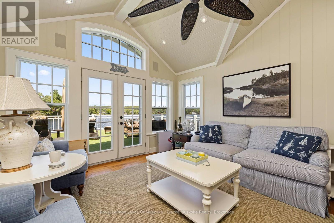
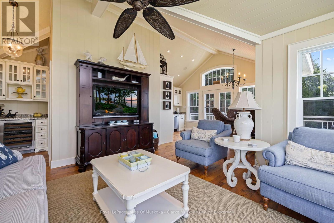
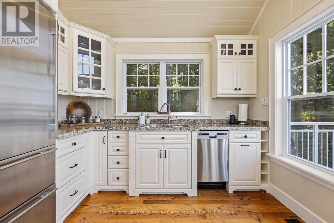
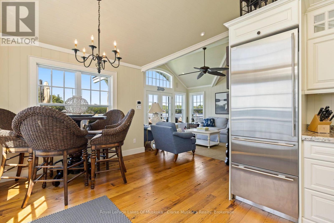
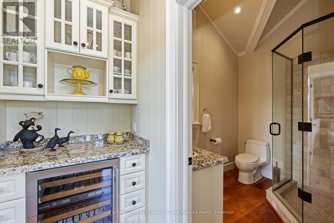
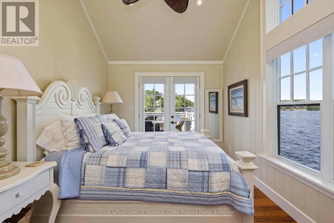
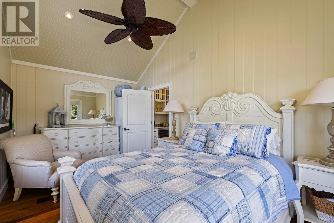
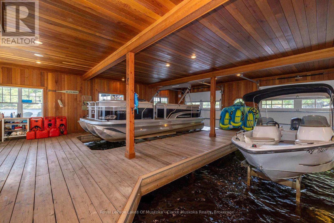
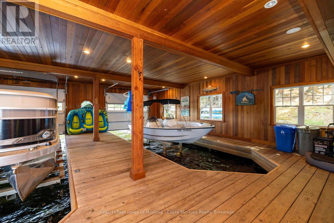
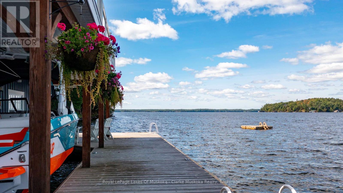
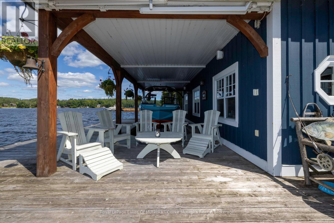
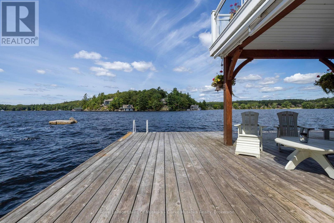
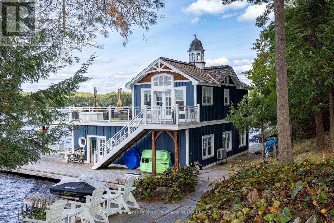
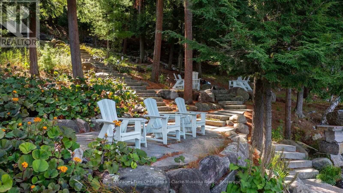
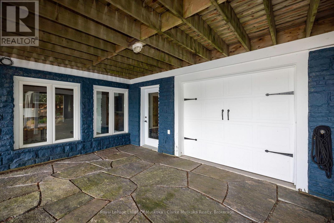
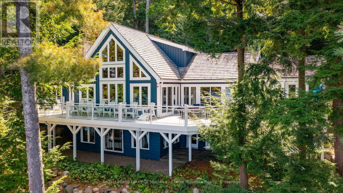
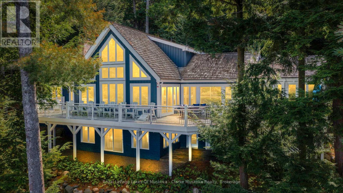
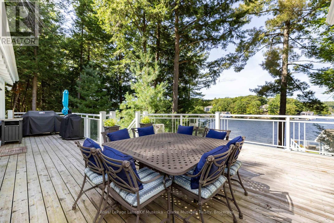
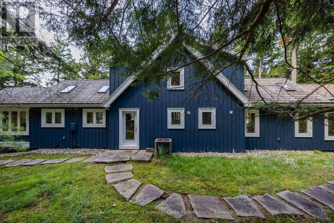
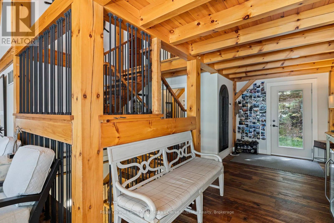
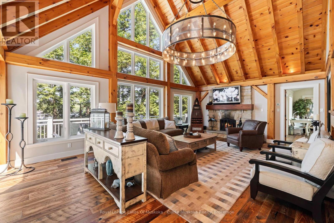
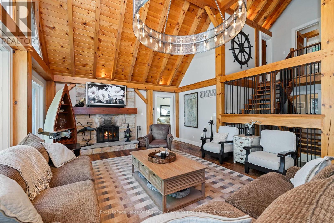
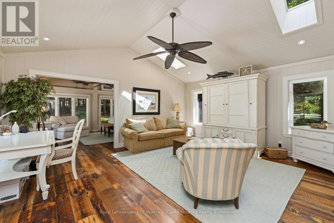
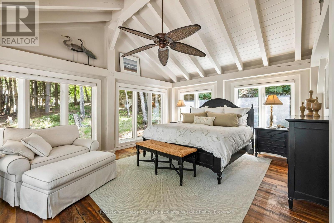
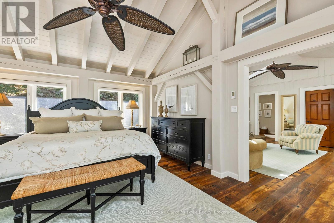
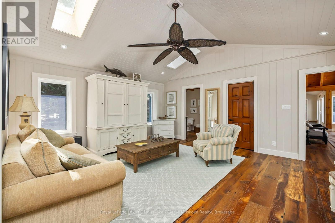
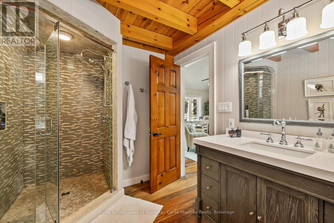
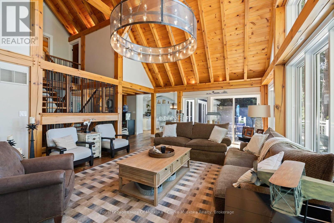
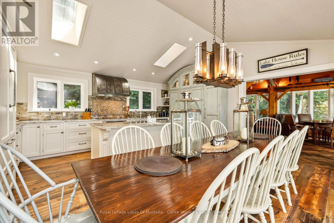
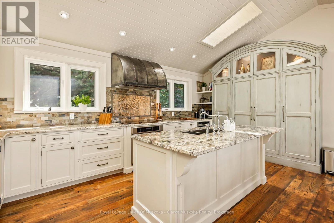
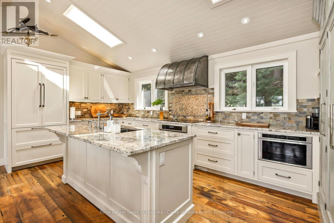
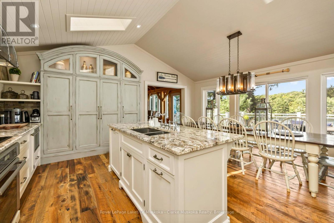
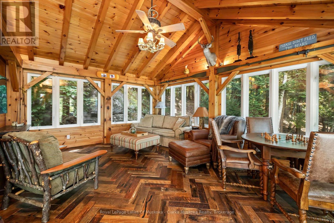
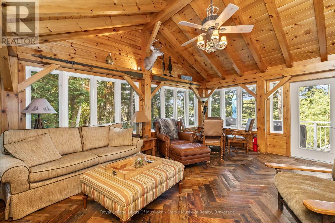
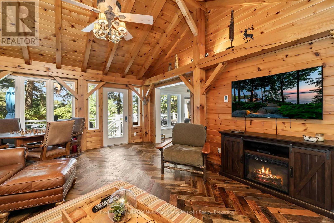
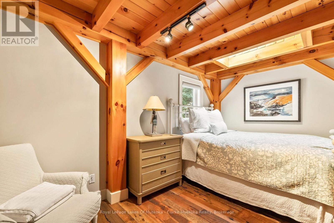
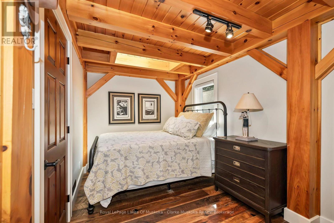
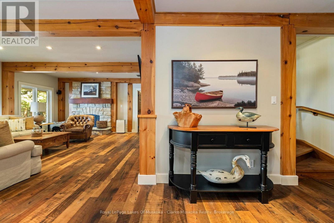
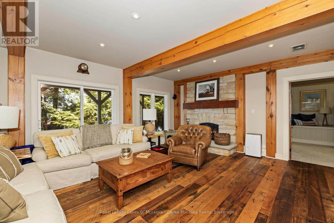
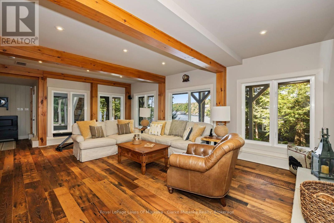
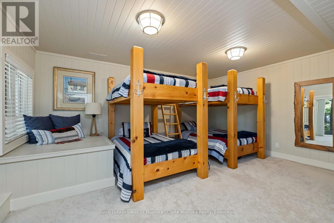
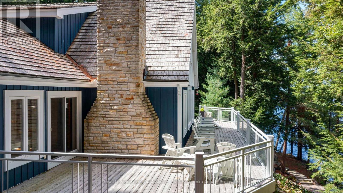
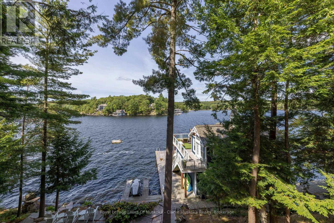
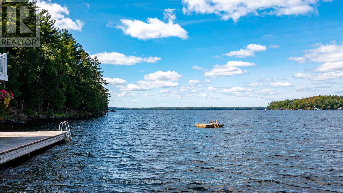
A rare opportunity to create a legacy family compound on iconic Lake Muskoka. Set on picturesque Pine Island, this exceptional west-facing offering combines a beautifully appointed waterfront cottage with an adjoining vacant lot, providing an extraordinary 618 feet of shoreline and over 4.3 acres of private waterfront. Just a 5-minute boat ride from Gordon Bay on Lake Muskoka, this water-access property offers the perfect balance of convenience, privacy, and the timeless Muskoka lifestyle. The existing 3,919 sq. ft. cottage features 4 bedrooms and 4 bathrooms, nestled among mature trees and overlooking the lake with breathtaking sunset views. At the water's edge, the three-slip, two-storey boathouse creates an incredible setting for entertaining, relaxing, and making lasting memories with family and friends. The boathouse also offers an additional 1-bedroom, 1-bathroom guest accommodation, while all three boat slips are equipped with Sunstream boat lifts. Two additional Sea-Doo slips with Sunstream lifts further enhance this exceptional waterfront setup. The adjoining vacant lot further elevates this unique offering, presenting exceptional development potential with deep water, easy building conditions, and the ability to construct a custom cottage with a total development footprint of approximately 6,000 square feet, including the opportunity for a two-storey boathouse (subject to applicable approvals and regulations). Whether enjoyed as an expansive private estate, a multi-generational family compound, or a legacy property to be cherished for generations, opportunities like this on Lake Muskoka are exceptionally rare. (id:48047)
- Details
- Building
- Dimensions
- Land
Bedrooms
5
Bathrooms
5
Garage
Yes
Parking Spaces
3
Ownership
Freehold
Sewer
Septic System
Area
3500 - 5000 sqft
Cooling
Central air conditioning
Heating Type
Forced air,Radiant heat,
Heating Fuel
,,Electric
Waterbody
Lake Muskoka
View
Direct Water View
Frontage Length
619 ft
Bathroom
2.36 m X 2.25 m
Utility room
7.42 m X 2.42 m
Bedroom
4.68 m X 5.53 m
Laundry room
2.06 m X 2.05 m
Recreational, Games room
9.45 m X 8.29 m
Foyer
2.5 m X 5.02 m
Living room
7.53 m X 4.99 m
Dining room
5.36 m X 2.74 m
Kitchen
5.36 m X 2.74 m
Sunroom
4.54 m X 5.78 m
Partial bathroom
2.26 m X 1.51 m
Sitting room
4.75 m X 5.62 m
Primary Bedroom
4.49 m X 5.62 m
Bathroom
2.38 m X 3.46 m
Bedroom
2.48 m X 4.28 m
Bedroom
2.4 m X 4.28 m
Bathroom
2.31 m X 1.54 m