

76 CARRICK TRAIL (X13517336)
About the Property
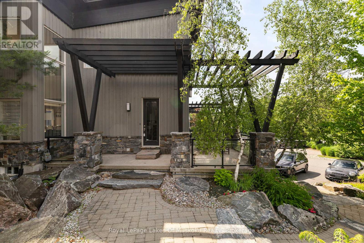
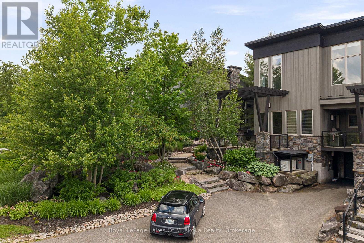
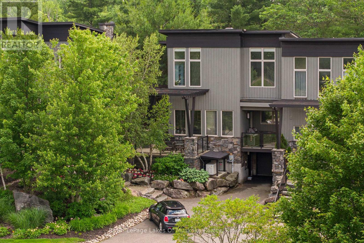
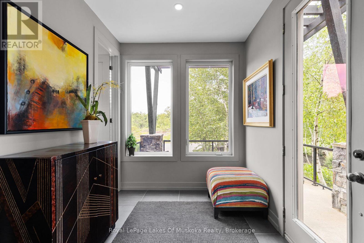
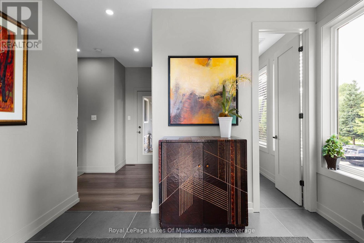
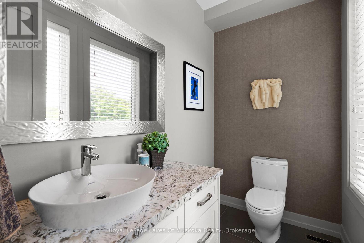
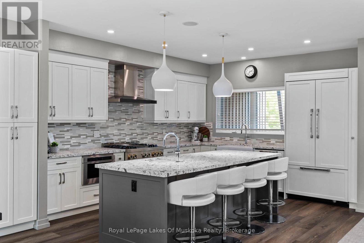
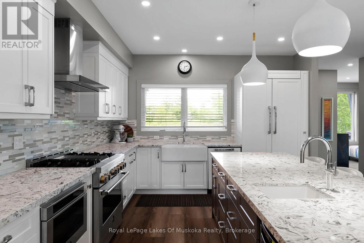
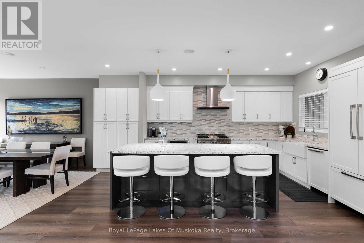
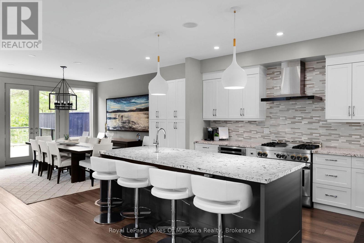
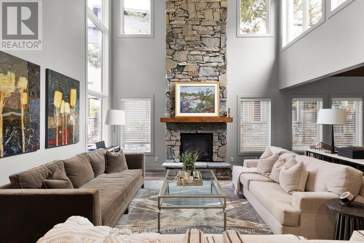
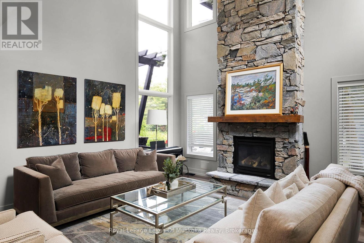
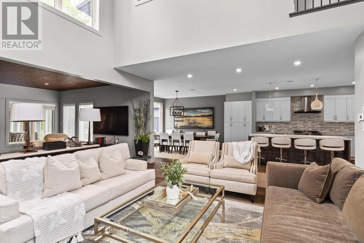
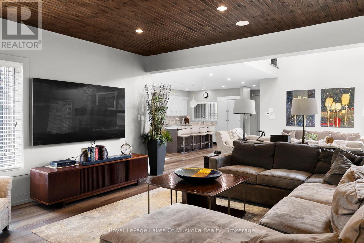
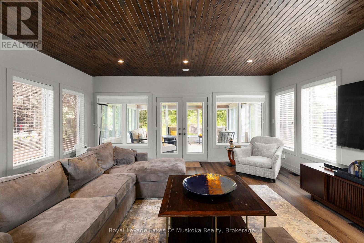
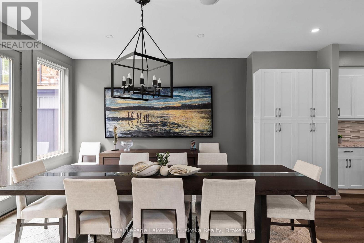
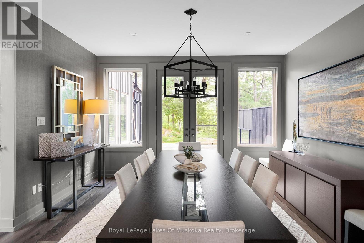
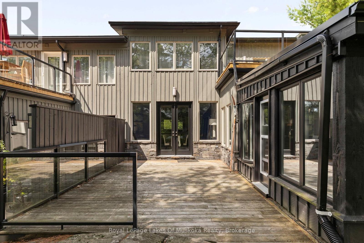
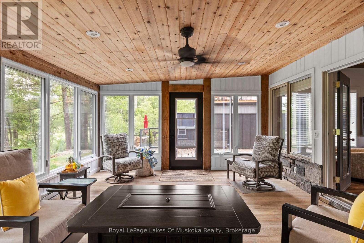
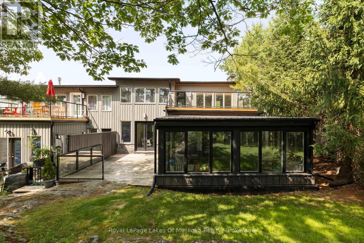
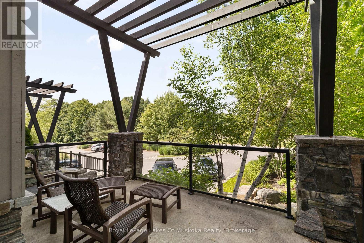
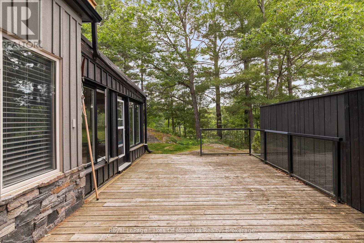
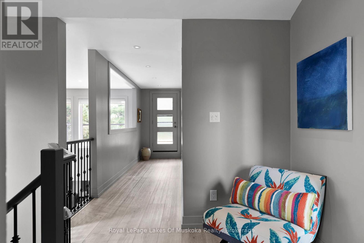
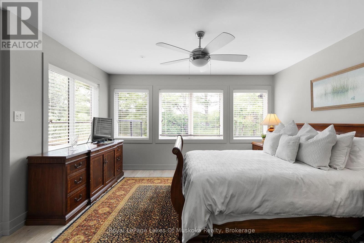
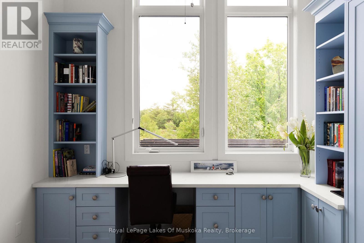
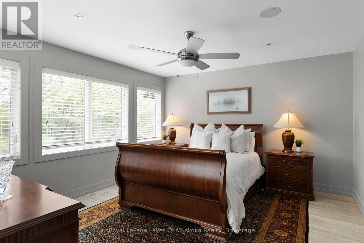
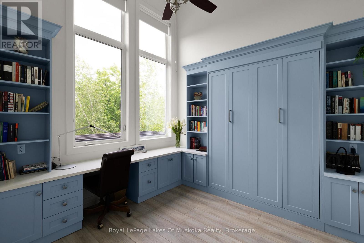
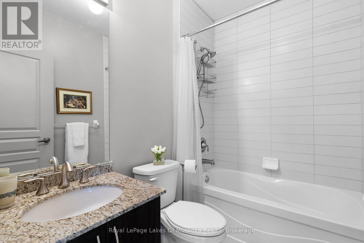
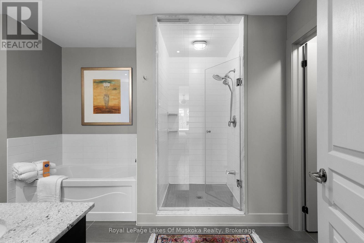
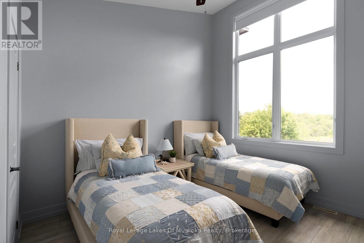
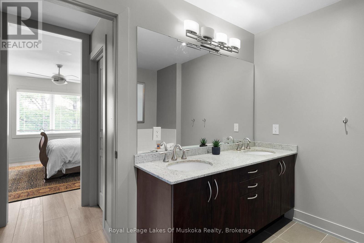
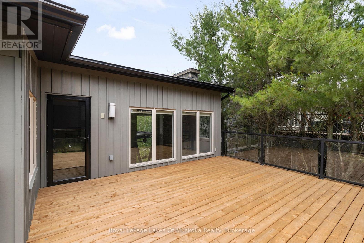
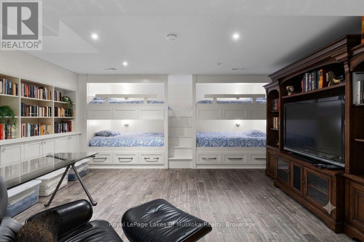
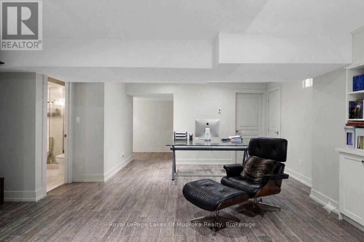
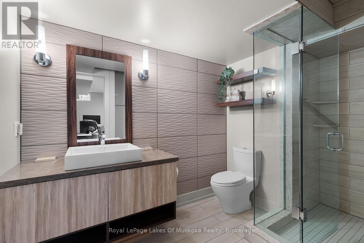
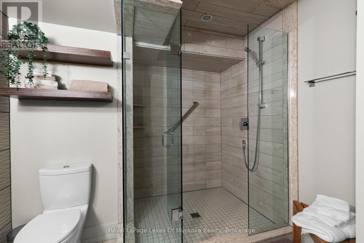
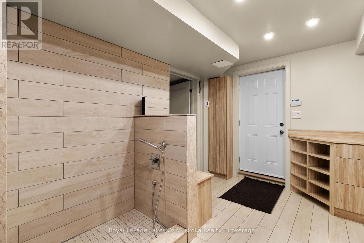
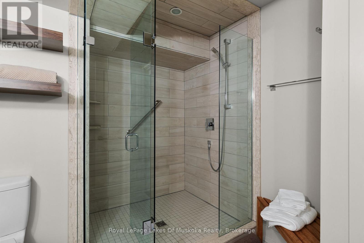
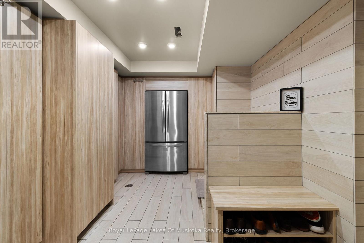
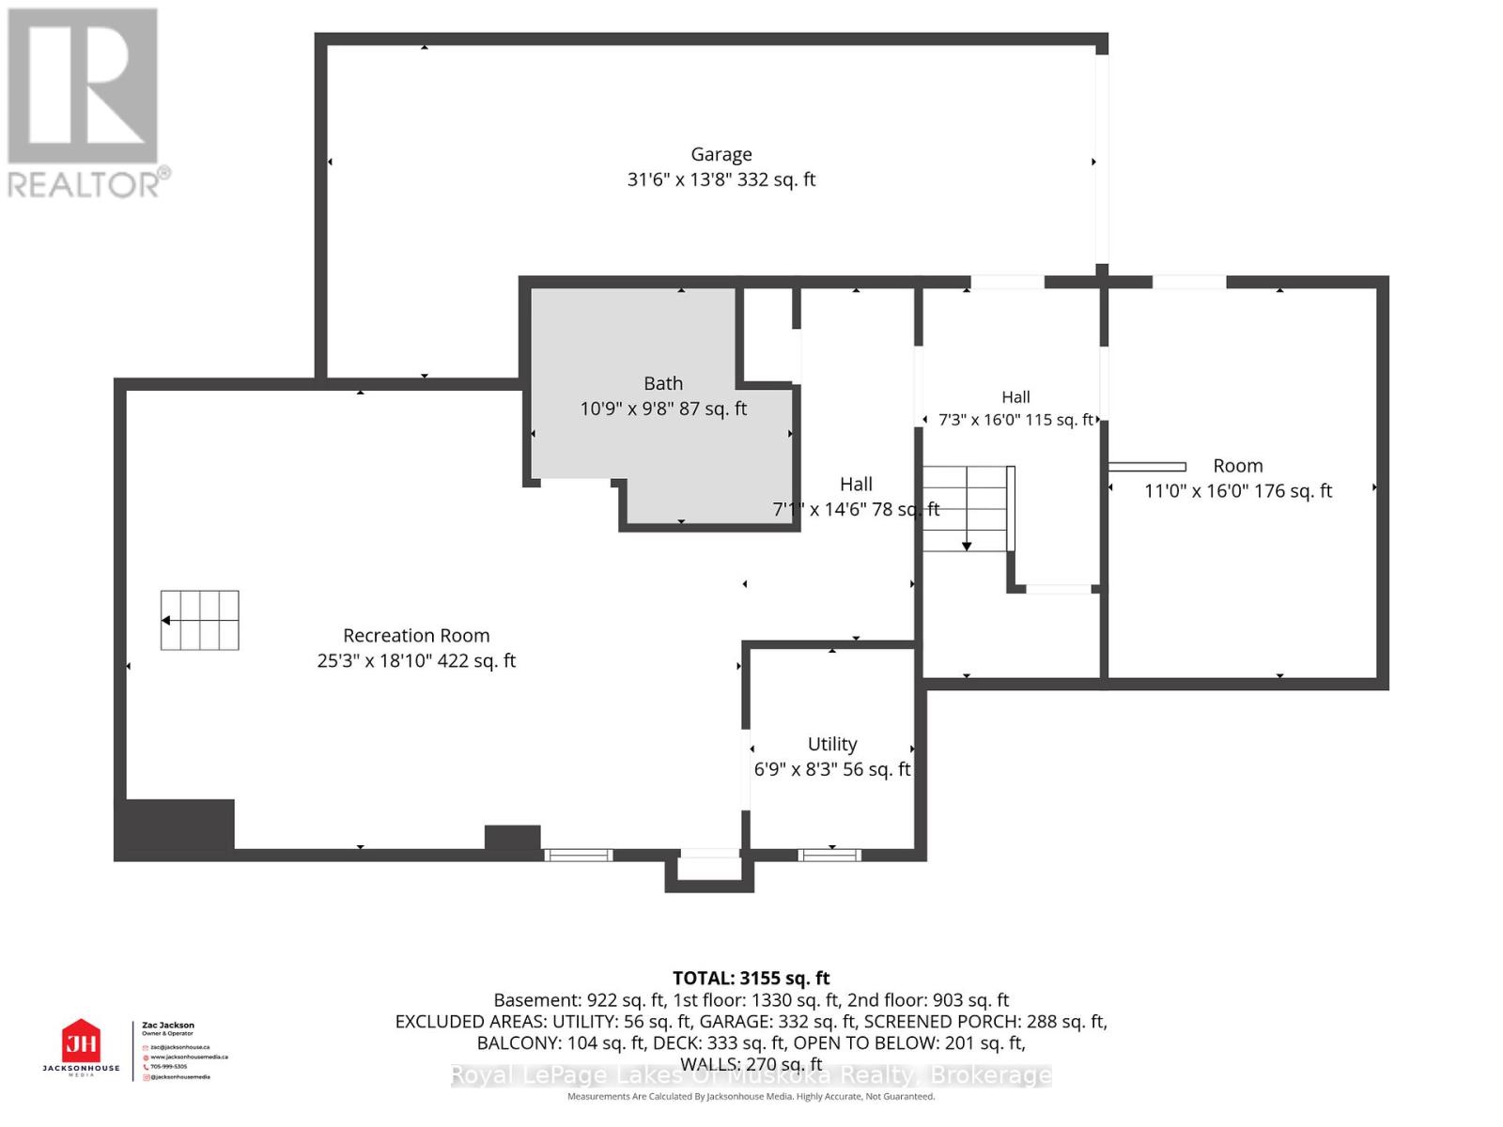
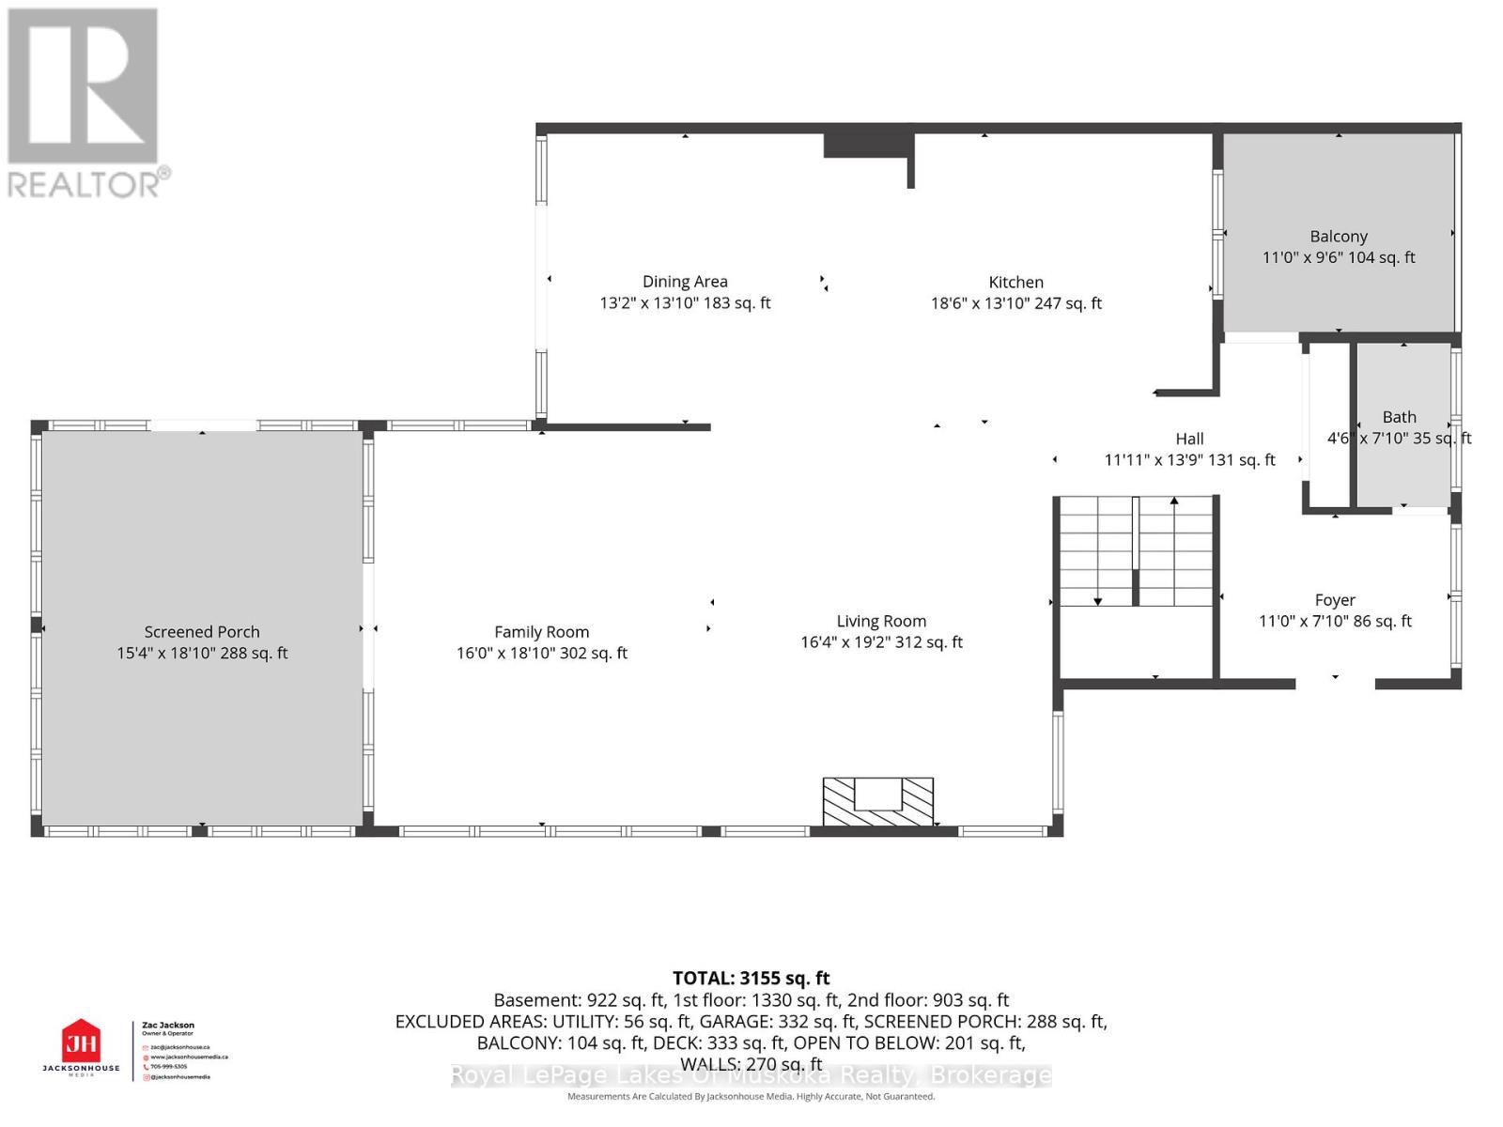
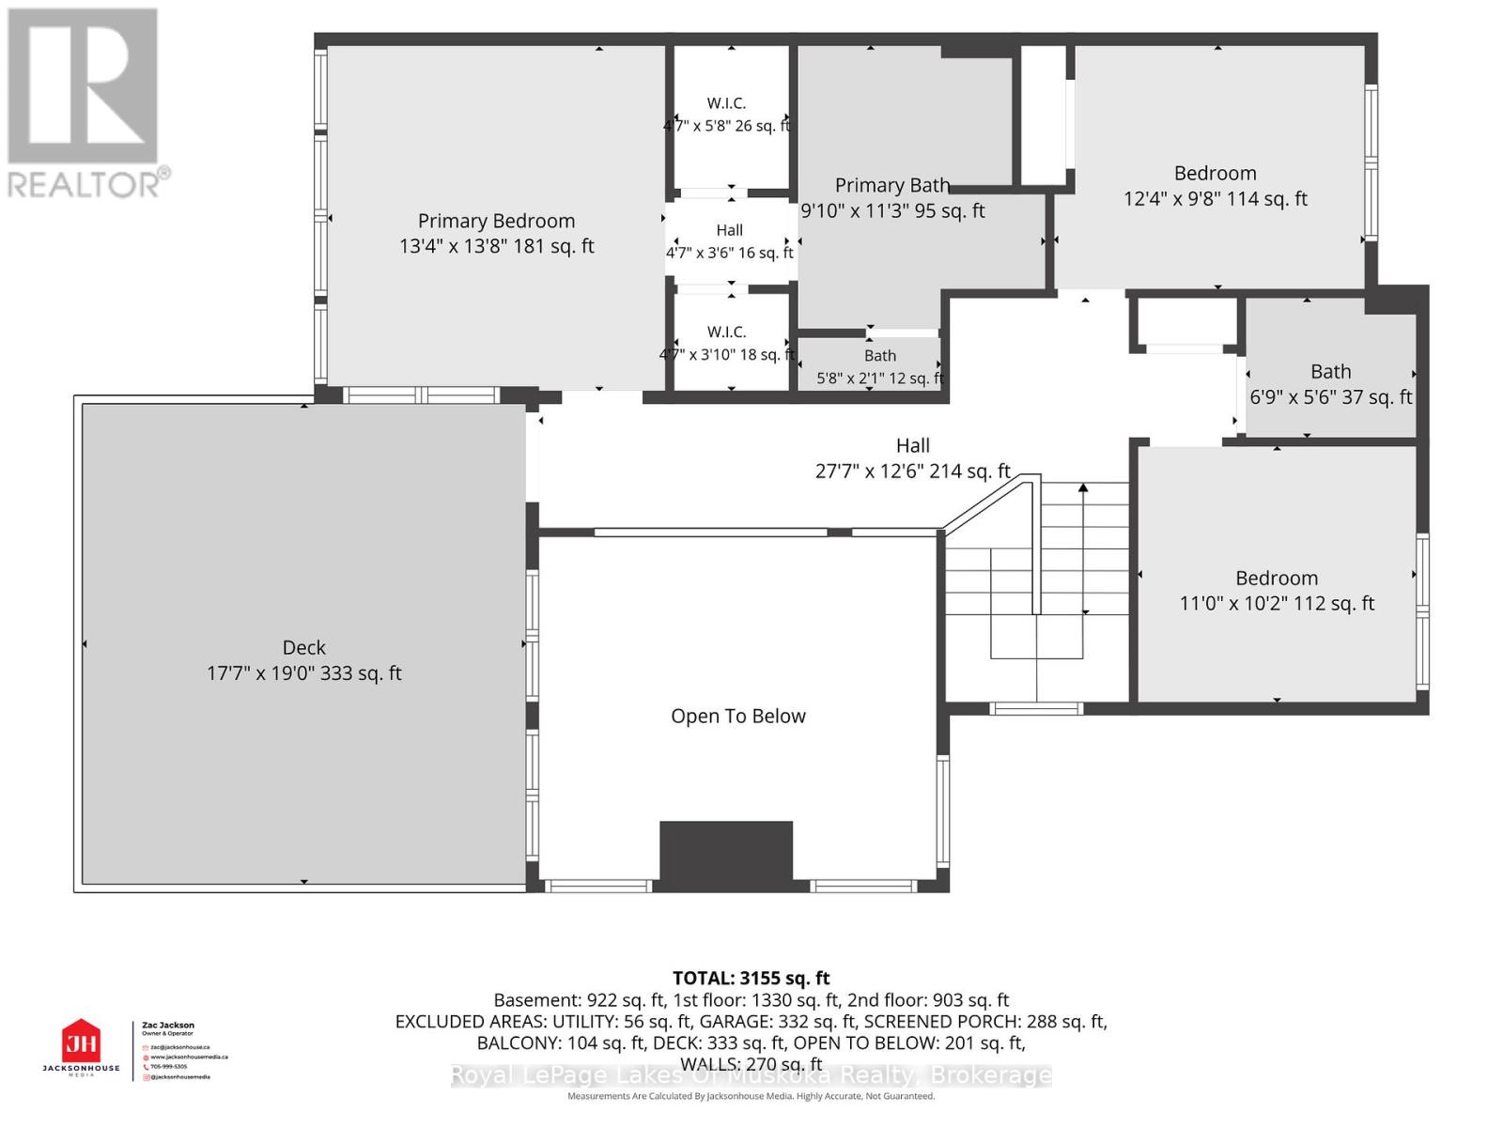
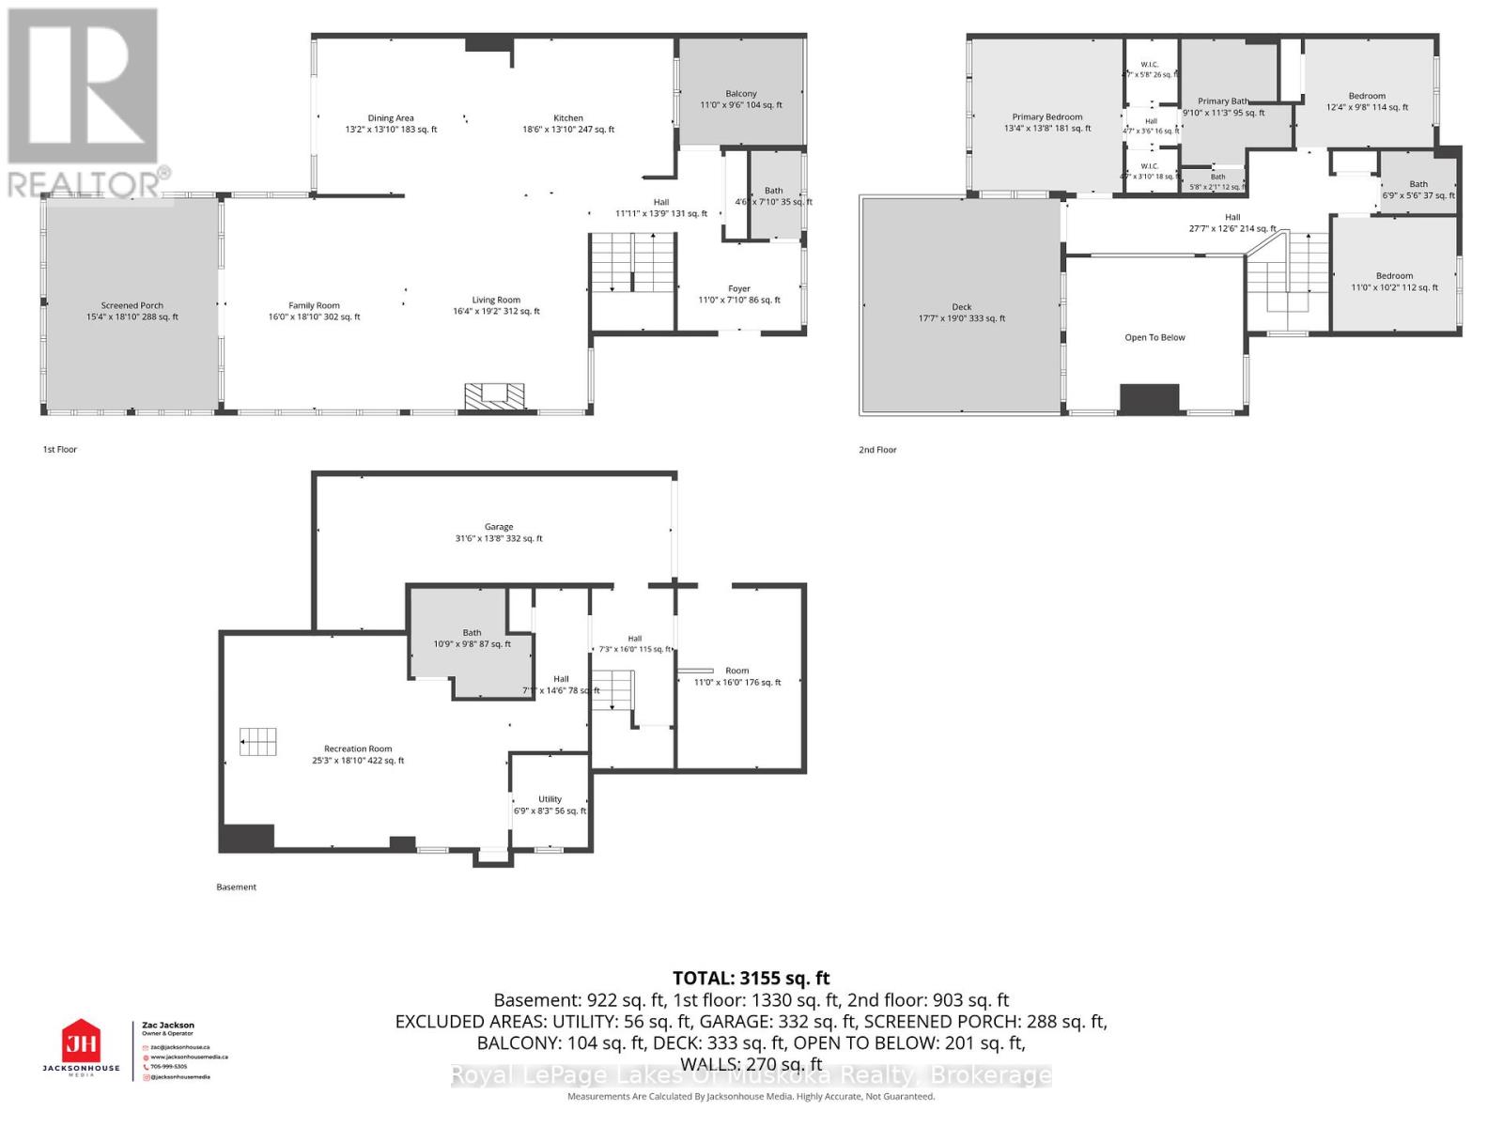
Beautifully conceived living space across three levels, this architecturally designed, 3,155 sq ft luxury Villa achieves a delicate balance between Muskoka style entertaining with everyday living. Overlooking the spectacular 12th fairway of the iconic Muskoka Bay Golf Course, this 3-bedroom, 4-bathroom retreat is a rare end-unit enveloped in natural light. Originally selected from the premier first release of the Muskoka Bay Club's luxury townhomes, this property remains unrivalled in its presentation of space, design, and premium placement within the acclaimed 800+ acre resort locale. The main level flows effortlessly, highlighted by a completely renovated kitchen and visually stunning, two-storey stacked granite stone fireplace. Multiple open-air walkouts on the main and upper levels, plus spacious Muskoka Room, transition indoor living to the private, lightly wooded, and professionally landscaped outdoor surroundings. Designed to host family and friends, the layout features a spacious primary retreat with walk in closets and ensuite, bright guest bedrooms/office, and a lower-level family room complete with 4 custom built easy access bunk beds. Exceptional finishes abound, from the robust granite accents to the generous foyer and powder room. Perfectly positioned just moments from all the amenities of the Muskoka Bay Golf Club, Lake Muskoka, with fine dining, boutique shopping, and the Muskoka Discovery Centre. Enjoy "lock-and-go" convenience with low-maintenance common element condo fees. Social Membership Initiation Included - Optional Golf Club membership and an optional rental program are available to seamlessly offset expenses. Call now for your personal tour! (id:48047)
- Details
- Building
- Dimensions
- Land
Bedrooms
3
Bathrooms
4
Garage
Yes
Parking Spaces
5
Ownership
Freehold
Sewer
Sanitary sewer
Area
2000 - 2500 sqft
Cooling
Central air conditioning
Heating Type
Forced air
Heating Fuel
Natural gas
Frontage Length
46 ft ,3 in
Primary Bedroom
4 m X 4.2 m
Bedroom 2
3.77 m X 2.98 m
Bedroom 3
3.3 m X 3 m
Foyer
2.2 m X 2.52 m
Utility room
2.1 m X 2.52 m
Other
3.35 m X 4.87 m
Recreational, Games room
7.7 m X 5.5 m
Family room
4.8 m X 5.5 m
Living room
4.9 m X 5.85 m
Dining room
4.02 m X 3.9 m
Kitchen
5.6 m X 3.99 m
Foyer
11 m X 7.1 m
Sunroom
4.6 m X 5.51 m