

36 MEADOWS AVENUE (S13115790)
About the Property
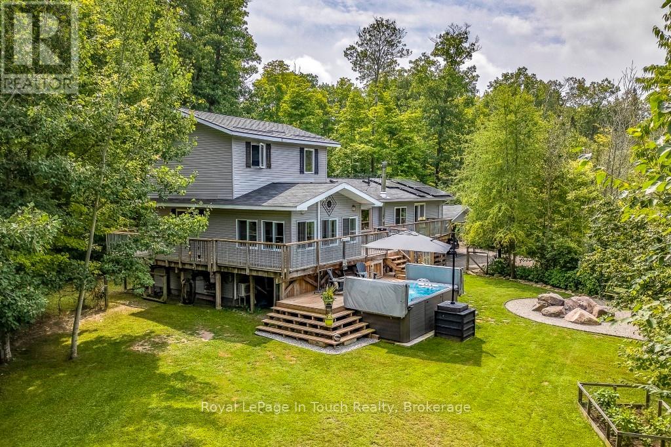
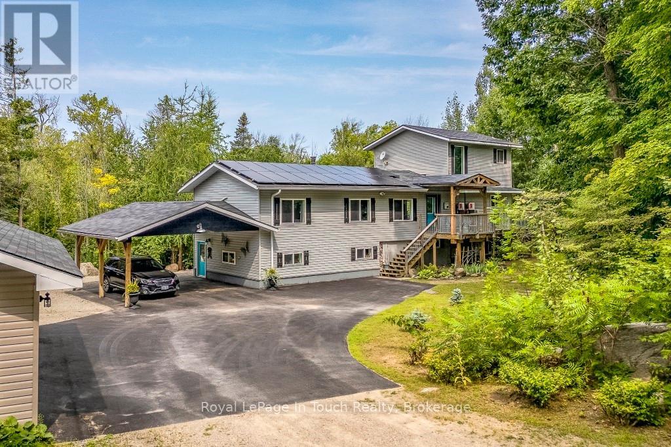
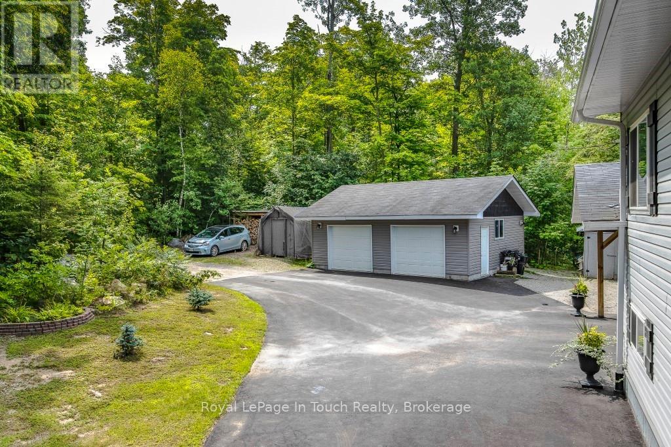
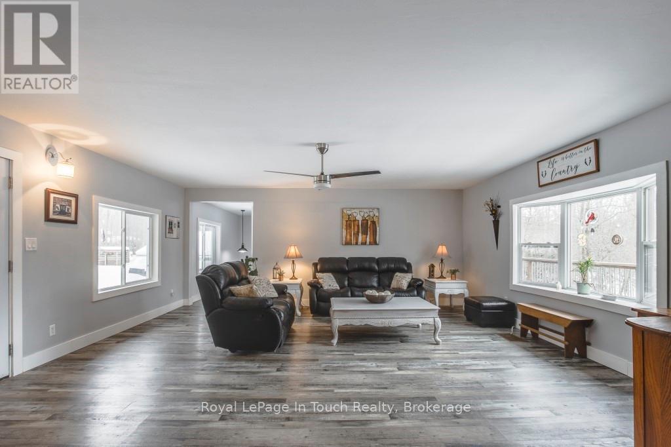
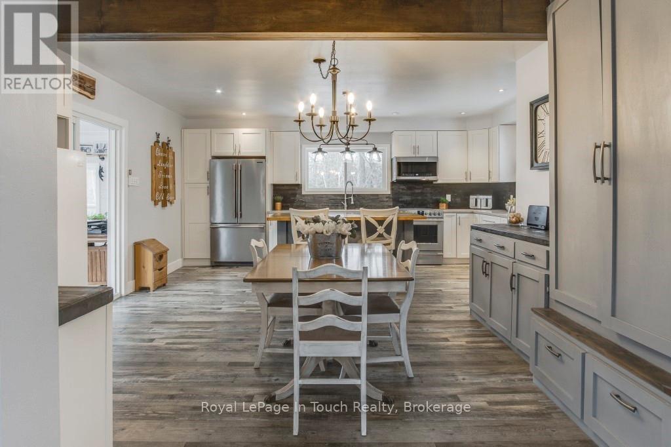
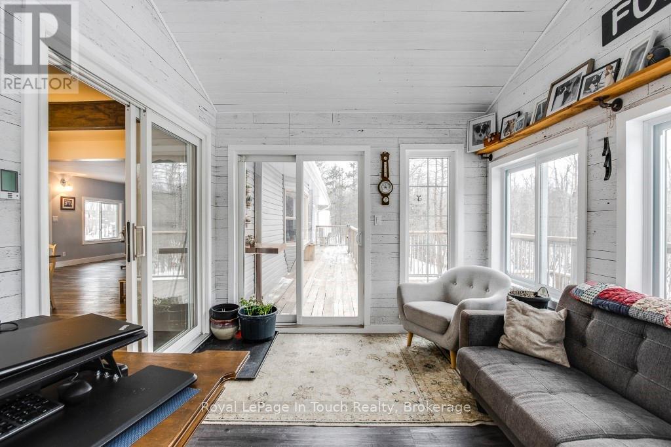
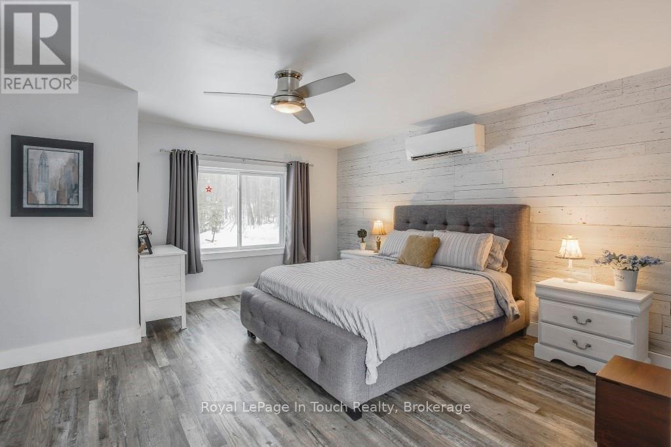
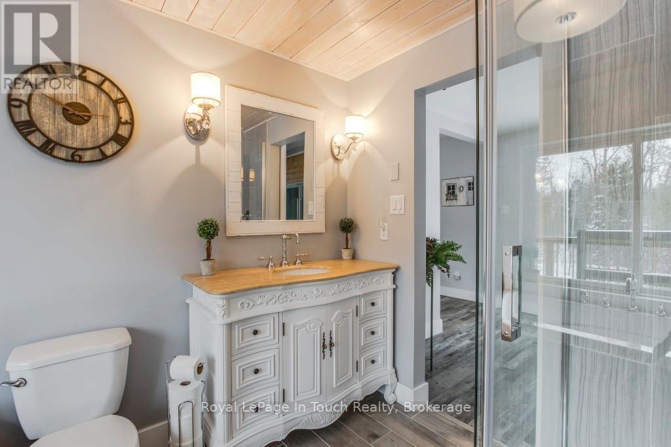
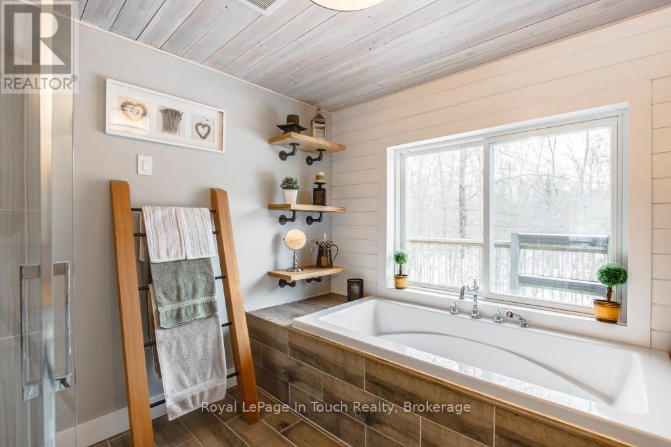
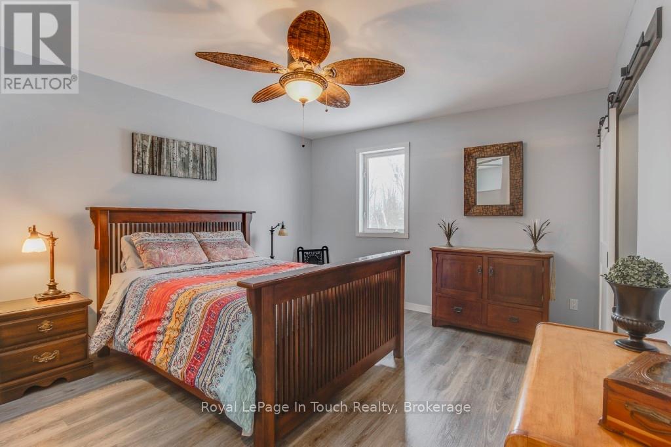
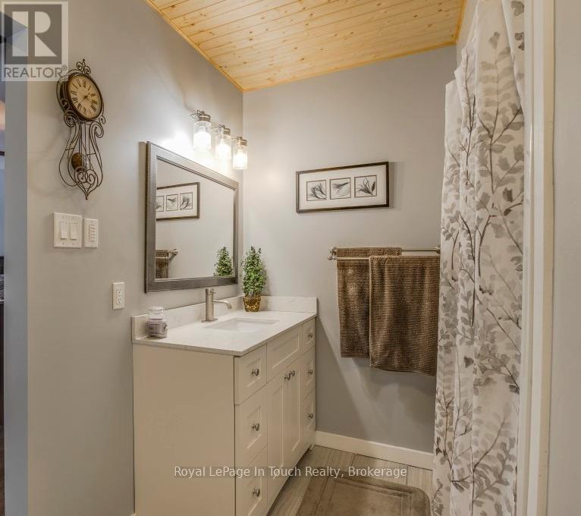
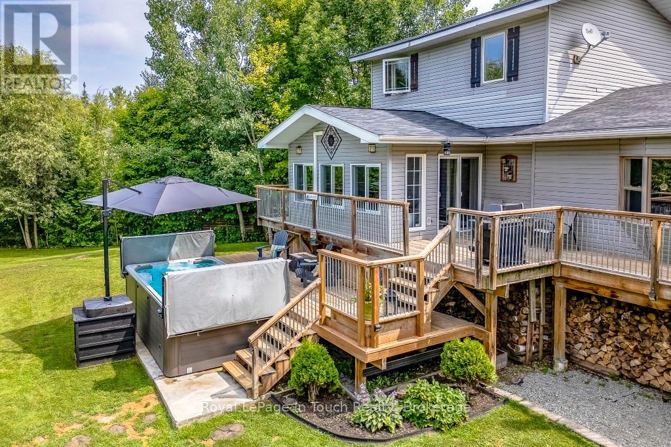
Welcome to this exceptional bungaloft retreat-a thoughtfully designed three level layout that sets it apart from standard cookie cutter homes. Fully renovated and move in ready, this inviting property offers approximately 2,800 sq ft of finished living space on a private 1.7+ acre treed lot, backing onto environmentally protected lands, with scenic trails nearby. The lower level features a functional entryway, a spacious family and entertainment room with a cozy wood stove, and an additional bedroom ideal for guests, extended family, or a home office. The main level is the heart of the home, showcasing open concept living with serene forest views, a designer kitchen with quartz countertops, ample storage, and a centre island with seating. The adjoining dining area includes a breakfast bar and walkout to a bright four season insulated sunroom with heated floors, allowing year round enjoyment and direct access to the expansive deck. This level also features a generously sized bedroom with walk-in closet, deck walkout and a beautifully appointed 4 piece spa like bathroom. The upper level is dedicated to a private primary retreat. This loft style suite includes a walk in closet, rustic design accents, sliding barn doors, and a 4 piece ensuite creating a true escape from the rest of the home. Outside, enjoy a true backyard oasis featuring a 14 ft Wi Fi enabled swim spa, mature trees, granite fire pit, gardens, fruit trees, and multiple seating areas. Additional highlights include solar panels, two energy efficient heat pumps, a detached insulated double garage, attached double carport with inside entry, two sheds, and ample parking for vehicles, boats, and recreational toys. A one of a kind property offering privacy, versatility, and peaceful living in a natural setting. Easy Hwy access. A short drive to Midland, Orillia & Barrie, Port Severn & Coldwater. 90 minutes to the GTA. (id:48047)
- Details
- Building
- Dimensions
- Land
Bedrooms
3
Bathrooms
2
Garage
Yes
Parking Spaces
14
Ownership
Freehold
Sewer
Septic System
Area
2500 - 3000 sqft
Cooling
Wall unit
Heating Type
Forced air,Heat Pump,
Heating Fuel
,,Propane
Waterbody
Georgian Bay
Frontage Length
295 ft
Family room
10.4 m X 5.49 m
Bedroom
4.45 m X 3.66 m
Great room
5.82 m X 5.8 m
Kitchen
6.18 m X 5.51 m
Sunroom
4.55 m X 3.02 m
Primary Bedroom
5.79 m X 4.36 m
Bathroom
Measurements not available
Bedroom
4.48 m X 3.75 m
Bathroom
Measurements not available