

1185 MIRIAM DRIVE (X13103830)
About the Property
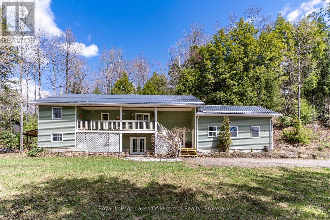
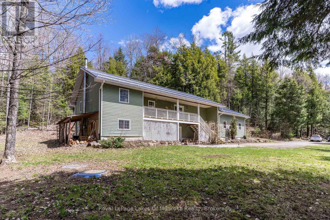
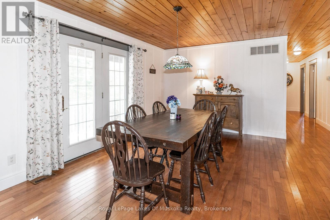
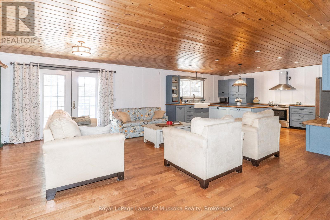
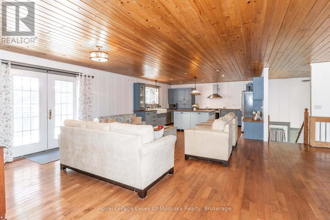
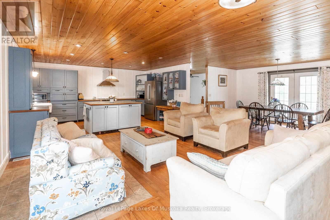
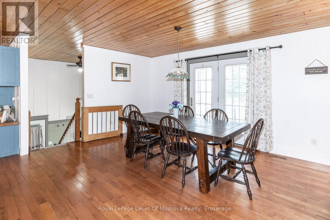
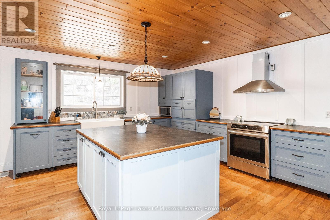
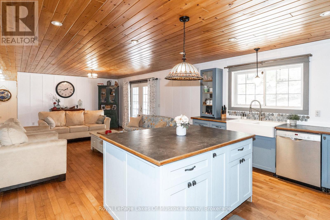
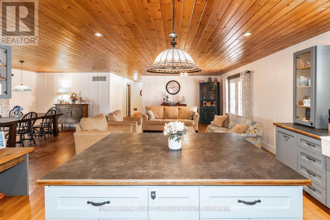
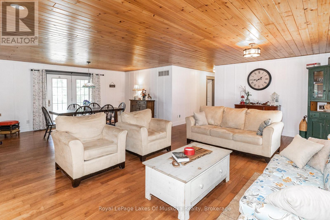
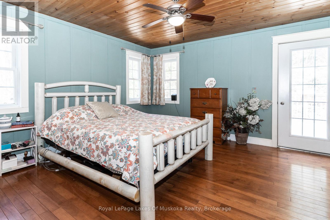
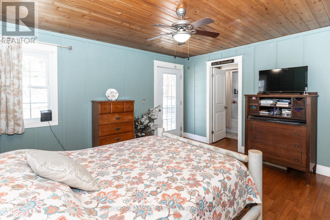
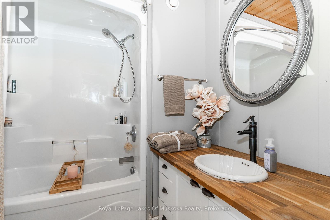
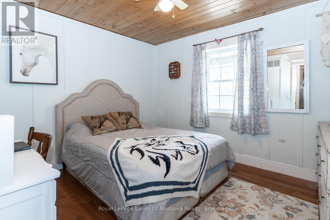
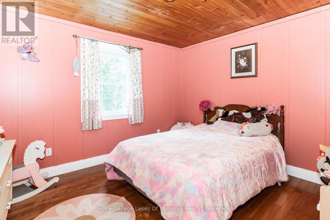
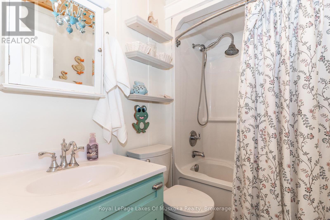
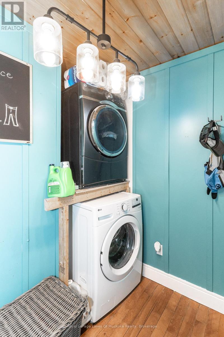
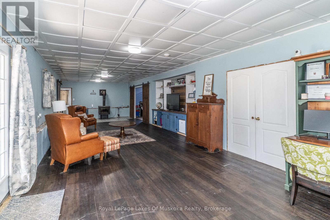
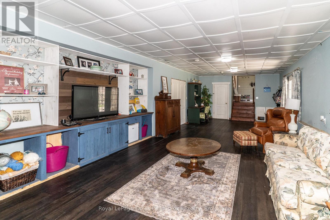
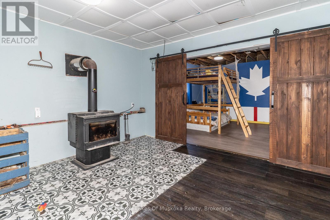
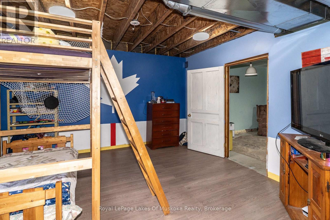
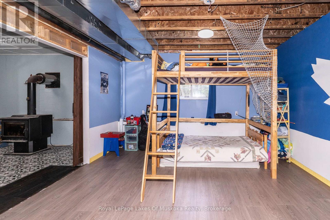
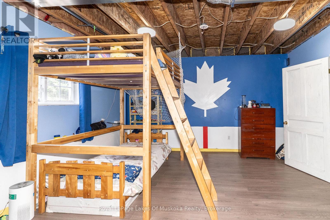
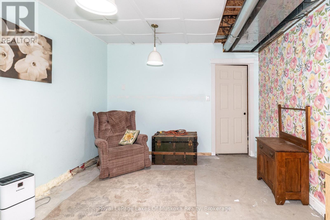
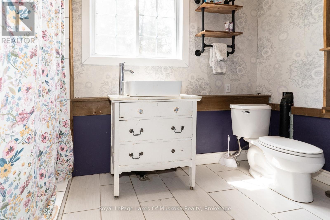
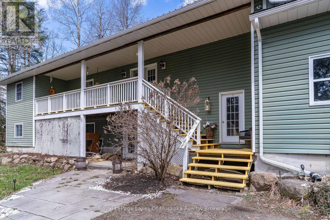
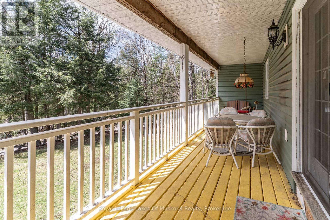
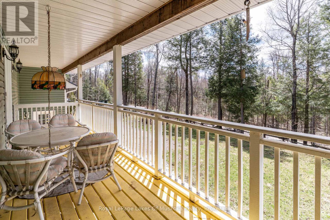
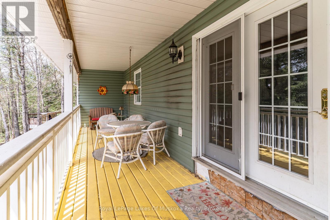
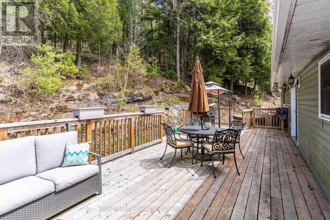
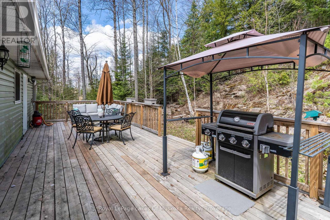
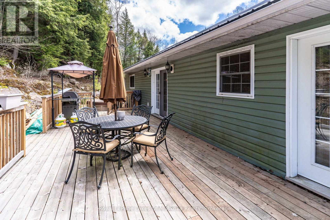
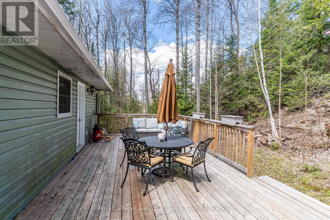
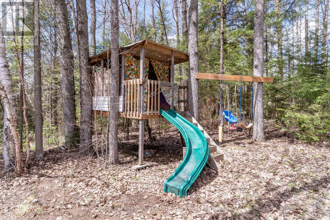
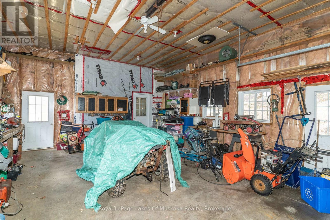
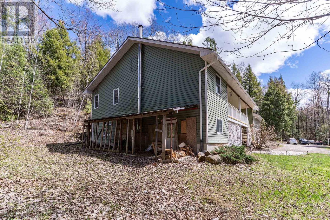
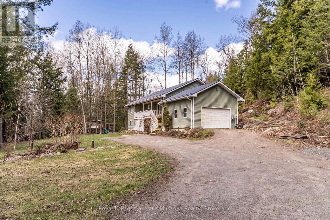
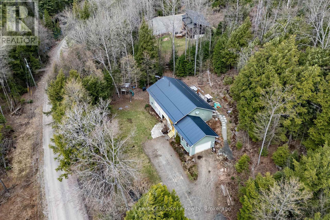
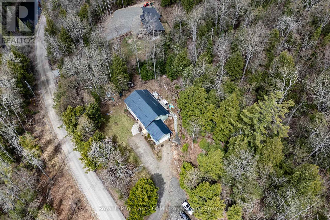
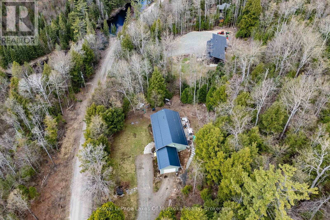
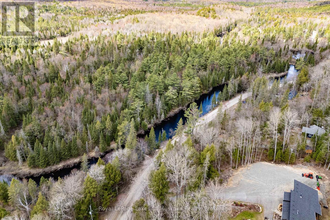
Escape to the serenity of Muskoka's countryside where there is plenty of room for everyone with this fabulous family home. The heart of this home is an open-concept great room, dining area, and kitchen - a space designed for both everyday living and effortless entertaining. Rich hardwood floors flow throughout the main level, where natural light spills in from every angle. Step through the walk-out to a covered front deck, perfect for morning coffee rain or shine, or head out back to a generous rear deck made for long summer evenings and weekend barbeques with the family. The primary bedroom is a true retreat, featuring hardwood floors, a private walk-out to the deck, and a 4-piece ensuite to soak the day away. Two other good sized bedrooms, laundry room and 4 piece main bath complete the main floor with style and practicality. The lower level is nearly fully finished and offers incredible versatility - a huge rec room with walk-out access, an additional bedroom, and a 3-piece bath with walk-in shower. Whether it's space for guests, a home gym, or a games room, the possibilities are wide open. An attached garage rounds out this exceptional package. Tucked away in a quiet 2 acre rural setting with the sounds of nature at your doorstep, and the scenic Black River, this is Muskoka living at its finest. Updates include: Steel roof 2022, furnace 2025, appliances 2023-25, Level 2 EV Charger (40 amp) 2025, Woodstove 2025, hot water tank 2022. (id:48047)
- Details
- Building
- Dimensions
- Land
Bedrooms
3
Bathrooms
3
Garage
Yes
Parking Spaces
10
Ownership
Freehold
Sewer
Septic System
Style
Raised bungalow
Area
1100 - 1500 sqft
Cooling
None
Heating Type
Forced air
Heating Fuel
Propane
Frontage Length
340 ft ,3 in
Den
4.41 m X 4.19 m
Playroom
3.61 m X 3.53 m
Utility room
8.29 m X 4.97 m
Bathroom
3.66 m X 1.95 m
Family room
13.1 m X 4.89 m
Living room
6.36 m X 6.05 m
Kitchen
3.3 m X 4.97 m
Dining room
4.95 m X 2.48 m
Primary Bedroom
4.22 m X 3.88 m
Bathroom
2.42 m X 2.06 m
Bedroom
3.55 m X 3.23 m
Bedroom
3.66 m X 3.91 m
Bathroom
2.37 m X 1.59 m
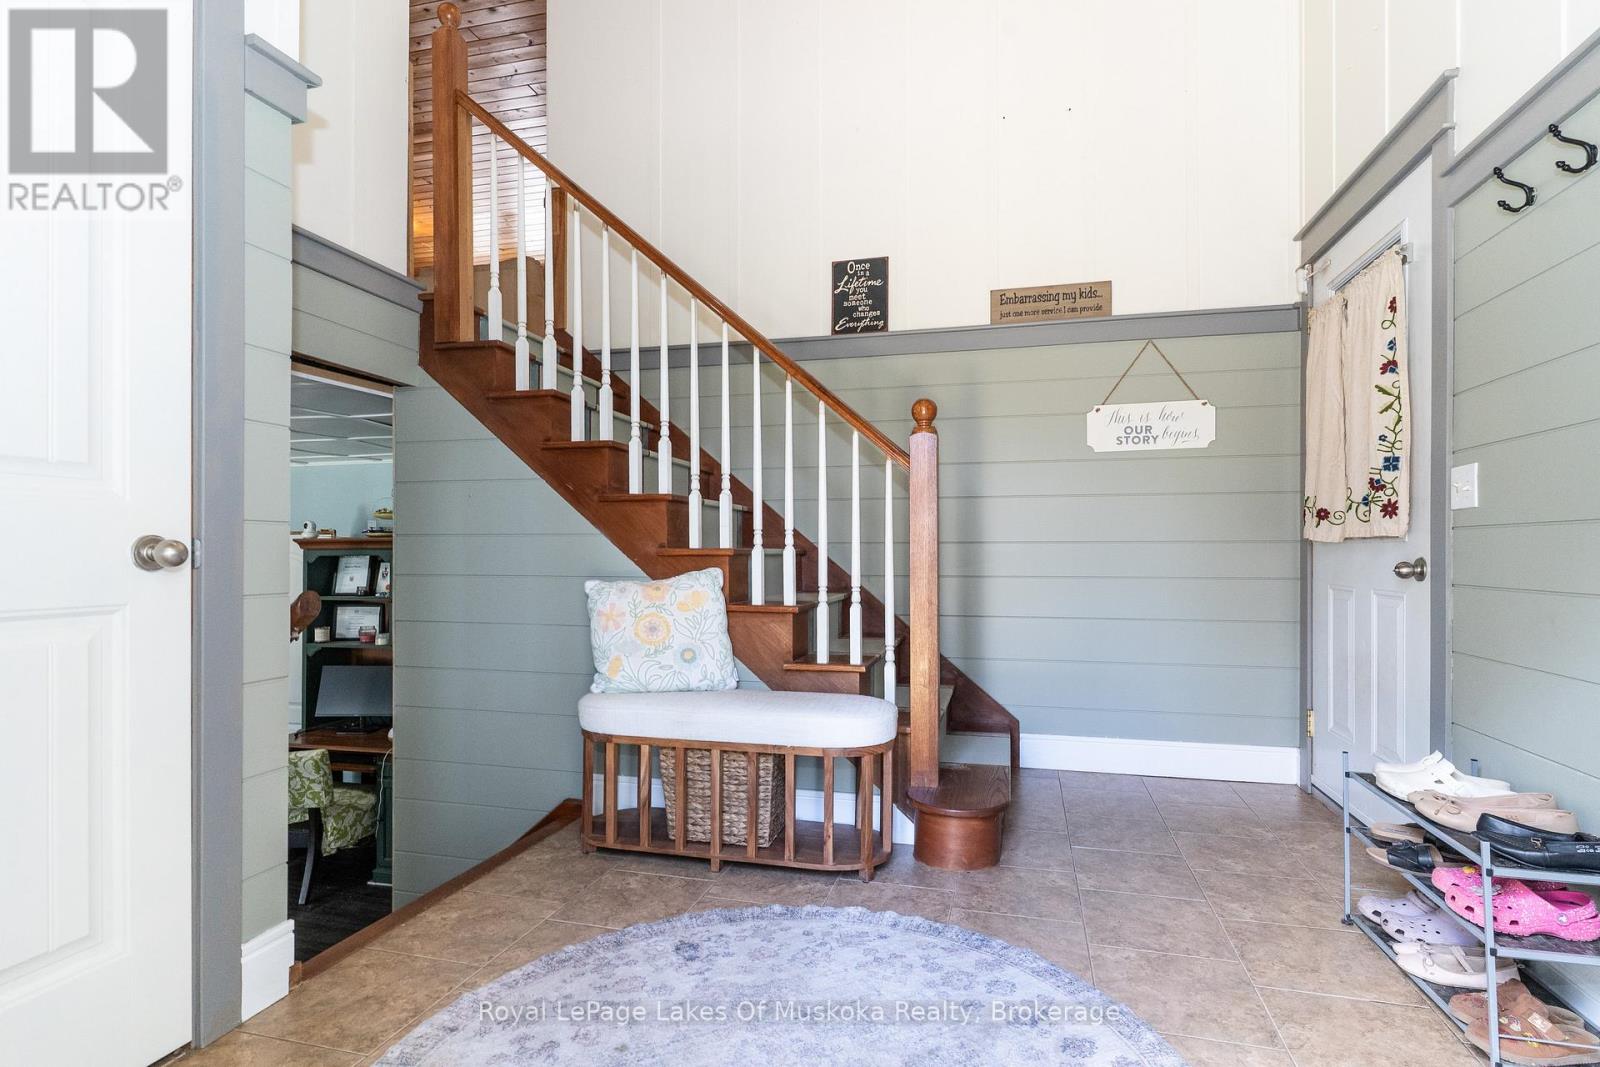
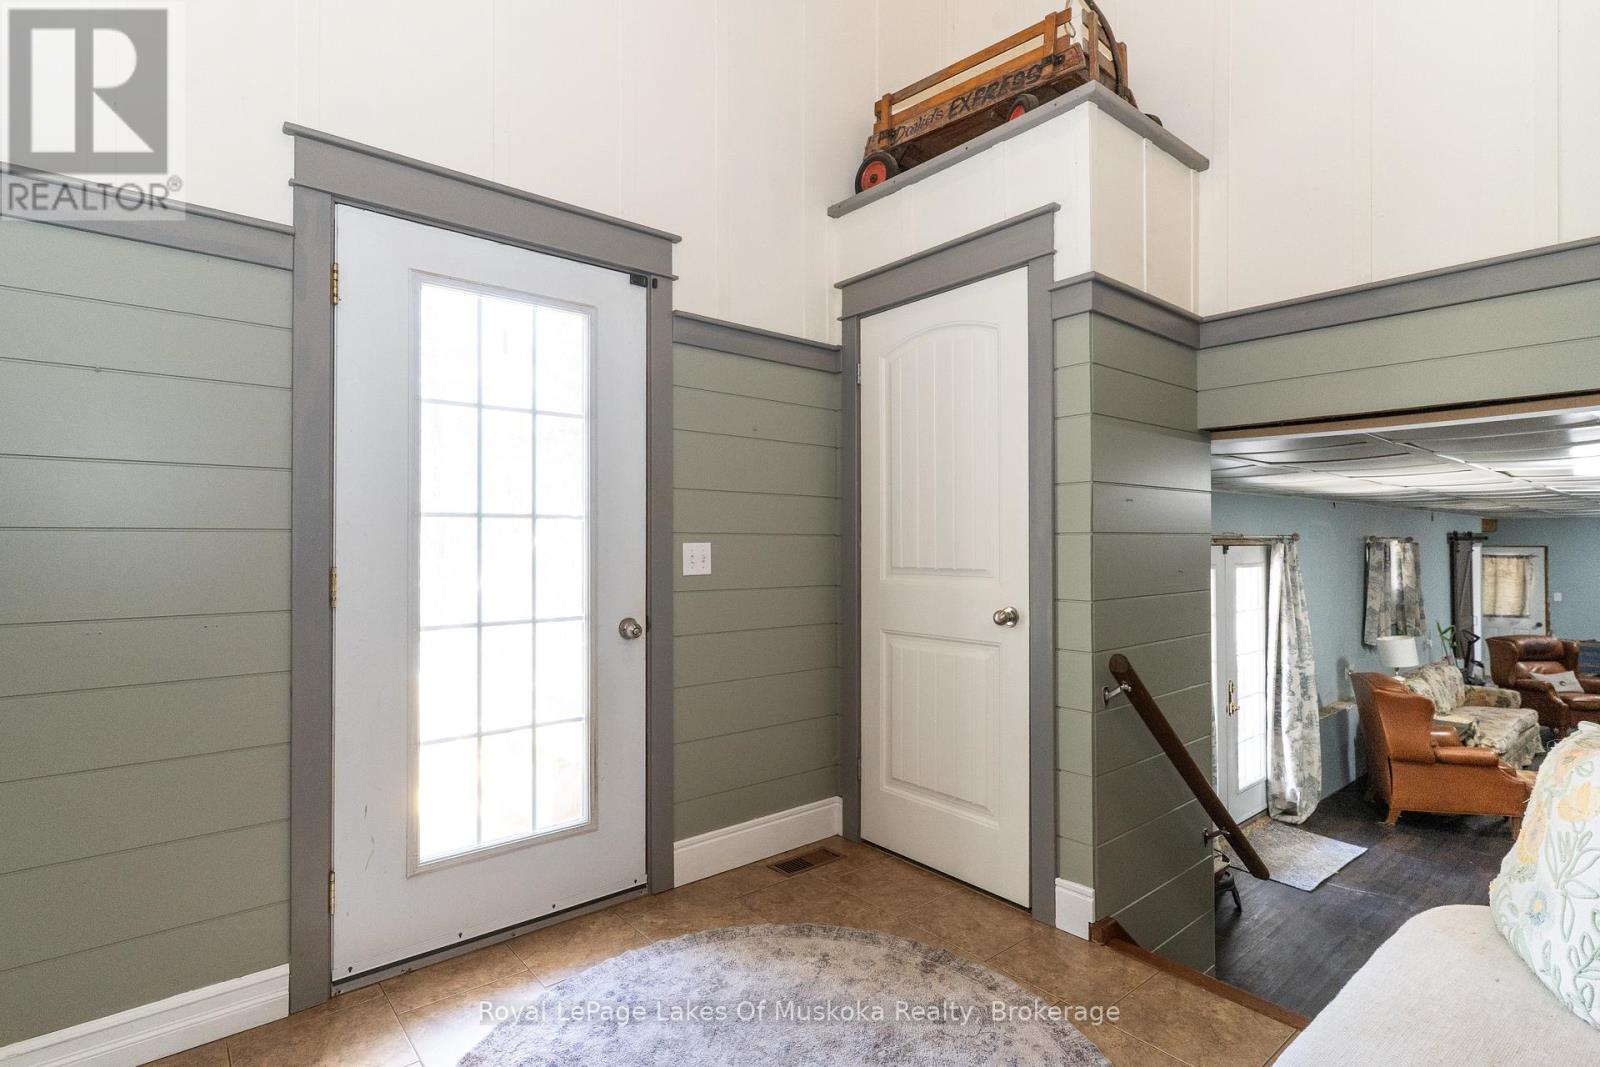
Foyer
2.59 m X 3.46 m